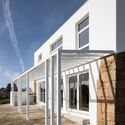
Ferro House / dbA. arquitectura

Ferro House / dbA. arquitectura - Interior Photography, Windows, Door, FacadeFerro House / dbA. arquitectura - Interior Photography, Table, ChairFerro House / dbA. arquitectura - Interior Photography, Stairs, Windows, HandrailFerro House / dbA. arquitectura - Exterior Photography, Windows, FacadeFerro House / dbA. arquitectura - More Images+ 24

  • Architects: dbA. arquitectura
  • Area Area of this architecture project Area:  2691 ft²
  • Year Completion year of this architecture project Year:  2022
  • Photographs
    Photographs:dbA. arquitectura
  • Manufacturers Brands with products used in this architecture project
    Manufacturers:  BRUMA, Banema, Cinca, QUICK-STEP
  • Lead Architects: Alexandra Belo, Vitor Mingacho
More SpecsLess Specs
Ferro House / dbA. arquitectura - Exterior Photography, Windows, Facade
© dbA. arquitectura

Text description provided by the architects. This single-family house is located in a well-defined area of Ferro (Covilhã). Its construction was rooted on an existing building, whose use was also residential, with granite stone walls, that was in a derelict state. In the façades facing the streets, these walls were restored and the stone was left at sight. In order to enhance them, the added walls were recessed in relation to the stone walls, thus highlighting the creation of a new volume, generated in the interior of the ruin: a box within a box.

Content Loader

Project gallery

See allShow less
About this office
Cite: "Ferro House / dbA. arquitectura" [Casa Ferro / dbA. arquitectura] 07 Jul 2026. ArchDaily. Accessed . <https://www.archdaily.com/987744/ferro-house-dba-arquitectura> ISSN 0719-8884
© dbA. arquitectura

Ferro住宅 / dbA. arquitectura

You've started following your first account!

Did you know?

You'll now receive updates based on what you follow! Personalize your stream and start following your favorite authors, offices and users.