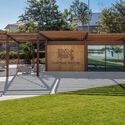
Campus Nestlé / OPENBOOK Architecture

Campus Nestlé / OPENBOOK Architecture - Exterior Photography, Facade, Garden, Beam
© Spaces and places
Linda-a-Velha, Portugal
  • Area Area of this architecture project Area:  22000
  • Year Completion year of this architecture project Year:  2021
  • Manufacturers Brands with products used in this architecture project
    Manufacturers:  Interface, Aleluia Cerâmicas, Desso, Hunter Douglas, Kerion, Vescom, Wicanders
More SpecsLess Specs
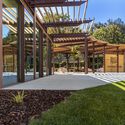
Campus Nestlé / OPENBOOK Architecture - Exterior Photography, Facade, Garden
© Spaces and places

Text description provided by the architects. The renovation of the Nestlé Campus aimed to encourage a sense of community and interaction with nature. Inspired by the history and passion for nutrition that Nestlé has been developing for over 150 years, the concept was born from a critical look inside the "Nest", and a detailed study of everything that lives there, redesigning its habitat to promote freedom of movement, collaboration, and well-being.

Content Loader

Project gallery

See allShow less
About this office
Cite: "Campus Nestlé / OPENBOOK Architecture" [Campus Nestlé / OPENBOOK Architecture] 07 Jul 2026. ArchDaily. Accessed . <https://www.archdaily.com/980231/campus-nestle-openbook-architecture> ISSN 0719-8884
© Spaces and places

雀巢园区 / OPENBOOK Architecture

You've started following your first account!

Did you know?

You'll now receive updates based on what you follow! Personalize your stream and start following your favorite authors, offices and users.