1. ArchDaily
  2. Portugal

Portugal

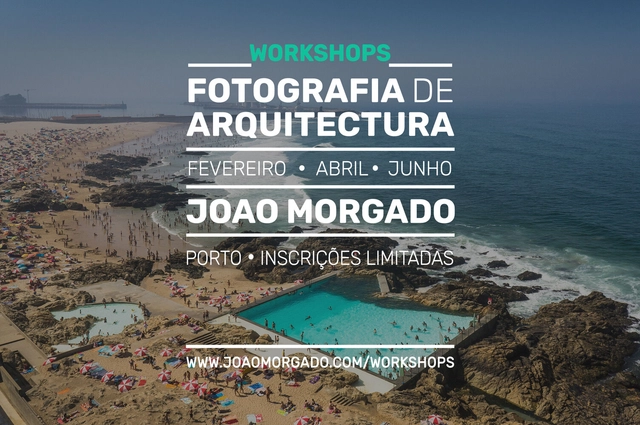
Architectural Photography Workshop - Joao Morgado

Introduction to Architectural Photography Workshop with João Morgado
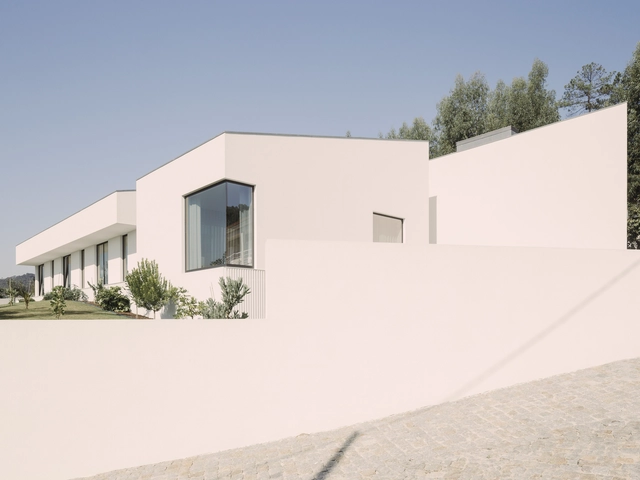
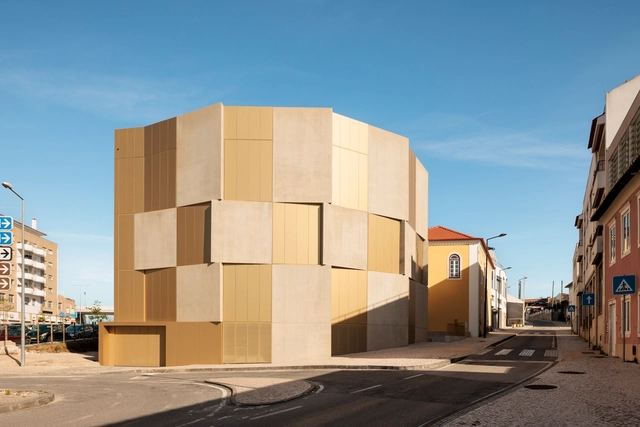
Grila Convent / COMO Arquitetura

•
Recezinhos (São Mamede), Portugal
  • Architects: COMO Arquitetura
  • Area Area of this architecture project Area:  360 m²
  • Year Completion year of this architecture project Year:  2021

Casa no Meco / Fábio Ferreira Neves

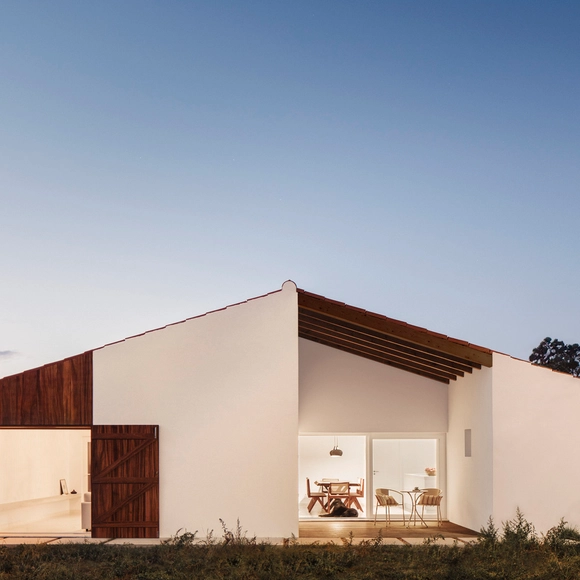
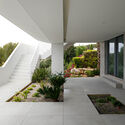
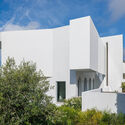
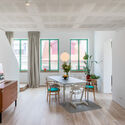
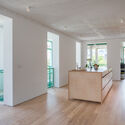
Casa no Meco / Fábio Ferreira Neves - Exterior Photography, Houses, FacadeCasa no Meco / Fábio Ferreira Neves - Interior Photography, Houses, Table, ChairCasa no Meco / Fábio Ferreira Neves - HousesCasa no Meco / Fábio Ferreira Neves - HousesCasa no Meco / Fábio Ferreira Neves - More Images+ 19

•
Casa do Infantado, Portugal
  • Area Area of this architecture project Area:  185 m²
  • Year Completion year of this architecture project Year:  2023
  • Manufacturers Brands with products used in this architecture project
    Manufacturers:  Adico, BORA, Boa Safra, Bosch, CS Coelho da Silva, +7

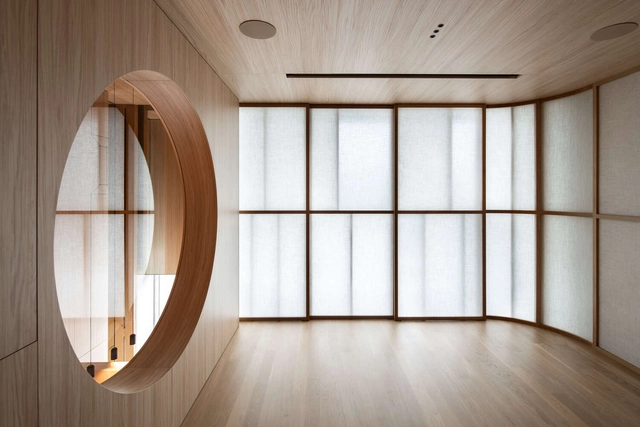
MH Clinic / ESQVTA

MH Clinic / ESQVTA - ClinicMH Clinic / ESQVTA - Interior Photography, ClinicMH Clinic / ESQVTA - Interior Photography, ClinicMH Clinic / ESQVTA - ClinicMH Clinic / ESQVTA - More Images+ 15

•
Porto, Portugal
  • Architects: ESQVTA
  • Area Area of this architecture project Area:  93 m²
  • Year Completion year of this architecture project Year:  2024
  • Manufacturers Brands with products used in this architecture project
    Manufacturers:  Vibia, Golden Parquet, MASURELL, Onlight

CELLA Ephemeral Architecture / Os Espacialistas

CELLA Ephemeral Architecture / Os Espacialistas - Drawings, InstallationCELLA Ephemeral Architecture / Os Espacialistas - Interior Photography, Installation, FacadeCELLA Ephemeral Architecture / Os Espacialistas - InstallationCELLA Ephemeral Architecture / Os Espacialistas - Interior Photography, Installation, Garden, StairsCELLA Ephemeral Architecture / Os Espacialistas - More Images+ 5

8 de Maio Square Mansards / Tisem

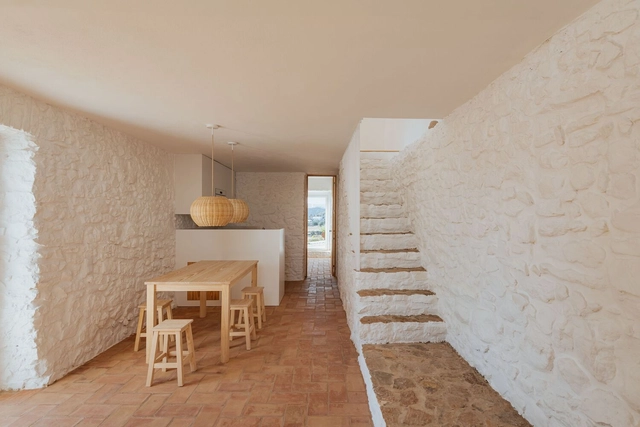
8 de Maio Square Mansards / Tisem - Interior Photography, Historic Preservation, Bedroom8 de Maio Square Mansards / Tisem - Interior Photography, Historic Preservation, Beam, Table, Chair8 de Maio Square Mansards / Tisem - Interior Photography, Historic Preservation, Kitchen, Beam, Table, Chair8 de Maio Square Mansards / Tisem - Interior Photography, Historic Preservation, Beam8 de Maio Square Mansards / Tisem - More Images+ 31

  • Architects: Tisem
  • Area Area of this architecture project Area:  200 m²
  • Year Completion year of this architecture project Year:  2022
  • Manufacturers Brands with products used in this architecture project
    Manufacturers:  Geberit, Rothoblaas, APMANOS, CS Coelho da Silva, Caixiave, +7

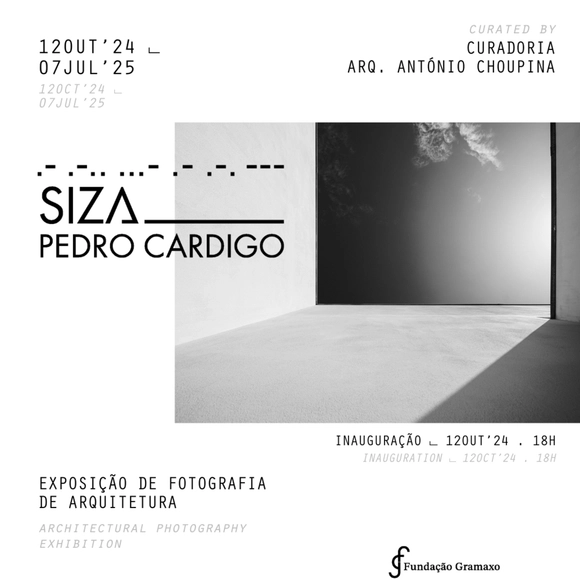
SIZA Photography Exhibition | Pedro Cardigo

The work of Álvaro Siza is revisited through the lens of Pedro Cardigo, who returns to the black-and-white origins of early architectural publications, evoking “the wise, correct, and magnificent play of volumes assembled under the light”—as Le Corbusier would say. Step by step, both seek this light in silence, patiently revealing the (un)expected, the never-before-seen framing, the architect's precise vision, and the photographer's emotional record, or vice versa. The discovery of L'Architecture d'Aujourd'Hui in the early 1950s had a profound impact on Siza, instantly triggering the conception of his seminal works, like snapshots.

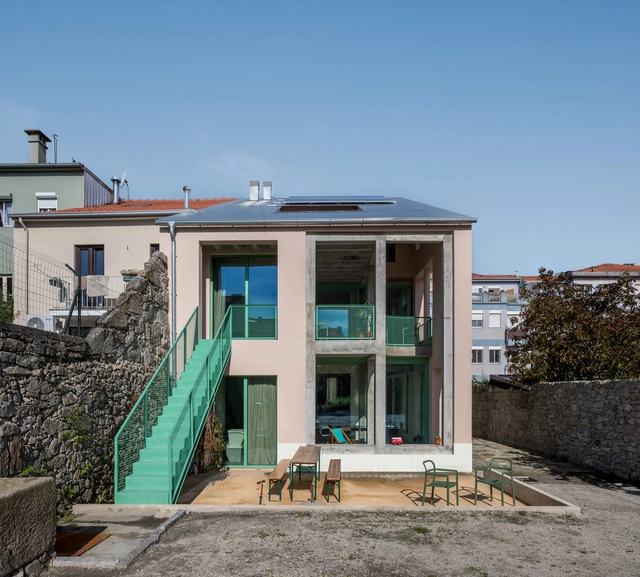
Áurea Housing / stu.dere

Áurea Housing / stu.dere - Exterior Photography, Houses, Facade, DoorÁurea Housing / stu.dere - Interior Photography, Houses, FacadeÁurea Housing / stu.dere - Interior Photography, Houses, Bedroom, TableÁurea Housing / stu.dere - HousesÁurea Housing / stu.dere - More Images+ 27

•
Amarante, Portugal
  • Architects: stu.dere
  • Area Area of this architecture project Area:  715 m²
  • Year Completion year of this architecture project Year:  2022

Villa Fortaleza / Vieira de Moura Architects

Villa Fortaleza / Vieira de Moura Architects - Exterior Photography, Houses, FacadeVilla Fortaleza / Vieira de Moura Architects - Exterior Photography, Houses, Garden, Facade, StairsVilla Fortaleza / Vieira de Moura Architects - Interior Photography, Houses, FacadeVilla Fortaleza / Vieira de Moura Architects - Exterior Photography, Houses, FacadeVilla Fortaleza / Vieira de Moura Architects - More Images+ 32

•
Budens, Portugal
  • Area Area of this architecture project Area:  333 m²
  • Year Completion year of this architecture project Year:  2024
  • Manufacturers Brands with products used in this architecture project
    Manufacturers:  Margres, Grupo So Soares – Lt Oculta, Grupo So Soares – OS sem caleira, Nadis

House / Atelier / oitoo

 House / Atelier / oitoo - Interior Photography, Sustainability, Facade, Chair House / Atelier / oitoo - Interior Photography, Sustainability, Table, Chair House / Atelier / oitoo - Interior Photography, Sustainability, Kitchen, Door, Table House / Atelier / oitoo - Interior Photography, Sustainability, Facade House / Atelier / oitoo - More Images+ 39

  • Architects: oitoo
  • Area Area of this architecture project Area:  3336 ft²
  • Year Completion year of this architecture project Year:  2024

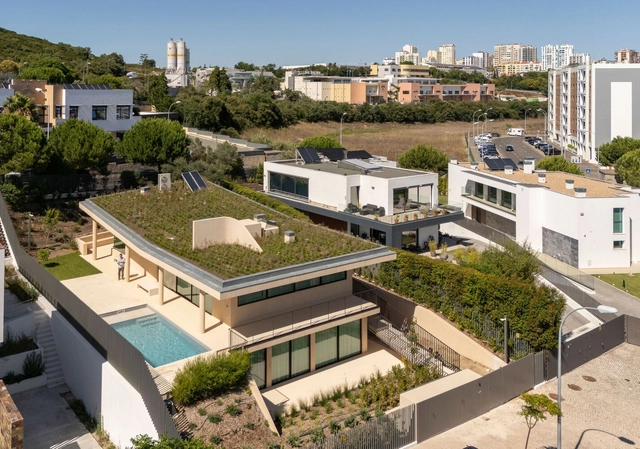
Utopia House / Célula

Utopia House / Célula - HousesUtopia House / Célula - Interior Photography, Houses, Facade, HandrailUtopia House / Célula - HousesUtopia House / Célula - HousesUtopia House / Célula - More Images+ 33

•
Lisbon, Portugal
  • Architects: Célula
  • Area Area of this architecture project Area:  386 m²
  • Year Completion year of this architecture project Year:  2024

House in Silves / BOMO Arquitectos

House in Silves / BOMO Arquitectos - Interior Photography, Houses, ChairHouse in Silves / BOMO Arquitectos - Interior Photography, Houses, Kitchen, Table, ChairHouse in Silves / BOMO Arquitectos - Interior Photography, HousesHouse in Silves / BOMO Arquitectos - Interior Photography, Houses, BedroomHouse in Silves / BOMO Arquitectos - More Images+ 26

•
Silves, Portugal
  • Architects: BOMO Arquitectos
  • Area Area of this architecture project Area:  1614 ft²
  • Year Completion year of this architecture project Year:  2023
  • Manufacturers Brands with products used in this architecture project
    Manufacturers:  CLIMAR, Mapei, Aleluia Cerâmicas, CIN, Efapel, +2

CK Apartment / rar.studio

CK Apartment / rar.studio - Exterior Photography, Apartments, Door, Facade
© Francisco Nogueira

CK Apartment / rar.studio - Interior Photography, Apartments, BedroomCK Apartment / rar.studio - Interior Photography, Apartments, Kitchen, Sink, CountertopCK Apartment / rar.studio - Interior Photography, Apartments, Table, ChairCK Apartment / rar.studio - Interior Photography, Apartments, Bedroom, DoorCK Apartment / rar.studio - More Images+ 21

  • Architects: rar.studio
  • Area Area of this architecture project Area:  130 m²
  • Year Completion year of this architecture project Year:  2023

5ª Avenida Building / Mário Alves arquiteto

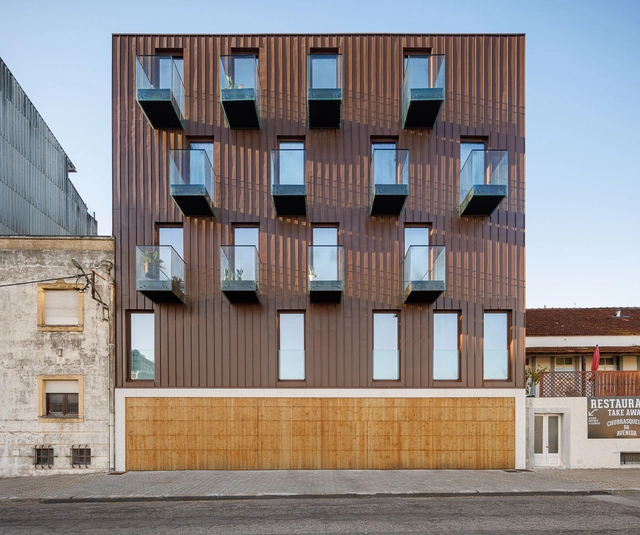
 5ª Avenida Building / Mário Alves arquiteto - Exterior Photography, Residential, Facade 5ª Avenida Building / Mário Alves arquiteto - Interior Photography, Residential, Kitchen, Beam, Door, Arch, Facade, Chair, Table, Bed 5ª Avenida Building / Mário Alves arquiteto - Interior Photography, Residential, Arch, Beam 5ª Avenida Building / Mário Alves arquiteto - Exterior Photography, Residential, Facade, Balcony, Door 5ª Avenida Building / Mário Alves arquiteto - More Images+ 17

  • Area Area of this architecture project Area:  35273 ft²
  • Year Completion year of this architecture project Year:  2021
  • Manufacturers Brands with products used in this architecture project
    Manufacturers:  Cosentino, Grespania, Sosoares, VMZINC, Valadares

Housing Complex in Leiria / Bureau des Mésarchitectures

Housing Complex in Leiria / Bureau des Mésarchitectures - Exterior Photography, Housing, FacadeHousing Complex in Leiria / Bureau des Mésarchitectures - HousingHousing Complex in Leiria / Bureau des Mésarchitectures - HousingHousing Complex in Leiria / Bureau des Mésarchitectures - HousingHousing Complex in Leiria / Bureau des Mésarchitectures - More Images+ 26

•
Leiria, Portugal

mono lisboa / maxime mangold architect

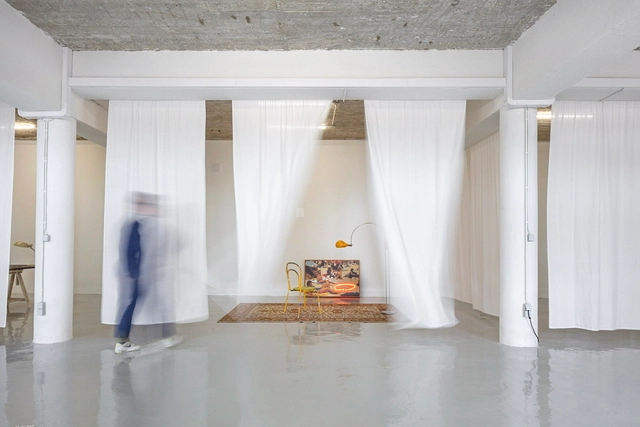
mono lisboa / maxime mangold architect - Visual Arts Centermono lisboa / maxime mangold architect - Visual Arts Centermono lisboa / maxime mangold architect - Interior Photography, Visual Arts Center, Kitchenmono lisboa / maxime mangold architect - Interior Photography, Visual Arts Center, Chairmono lisboa / maxime mangold architect - More Images+ 21

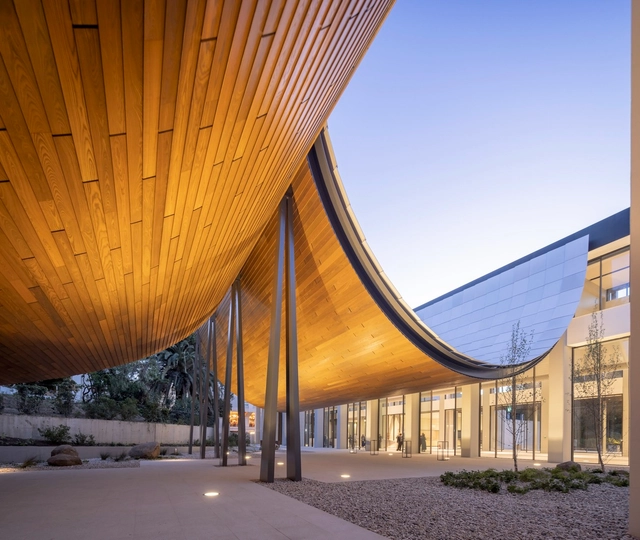
Centro de Arte Moderna Gulbenkian / Kengo Kuma & Associates + OODA + VDLA

Centro de Arte Moderna Gulbenkian / Kengo Kuma & Associates + OODA + VDLA - MuseumCentro de Arte Moderna Gulbenkian / Kengo Kuma & Associates + OODA + VDLA - MuseumCentro de Arte Moderna Gulbenkian / Kengo Kuma & Associates + OODA + VDLA - Interior Photography, MuseumCentro de Arte Moderna Gulbenkian / Kengo Kuma & Associates + OODA + VDLA - Interior Photography, MuseumCentro de Arte Moderna Gulbenkian / Kengo Kuma & Associates + OODA + VDLA - More Images+ 43

•
Lisboa, Portugal

O PIF wine bar / maxime mangold architect

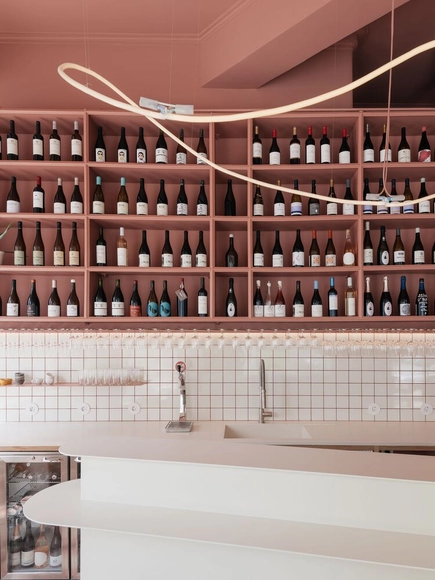
O PIF wine bar / maxime mangold architect - BarO PIF wine bar / maxime mangold architect - BarO PIF wine bar / maxime mangold architect - Interior Photography, BarO PIF wine bar / maxime mangold architect - BarO PIF wine bar / maxime mangold architect - More Images+ 18