1. ArchDaily
  2. Portugal

Portugal

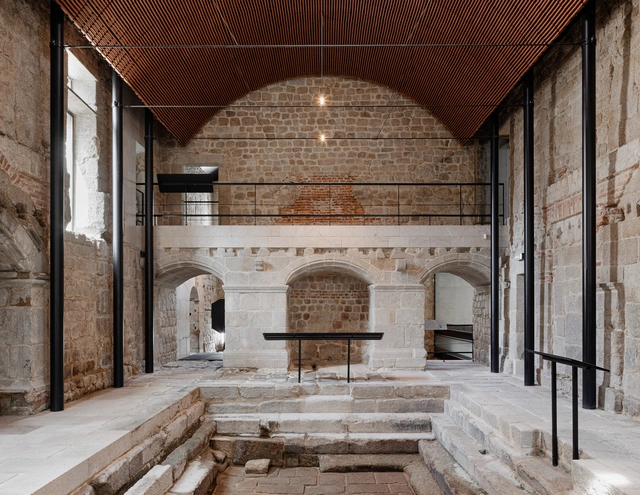
São Pedro do Sul Roman Baths / João Mendes Ribeiro

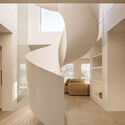
São Pedro do Sul Roman Baths / João Mendes Ribeiro - HeritageSão Pedro do Sul Roman Baths / João Mendes Ribeiro - Interior Photography, Heritage, Facade, ArchSão Pedro do Sul Roman Baths / João Mendes Ribeiro - HeritageSão Pedro do Sul Roman Baths / João Mendes Ribeiro - Interior Photography, Heritage, BeamSão Pedro do Sul Roman Baths / João Mendes Ribeiro - More Images+ 37

•
São Pedro do Sul, Portugal
  • Area Area of this architecture project Area:  618 m²
  • Year Completion year of this architecture project Year:  2019

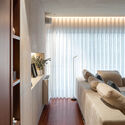
Apartment on João XXI / Aurora Arquitectos

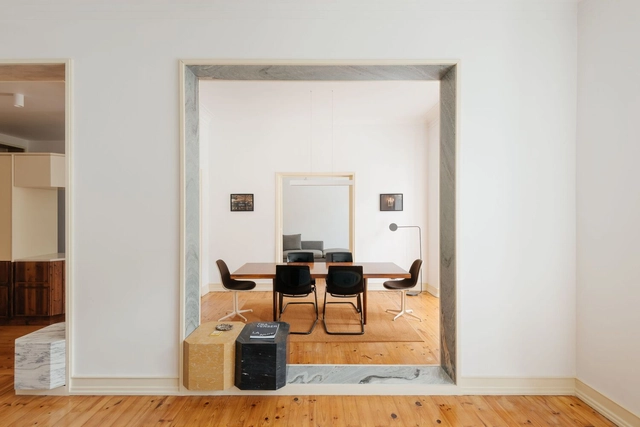
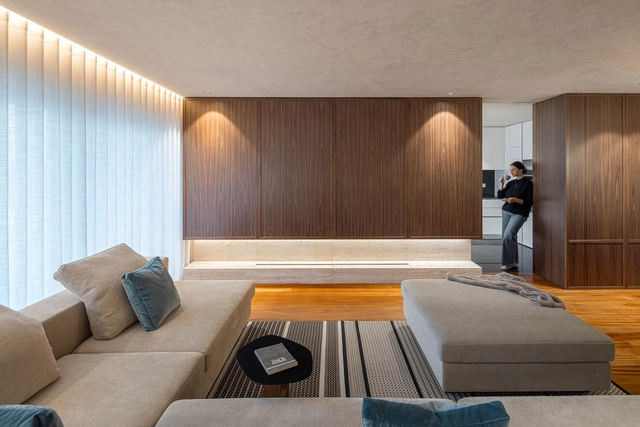
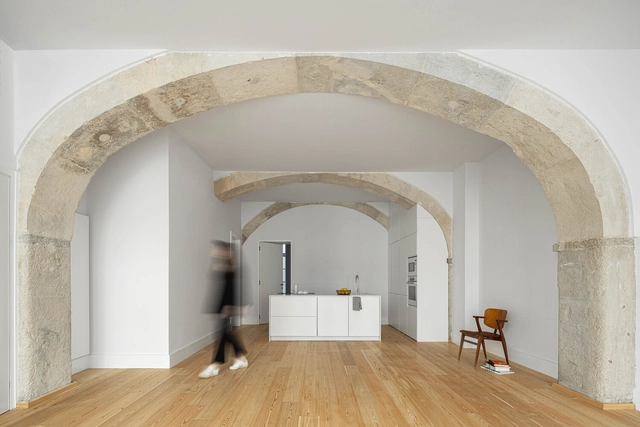
Apartment on João XXI / Aurora Arquitectos - Interior Photography, Apartment Interiors, Kitchen, Door, TableApartment on João XXI / Aurora Arquitectos - Interior Photography, Apartment Interiors, TableApartment on João XXI / Aurora Arquitectos - Interior Photography, Apartment Interiors, BeamApartment on João XXI / Aurora Arquitectos - Apartment InteriorsApartment on João XXI / Aurora Arquitectos - More Images+ 26

  • Architects: Aurora Arquitectos
  • Area Area of this architecture project Area:  180 m²
  • Year Completion year of this architecture project Year:  2022

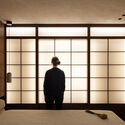
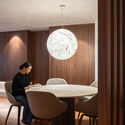
Jorge Oculista / Inception Architects Studio

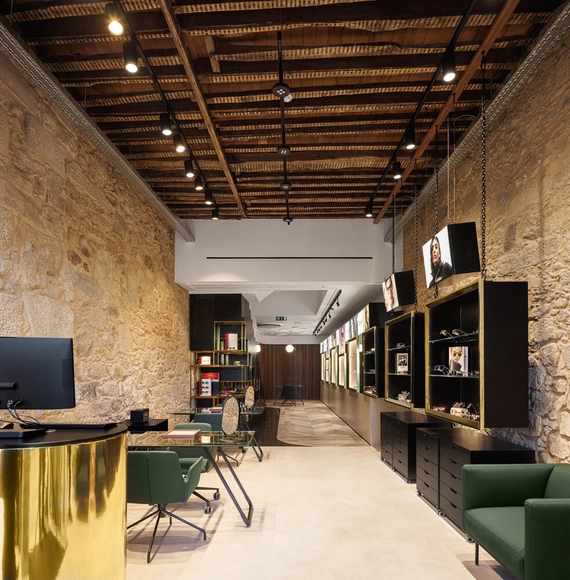
Jorge Oculista  / Inception Architects Studio - ShowroomJorge Oculista  / Inception Architects Studio - Interior Photography, ShowroomJorge Oculista  / Inception Architects Studio - Interior Photography, Showroom, ChairJorge Oculista  / Inception Architects Studio - Interior Photography, Showroom, CountertopJorge Oculista  / Inception Architects Studio - More Images+ 18

  • Area Area of this architecture project Area:  90 m²
  • Year Completion year of this architecture project Year:  2023
  • Manufacturers Brands with products used in this architecture project
    Manufacturers:  FLOS, Forbo, On Light, Orac Decor, Porcelanosa Urbatek, +2

Soltróia House / João Tiago Aguiar, Arquitectos

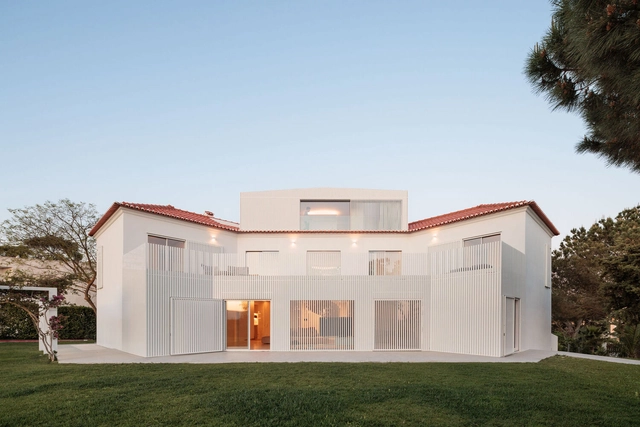
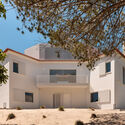
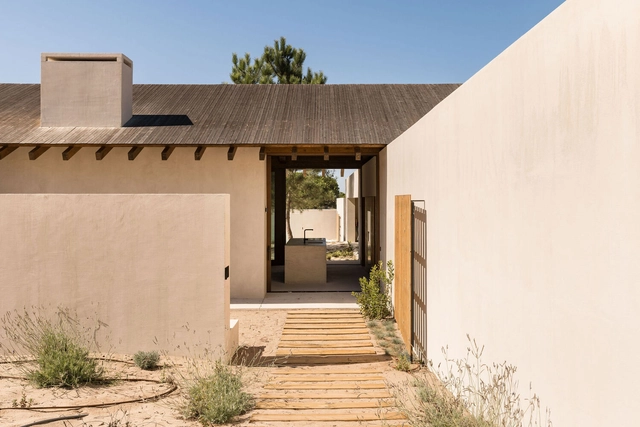
Soltróia House / João Tiago Aguiar, Arquitectos - Exterior Photography, Renovation, FacadeSoltróia House / João Tiago Aguiar, Arquitectos - Interior Photography, Renovation, Table, ChairSoltróia House / João Tiago Aguiar, Arquitectos - Interior Photography, Renovation, FacadeSoltróia House / João Tiago Aguiar, Arquitectos - Exterior Photography, Renovation, Door, FacadeSoltróia House / João Tiago Aguiar, Arquitectos - More Images+ 34

  • Area Area of this architecture project Area:  15112 ft²
  • Year Completion year of this architecture project Year:  2022
  • Manufacturers Brands with products used in this architecture project
    Manufacturers:  AutoDesk, JUNG, ARTH, LDA, ASN Natural Stone, CIN, +7

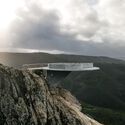
Renovation of the Zebro Viewpoint / Álvaro Siza Vieira

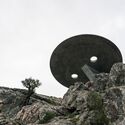
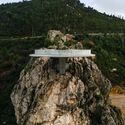
Renovation of the Zebro Viewpoint / Álvaro Siza Vieira - Installations & StructuresRenovation of the Zebro Viewpoint / Álvaro Siza Vieira - Installations & StructuresRenovation of the Zebro Viewpoint / Álvaro Siza Vieira - Installations & StructuresRenovation of the Zebro Viewpoint / Álvaro Siza Vieira - Installations & StructuresRenovation of the Zebro Viewpoint / Álvaro Siza Vieira - More Images+ 24

Lugar comum / edmundo* architecture + planning

Lugar comum / edmundo* architecture + planning - Interior Photography, Apartment Interiors, Door, LightingLugar comum / edmundo* architecture + planning - Interior Photography, Apartment Interiors, Table, ChairLugar comum / edmundo* architecture + planning - Interior Photography, Apartment InteriorsLugar comum / edmundo* architecture + planning - Interior Photography, Apartment InteriorsLugar comum / edmundo* architecture + planning - More Images+ 25

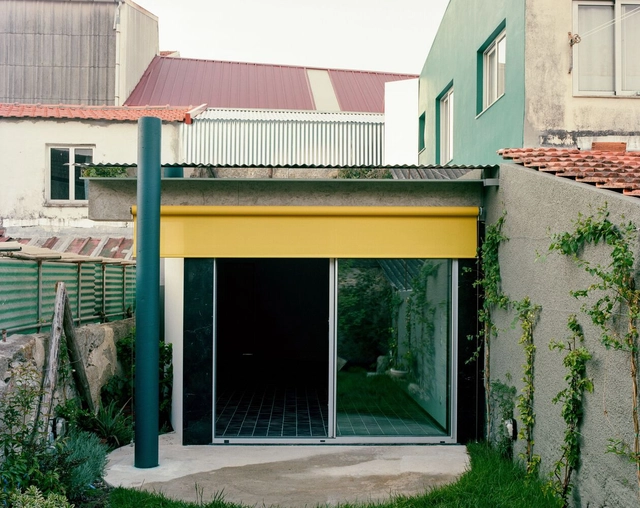
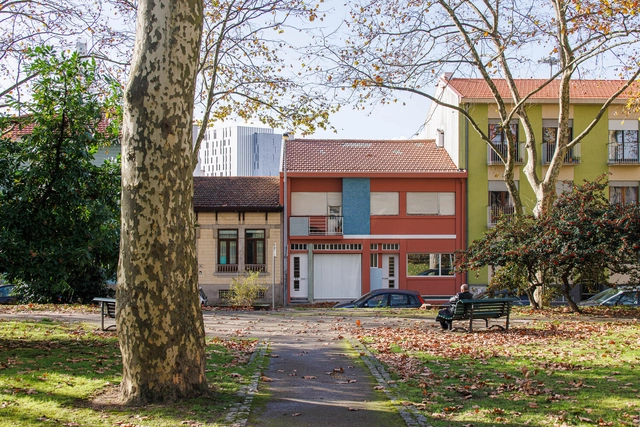
House Within a Few Lines / fala

House Within a Few Lines / fala - Exterior Photography, Houses, Facade, DoorHouse Within a Few Lines / fala - HousesHouse Within a Few Lines / fala - HousesHouse Within a Few Lines / fala - Exterior Photography, Houses, Facade, FenceHouse Within a Few Lines / fala - More Images+ 9

•
Porto, Portugal
  • Architects: fala
  • Area Area of this architecture project Area:  50 m²
  • Year Completion year of this architecture project Year:  2020

Corujeira 113 Renovation / Impare Arquitectura

Corujeira 113 Renovation / Impare Arquitectura - Interior Photography, Renovation, Facade, DoorCorujeira 113 Renovation / Impare Arquitectura - Interior Photography, Renovation, Kitchen, CountertopCorujeira 113 Renovation / Impare Arquitectura - Interior Photography, Renovation, Kitchen, Facade, CountertopCorujeira 113 Renovation / Impare Arquitectura - Interior Photography, Renovation, StairsCorujeira 113 Renovation / Impare Arquitectura - More Images+ 25

Maia Architecture Month in Portugal questions what a space of freedom is

Architects from diverse backgrounds have been challenged to answer the question: “What is a space of freedom?”. The exhibition celebrating the Maia Architecture Month in Portugal (MAM) will take place from October 5 to November 3 at the Fórum da Maia, marking the fifth edition of the initiative.

Encosta House / SIA arquitectura

Encosta House / SIA arquitectura - HousesEncosta House / SIA arquitectura - HousesEncosta House / SIA arquitectura - HousesEncosta House / SIA arquitectura - Exterior Photography, Houses, Facade, Door, ColumnEncosta House / SIA arquitectura - More Images+ 28

•
Carvalhal, Portugal
  • Architects: SIA arquitectura
  • Area Area of this architecture project Area:  571 m²
  • Year Completion year of this architecture project Year:  2023

Paço d'Arcos Apartment / Site Specific Arquitectura

Paço d'Arcos Apartment / Site Specific Arquitectura - Interior Photography, Apartments, Door, FacadePaço d'Arcos Apartment / Site Specific Arquitectura - Interior Photography, Apartments, DoorPaço d'Arcos Apartment / Site Specific Arquitectura - ApartmentsPaço d'Arcos Apartment / Site Specific Arquitectura - Interior Photography, Apartments, KitchenPaço d'Arcos Apartment / Site Specific Arquitectura - More Images+ 20

Chumbaria Village - Hemp Brick House / Arquitectura Viva

Chumbaria Village - Hemp Brick House / Arquitectura Viva - Interior Photography, Renovation, Stairs, FacadeChumbaria Village - Hemp Brick House / Arquitectura Viva - Interior Photography, Renovation, Kitchen, Facade, BeamChumbaria Village - Hemp Brick House / Arquitectura Viva - RenovationChumbaria Village - Hemp Brick House / Arquitectura Viva - Interior Photography, Renovation, BeamChumbaria Village - Hemp Brick House / Arquitectura Viva - More Images+ 29

  • Architects: Arquitectura Viva
  • Area Area of this architecture project Area:  184 m²
  • Year Completion year of this architecture project Year:  2024
  • Manufacturers Brands with products used in this architecture project
    Manufacturers:  Canhamor, Damásio e Leal Lda, Interfogo, Lda

Sofia House / Mário Martins Atelier

Sofia House / Mário Martins Atelier - SustainabilitySofia House / Mário Martins Atelier - SustainabilitySofia House / Mário Martins Atelier - Interior Photography, Sustainability, Stairs, TableSofia House / Mário Martins Atelier - Interior Photography, Sustainability, FacadeSofia House / Mário Martins Atelier - More Images+ 25

Victor Cordon / Fragmentos

Victor Cordon / Fragmentos - Interior Photography, Houses, Kitchen, Countertop, SinkVictor Cordon / Fragmentos - Interior Photography, Houses, ChairVictor Cordon / Fragmentos - Interior Photography, Houses, Stairs, DoorVictor Cordon / Fragmentos - Interior Photography, HousesVictor Cordon / Fragmentos - More Images+ 32

•
Lisboa, Portugal
  • Architects: Fragmentos
  • Area Area of this architecture project Area:  1910 m²
  • Year Completion year of this architecture project Year:  2023

Fronteira House / Volume Architecture Lisbon Studio

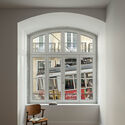
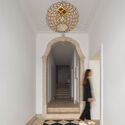
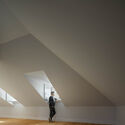
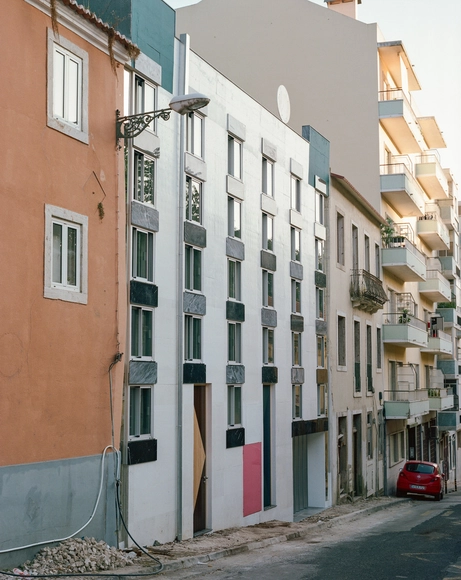
Fronteira House / Volume Architecture Lisbon Studio - Apartment InteriorsFronteira House / Volume Architecture Lisbon Studio - Apartment InteriorsFronteira House / Volume Architecture Lisbon Studio - Apartment InteriorsFronteira House / Volume Architecture Lisbon Studio - Apartment InteriorsFronteira House / Volume Architecture Lisbon Studio - More Images+ 24

House of Countless Windows / fala

House of Countless Windows / fala - HousesHouse of Countless Windows / fala - HousesHouse of Countless Windows / fala - HousesHouse of Countless Windows / fala - HousesHouse of Countless Windows / fala - More Images+ 16

•
Lisboa, Portugal
  • Architects: fala
  • Area Area of this architecture project Area:  240 m²
  • Year Completion year of this architecture project Year:  2020

House in Ericeira / Aurora Arquitectos

House in Ericeira / Aurora Arquitectos - Interior Photography, Renovation, Table, ChairHouse in Ericeira / Aurora Arquitectos - Exterior Photography, RenovationHouse in Ericeira / Aurora Arquitectos - Interior Photography, Renovation, Table, ChairHouse in Ericeira / Aurora Arquitectos - Interior Photography, RenovationHouse in Ericeira / Aurora Arquitectos - More Images+ 21

  • Architects: Aurora Arquitectos
  • Area Area of this architecture project Area:  115 m²
  • Year Completion year of this architecture project Year:  2023

AS House / Mário Alves arquiteto

AS House / Mário Alves arquiteto - Exterior Photography, Houses, Facade, BenchAS House / Mário Alves arquiteto - Interior Photography, Houses, Table, ChairAS House / Mário Alves arquiteto - Interior Photography, Houses, Facade, LightingAS House / Mário Alves arquiteto - Interior Photography, Houses, Facade, Lighting, ChairAS House / Mário Alves arquiteto - More Images+ 27