1. ArchDaily
  2. Portugal

Portugal

National Innovation Center / Joaquim Portela Arquitetos

National Innovation Center / Joaquim Portela Arquitetos - Interior Photography, Research, Lighting, ChairNational Innovation Center / Joaquim Portela Arquitetos - Interior Photography, Research, Stairs, Handrail, ColumnNational Innovation Center / Joaquim Portela Arquitetos - Interior Photography, Research, TableNational Innovation Center / Joaquim Portela Arquitetos - Interior Photography, Research, Stairs, FacadeNational Innovation Center / Joaquim Portela Arquitetos - More Images+ 41

•
Bragança, Portugal

Garden Pavilion / spaceworkers

Garden Pavilion / spaceworkers - Interior Photography, Hospitality Architecture, FacadeGarden Pavilion / spaceworkers - Hospitality ArchitectureGarden Pavilion / spaceworkers - Hospitality ArchitectureGarden Pavilion / spaceworkers - Interior Photography, Hospitality Architecture, FacadeGarden Pavilion / spaceworkers - More Images+ 33

  • Architects: spaceworkers
  • Area Area of this architecture project Area:  5274 ft²
  • Year Completion year of this architecture project Year:  2022

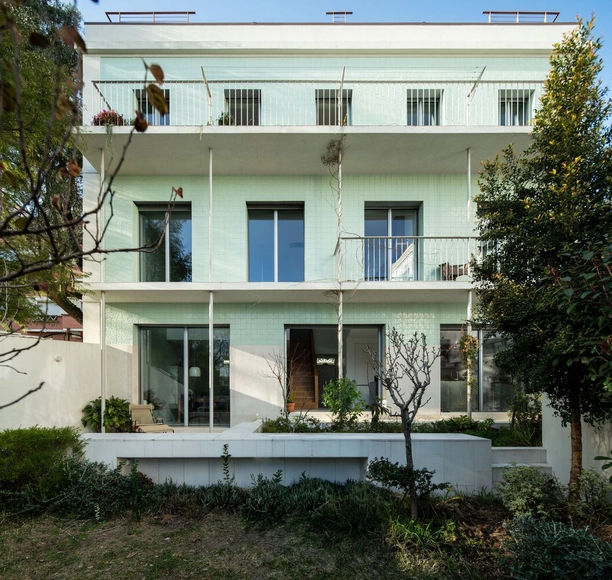
Apartment in Cascais / Site Specific Arquitectura

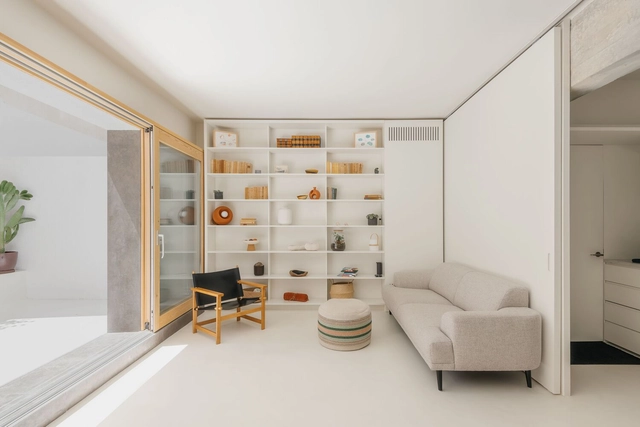
Apartment in Cascais / Site Specific Arquitectura - Interior Photography, Apartments, Door, Table, ChairApartment in Cascais / Site Specific Arquitectura - Interior Photography, Apartments, Door, Table, ChairApartment in Cascais / Site Specific Arquitectura - Interior Photography, Apartments, Bathroom, SinkApartment in Cascais / Site Specific Arquitectura - Interior Photography, Apartments, Table, ChairApartment in Cascais / Site Specific Arquitectura - More Images+ 11

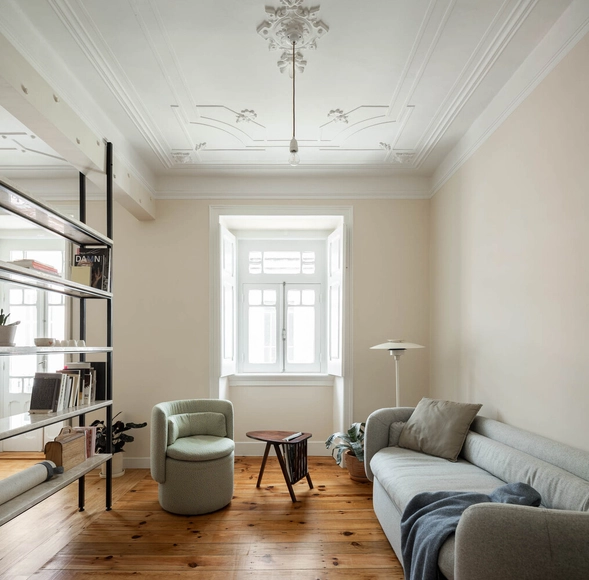
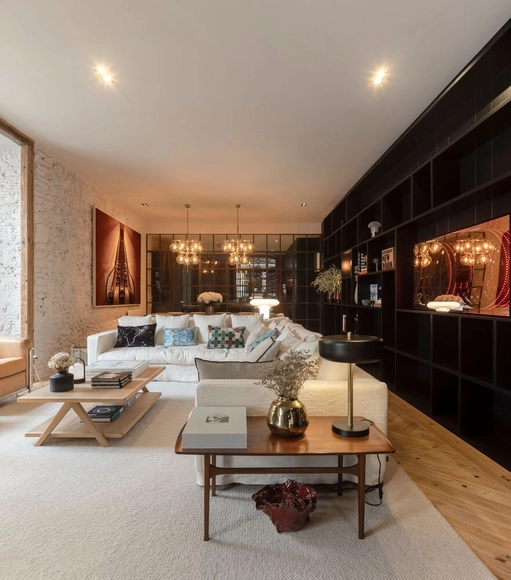
Apartamento da Penha / Paulo Moreira Architectures

Apartamento da Penha / Paulo Moreira Architectures - Interior Photography, Apartments, Door, Table, Lighting, ChairApartamento da Penha / Paulo Moreira Architectures - Interior Photography, Apartments, ChairApartamento da Penha / Paulo Moreira Architectures - Interior Photography, Apartments, Beam, Table, ChairApartamento da Penha / Paulo Moreira Architectures - Interior Photography, Apartments, Door, Table, Lighting, ChairApartamento da Penha / Paulo Moreira Architectures - More Images+ 30

Summer Architecture Workshop in Porto | More than Houses

The “More than Houses” Summer Workshop is now open for applications from students and young architects. It will take place from July 13 to 21, 2024, at FAUP in Porto, as well as in Évora, Famalicão, and Setúbal, Portugal.

The Design Room Lisboa 2024: Furniture and textile exhibition for the contract sector

The Spanish Association of Furniture Manufacturers and Exporters (ANIEME) extends the invitation to the event The Design Room Lisboa 2024, a one-day exhibition of the main Spanish brands in the furniture and textile sector, aimed at the professional contract channel. The event will take place on Wednesday, June 26th, at Pavilhão Carlos Lopes, in Lisbon.

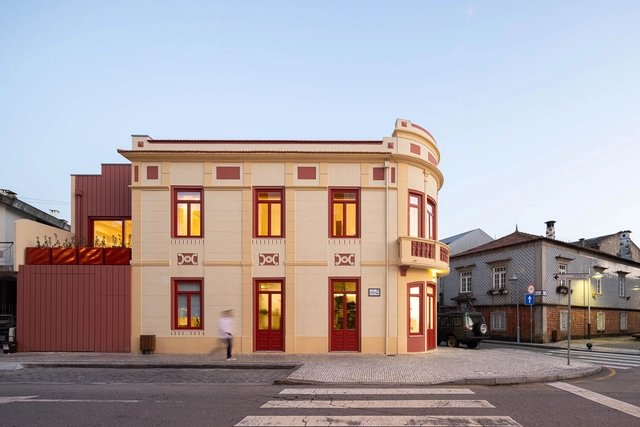
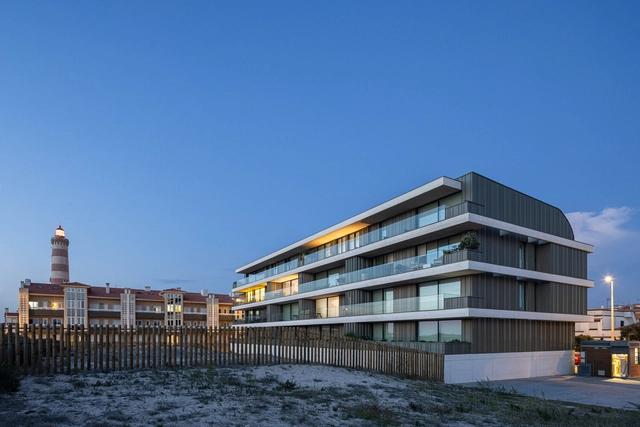
Edifício A’mar / REM'A

Edifício A’mar / REM'A - Interior Photography, Houses, DoorEdifício A’mar / REM'A - Interior Photography, Houses, Door, Table, ChairEdifício A’mar / REM'A - Interior Photography, Houses, BedroomEdifício A’mar / REM'A - Interior Photography, Houses, Beam, LightingEdifício A’mar / REM'A - More Images+ 41

•
Póvoa de Varzim, Portugal
  • Architects: REM'A
  • Area Area of this architecture project Area:  250 m²
  • Year Completion year of this architecture project Year:  2023
  • Manufacturers Brands with products used in this architecture project
    Manufacturers:  Accoya, Investwood, CLEAF, Finsa, JNF

House Possidónio da Silva 37 / Fragmentos

House Possidónio da Silva 37 / Fragmentos - Interior Photography, Houses, Stairs, ArchHouse Possidónio da Silva 37 / Fragmentos - Interior Photography, Houses, Bedroom, BedHouse Possidónio da Silva 37 / Fragmentos - Interior Photography, Houses, TableHouse Possidónio da Silva 37 / Fragmentos - Interior Photography, Houses, BenchHouse Possidónio da Silva 37 / Fragmentos - More Images+ 36

•
Lisboa, Portugal
  • Architects: Fragmentos
  • Area Area of this architecture project Area:  178 m²
  • Year Completion year of this architecture project Year:  2022

Open House Lisboa 2024

The Open House Lisboa returns on the weekend of May 11 and 12, 2024, with a programme of guided tours and urban walks curated by sociologist Sandra Marques Pereira and architect Alexandre Marques Pereira.

The Design Room Lisboa 2024: Furniture and textile exhibition for the contract market

The Spanish Association of Furniture Manufacturers and Exporters (ANIEME) invites you to The Design Room Lisboa 2024, an exhibition featuring products from leading Spanish furniture and textile brands aimed at the professional contract sector. The event will take place on Wednesday, June 26, at the Pavilhão Carlos Lopes in Lisbon.
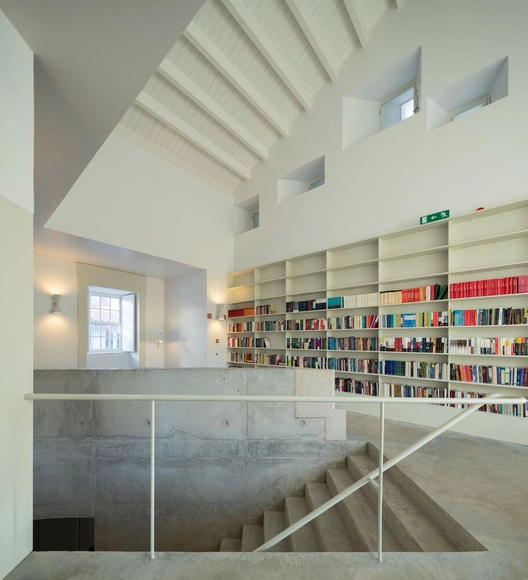
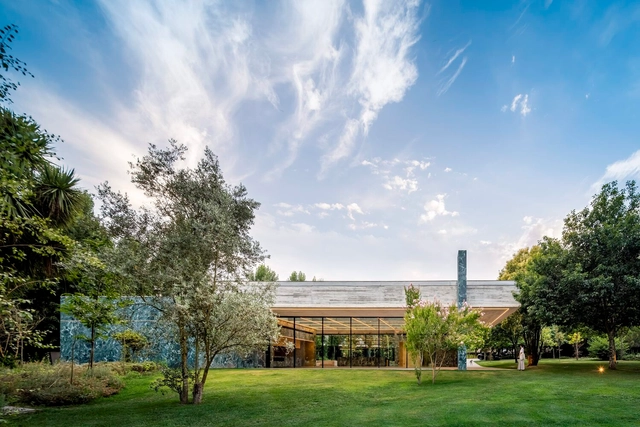
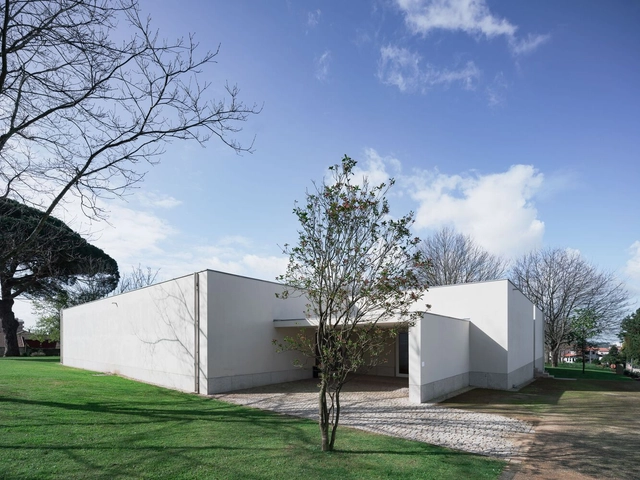
Gramaxo Foundation / Álvaro Siza Vieira

Gramaxo Foundation / Álvaro Siza Vieira - Museums & Exhibit Gramaxo Foundation / Álvaro Siza Vieira - Museums & Exhibit Gramaxo Foundation / Álvaro Siza Vieira - Museums & Exhibit Gramaxo Foundation / Álvaro Siza Vieira - Exterior Photography, Museums & Exhibit Gramaxo Foundation / Álvaro Siza Vieira - More Images+ 49

LUX / Mário Alves arquiteto

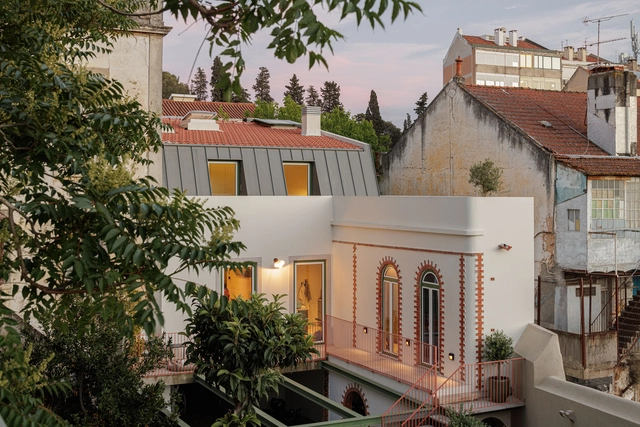
LUX / Mário Alves arquiteto - Exterior Photography, Apartments, FacadeLUX / Mário Alves arquiteto - ApartmentsLUX / Mário Alves arquiteto - Interior Photography, Apartments, Facade, Door, LightingLUX / Mário Alves arquiteto - ApartmentsLUX / Mário Alves arquiteto - More Images+ 39

  • Area Area of this architecture project Area:  3881 m²
  • Year Completion year of this architecture project Year:  2022
  • Manufacturers Brands with products used in this architecture project
    Manufacturers:  Cosentino, Sanindusa, Sosoares, VMZINC

House No. 11 – Santa Isabel / Camarim Arquitectos

House No. 11 – Santa Isabel / Camarim Arquitectos - Interior Photography, Renovation, Facade, Table, ChairHouse No. 11 – Santa Isabel / Camarim Arquitectos - Interior Photography, Renovation, Kitchen, FacadeHouse No. 11 – Santa Isabel / Camarim Arquitectos - RenovationHouse No. 11 – Santa Isabel / Camarim Arquitectos - RenovationHouse No. 11 – Santa Isabel / Camarim Arquitectos - More Images+ 31

  • Area Area of this architecture project Area:  3983 ft²
  • Year Completion year of this architecture project Year:  2021
  • Manufacturers Brands with products used in this architecture project
    Manufacturers:  Amop, CR Cerâmicas, CS Telhas, REHAU, RICHIMI, +2

House Waves of Glass and Clouds of Metal / fala

House Waves of Glass and Clouds of Metal / fala - Adaptive Reuse
© Francisco Ascensão

House Waves of Glass and Clouds of Metal / fala - Adaptive ReuseHouse Waves of Glass and Clouds of Metal / fala - Adaptive ReuseHouse Waves of Glass and Clouds of Metal / fala - Adaptive ReuseHouse Waves of Glass and Clouds of Metal / fala - Adaptive ReuseHouse Waves of Glass and Clouds of Metal / fala - More Images+ 20

  • Architects: fala
  • Area Area of this architecture project Area:  200 m²
  • Year Completion year of this architecture project Year:  2021

Cais do Sodré Apartment / Vasco Lima Mayer + Estudio Obra Prima

Cais do Sodré Apartment / Vasco Lima Mayer + Estudio Obra Prima - Interior Photography, Apartment Interiors, Table, Lighting, ChairCais do Sodré Apartment / Vasco Lima Mayer + Estudio Obra Prima - Interior Photography, Apartment Interiors, TableCais do Sodré Apartment / Vasco Lima Mayer + Estudio Obra Prima - Interior Photography, Apartment Interiors, DoorCais do Sodré Apartment / Vasco Lima Mayer + Estudio Obra Prima - Interior Photography, Apartment Interiors, Table, LightingCais do Sodré Apartment / Vasco Lima Mayer + Estudio Obra Prima - More Images+ 22

Casa Saramagal / Estúdio AMATAM

Casa Saramagal / Estúdio AMATAM - Interior Photography, Houses, Table, ChairCasa Saramagal / Estúdio AMATAM - Interior Photography, Houses, Table, LightingCasa Saramagal / Estúdio AMATAM - Interior Photography, HousesCasa Saramagal / Estúdio AMATAM - Interior Photography, Houses, Stairs, HandrailCasa Saramagal / Estúdio AMATAM - More Images+ 30

•
Famões, Portugal
  • Architects: Estúdio AMATAM
  • Area Area of this architecture project Area:  260 m²
  • Year Completion year of this architecture project Year:  2022

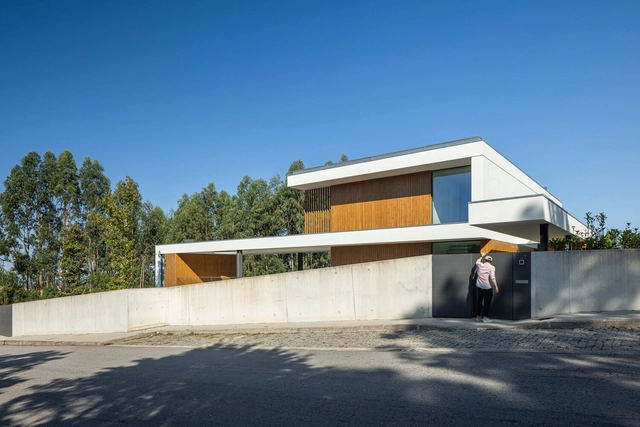
J.M.C. House / Atelier d'Arquitectura Lopes da Costa

J.M.C. House / Atelier d'Arquitectura Lopes da Costa - HousesJ.M.C. House / Atelier d'Arquitectura Lopes da Costa - Interior Photography, Houses, LightingJ.M.C. House / Atelier d'Arquitectura Lopes da Costa - Interior Photography, Houses, Stairs, Facade, LightingJ.M.C. House / Atelier d'Arquitectura Lopes da Costa - Interior Photography, Houses, Facade, Chair, Table, LightingJ.M.C. House / Atelier d'Arquitectura Lopes da Costa - More Images+ 49

•
Escapães, Portugal

Solar Santana / RRJ ARQUITECTOS

Solar Santana / RRJ ARQUITECTOS - ResidentialSolar Santana / RRJ ARQUITECTOS - ResidentialSolar Santana / RRJ ARQUITECTOS - ResidentialSolar Santana / RRJ ARQUITECTOS - Interior Photography, Residential, DoorSolar Santana / RRJ ARQUITECTOS - More Images+ 25

  • Architects: RRJ ARQUITECTOS
  • Area Area of this architecture project Area:  5007 m²
  • Year Completion year of this architecture project Year:  2020