1. ArchDaily
  2. Portugal

Portugal

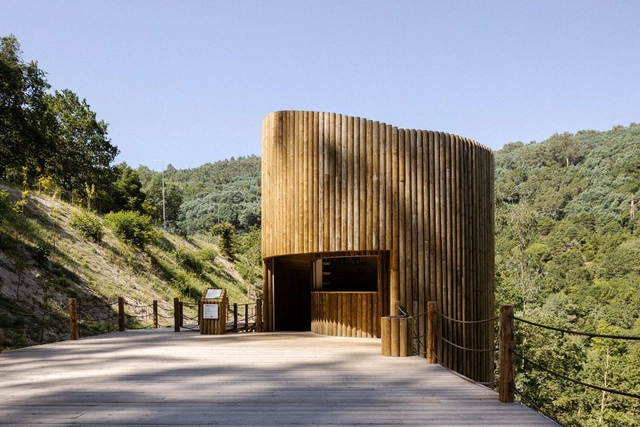
Parque Botânico e Fluvial do Rio Paiva - Cinfães / Paradoxo Arquitectura
Parque Botânico e Fluvial do Rio Paiva - Cinfães / Paradoxo Arquitectura - ParkParque Botânico e Fluvial do Rio Paiva - Cinfães / Paradoxo Arquitectura - Exterior Photography, Park, Handrail, Fence, StairsParque Botânico e Fluvial do Rio Paiva - Cinfães / Paradoxo Arquitectura - ParkParque Botânico e Fluvial do Rio Paiva - Cinfães / Paradoxo Arquitectura - ParkParque Botânico e Fluvial do Rio Paiva - Cinfães / Paradoxo Arquitectura - More Images+ 33
  • Area Area of this architecture project Area:  76 m²
  • Year Completion year of this architecture project Year:  2023

PPA House / NOARQ

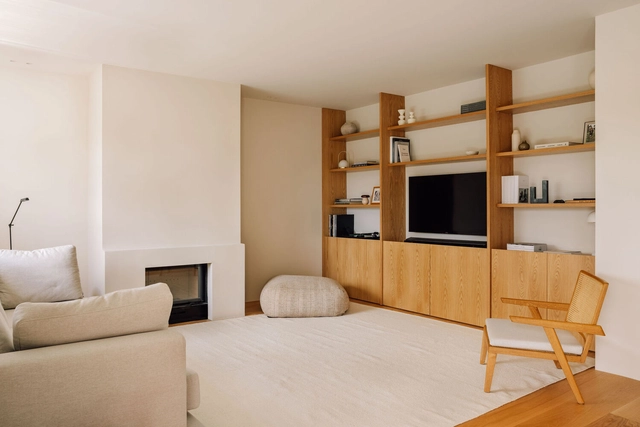
PPA House / NOARQ - HousesPPA House / NOARQ - HousesPPA House / NOARQ - HousesPPA House / NOARQ - Interior Photography, HousesPPA House / NOARQ - More Images+ 37

•
Trofa, Portugal
  • Architects: NOARQ
  • Area Area of this architecture project Area:  384 m²
  • Year Completion year of this architecture project Year:  2023

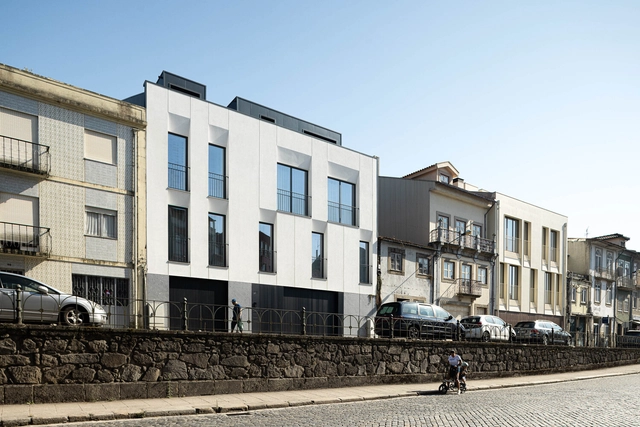
Apartment NM / Nuno Nascimento Arquitectos

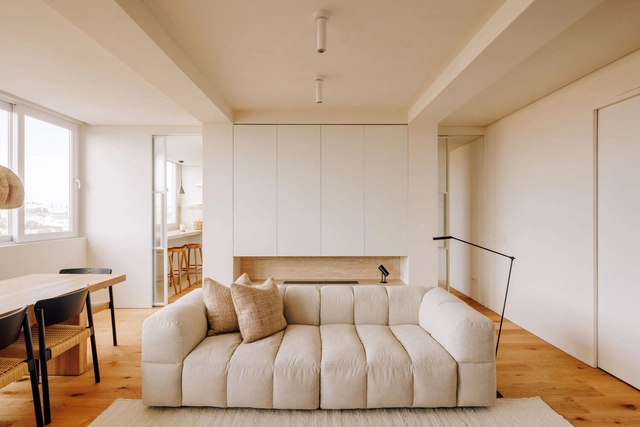
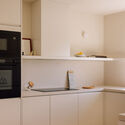
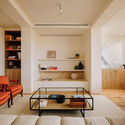
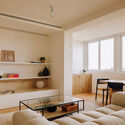
Apartment NM / Nuno Nascimento Arquitectos - Interior Photography, Apartment Interiors, Lighting, ChairApartment NM / Nuno Nascimento Arquitectos - Interior Photography, Apartment Interiors, Bedroom, BedApartment NM / Nuno Nascimento Arquitectos - Interior Photography, Apartment Interiors, Table, ChairApartment NM / Nuno Nascimento Arquitectos - Interior Photography, Apartment Interiors, Kitchen, Countertop, LightingApartment NM / Nuno Nascimento Arquitectos - More Images+ 13

  • Area Area of this architecture project Area:  1496 ft²
  • Manufacturers Brands with products used in this architecture project
    Manufacturers:  FLOS, Berker, Cortizo, HAPA, Normo, +2

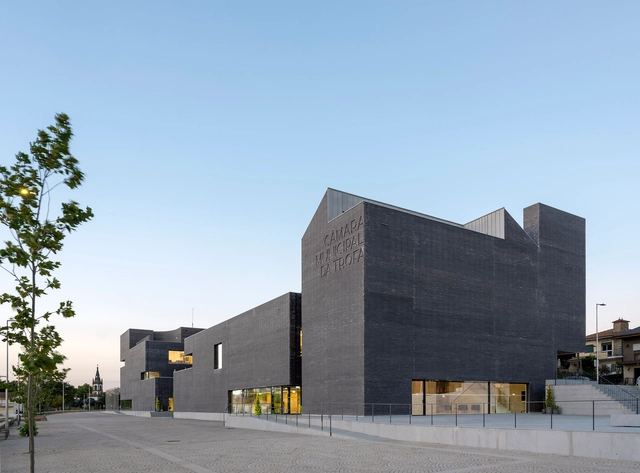
Trofa Town Hall / NOARQ

Trofa Town Hall / NOARQ - Municipal BuildingTrofa Town Hall / NOARQ - Municipal BuildingTrofa Town Hall / NOARQ - Municipal BuildingTrofa Town Hall / NOARQ - Municipal BuildingTrofa Town Hall / NOARQ - More Images+ 51

  • Architects: NOARQ
  • Area Area of this architecture project Area:  6232 m²
  • Year Completion year of this architecture project Year:  2023
  • Manufacturers Brands with products used in this architecture project
    Manufacturers:  Sto

Apartment CCP / Nuno Nascimento Architecture

Apartment CCP / Nuno Nascimento Architecture - Interior Photography, Apartment Interiors, Lighting, TableApartment CCP / Nuno Nascimento Architecture - Interior Photography, Apartment Interiors, Table, LightingApartment CCP / Nuno Nascimento Architecture - Apartment InteriorsApartment CCP / Nuno Nascimento Architecture - Interior Photography, Apartment Interiors, ChairApartment CCP / Nuno Nascimento Architecture - More Images+ 12

•
Belem, Lisbon, Portugal
  • Area Area of this architecture project Area:  145 m²
  • Year Completion year of this architecture project Year:  2023
  • Manufacturers Brands with products used in this architecture project
    Manufacturers:  Atelier51, Ofa, TrevoFloors

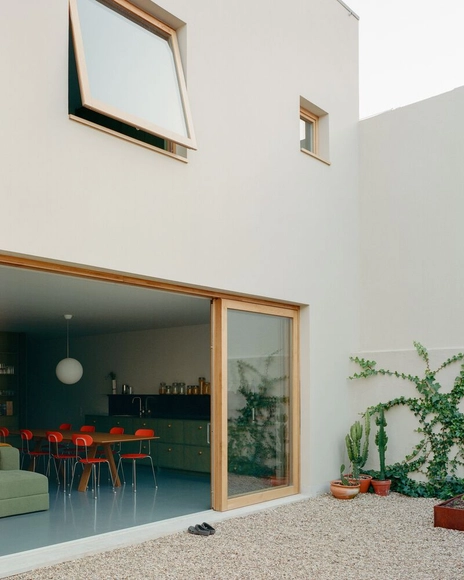
House of the South / Nuno Nascimento Arquitectos

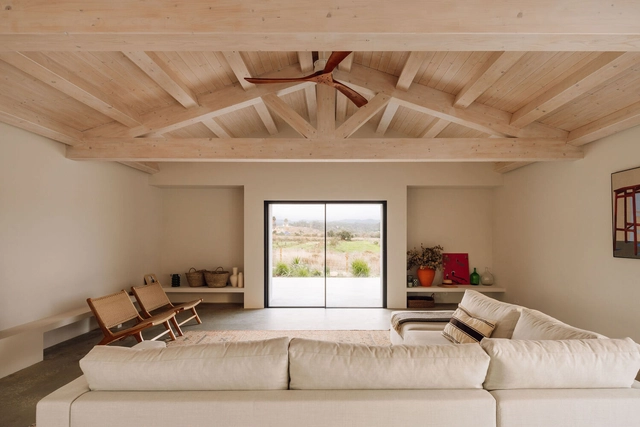
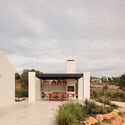
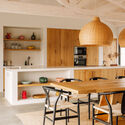
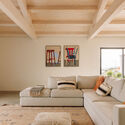
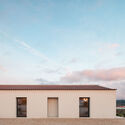
House of the South / Nuno Nascimento Arquitectos - Exterior Photography, HousesHouse of the South / Nuno Nascimento Arquitectos - Interior Photography, Houses, Kitchen, Table, Chair, Lighting, CountertopHouse of the South / Nuno Nascimento Arquitectos - Interior Photography, Houses, Beam, ChairHouse of the South / Nuno Nascimento Arquitectos - Exterior Photography, HousesHouse of the South / Nuno Nascimento Arquitectos - More Images+ 21

  • Area Area of this architecture project Area:  2906 ft
  • Year Completion year of this architecture project Year:  2024
  • Manufacturers Brands with products used in this architecture project
    Manufacturers:  BRUMA, CS Telhas, Cortizo, Efapel

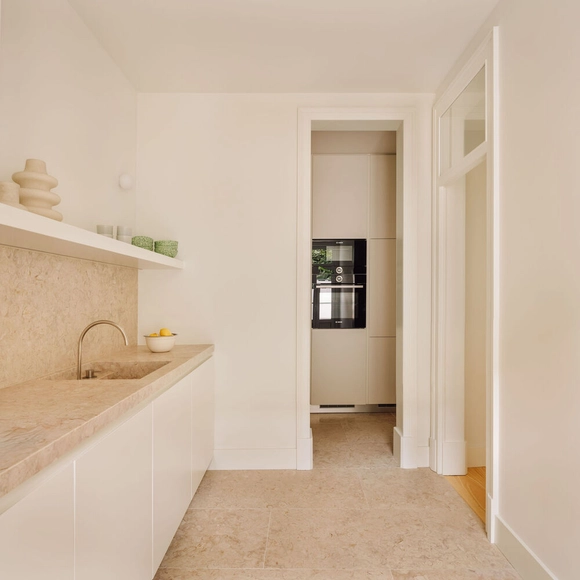
Apartment RL / Nuno Nascimento Arquitectos

Apartment RL / Nuno Nascimento Arquitectos - Interior Photography, Apartments, ChairApartment RL / Nuno Nascimento Arquitectos - Interior Photography, Apartments, ChairApartment RL / Nuno Nascimento Arquitectos - Interior Photography, Apartments, Bathroom, Countertop, SinkApartment RL / Nuno Nascimento Arquitectos - Interior Photography, Apartments, LightingApartment RL / Nuno Nascimento Arquitectos - More Images+ 14

  • Area Area of this architecture project Area:  80 m²
  • Manufacturers Brands with products used in this architecture project
    Manufacturers:  Branca Lisboa, HAPA, JustLight

Casa Verde Gago / Bruno Dias Arquitectura

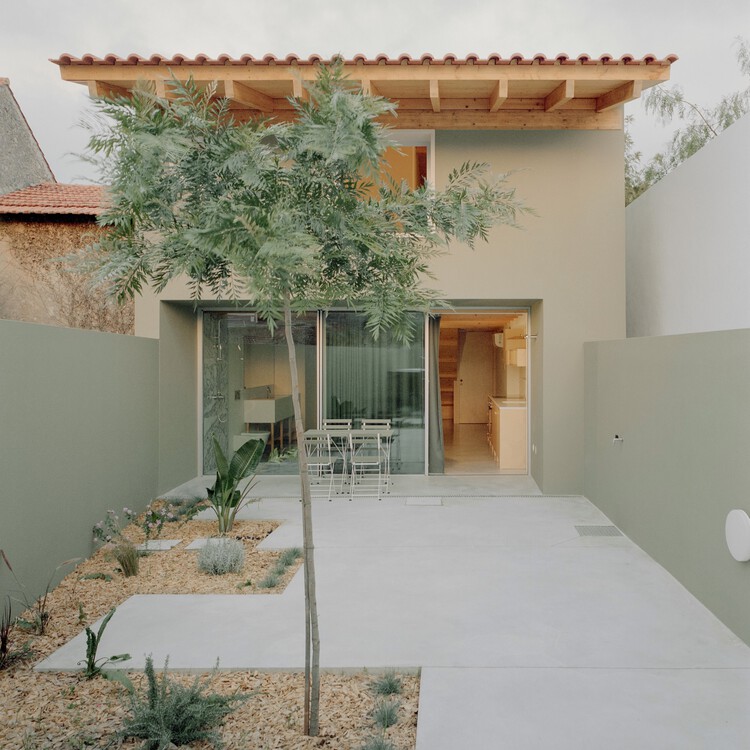
Casa Verde Gago / Bruno Dias Arquitectura - Houses
© Hugo Santos Silva

Casa Verde Gago / Bruno Dias Arquitectura - Exterior Photography, HousesCasa Verde Gago / Bruno Dias Arquitectura - Interior Photography, Houses, KitchenCasa Verde Gago / Bruno Dias Arquitectura - Interior Photography, Houses, KitchenCasa Verde Gago / Bruno Dias Arquitectura - Interior Photography, HousesCasa Verde Gago / Bruno Dias Arquitectura - More Images+ 16

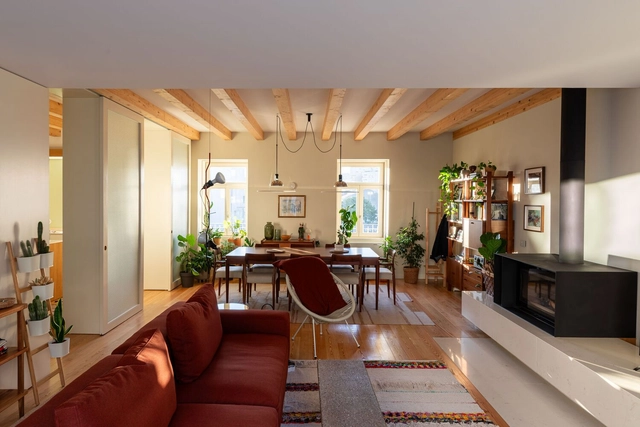
Oeiras House / OODA

Oeiras House  / OODA - HousesOeiras House  / OODA - HousesOeiras House  / OODA - HousesOeiras House  / OODA - Interior Photography, Houses, Beam, ChairOeiras House  / OODA - More Images+ 27

•
Oeiras, Portugal
  • Architects: OODA
  • Area Area of this architecture project Area:  350 m²
  • Year Completion year of this architecture project Year:  2024

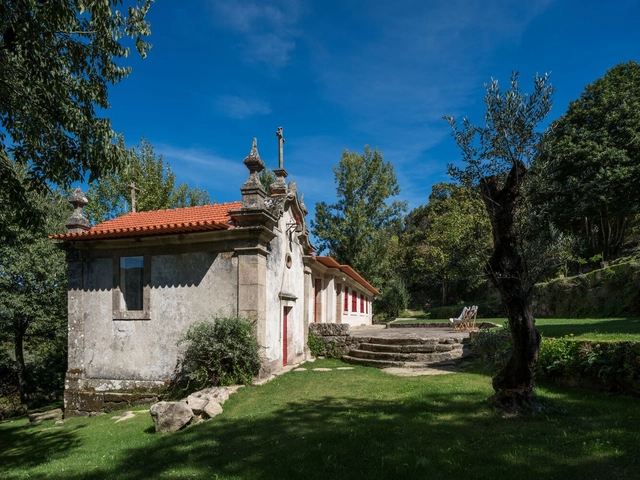
Quinta de Velude / Correia/Ragazzi Arquitectos

Quinta de Velude / Correia/Ragazzi Arquitectos - Interior Photography, Restoration, Door, Beam, ChairQuinta de Velude / Correia/Ragazzi Arquitectos - Interior Photography, Restoration, BeamQuinta de Velude / Correia/Ragazzi Arquitectos - Interior Photography, Restoration, Bedroom, BedQuinta de Velude / Correia/Ragazzi Arquitectos - Exterior Photography, Restoration, ChairQuinta de Velude / Correia/Ragazzi Arquitectos - More Images+ 66

Márvila House / Atelier José Andrade Rocha

Márvila House / Atelier José Andrade Rocha - Interior Photography, Houses, BalconyMárvila House / Atelier José Andrade Rocha - Interior Photography, Houses, Table, Lighting, ChairMárvila House / Atelier José Andrade Rocha - Interior Photography, Houses, Stairs, HandrailMárvila House / Atelier José Andrade Rocha - Interior Photography, HousesMárvila House / Atelier José Andrade Rocha - More Images+ 19

•
Lisboa, Portugal

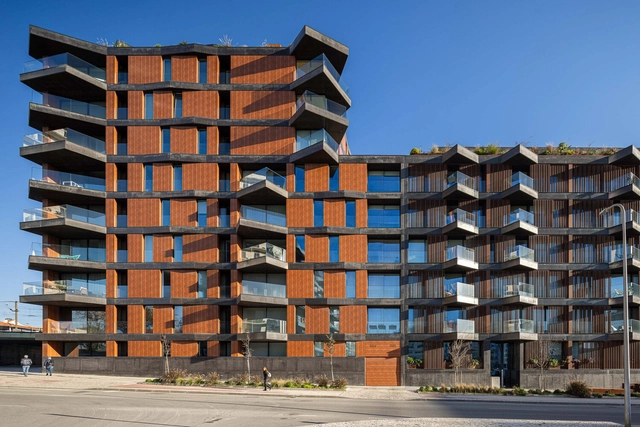
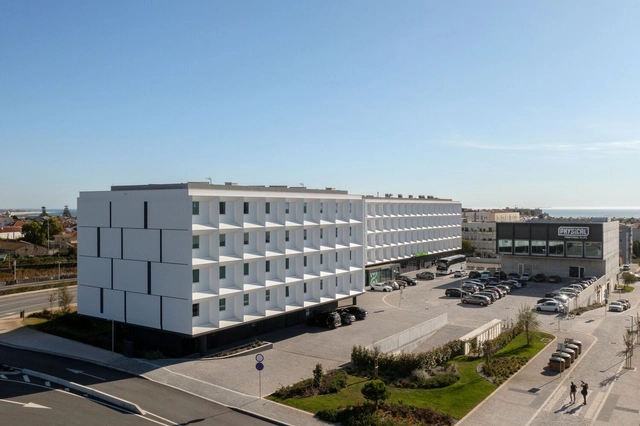
Puro Tower / Mário Alves arquiteto

Puro Tower / Mário Alves arquiteto - ApartmentsPuro Tower / Mário Alves arquiteto - ApartmentsPuro Tower / Mário Alves arquiteto - ApartmentsPuro Tower / Mário Alves arquiteto - ApartmentsPuro Tower / Mário Alves arquiteto - More Images+ 18

  • Area Area of this architecture project Area:  6250 m²
  • Year Completion year of this architecture project Year:  2021
  • Manufacturers Brands with products used in this architecture project
    Manufacturers:  Albond.com, Cosentino.com, Margres.com.pt, Sanindusa, Sosoares.pt

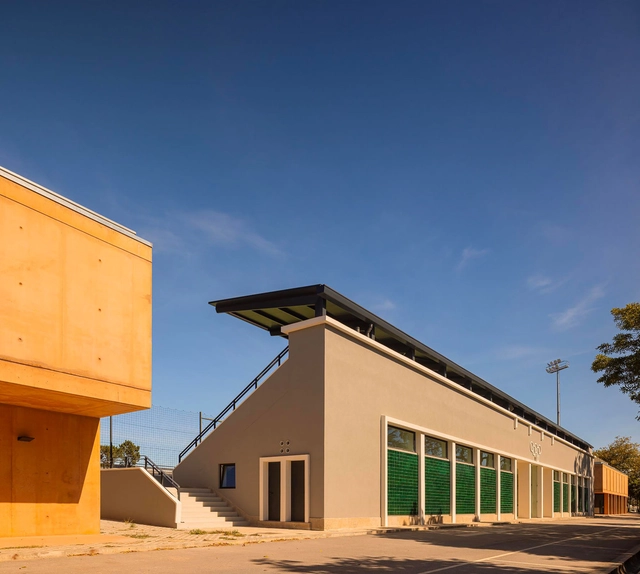
University Stadium / Crea - Arquitetos

University Stadium / Crea - Arquitetos - Exterior Photography, StadiumsUniversity Stadium / Crea - Arquitetos - StadiumsUniversity Stadium / Crea - Arquitetos - Interior Photography, Stadiums, LightingUniversity Stadium / Crea - Arquitetos - StadiumsUniversity Stadium / Crea - Arquitetos - More Images+ 38

  • Architects: Crea - Arquitetos
  • Area Area of this architecture project Area:  4586 m²
  • Year Completion year of this architecture project Year:  2024
  • Manufacturers Brands with products used in this architecture project
    Manufacturers:  Technal, CIN, O/M Light - Osvaldo Matos

House in Serrado da Adega / AA. Arquitectos

House in Serrado da Adega / AA. Arquitectos - HousesHouse in Serrado da Adega / AA. Arquitectos - HousesHouse in Serrado da Adega / AA. Arquitectos - HousesHouse in Serrado da Adega / AA. Arquitectos - HousesHouse in Serrado da Adega / AA. Arquitectos - More Images+ 16

•
Câmara de Lobos, Portugal
  • Architects: AA. Arquitectos
  • Area Area of this architecture project Area:  184 m²
  • Year Completion year of this architecture project Year:  2022
  • Manufacturers Brands with products used in this architecture project
    Manufacturers:  BRUMA, Cifre ceramica, Efapel, Fassa Bortolo, Finsa, +2

SA House / Sandro Ferreira arquitectura

SA House / Sandro Ferreira arquitectura - Exterior Photography, Houses, BalconySA House / Sandro Ferreira arquitectura - HousesSA House / Sandro Ferreira arquitectura - Interior Photography, Houses, Kitchen, CountertopSA House / Sandro Ferreira arquitectura - HousesSA House / Sandro Ferreira arquitectura - More Images+ 28

•
Braga, Portugal
  • Area Area of this architecture project Area:  845 m²
  • Year Completion year of this architecture project Year:  2024
  • Manufacturers Brands with products used in this architecture project
    Manufacturers:  Anicolor Kristal, Fenix NMT

House in Serra do Louro / Cimbre

House in Serra do Louro / Cimbre - Interior Photography, Houses, Beam, ChairHouse in Serra do Louro / Cimbre - Interior Photography, Houses, Table, ChairHouse in Serra do Louro / Cimbre - Interior Photography, Houses, BeamHouse in Serra do Louro / Cimbre - Interior Photography, Houses, BedroomHouse in Serra do Louro / Cimbre - More Images+ 29

•
Palmela, Portugal
  • Architects: Cimbre
  • Area Area of this architecture project Area:  180 m²
  • Year Completion year of this architecture project Year:  2024

Belamar Complexo / Ventura + Partners

Belamar Complexo / Ventura + Partners - Exterior Photography, Mixed Use Architecture, Arch, Arcade, ColumnBelamar Complexo / Ventura + Partners - Interior Photography, Mixed Use Architecture, Kitchen, CountertopBelamar Complexo / Ventura + Partners - Mixed Use ArchitectureBelamar Complexo / Ventura + Partners - Exterior Photography, Mixed Use Architecture, CityscapeBelamar Complexo / Ventura + Partners - More Images+ 25

  • Architects: Ventura + Partners
  • Area Area of this architecture project Area:  33973 m²
  • Year Completion year of this architecture project Year:  2024

Atelier 111 House / André Simão & Nuno Bessa

Atelier 111 House / André Simão & Nuno Bessa - Interior Photography, Houses, Table, Chair, LightingAtelier 111 House / André Simão & Nuno Bessa - Interior Photography, Houses, Stairs, HandrailAtelier 111 House / André Simão & Nuno Bessa - HousesAtelier 111 House / André Simão & Nuno Bessa - Interior Photography, Houses, Balcony, HandrailAtelier 111 House / André Simão & Nuno Bessa - More Images+ 33

•
Barcelos, Portugal
  • Area Area of this architecture project Area:  379 m²
  • Year Completion year of this architecture project Year:  2024
  • Manufacturers Brands with products used in this architecture project
    Manufacturers:  FamCozinhas, Gercima, RMC