1. ArchDaily
  2. Mexico

Mexico

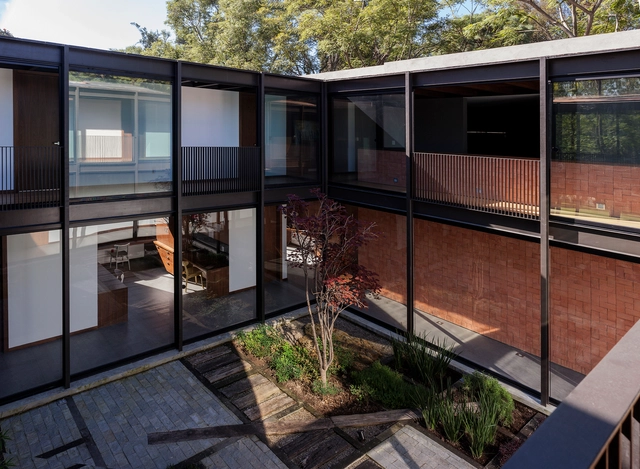
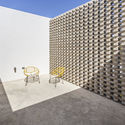
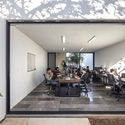
Studio 5.5 / P11 Arquitectos + Tao Arquitectura + Arq. Carlos Góngora

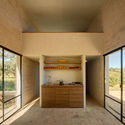
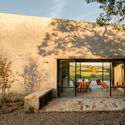
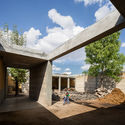
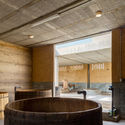
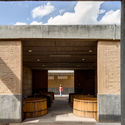
Studio 5.5 / P11 Arquitectos + Tao Arquitectura + Arq. Carlos Góngora - OfficesStudio 5.5 / P11 Arquitectos + Tao Arquitectura + Arq. Carlos Góngora - OfficesStudio 5.5 / P11 Arquitectos + Tao Arquitectura + Arq. Carlos Góngora - Exterior Photography, Offices, Facade, ChairStudio 5.5 / P11 Arquitectos + Tao Arquitectura + Arq. Carlos Góngora - Interior Photography, Offices, Facade, Table, Chair, BenchStudio 5.5 / P11 Arquitectos + Tao Arquitectura + Arq. Carlos Góngora - More Images+ 32

•
Mérida, Mexico
  • Area Area of this architecture project Area:  1937 ft²
  • Year Completion year of this architecture project Year:  2019
  • Manufacturers Brands with products used in this architecture project
    Manufacturers:  Haus design center, Lightstyle&co
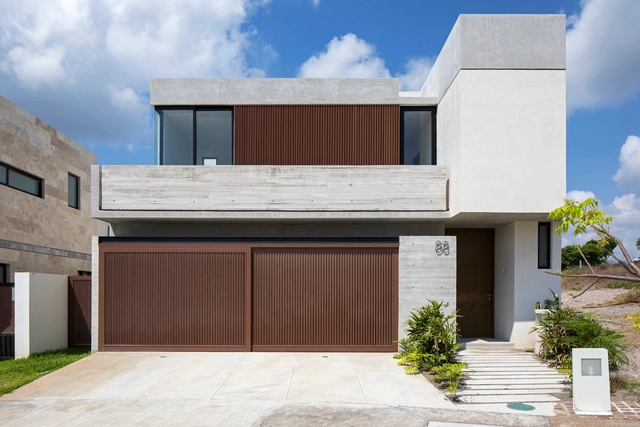
TM House / CDM Casas de México + Javier Dueñas

TM House / CDM Casas de México + Javier Dueñas - HousesTM House / CDM Casas de México + Javier Dueñas - HousesTM House / CDM Casas de México + Javier Dueñas - HousesTM House / CDM Casas de México + Javier Dueñas - Exterior Photography, Houses, FacadeTM House / CDM Casas de México + Javier Dueñas - More Images+ 17

•
Tecoman, Mexico

Ruidera House / TALLER AGF

Ruidera House / TALLER AGF - Interior Photography, Houses, StairsRuidera House / TALLER AGF - Exterior Photography, Houses, FacadeRuidera House / TALLER AGF - Interior Photography, Houses, FacadeRuidera House / TALLER AGF - Interior Photography, Houses, FacadeRuidera House / TALLER AGF - More Images+ 17

•
Alvarado, Mexico
  • Architects: TALLER AGF
  • Area Area of this architecture project Area:  273 m²
  • Year Completion year of this architecture project Year:  2017
  • Manufacturers Brands with products used in this architecture project
    Manufacturers:  Cementos Moctezuma, Cuprum “Eurovent”, Modul Studio, Novaceramic, Pintura Berel

Búhos House / Ambrosi I Etchegaray

Búhos House / Ambrosi I Etchegaray - HousesBúhos House / Ambrosi I Etchegaray - HousesBúhos House / Ambrosi I Etchegaray - Interior Photography, Houses, Handrail, FacadeBúhos House / Ambrosi I Etchegaray - Interior Photography, Houses, LightingBúhos House / Ambrosi I Etchegaray - More Images+ 11

•
Ciudad Nezahualcóyotl, Mexico
  • Area Area of this architecture project Area:  300 m²
  • Year Completion year of this architecture project Year:  2011

Mariana House / LABarq

Mariana House / LABarq - Interior Photography, Houses, Door, FacadeMariana House / LABarq - Interior Photography, Houses, Kitchen, Table, CountertopMariana House / LABarq - HousesMariana House / LABarq - HousesMariana House / LABarq - More Images+ 13

•
Santiago de Querétaro, Mexico
  • Architects: LABarq
  • Area Area of this architecture project Area:  710 m²
  • Year Completion year of this architecture project Year:  2017

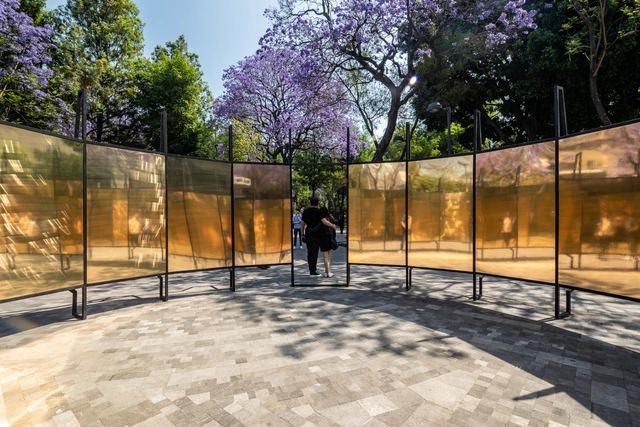
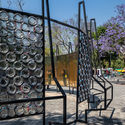
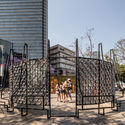
Water Pavilion / Apaloosa Estudio de Arquitectura y Diseño + Simetría Estudio de Arquitectura + #localista

Water Pavilion / Apaloosa Estudio de Arquitectura y Diseño + Simetría Estudio de Arquitectura + #localista - PavilionWater Pavilion / Apaloosa Estudio de Arquitectura y Diseño + Simetría Estudio de Arquitectura + #localista - PavilionWater Pavilion / Apaloosa Estudio de Arquitectura y Diseño + Simetría Estudio de Arquitectura + #localista - PavilionWater Pavilion / Apaloosa Estudio de Arquitectura y Diseño + Simetría Estudio de Arquitectura + #localista - PavilionWater Pavilion / Apaloosa Estudio de Arquitectura y Diseño + Simetría Estudio de Arquitectura + #localista - More Images+ 24

•
Mexico City, Mexico

Refuse! Indoor Cycling / EstudioFernandaOrozco

Refuse! Indoor Cycling / EstudioFernandaOrozco - Sports InteriorsRefuse! Indoor Cycling / EstudioFernandaOrozco - Sports InteriorsRefuse! Indoor Cycling / EstudioFernandaOrozco - Sports InteriorsRefuse! Indoor Cycling / EstudioFernandaOrozco - Interior Photography, Sports Interiors, ChairRefuse! Indoor Cycling / EstudioFernandaOrozco - More Images+ 9

  • Area Area of this architecture project Area:  120 m²
  • Manufacturers Brands with products used in this architecture project
    Manufacturers:  Grupo Tenerife, Vazpen

Escuela Banciaria y Comercial Aguascalientes / CCA | Bernardo Quinzaños + Rodrigo Valenzuela Jerez + Ignacio Urquiza + Bernardo Quinzaños + CAAM Arquitectos

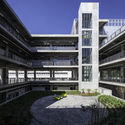
Escuela Banciaria y Comercial Aguascalientes / CCA | Bernardo Quinzaños + Rodrigo Valenzuela Jerez + Ignacio Urquiza + Bernardo Quinzaños + CAAM Arquitectos - UniversityEscuela Banciaria y Comercial Aguascalientes / CCA | Bernardo Quinzaños + Rodrigo Valenzuela Jerez + Ignacio Urquiza + Bernardo Quinzaños + CAAM Arquitectos - UniversityEscuela Banciaria y Comercial Aguascalientes / CCA | Bernardo Quinzaños + Rodrigo Valenzuela Jerez + Ignacio Urquiza + Bernardo Quinzaños + CAAM Arquitectos - UniversityEscuela Banciaria y Comercial Aguascalientes / CCA | Bernardo Quinzaños + Rodrigo Valenzuela Jerez + Ignacio Urquiza + Bernardo Quinzaños + CAAM Arquitectos - UniversityEscuela Banciaria y Comercial Aguascalientes / CCA | Bernardo Quinzaños + Rodrigo Valenzuela Jerez + Ignacio Urquiza + Bernardo Quinzaños + CAAM Arquitectos - More Images+ 18

•
Aguascalientes, Mexico
  • Area Area of this architecture project Area:  48168 ft²
  • Year Completion year of this architecture project Year:  2018
  • Manufacturers Brands with products used in this architecture project
    Manufacturers:  Casa Hadid (Varias marcas), Cementos Cruz Azul, Donato Stone, HB Leds, IHO, +6

Aculco House / PPAA

Aculco House  / PPAA - Exterior Photography, Houses, FacadeAculco House  / PPAA - Interior Photography, Houses, Kitchen, Facade, DoorAculco House  / PPAA - HousesAculco House  / PPAA - Exterior Photography, HousesAculco House  / PPAA - More Images+ 21

  • Architects: PPAA
  • Area Area of this architecture project Area:  90 m²
  • Year Completion year of this architecture project Year:  2017

Sonata Housing / Arkham Projects

Sonata Housing / Arkham Projects - Exterior Photography, Residential, Handrail, Stairs, FacadeSonata Housing / Arkham Projects - Exterior Photography, Residential, Facade, StairsSonata Housing / Arkham Projects - ResidentialSonata Housing / Arkham Projects - Exterior Photography, Residential, FacadeSonata Housing / Arkham Projects - More Images+ 21

  • Architects: Arkham Projects
  • Area Area of this architecture project Area:  536 m²
  • Year Completion year of this architecture project Year:  2018
  • Manufacturers Brands with products used in this architecture project
    Manufacturers:  Cemex, Interceramic, Luova, MIDO, URREA

BioEngineering Center / Studio de Arquitectura y Ciudad

BioEngineering Center / Studio de Arquitectura y Ciudad - Exterior Photography, Extension, FacadeBioEngineering Center / Studio de Arquitectura y Ciudad - ExtensionBioEngineering Center / Studio de Arquitectura y Ciudad - Exterior Photography, Extension, FacadeBioEngineering Center / Studio de Arquitectura y Ciudad - Exterior Photography, Extension, FacadeBioEngineering Center / Studio de Arquitectura y Ciudad - More Images+ 26

•
Santiago de Querétaro, Mexico
  • Area Area of this architecture project Area:  6200 m²
  • Year Completion year of this architecture project Year:  2018
  • Manufacturers Brands with products used in this architecture project
    Manufacturers:  Cemex, Herman Miller, Interceramic, PPG IdeaScapes, Trane, +1

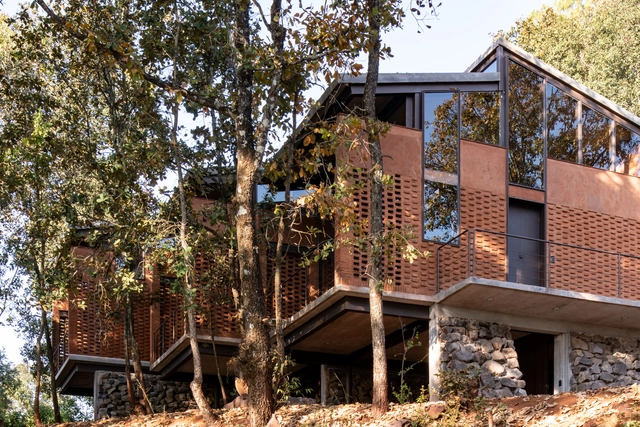
Zirahuén House / Daniela Bucio Sistos // Taller de Arquitectura y Diseño

Zirahuén House / Daniela Bucio Sistos // Taller de Arquitectura y Diseño - Exterior Photography, Houses, Beam, FacadeZirahuén House / Daniela Bucio Sistos // Taller de Arquitectura y Diseño - Exterior Photography, Houses, FacadeZirahuén House / Daniela Bucio Sistos // Taller de Arquitectura y Diseño - HousesZirahuén House / Daniela Bucio Sistos // Taller de Arquitectura y Diseño - HousesZirahuén House / Daniela Bucio Sistos // Taller de Arquitectura y Diseño - More Images+ 28

•
Zirahuén, Mexico
  • Area Area of this architecture project Area:  8019 ft²
  • Year Completion year of this architecture project Year:  2018
  • Manufacturers Brands with products used in this architecture project
    Manufacturers:  Ciudad Hidalgo ‘La Cabañita’, Eurovent, Taller de Cobre Luis García Santa Clara del Cobre

Casa Meztitla / EDAA

Casa Meztitla  / EDAA - Interior Photography, Housing, Facade, BeamCasa Meztitla  / EDAA - Interior Photography, Housing, Table, ChairCasa Meztitla  / EDAA - Exterior Photography, Housing, FacadeCasa Meztitla  / EDAA - Exterior Photography, HousingCasa Meztitla  / EDAA - More Images+ 20

•
Tepoztlán, Mexico
  • Architects: EDAA
  • Area Area of this architecture project Area:  400 m²
  • Year Completion year of this architecture project Year:  2014

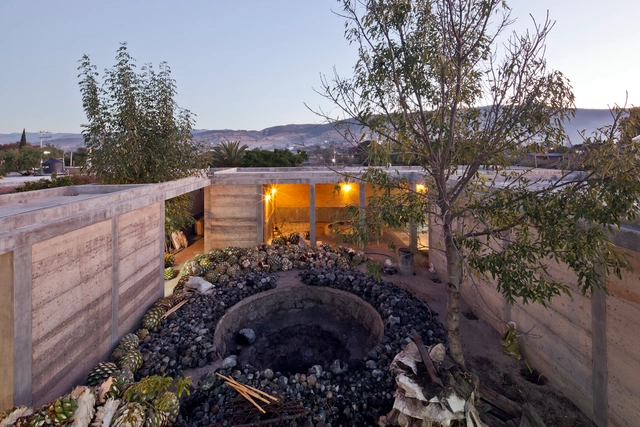
Milagrito Mezcal Pavilion / AMBROSI I ETCHEGARAY

Milagrito Mezcal Pavilion / AMBROSI I ETCHEGARAY - Industrial ArchitectureMilagrito Mezcal Pavilion / AMBROSI I ETCHEGARAY - Industrial ArchitectureMilagrito Mezcal Pavilion / AMBROSI I ETCHEGARAY - Industrial ArchitectureMilagrito Mezcal Pavilion / AMBROSI I ETCHEGARAY - Industrial ArchitectureMilagrito Mezcal Pavilion / AMBROSI I ETCHEGARAY - More Images+ 24

•
Santiago Matatlan, Mexico
  • Architects: AMBROSI I ETCHEGARAY
  • Area Area of this architecture project Area:  360 m²
  • Year Completion year of this architecture project Year:  2014

COMEX Pavilion / graciastudio

COMEX Pavilion / graciastudio - Exterior Photography, Pavilion, Facade, FenceCOMEX Pavilion / graciastudio - Exterior Photography, Pavilion, FacadeCOMEX Pavilion / graciastudio - Exterior Photography, Pavilion, FacadeCOMEX Pavilion / graciastudio - Exterior Photography, PavilionCOMEX Pavilion / graciastudio - More Images+ 16

•
Hervidero y Plancha, Mexico
  • Architects: graciastudio
  • Area Area of this architecture project Area:  38 m²
  • Year Completion year of this architecture project Year:  2019
  • Manufacturers Brands with products used in this architecture project
    Manufacturers:  -, Comex

Audisan House / em-estudio

•
Zapopan, Mexico
  • Architects: em-estudio
  • Area Area of this architecture project Area:  620 m²
  • Year Completion year of this architecture project Year:  2018

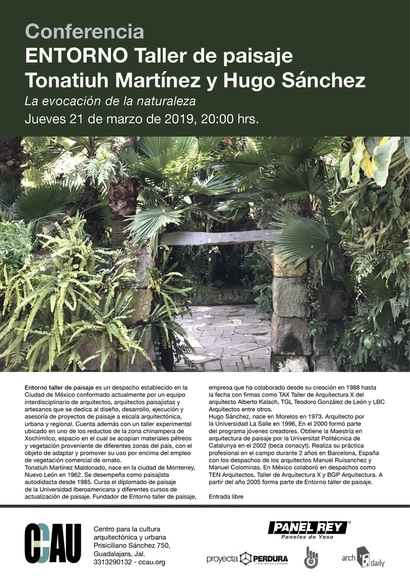
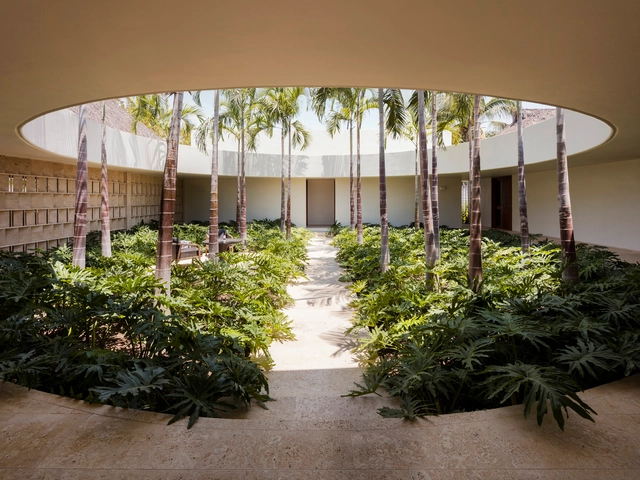
The evocation of nature

Entorno Taller de Paisaje is a Mexico City-based firm currently composed of an interdisciplinary team of architects, landscape architects, and artisans dedicated to the design, development, execution, and consulting of landscape projects at architectural, urban, and regional scales. The firm also operates an experimental workshop located in one of the remaining pockets of the Xochimilco chinampa zone, a space where stone materials and vegetation from different regions of the country are collected with the goal of adapting and promoting their use over commercial ornamental vegetation.
Tonatiuh Martínez Maldonado was born in Monterrey, Nuevo León, in 1962. He has worked as a self-taught landscape architect since 1985. He completed a landscape diploma program at the Universidad Iberoamericana and various professional development courses in landscape architecture. As the founder of Entorno Taller de Paisaje, he has collaborated since the firm's inception in 1988 with practices such as TAX Taller de Arquitectura X (led by architect Alberto Kalach), TGL Teodoro González de León, and LBC Arquitectos, among others.
Hugo Sánchez was born in Morelos in 1973. He earned his architecture degree from Universidad La Salle in 1996 and was a participant in the Young Creators program in 2000. He obtained a Master’s degree in landscape architecture from the Universitat Politècnica de Catalunya in 2002 (with a CONACYT scholarship). He practiced professionally in the field for two years in Barcelona, Spain, with the firms of architects Manuel Ruisanchez and Manuel Colominas. In Mexico, he collaborated with firms such as TEN Arquitectos, Taller de Arquitectura X, and BGP Arquitectura. He has been a member of Entorno Taller de Paisaje since 2005.
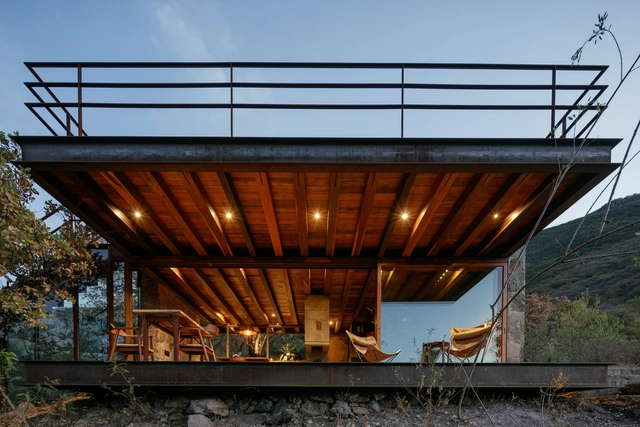
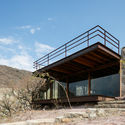
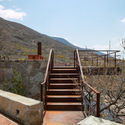
Teitipac Cabin / LAMZ Arquitectura

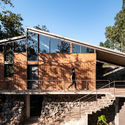
Teitipac Cabin / LAMZ Arquitectura - HousesTeitipac Cabin / LAMZ Arquitectura - HousesTeitipac Cabin / LAMZ Arquitectura - Interior Photography, Houses, Beam, TableTeitipac Cabin / LAMZ Arquitectura - Exterior Photography, Houses, FacadeTeitipac Cabin / LAMZ Arquitectura - More Images+ 29

•
San Sebastián Teitipac, Mexico
  • Architects: LAMZ Arquitectura
  • Area Area of this architecture project Area:  185 m²
  • Year Completion year of this architecture project Year:  2018
  • Manufacturers Brands with products used in this architecture project
    Manufacturers:  American Standard, Cemex, Helvex, Llano de la Torre, Tecnolite, +2