.jpg?1550874992&format=webp&width=640&height=580)
Mexico
Kaleidos House / Taller Estilo Arquitectura
.jpg?1550875714 "© David Cervera")
.jpg?1550875215 "© David Cervera")
.jpg?1550875692 "© David Cervera")
.jpg?1550875243 "© David Cervera")
.jpg?1550874992)
https://www.archdaily.com/912284/kaleidos-house-taller-estilo-arquitecturaClara Ott
R75 - Revillagigedo 75 / gz&p architects


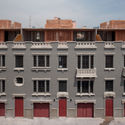

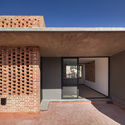

https://www.archdaily.com/1158879/r75-revillagigedo-75-gz-and-p-architectsClara Ott
Rombo IV / Miguel Angel Aragonés


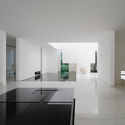
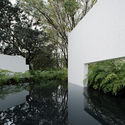

https://www.archdaily.com/912168/rombo-iv-miguel-angel-aragonesClara Ott
Ceballos 50 / Alejandro Sánchez García - Taller 6A
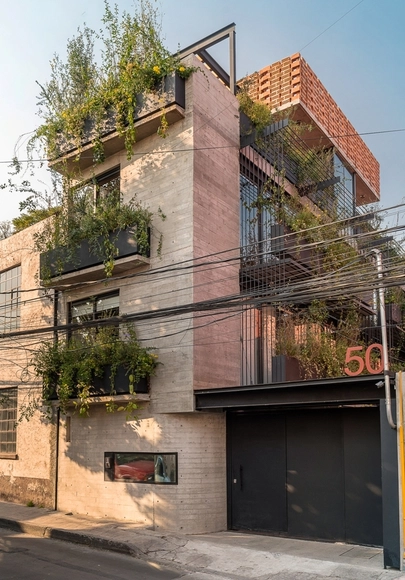


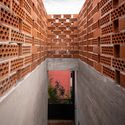
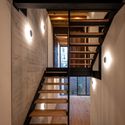

-
Architects: Alejandro Sánchez García - Taller 6A
- Area: 1360 m²
- Year: 2018
https://www.archdaily.com/912138/ceballos-50-alejandro-sanchez-garcia-taller-6aAndreas Luco
Olivos / BAG arquitectura
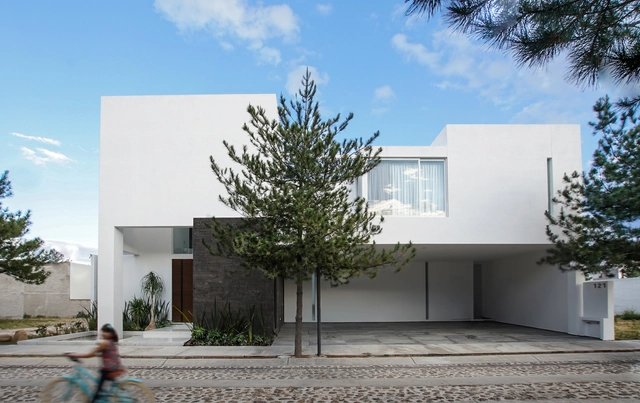
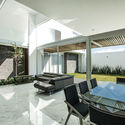
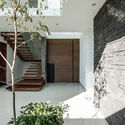
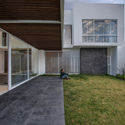
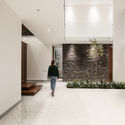

https://www.archdaily.com/912017/olivos-bag-arquitecturaPilar Caballero
José Luis Martínez Library / Alejandro Sánchez García
.jpg?1414606549)
.jpg?1414606492 "© Jaime Navarro")
.jpg?1414606523 "© Jaime Navarro")
.jpg?1414606538 "© Jaime Navarro")
.jpg?1414606519 "© Jaime Navarro")
.jpg?1414606549)
-
Architects: Alejandro Sánchez García - Taller 6A
- Area: 600 m²
- Year: 2010
https://www.archdaily.com/706935/jose-luis-martinez-library-slash-alejandro-sanchez-garciaJavier Gaete
Session 251. Julio Amezcua "Recent Works"
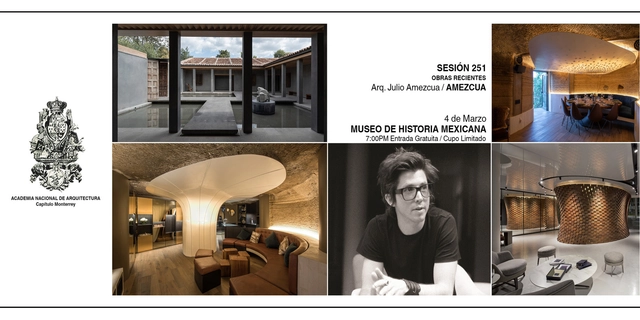
Session 251. "Recent Works" with Julio Amezcua.
The work of Julio Amezcua, director of AMEZCUA Estudio de Arquitectura, is defined by its consistently contemporary, creative, and inherently harmonious nature. A masterful use of space and the thoughtful application of materials lend a solid character to the work, which seeks to improve the quality of life for its inhabitants and the cities it occupies.
https://www.archdaily.com/1101611/session-251-julio-amezcua-recent-worksRene Submissions
Vasconcelos 146 / Alejandro Sánchez García - Taller 6A

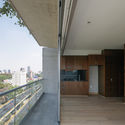

-
Architects: Alejandro Sánchez García - Taller 6A
- Area: 2530 m²
- Year: 2017
https://www.archdaily.com/1159075/vasconcelos-146-alejandro-sanchez-garcia-taller-6aClara Ott
Santo Domingo House / Apaloosa Estudio de Arquitectura y Diseño + Simetría Estudio de Arquitectura
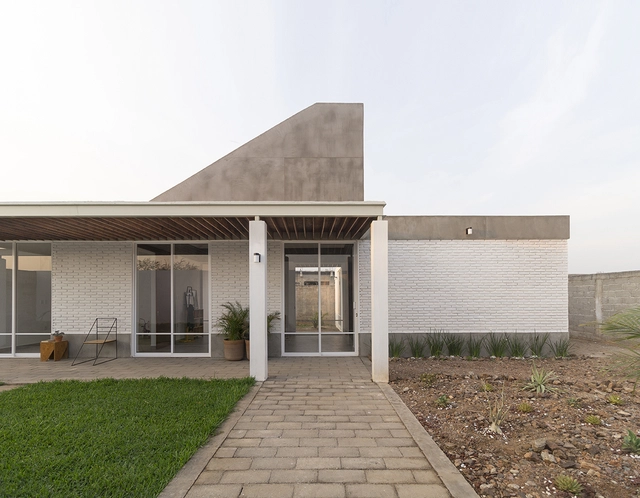
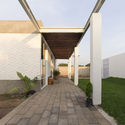
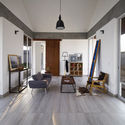
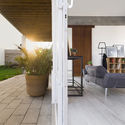
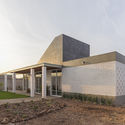

https://www.archdaily.com/911826/santo-domingo-house-apaloosa-estudio-de-arquitectura-y-diseno-plus-simetria-estudio-de-arquitecturaClara Ott
Symposium: Architecture-as-Object ≠ Social Architecture
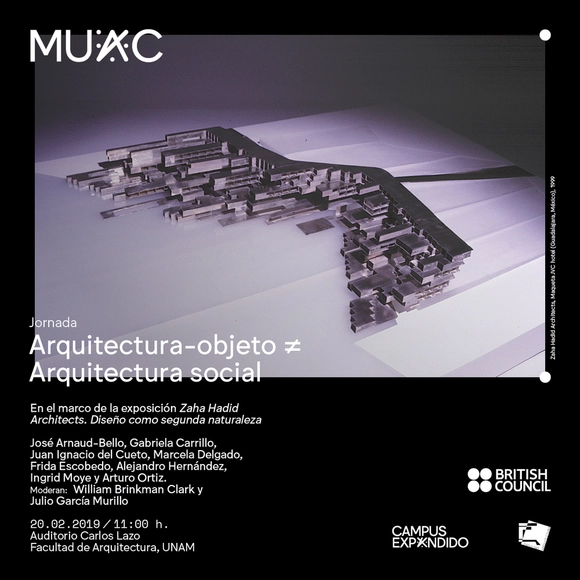
Symposium: Object-Architecture ≠ Social Architecture
https://www.archdaily.com/1107495/symposium-architecture-as-object-social-architectureRene Submissions


12 Years of radioarq - Journey to Oaxaca
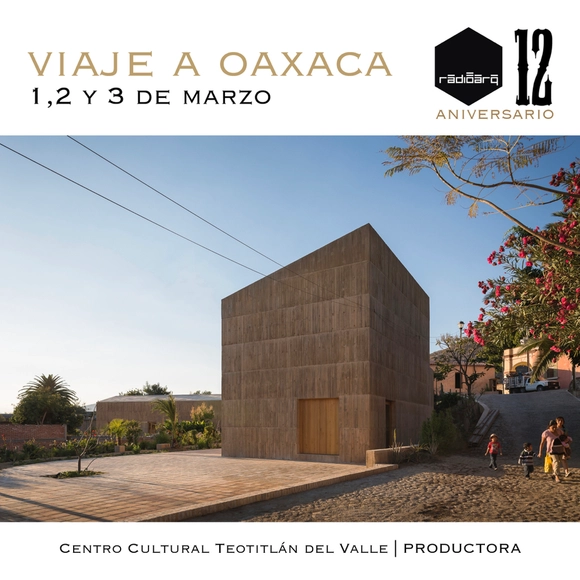
To celebrate the 12th anniversary of Radio Arquitectura, we have organized a trip to the wonderful state of Oaxaca. The itinerary includes an architectural tour featuring visits to the Museo Textil de Artesanos Arquitectos, the Teotitlán del Valle Community Cultural Center designed by PRODUCTORA, and the San Pablo Cultural Center by Taller de Arquitectura Mauricio Rocha + Gabriela Carrillo, among other projects. In addition, we will host a celebration at Expendio Tradición, designed by the studio Farca + Grappin. This event will take place on March 1st, 2nd, and 3rd, departing from Mexico City.
https://www.archdaily.com/1106862/12-years-of-radioarq-journey-to-oaxacaRene Submissions
Presentation: CU Central Campus. Readings of a living heritage
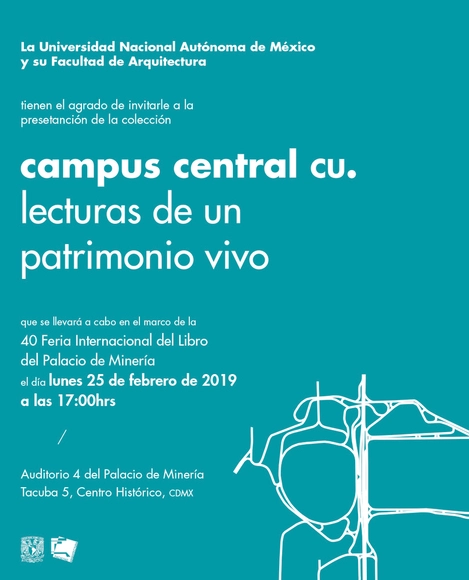
Campus central CU. Lecturas de un patrimonio vivo is a collection of 19 booklets documenting the history of the buildings that make up the original campus of UNAM’s Ciudad Universitaria.
https://www.archdaily.com/1052051/presentation-cu-central-campus-readings-of-a-living-heritageRene Submissions
CCAU Thursday Public Program

CCAU Thursday Public Program.
Spring 2019
other arts
https://www.archdaily.com/1104650/ccau-thursday-public-programRene Submissions
From the Bauhaus and the visual education of Mathias Goeritz to the nomadic workshop.
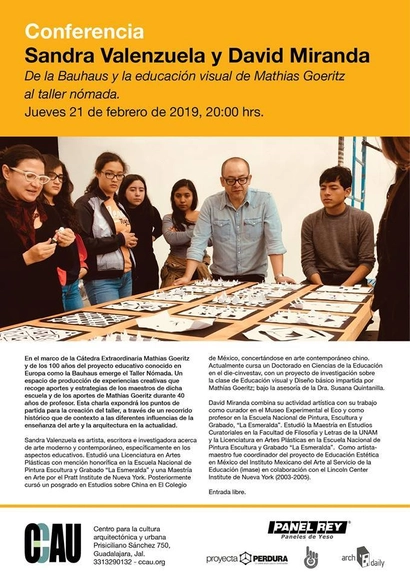
Within the framework of the Mathias Goeritz Extraordinary Chair and the centenary of the educational project known in Europe as the Bauhaus, the Taller Nómada (Nomadic Workshop) emerges. It is a space for producing creative experiences that draws on the contributions and strategies of the school's masters, as well as the 40-year teaching legacy of Mathias Goeritz. This talk will outline the starting points for the workshop's creation, providing a historical overview that contextualizes the various influences on contemporary art and architecture education.
https://www.archdaily.com/1108543/from-the-bauhaus-and-the-visual-education-of-mathias-goeritz-to-the-nomadic-workshopRene Submissions
Reforma Latino Tower / Landa + Martínez Arquitectos
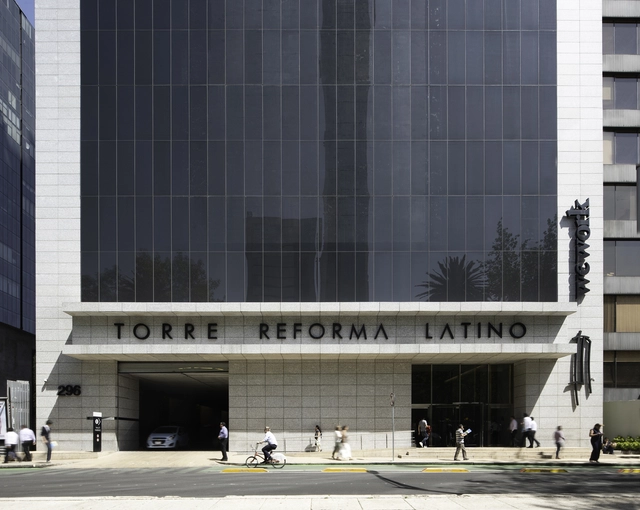

-2-72dpi.jpg?1549753958 "© The Raws")



-
Architects: Landa + Martínez Arquitectos
- Area: 968751 ft²
- Year: 2016
-
Manufacturers: Atlas Schindler, Aluvisa, Highlander, Illux, Lamosa, +5
https://www.archdaily.com/911100/reforma-latino-tower-landa-plus-martinez-arquitectosPilar Caballero
L31 / RZVA Architects
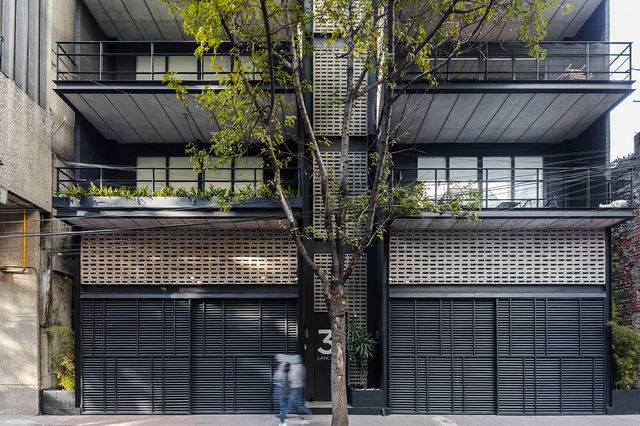


-
Architects: RZVA Arquitectos
- Area: 1100 m²
- Year: 2017
-
Manufacturers: Ajax, Sela
https://www.archdaily.com/1084557/l31-rzva-architectsClara Ott
Del Patio Apartments / Estudio Hidalgo

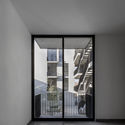
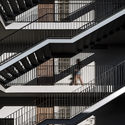
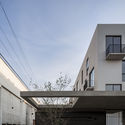
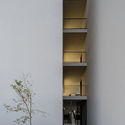

-
Architects: Estudio Hidalgo
- Area: 1623 m²
- Year: 2018
-
Manufacturers: Aluminio Inteligente, Carlos Carpinter
https://www.archdaily.com/1083418/del-patio-apartments-estudio-hidalgoDaniel Tapia