
-
Architects: Alejandro Sánchez García - Taller 6A
- Area: 2530 m²
- Year: 2017

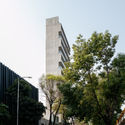
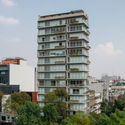
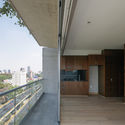

Text description provided by the architects. On a 200-square-meter corner lot at the edge of the Condesa neighborhood rises a 15-story tower. Featuring two apartments per floor of 65 and 40 square meters, with parking and access on the ground floor, the building comprises 24 units in total, offering unparalleled views of Chapultepec Castle, Chapultepec Park, and nearly the entire city.


.jpg?1550753061 "Vasconcelos 146 / Alejandro Sánchez García - Taller 6A")
.jpg?1550752834 "Vasconcelos 146 / Alejandro Sánchez García - Taller 6A")
.jpg?1550752916 "Vasconcelos 146 / Alejandro Sánchez García - Taller 6A")
.jpg?1550752848 "Vasconcelos 146 / Alejandro Sánchez García - Taller 6A")
.jpg?1550753049 "Vasconcelos 146 / Alejandro Sánchez García - Taller 6A")
.jpg?1550752822 "Vasconcelos 146 / Alejandro Sánchez García - Taller 6A")
.jpg?1550753036 "Vasconcelos 146 / Alejandro Sánchez García - Taller 6A")
.jpg?1550753074 "Vasconcelos 146 / Alejandro Sánchez García - Taller 6A")
.jpg?1550752938 "Vasconcelos 146 / Alejandro Sánchez García - Taller 6A")
.jpg?1550752927 "Vasconcelos 146 / Alejandro Sánchez García - Taller 6A")
.jpg?1550753025 "Vasconcelos 146 / Alejandro Sánchez García - Taller 6A")

.jpg?1550752973 "Vasconcelos 146 / Alejandro Sánchez García - Taller 6A")
.jpg?1550753085 "Vasconcelos 146 / Alejandro Sánchez García - Taller 6A")
