L31 / RZVA Architects

L31 / RZVA Architects - Image 2 of 32L31 / RZVA Architects - Image 3 of 32L31 / RZVA Architects - Image 4 of 32L31 / RZVA Architects - Image 5 of 32L31 / RZVA Architects - More Images+ 27

  • Architects: RZVA Arquitectos
  • Area Area of this architecture project Area:  1100
  • Year Completion year of this architecture project Year:  2017
  • Photographs
    Photographs:Onnis Luque
  • Manufacturers Brands with products used in this architecture project
    Manufacturers:  Ajax, Sela
  • Category: Apartments
  • Architects In Charge: Roberto Zermeño, Jaime Miranda
  • Collaborator: Carlos Hernández
  • Structural Calculation: DAE Juan Felipe Heredia
More SpecsLess Specs
L31 / RZVA Architects - Image 10 of 32
© Onnis Luque

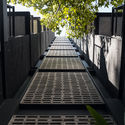
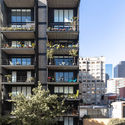
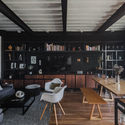
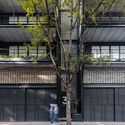
Text description provided by the architects. Located on Lancaster Street, just a few feet from Reforma in Mexico City's Juárez neighborhood, L31 is a residential building designed to offer a housing typology tailored to the needs of young contemporary residents. Featuring three apartment layouts—ranging from 840, 1,170, and 1,380 square feet (78, 109, and 128 square meters)—the architectural program consists of 14 units distributed across nine levels, totaling 11,840 square feet (1,100 square meters) of construction.

Content Loader

Project gallery

See allShow less
About this office
Cite: "L31 / RZVA Architects" [L31 / RZVA Arquitectos] 05 Jul 2026. ArchDaily. Accessed . <https://www.archdaily.com/1084557/l31-rzva-architects> ISSN 0719-8884
© Onnis Luque

L31 / RZVA 建筑事务所

You've started following your first account!

Did you know?

You'll now receive updates based on what you follow! Personalize your stream and start following your favorite authors, offices and users.