
Mexico
Carlos Monsiváis Personal Library / JSª Arquitectura



https://www.archdaily.com/721188/carlos-monsivais-personal-library-slash-jsa-arquitecturaDaniel Sánchez
Ataulfo House / Apaloosa Estudio de Arquitectura y Diseño

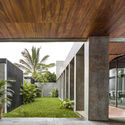
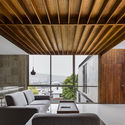
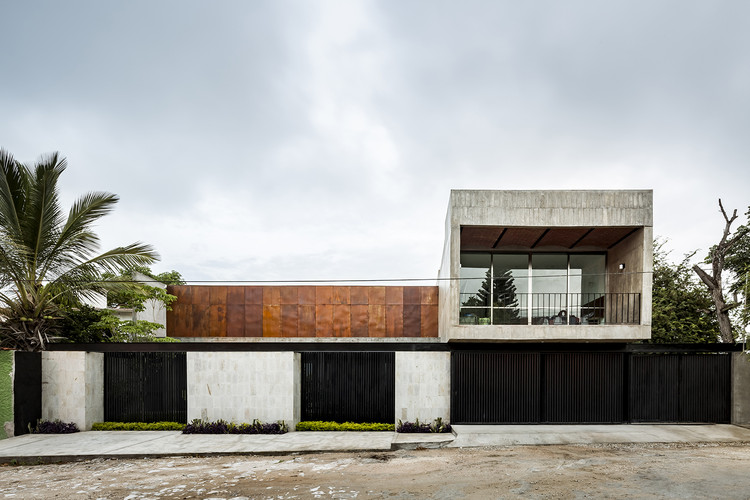
-
Architects: Apaloosa Estudio de Arquitectura y Diseño
- Area: 505 m²
- Year: 2018
-
Manufacturers: Arauco, Helvex, Interceramic, VALVO, Cemex, +1
https://www.archdaily.com/1158270/ataulfo-house-apaloosa-estudio-de-arquitectura-y-disenoPilar Caballero
Villa 9 10 / EURK
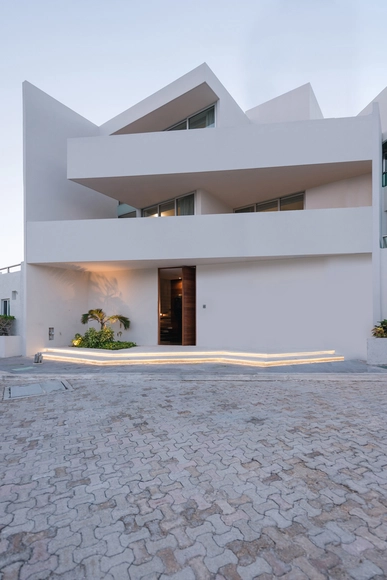


https://www.archdaily.com/894110/villa-9-10-eurk-buildesignRayen Sagredo
El Asunto Urbano presents: First Art and City Salon

The First Art and City Salon is a project by El Asunto Urbano that brings together artists and architects whose practice is closely linked to both fields: architects creating artworks and artists using architecture as part of their language.
https://www.archdaily.com/1052459/el-asunto-urbano-presents-first-art-and-city-salonRene Submissions
Session 250. "Art and Architecture" Guillermo Sepúlveda

The ultimate aspiration of architecture is to offer its users universes that confront them with different dimensions of the world: starting with physical reality, traversing history through time and space, and arriving at symbolic aspects that express art, mysticism, and the mystery of the human condition. For society in the information age, it is essential to cultivate a connection with art through the presence of its works in daily life and within the city.
https://www.archdaily.com/1101911/session-250-art-and-architecture-guillermo-sepulvedaRene Submissions
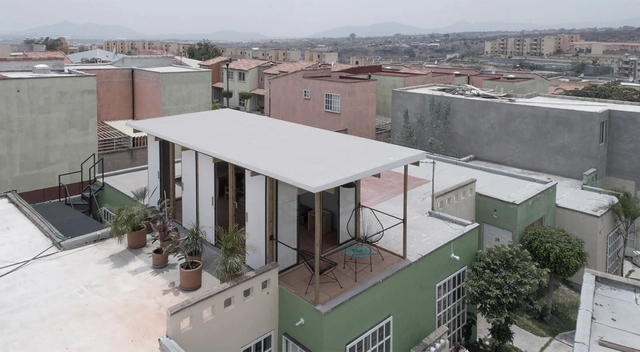

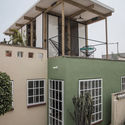
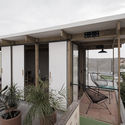
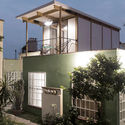

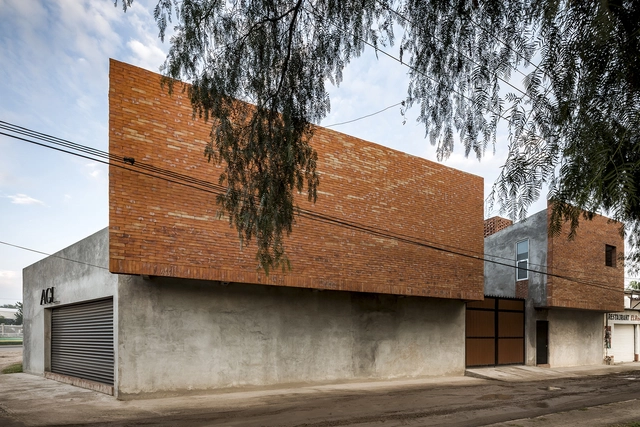
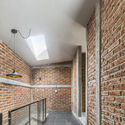
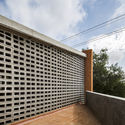
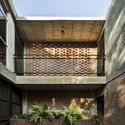
La Ganadera / Cubo Rojo Arquitectura


-
Architects: Cubo Rojo Arquitectura
- Area: 268 m²
- Year: 2018
-
Manufacturers: Cemex, Interceramic, Laguna Mosaicos, Limsa, Tecno Lite
https://www.archdaily.com/910666/la-ganadera-cubo-rojo-arquitecturaDaniel Tapia
San Rafael Apartment / Dosa Studio


-
Architects: Dosa Studio
- Area: 100 m²
- Year: 2019
https://www.archdaily.com/1083867/san-rafael-apartment-dosa-studioClara Ott
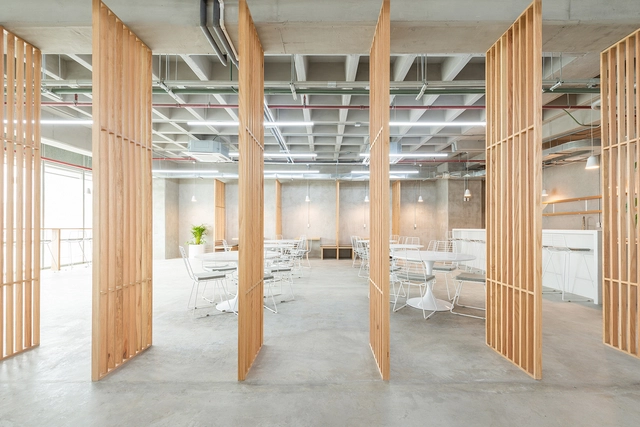
Miniso Mexico Office / Grupo Lateral Arquitectura y Construcción





-
Architects: Grupo Lateral Arquitectura y Construcción
- Area: 1400 m²
- Year: 2018
-
Manufacturers: Mobica, Nomah Design, Pleus, Stanley Hardware, Stilo Concepto
https://www.archdaily.com/906342/corporativo-miniso-mexico-grupo-lateral-arquitectura-y-construccionPilar Caballero
Book Launch: A House is not Just a House by Tatiana Bilbao

Published by Columbia Books on Architecture and the City, A House Is Not Just a House examines Tatiana Bilbao's work on housing. Regardless of the typology, her work constructs arguments regarding the production of domestic spaces in a way that is both expansive and minimal, inseparable from the context in which they are located, and based on the fundamental principles of dwelling.
The book includes a lecture delivered by Tatiana Bilbao at Columbia University’s Graduate School of Architecture, Planning, and Preservation, as well as reflections from colleagues and scholars such as Amale Andraos, Gabriela Etchegaray, Hilary Sample, and Ivonne Santoyo-Orozco.
The book presentation brings together its authors for a discussion that will provide an in-depth look at Tatiana Bilbao’s work and delve into the genealogies of social housing. This project also connects to the recent exhibition at LIGA, “Trayectorias de un panel,” which explores the geopolitical history of social housing in Chile.
A House Is Not Just a House is a publication by Columbia Books on Architecture and the City, part of the Transcripts on Housing series, within the GSAPP Transcripts series, in collaboration with the M.Arch Housing Studios at Columbia University GSAPP.
https://www.archdaily.com/1053013/book-launch-a-house-is-not-just-a-house-by-tatiana-bilbaoRene Submissions
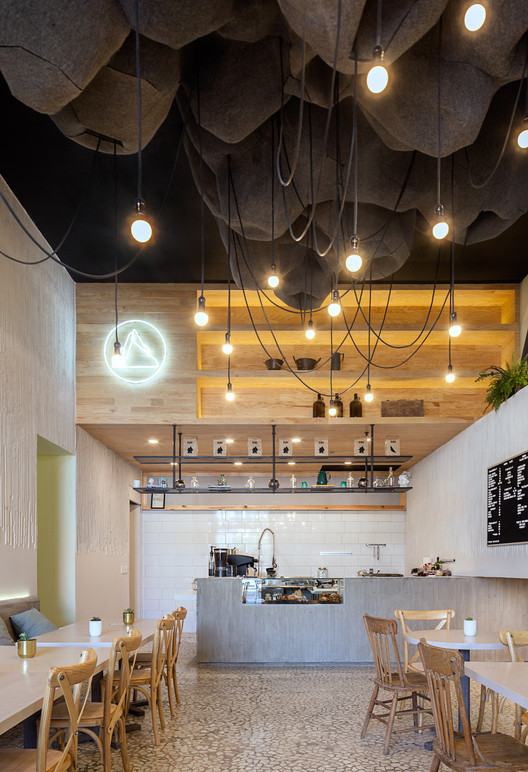
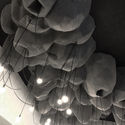
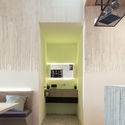
Luma Café / Michan Architecture
-
Architects: Michan Architecture
- Area: 100 m²
- Year: 2017
-
Manufacturers: Comex, Cordillera/Crest, Llano de la Torre, CREST, Cemex, +2
https://www.archdaily.com/1083863/luma-cafe-michan-architectureDaniel Tapia
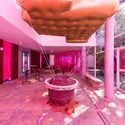
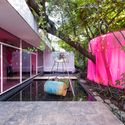
#MXDC03 (FUTURE) / Escobedo Soliz + Eugenio Rebolleda




-
Architects: Escobedo Soliz, Eugenio Rebolleda
https://www.archdaily.com/1159237/number-mxdc03-future-escobedo-soliz-plus-eugenio-rebolledaPilar Caballero
Casa Cozumel / Sordo Madaleno Arquitectos





https://www.archdaily.com/909885/casa-cozumel-sordo-madaleno-arquitectosRayen Sagredo
UVENCE ART + HOTEL / AMEZCUA




https://www.archdaily.com/909627/uvence-art-plus-hotel-amezcuaCristobal Rojas
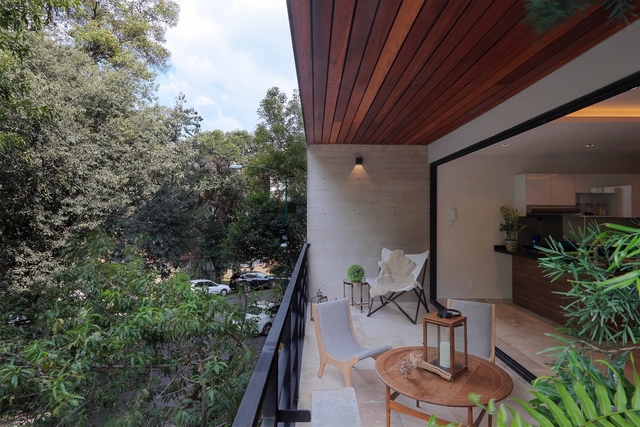
Capulin 59 Residential Building / ArquiPartners


-
Architects: ArquiPartners
- Area: 900 m²
- Year: 2018
-
Manufacturers: Abitare acabados, Grupo Tenerife, Irkon, Moctezuma, Velsa
https://www.archdaily.com/909409/capulin-59-residential-building-arquipartnersRayen Sagredo
Jewish Documentation and Research Center of Mexico (CDIJUM) / Ezra Cherem Behar & Alan Cherem Hamui
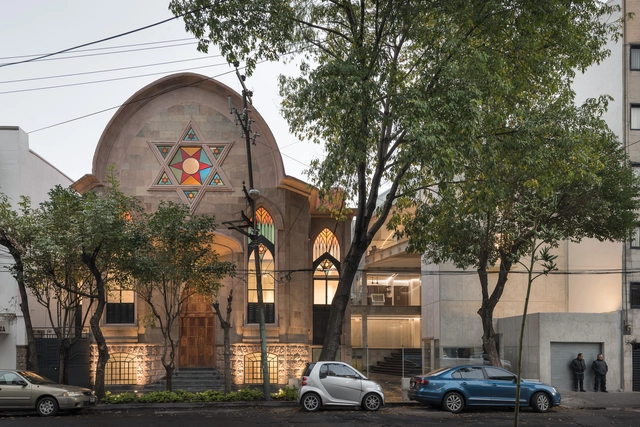


https://www.archdaily.com/909348/jewish-documentation-and-research-center-of-mexico-cdijum-ezra-cherem-behar-and-alan-cherem-hamuiPilar Caballero
Urban Reflections

We are beginning the year with an engaging lecture featuring Juan Miró of Miró Rivera Architects, visiting from Austin, TX. Together with architect Alejandro Ibarra Aragón of Ibarra Aragón Arquitectura SC, they are developing a series of projects in Monterrey that will transform key areas of the city center. We look forward to seeing you on Wednesday, January 23, at 7:30 p.m. at the Colegio de Arquitectos de Nuevo León.
https://www.archdaily.com/1049932/urban-reflectionsRene Submissions
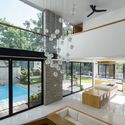
Casa La Blanca / Di Frenna Arquitectos
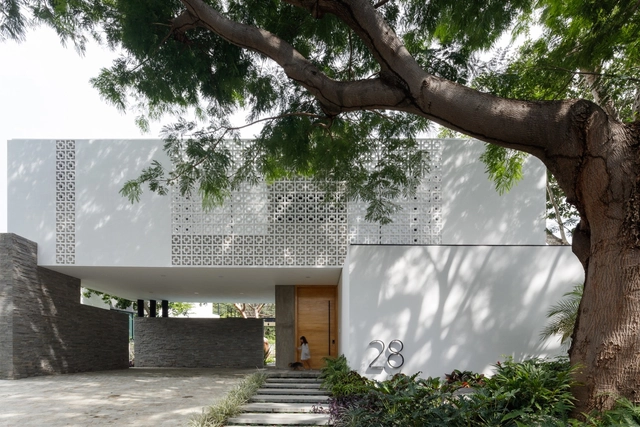


https://www.archdaily.com/909419/casa-la-blanca-di-frenna-arquitectosDaniel Tapia