1. ArchDaily
  2. Mexico

Mexico

Experimental Architecture Studio

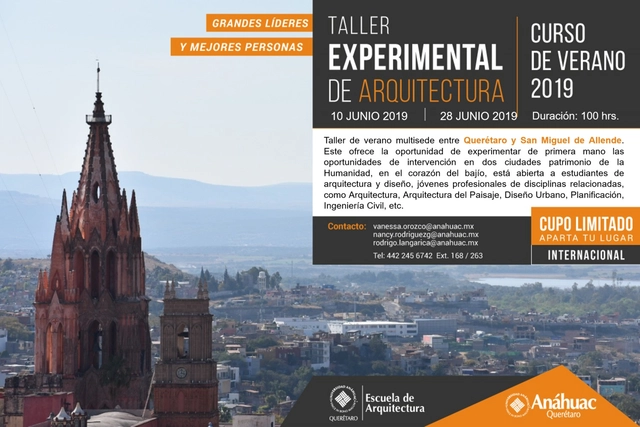
This is an intensive three-week design workshop (the first week in Querétaro, the second—four days in San Miguel de Allende—and the third, concluding week in Querétaro), held from June 10 to June 28, 2019. As a highly relevant hub—not only for its regional importance but also for its recent growth—the goal of this workshop is to conduct a critical study of the context and, based on various variables, develop a significant project.
The proposed content covers three fundamental themes:
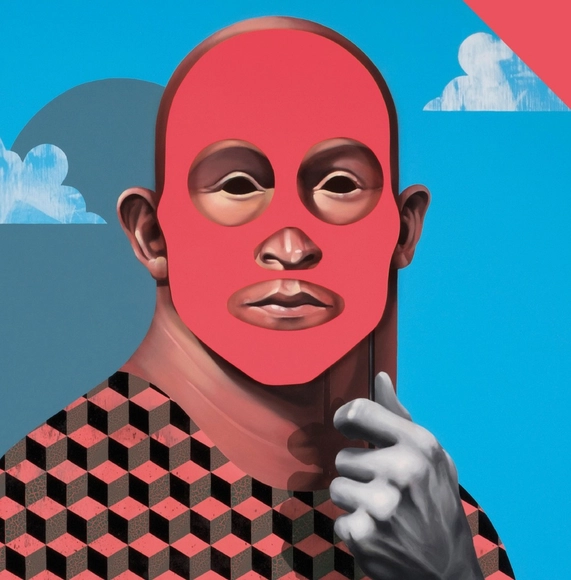
A possible staging

Collaboration between Pedro&Juana and Francesco Pedraglio
Thursday, April 18, 7:30 PM / 8:00 PM / 8:30 PM

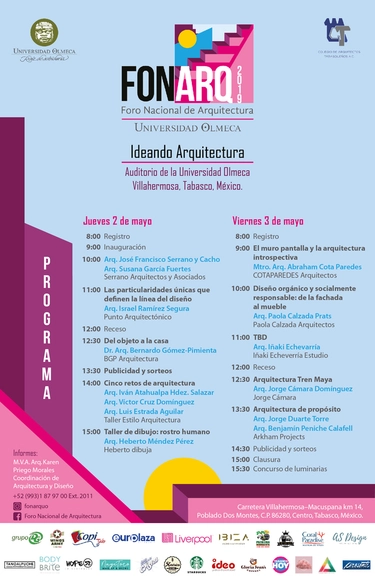
National Architecture Forum

The National Architecture Forum (FONARQ) is an academic and cultural event designed to provide an inclusive meeting space for architecture professionals and students, fostering the development and appreciation of quality architecture within our community.

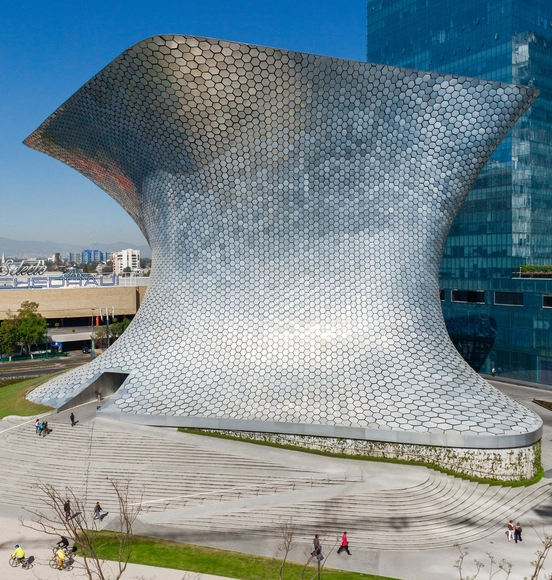
Soumaya Museum / FR-EE Fernando Romero Enterprise

Soumaya Museum / FR-EE Fernando Romero Enterprise - Exterior Photography, Museum, FacadeSoumaya Museum / FR-EE Fernando Romero Enterprise - Drawings, Museum, FacadeSoumaya Museum / FR-EE Fernando Romero Enterprise - Exterior Photography, Museum, FacadeSoumaya Museum / FR-EE Fernando Romero Enterprise - Exterior Photography, Museum, ArchSoumaya Museum / FR-EE Fernando Romero Enterprise - More Images+ 27

•
Mexico City, Mexico

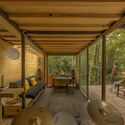
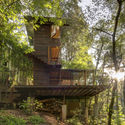
Floating House / Talleresque

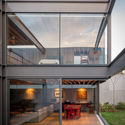
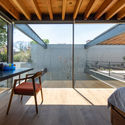
Floating House / Talleresque - HousesFloating House / Talleresque - HousesFloating House / Talleresque - Interior Photography, Houses, Table, Lighting, ChairFloating House / Talleresque - HousesFloating House / Talleresque - More Images+ 17

•
Ciudad de México, Mexico
  • Architects: Talleresque
  • Area Area of this architecture project Area:  87 m²
  • Year Completion year of this architecture project Year:  2016

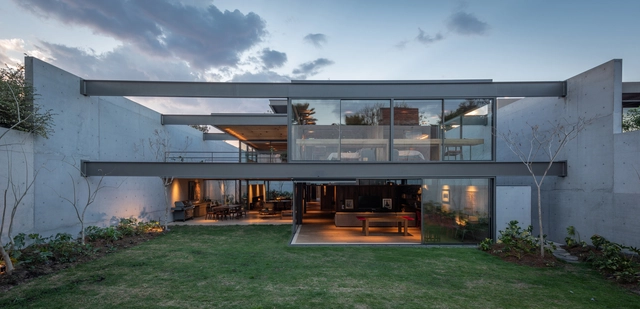
Vertientes House / JJRR/Arquitectura + Area

Vertientes House  / JJRR/Arquitectura + Area - Exterior Photography, Houses, Facade, Beam, Table, Chair, BenchVertientes House  / JJRR/Arquitectura + Area - HousesVertientes House  / JJRR/Arquitectura + Area - Interior Photography, Houses, Beam, Table, ChairVertientes House  / JJRR/Arquitectura + Area - HousesVertientes House  / JJRR/Arquitectura + Area - More Images+ 12

•
Ciudad de México, Mexico
  • Architects: Area, JJRR/Arquitectura
    : JJRR/Arquitectura, Area
  • Area Area of this architecture project Area:  1200 m²
  • Year Completion year of this architecture project Year:  2018
  • Manufacturers Brands with products used in this architecture project
    Manufacturers:  Cortizo, Flos, Grupo Arca, Volunta, cocinas sevilla

House JA / HW-STUDIO

House JA / HW-STUDIO - Exterior Photography, Houses, FacadeHouse JA / HW-STUDIO - Interior Photography, Houses, FacadeHouse JA / HW-STUDIO - HousesHouse JA / HW-STUDIO - HousesHouse JA / HW-STUDIO - More Images+ 15

•
Morelia, Mexico
  • Architects: HW-STUDIO
  • Area Area of this architecture project Area:  550 m²
  • Year Completion year of this architecture project Year:  2015
  • Manufacturers Brands with products used in this architecture project
    Manufacturers:  Hansgrohe, BOSE, Grupo Arca, MEISTER, Verolegno

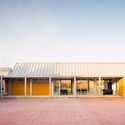
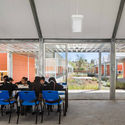
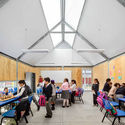
Rural Primary Schools / Gutiérrez Arquitectos + Escobedo Soliz

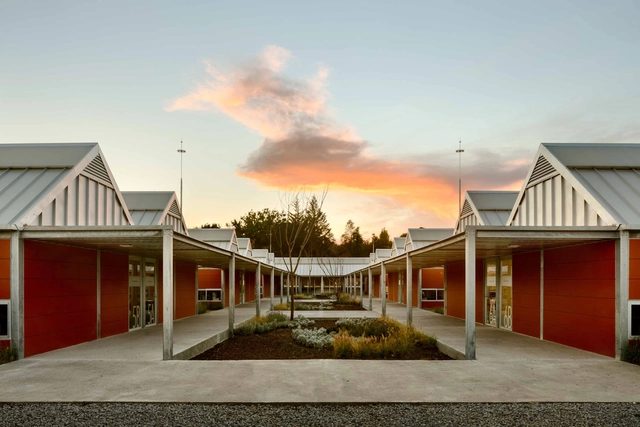
Rural Primary Schools / Gutiérrez Arquitectos + Escobedo Soliz - Elementary & Middle SchoolRural Primary Schools / Gutiérrez Arquitectos + Escobedo Soliz - Elementary & Middle SchoolRural Primary Schools / Gutiérrez Arquitectos + Escobedo Soliz - Interior Photography, Elementary & Middle School, Facade, ChairRural Primary Schools / Gutiérrez Arquitectos + Escobedo Soliz - Interior Photography, Elementary & Middle School, Stairs, Chair, TableRural Primary Schools / Gutiérrez Arquitectos + Escobedo Soliz - More Images+ 20

  • Area Area of this architecture project Area:  2380 m²
  • Year Completion year of this architecture project Year:  2018
  • Manufacturers Brands with products used in this architecture project
    Manufacturers:  Saint-Gobain, Acerored, Durezza, Inoxiline, Jazza

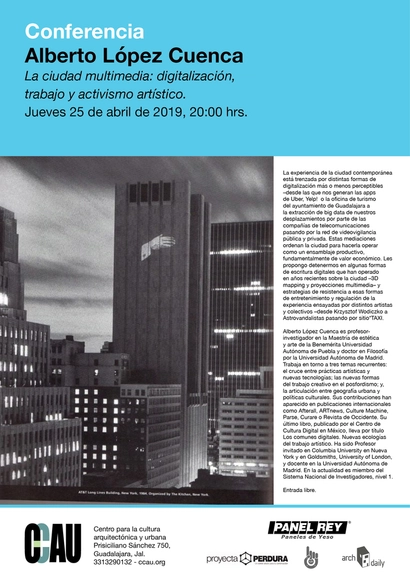
The Multimedia City: Digitalization, Labor, and Artistic Activism. Presented by Alberto López Cuenca

Thursday, April 25, 2019
The experience of the contemporary city is interwoven with various forms of digitization, some more perceptible than others—ranging from those generated by apps like Uber, Yelp!, or the Guadalajara municipal tourism office, to the extraction of big data from our movements by telecommunications companies, and the network of public and private video surveillance. These mediations organize the city to function as a productive assembly, primarily for economic value. I propose we examine some forms of digital writing that have operated on the city in recent years—3D mapping and multimedia projections—as well as strategies of resistance to these forms of entertainment and regulation of experience, as explored by various artists and collectives, from Krzysztof Wodiczko and Astrovandalistas to sitio*TAXI.

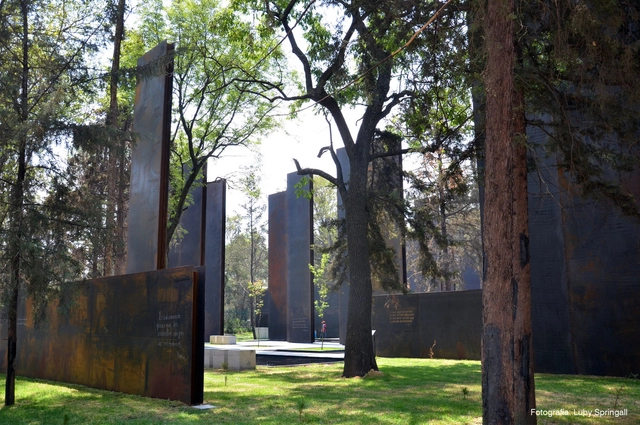
Memorial To Victims Of Violence / Gaeta-Springall Arquitectos

Memorial To Victims Of Violence / Gaeta-Springall Arquitectos - Memorial CenterMemorial To Victims Of Violence / Gaeta-Springall Arquitectos - Memorial CenterMemorial To Victims Of Violence / Gaeta-Springall Arquitectos - Memorial CenterMemorial To Victims Of Violence / Gaeta-Springall Arquitectos - Exterior Photography, Memorial Center, FacadeMemorial To Victims Of Violence / Gaeta-Springall Arquitectos - More Images+ 12

  • Area Area of this architecture project Area:  15000 m²
  • Year Completion year of this architecture project Year:  2013
  • Manufacturers Brands with products used in this architecture project
    Manufacturers:  Lighteam

Alpes House / Grupo Arquitectura

Alpes House / Grupo Arquitectura - HousesAlpes House / Grupo Arquitectura - HousesAlpes House / Grupo Arquitectura - HousesAlpes House / Grupo Arquitectura - HousesAlpes House / Grupo Arquitectura - More Images+ 26

•
Ciudad de México, Mexico

Escuela Bancaria y Comercial Guadalajara / Ignacio Urquiza, Bernardo Quinzaños, Centro de Colaboración Arquitectónica + Rodrigo Valenzuela Jerez + Camilo Moreno

Escuela Bancaria y Comercial Guadalajara / Ignacio Urquiza, Bernardo Quinzaños, Centro de Colaboración Arquitectónica + Rodrigo Valenzuela Jerez + Camilo Moreno - Interior Photography, University, Door, Table, ChairEscuela Bancaria y Comercial Guadalajara / Ignacio Urquiza, Bernardo Quinzaños, Centro de Colaboración Arquitectónica + Rodrigo Valenzuela Jerez + Camilo Moreno - Interior Photography, University, FacadeEscuela Bancaria y Comercial Guadalajara / Ignacio Urquiza, Bernardo Quinzaños, Centro de Colaboración Arquitectónica + Rodrigo Valenzuela Jerez + Camilo Moreno - UniversityEscuela Bancaria y Comercial Guadalajara / Ignacio Urquiza, Bernardo Quinzaños, Centro de Colaboración Arquitectónica + Rodrigo Valenzuela Jerez + Camilo Moreno - UniversityEscuela Bancaria y Comercial Guadalajara / Ignacio Urquiza, Bernardo Quinzaños, Centro de Colaboración Arquitectónica + Rodrigo Valenzuela Jerez + Camilo Moreno - More Images+ 24

•
Zapopan, Mexico

HC House / Quesnel arquitectos

HC House / Quesnel arquitectos - Exterior Photography, Residential, FacadeHC House / Quesnel arquitectos - ResidentialHC House / Quesnel arquitectos - Exterior Photography, Residential, FacadeHC House / Quesnel arquitectos - ResidentialHC House / Quesnel arquitectos - More Images+ 19

Sidral House / CampoTaller

Sidral House / CampoTaller - RenovationSidral House / CampoTaller - RenovationSidral House / CampoTaller - RenovationSidral House / CampoTaller - RenovationSidral House / CampoTaller - More Images+ 15

•
Mexico City, Mexico
  • Architects: CampoTaller
  • Area Area of this architecture project Area:  1399 ft²
  • Year Completion year of this architecture project Year:  2017
  • Manufacturers Brands with products used in this architecture project
    Manufacturers:  EQUIPE CERAMICS, Helvex, MOEN, VALVO

Cabo House / Dellekamp Arquitectos

Cabo House / Dellekamp Arquitectos - ResidentialCabo House / Dellekamp Arquitectos - ResidentialCabo House / Dellekamp Arquitectos - ResidentialCabo House / Dellekamp Arquitectos - ResidentialCabo House / Dellekamp Arquitectos - More Images+ 16

•
San José del Cabo, Mexico
  • Area Area of this architecture project Area:  1000 m²
  • Year Completion year of this architecture project Year:  2018
  • Manufacturers Brands with products used in this architecture project
    Manufacturers:  Aviglass, Boffi, Fabrikg, Luz en Arquitectura, Metal y Madera

La Peña Extension / MÉTODO

La Peña Extension / MÉTODO - ExtensionLa Peña Extension / MÉTODO - ExtensionLa Peña Extension / MÉTODO - ExtensionLa Peña Extension / MÉTODO - ExtensionLa Peña Extension / MÉTODO - More Images+ 15

•
Valle de Bravo, Mexico
  • Architects: MÉTODO
  • Area Area of this architecture project Area:  300 m²
  • Year Completion year of this architecture project Year:  2015
  • Manufacturers Brands with products used in this architecture project
    Manufacturers:  Swimquip

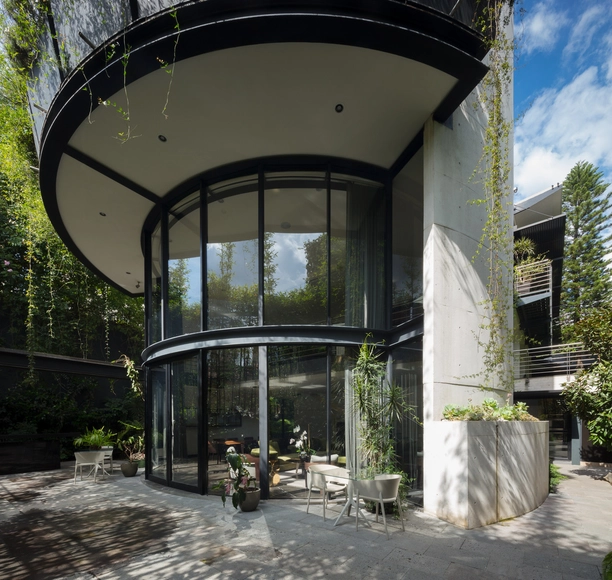
Nubes House / Vrtical

Nubes House / Vrtical - Exterior Photography, Houses, Facade
© Enrique Marquez Abella

Nubes House / Vrtical - HousesNubes House / Vrtical - HousesNubes House / Vrtical - HousesNubes House / Vrtical - HousesNubes House / Vrtical - More Images+ 12

•
Mexico City, Mexico
  • Architects: Vrtical
  • Area Area of this architecture project Area:  827 m²
  • Year Completion year of this architecture project Year:  2018

Valentina House / Vrtical

Valentina House / Vrtical - HousesValentina House / Vrtical - HousesValentina House / Vrtical - HousesValentina House / Vrtical - HousesValentina House / Vrtical - More Images+ 13

  • Architects: Vrtical
  • Area Area of this architecture project Area:  48 m²
  • Year Completion year of this architecture project Year:  2019
  • Manufacturers Brands with products used in this architecture project
    Manufacturers:  AutoDesk, Échale a tu casa