1. ArchDaily
  2. Mexico

Mexico

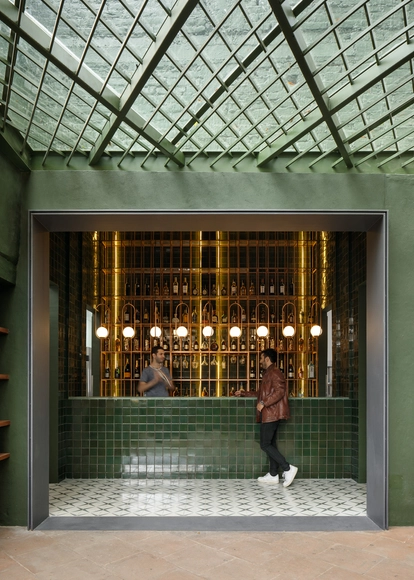
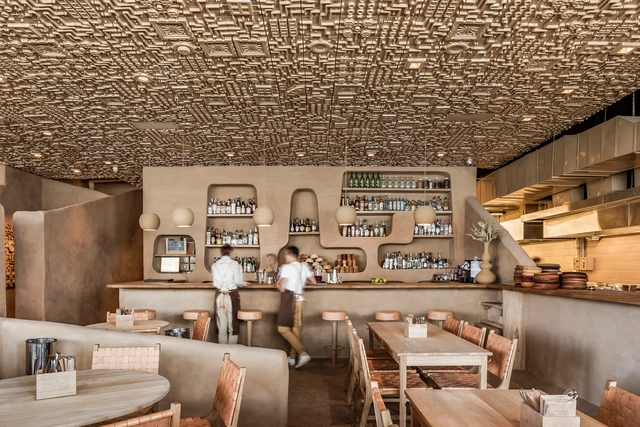
Veneno Restaurant / Pragma Estudio + Monteón Arquitectos Asociados

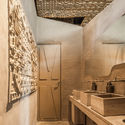
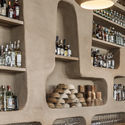
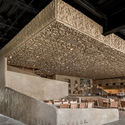
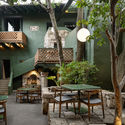
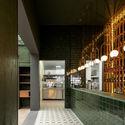
Veneno Restaurant / Pragma Estudio + Monteón Arquitectos Asociados - Interior Photography, Restaurant & Bar Interiors, ChairVeneno Restaurant / Pragma Estudio + Monteón Arquitectos Asociados - Interior Photography, Restaurant & Bar Interiors, Bathroom, Door, CountertopVeneno Restaurant / Pragma Estudio + Monteón Arquitectos Asociados - Interior Photography, Restaurant & Bar InteriorsVeneno Restaurant / Pragma Estudio + Monteón Arquitectos Asociados - Interior Photography, Restaurant & Bar Interiors, BeamVeneno Restaurant / Pragma Estudio + Monteón Arquitectos Asociados - More Images+ 11

  • Area Area of this architecture project Area:  220
  • Year Completion year of this architecture project Year:  2019
  • Manufacturers Brands with products used in this architecture project
    Manufacturers:  Sherwin-Williams, Cerámica Santa Julia, HK audio, Illux, Lara Hermanos, +3

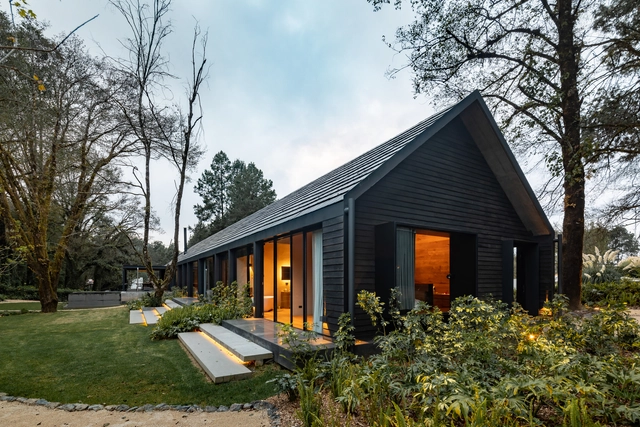
From the Territory to the Inhabitant / Rozana Montiel | Estudio de Arquitectura

From the Territory to the Inhabitant / Rozana Montiel | Estudio de Arquitectura - HousesFrom the Territory to the Inhabitant / Rozana Montiel | Estudio de Arquitectura - HousesFrom the Territory to the Inhabitant / Rozana Montiel | Estudio de Arquitectura - HousesFrom the Territory to the Inhabitant / Rozana Montiel | Estudio de Arquitectura - HousesFrom the Territory to the Inhabitant / Rozana Montiel | Estudio de Arquitectura - More Images+ 15

Morelia Cultural Center / Iván Marín + Doho constructivo

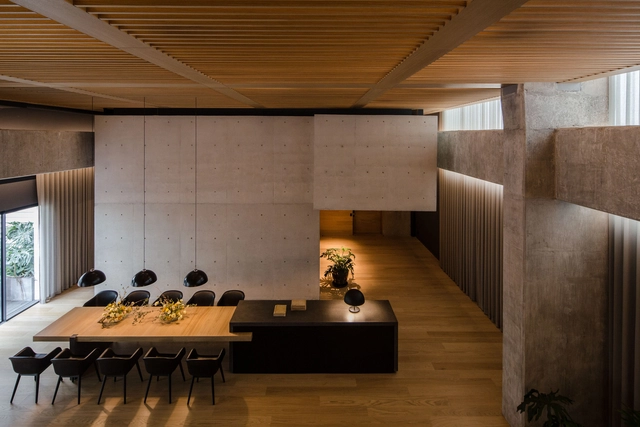
Morelia Cultural Center / Iván Marín + Doho constructivo - Cultural CenterMorelia Cultural Center / Iván Marín + Doho constructivo - Cultural CenterMorelia Cultural Center / Iván Marín + Doho constructivo - Cultural CenterMorelia Cultural Center / Iván Marín + Doho constructivo - Interior Photography, Cultural Center, Table, ChairMorelia Cultural Center / Iván Marín + Doho constructivo - More Images+ 10

  • Area Area of this architecture project Area:  230
  • Year Completion year of this architecture project Year:  2018
  • Manufacturers Brands with products used in this architecture project
    Manufacturers:  Sherwin-Williams, Cemex, Tecno Lite, Terza

Santomate Restaurant / Daniela Bucio Sistos // Taller de Arquitectura y Diseño

Santomate Restaurant / Daniela Bucio Sistos // Taller de Arquitectura y Diseño - Interior Photography, Decoration & Ornament, Kitchen, Table, ChairSantomate Restaurant / Daniela Bucio Sistos // Taller de Arquitectura y Diseño - Interior Photography, Decoration & Ornament, Beam, Table, ChairSantomate Restaurant / Daniela Bucio Sistos // Taller de Arquitectura y Diseño - Exterior Photography, Decoration & OrnamentSantomate Restaurant / Daniela Bucio Sistos // Taller de Arquitectura y Diseño - Interior Photography, Decoration & Ornament, FacadeSantomate Restaurant / Daniela Bucio Sistos // Taller de Arquitectura y Diseño - More Images+ 19

  • Area Area of this architecture project Area:  870
  • Year Completion year of this architecture project Year:  2020
  • Manufacturers Brands with products used in this architecture project
    Manufacturers:  Familia Hernandez Carlos, Matmor, Taller de Cobre Luis García Santa Clara del Cobre

Casa Mejorada Pavilion / Arista Cero

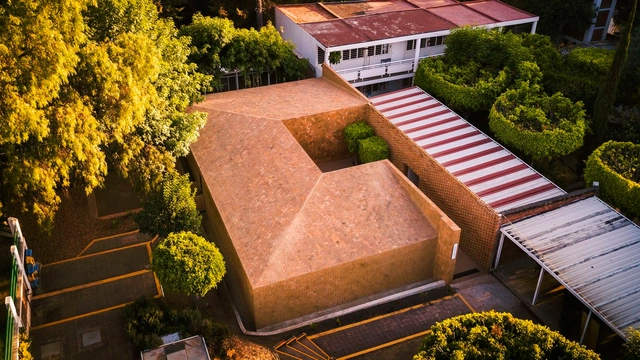
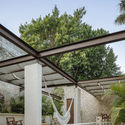
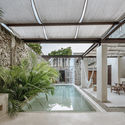
Casa Mejorada Pavilion / Arista Cero - Exterior Photography, Renovation, GardenCasa Mejorada Pavilion / Arista Cero - Interior Photography, RenovationCasa Mejorada Pavilion / Arista Cero - Interior Photography, Renovation, Column, BeamCasa Mejorada Pavilion / Arista Cero - Exterior Photography, Renovation, GardenCasa Mejorada Pavilion / Arista Cero - More Images+ 16

  • Architects: Arista Cero
  • Area Area of this architecture project Area:  102
  • Year Completion year of this architecture project Year:  2020
  • Manufacturers Brands with products used in this architecture project
    Manufacturers:  AutoDesk, COP, Comex, MALLASOMBRA, PINTURA DE VIGAS, +1

Boys and Girls Club / CCA | Bernardo Quinzaños

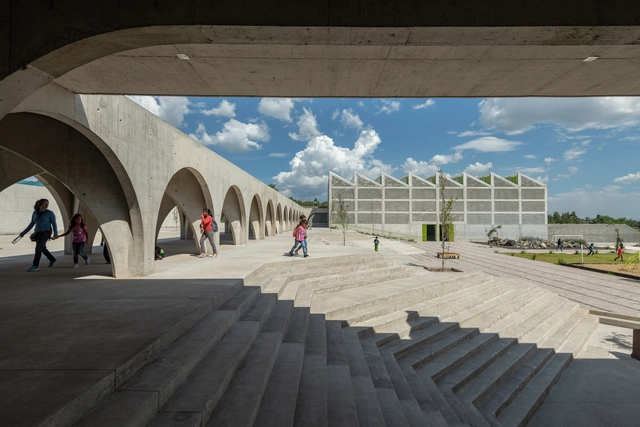
Boys and Girls Club / CCA | Bernardo Quinzaños - Elementary & Middle SchoolBoys and Girls Club / CCA | Bernardo Quinzaños - Elementary & Middle SchoolBoys and Girls Club / CCA | Bernardo Quinzaños - Elementary & Middle SchoolBoys and Girls Club / CCA | Bernardo Quinzaños - Elementary & Middle SchoolBoys and Girls Club / CCA | Bernardo Quinzaños - More Images+ 23

Ecatepec de Morelos, Mexico
  • Area Area of this architecture project Area:  3500
  • Year Completion year of this architecture project Year:  2018
  • Manufacturers Brands with products used in this architecture project
    Manufacturers:  Cemex, Grupos Vallas, Interceramic, Pintex, Rotoplas, +1

Reflection Space TEC / Taller de Arquitectura X / Alberto Kalach

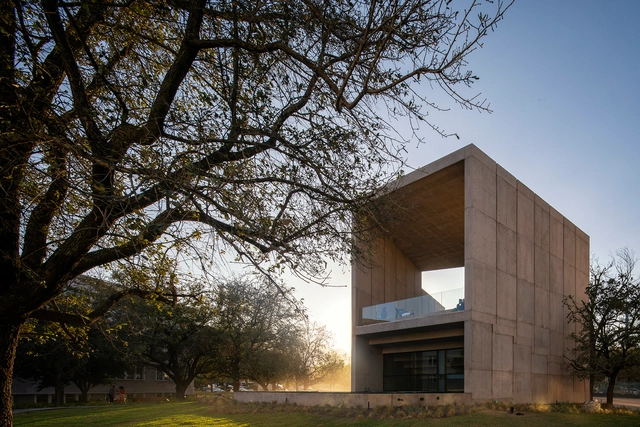
Reflection Space TEC / Taller de Arquitectura X / Alberto Kalach - Exterior Photography, University, FacadeReflection Space TEC / Taller de Arquitectura X / Alberto Kalach - Interior Photography, UniversityReflection Space TEC / Taller de Arquitectura X / Alberto Kalach - Interior Photography, University, Facade, LightingReflection Space TEC / Taller de Arquitectura X / Alberto Kalach - Interior Photography, University, BeamReflection Space TEC / Taller de Arquitectura X / Alberto Kalach - More Images+ 46

Monterrey, Mexico
  • Area Area of this architecture project Area:  450
  • Year Completion year of this architecture project Year:  2020
  • Manufacturers Brands with products used in this architecture project
    Manufacturers:  Cemex

Bezares Apartment / Taller ADG + Micaela de Bernardi

Bezares Apartment / Taller ADG + Micaela de Bernardi - Interior Photography, House Interiors, Bedroom, BedBezares Apartment / Taller ADG + Micaela de Bernardi - Interior Photography, House Interiors, Beam, TableBezares Apartment / Taller ADG + Micaela de Bernardi - Interior Photography, House Interiors, BeamBezares Apartment / Taller ADG + Micaela de Bernardi - Interior Photography, House Interiors, Kitchen, Countertop, ChairBezares Apartment / Taller ADG + Micaela de Bernardi - More Images+ 15

  • Area Area of this architecture project Area:  7028 ft²
  • Year Completion year of this architecture project Year:  2017
  • Manufacturers Brands with products used in this architecture project
    Manufacturers:  Acor, AutoCAD, Grupo Arca, Listone Giordano, Molteni & C, +1

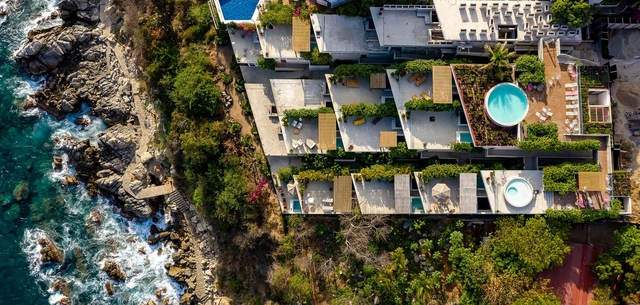
La Escondida Apartments / Francisco Pardo Arquitecto

Puerto Escondido, Mexico

Faculty of Chemistry and Biochemistry, La Salle University / José Muñoz Villers

Faculty of Chemistry and Biochemistry, La Salle University / José Muñoz Villers - Exterior Photography, University, Facade
© Oscar Hernández

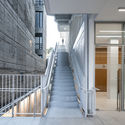
Faculty of Chemistry and Biochemistry, La Salle University / José Muñoz Villers - Interior Photography, University, Door, Facade, HandrailFaculty of Chemistry and Biochemistry, La Salle University / José Muñoz Villers - Interior Photography, University, Stairs, HandrailFaculty of Chemistry and Biochemistry, La Salle University / José Muñoz Villers - Interior Photography, UniversityFaculty of Chemistry and Biochemistry, La Salle University / José Muñoz Villers - Interior Photography, University, Stairs, HandrailFaculty of Chemistry and Biochemistry, La Salle University / José Muñoz Villers - More Images+ 23

Mexico City, Mexico
  • Area Area of this architecture project Area:  21463 ft²
  • Year Completion year of this architecture project Year:  2020
  • Manufacturers Brands with products used in this architecture project
    Manufacturers:  AutoDesk, dormakaba, Adobe Systems Incorporated, Aluvri, Apasco, +6

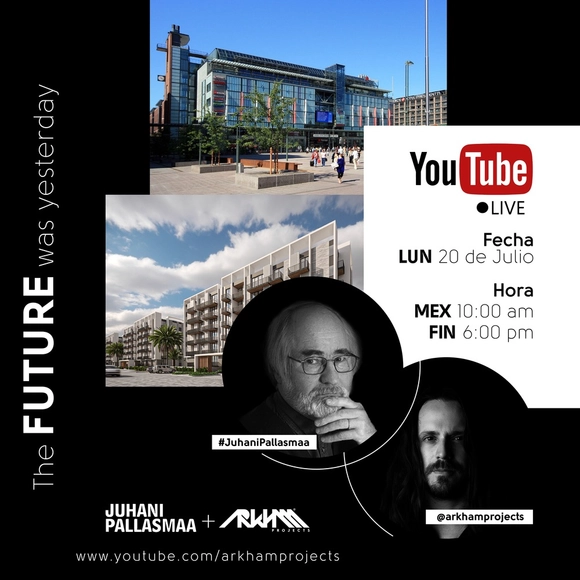
The FUTURE was yesterday

Min Peniche, creative director of Arkham Projects, will be in conversation with Juhani Pallasmaa to discuss the future of architecture and how it resonates with topics explored decades ago. The discussion will examine the similarities and differences between past and present thinking, architecture, and humanism.

Retazo House / Apaloosa Estudio de Arquitectura y Diseño

Retazo House / Apaloosa Estudio de Arquitectura y Diseño - Interior Photography, SustainabilityRetazo House / Apaloosa Estudio de Arquitectura y Diseño - Interior Photography, SustainabilityRetazo House / Apaloosa Estudio de Arquitectura y Diseño - Interior Photography, SustainabilityRetazo House / Apaloosa Estudio de Arquitectura y Diseño - Exterior Photography, Sustainability, FacadeRetazo House / Apaloosa Estudio de Arquitectura y Diseño - More Images+ 15

Tuxtla Gutiérrez, Mexico

Public Park in Tultitlán / PRODUCTORA

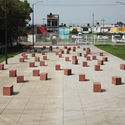
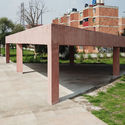
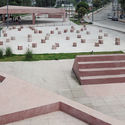
Public Park in Tultitlán / PRODUCTORA - Exterior Photography, Public SpacePublic Park in Tultitlán / PRODUCTORA - Exterior Photography, Public SpacePublic Park in Tultitlán / PRODUCTORA - Exterior Photography, Public SpacePublic Park in Tultitlán / PRODUCTORA - Exterior Photography, Public SpacePublic Park in Tultitlán / PRODUCTORA - More Images+ 4

San Pablo de las Salinas, Mexico
  • Architects: PRODUCTORA
  • Area Area of this architecture project Area:  9800
  • Year Completion year of this architecture project Year:  2018

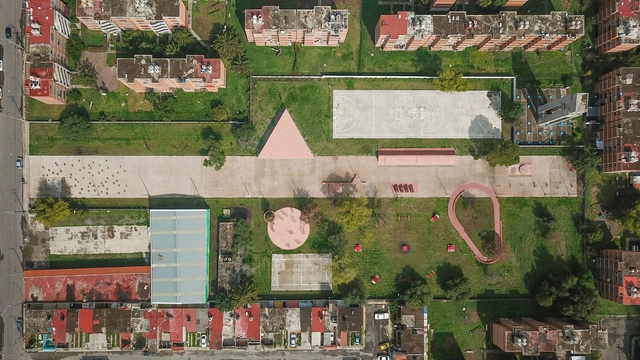
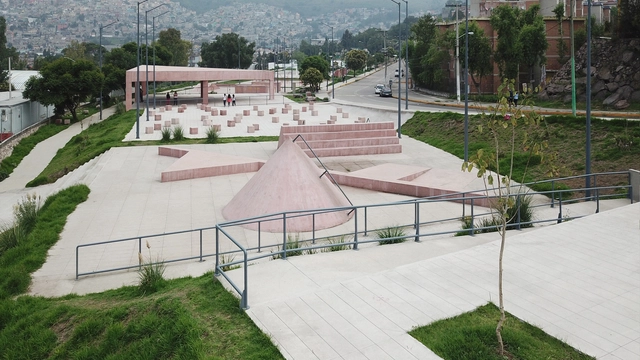
Public Park in Tlalnepantla / PRODUCTORA

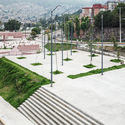
Public Park in Tlalnepantla / PRODUCTORA - Drawings, Public Space, GardenPublic Park in Tlalnepantla / PRODUCTORA - Exterior Photography, Public SpacePublic Park in Tlalnepantla / PRODUCTORA - Exterior Photography, Public SpacePublic Park in Tlalnepantla / PRODUCTORA - Exterior Photography, Public SpacePublic Park in Tlalnepantla / PRODUCTORA - More Images+ 4

Tlalnepantla de Baz, Mexico
  • Architects: PRODUCTORA
  • Area Area of this architecture project Area:  9800
  • Year Completion year of this architecture project Year:  2019

L7 House / K+A

L7 House / K+A - Exterior Photography, Houses, Garden, Stairs, DoorL7 House / K+A - Interior Photography, Houses, BeamL7 House / K+A - Interior Photography, HousesL7 House / K+A - Interior Photography, HousesL7 House / K+A - More Images+ 16

Valle de Bravo, Mexico
  • Area Area of this architecture project Area:  650
  • Year Completion year of this architecture project Year:  2019
  • Manufacturers Brands with products used in this architecture project
    Manufacturers:  Focus, Cortizo, Henge, Volunta

WEBINAR YOUNG MINDS: Designing solutions for a bright world

YOUNG MINDS:
Designing Solutions for a Brilliant World.

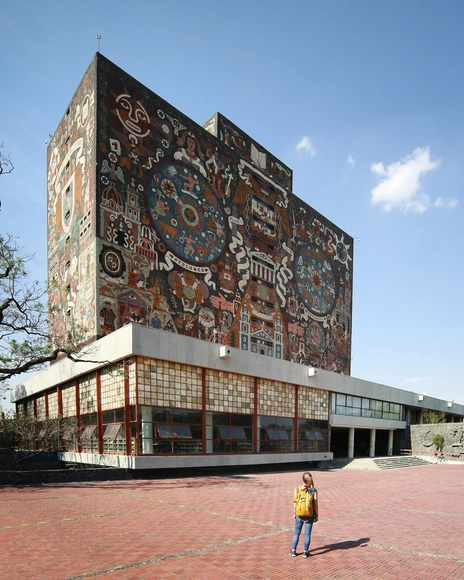
Architecture Classics: UNAM Central Library / Juan O'Gorman

The northern side of the Rectoría tower in the Ciudad Universitaria, the main campus of the National Autonomous University of Mexico, emanates a particular Mexican character. It is a classic example of modern architecture that integrates architecture with sculptural and pictorial elements that denote the university's mission to carry and preserve knowledge, history, and Mexican cultural identity through the ages.

The creation of the UNAM tower's emblem was assigned to Juan O’Gorman, Gustavo Saavedra, and Juan Martínez de Velasco, who later brought in Juan Íñiguez, Rafael Carrasco Puente, and José María Luján as advisors for the project.
Architecture Classics: UNAM Central Library / Juan O'Gorman - Landmarks & MonumentsArchitecture Classics: UNAM Central Library / Juan O'Gorman - Landmarks & MonumentsArchitecture Classics: UNAM Central Library / Juan O'Gorman - Landmarks & MonumentsArchitecture Classics: UNAM Central Library / Juan O'Gorman - Landmarks & MonumentsArchitecture Classics: UNAM Central Library / Juan O'Gorman - More Images+ 15

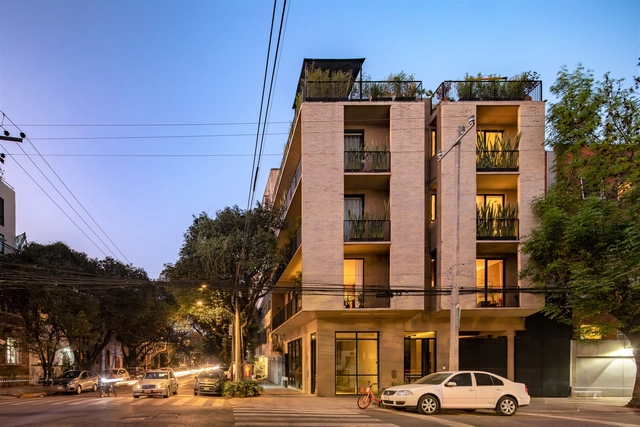
Tonalá Corner Building / Bloqe Arquitectura

Tonalá Corner Building / Bloqe Arquitectura - Exterior Photography, Residential, FacadeTonalá Corner Building / Bloqe Arquitectura - Interior Photography, ResidentialTonalá Corner Building / Bloqe Arquitectura - Exterior Photography, Residential, Column, BalconyTonalá Corner Building / Bloqe Arquitectura - Exterior Photography, Residential, FacadeTonalá Corner Building / Bloqe Arquitectura - More Images+ 25

  • Architects: Bloqe Arquitectura
  • Area Area of this architecture project Area:  605
  • Year Completion year of this architecture project Year:  2019
  • Manufacturers Brands with products used in this architecture project
    Manufacturers:  Cemex, thyssenkrupp