1. ArchDaily
  2. Mexico

Mexico

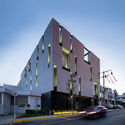
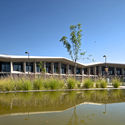
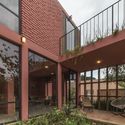
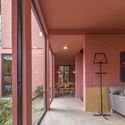
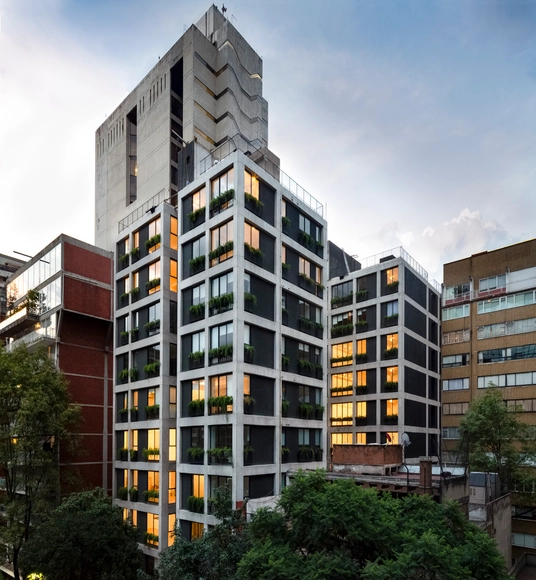
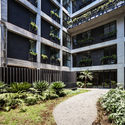
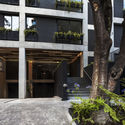
BP Tower / Cadaval & Solà-Morales

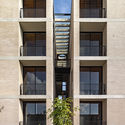
BP Tower / Cadaval & Solà-Morales - Exterior Photography, ApartmentsBP Tower / Cadaval & Solà-Morales - Exterior Photography, ApartmentsBP Tower / Cadaval & Solà-Morales - Exterior Photography, Apartments, Courtyard, FacadeBP Tower / Cadaval & Solà-Morales - Exterior Photography, ApartmentsBP Tower / Cadaval & Solà-Morales - More Images+ 36

Mexico City, Mexico

Casa Cova / anonimous

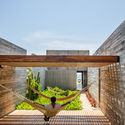
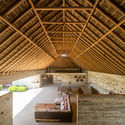
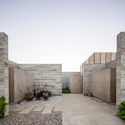
Casa Cova / anonimous - Exterior Photography, HousesCasa Cova / anonimous - Exterior Photography, HousesCasa Cova / anonimous - Interior Photography, Houses, BeamCasa Cova / anonimous - Exterior Photography, Houses, FacadeCasa Cova / anonimous - More Images+ 18

Puerto Escondido, Mexico
  • Architects: anonimous
  • Year Completion year of this architecture project Year:  2019
  • Manufacturers Brands with products used in this architecture project
    Manufacturers:  Asari, Cemex, Chukum

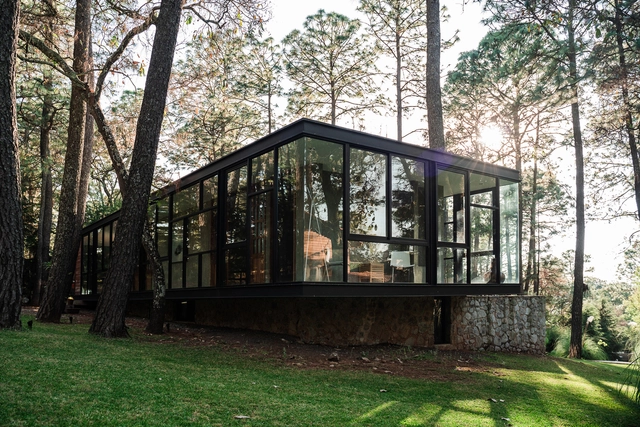
Cruz Toussaint Cabin / ARGDL

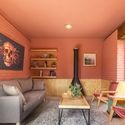
Cruz Toussaint Cabin / ARGDL - Exterior Photography, HousesCruz Toussaint Cabin / ARGDL - Interior Photography, Houses, KitchenCruz Toussaint Cabin / ARGDL - Exterior Photography, HousesCruz Toussaint Cabin / ARGDL - Exterior Photography, HousesCruz Toussaint Cabin / ARGDL - More Images+ 19

Tapalpa, Mexico
  • Architects: ARGDL
  • Area Area of this architecture project Area:  190
  • Year Completion year of this architecture project Year:  2019
  • Manufacturers Brands with products used in this architecture project
    Manufacturers:  Helvex, URREA, Adobe Systems Incorporated, AutoDesk, MANERALES TERZA

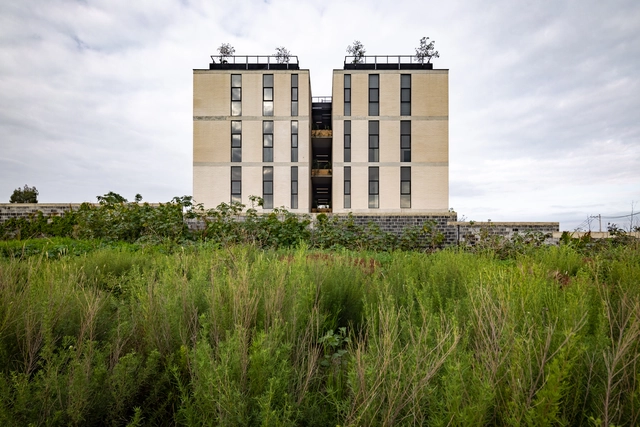
Cima Morelos Housing Complex / Taller de Arquitectura Miguel Montor + Taller Minuz

Cima Morelos Housing Complex / Taller de Arquitectura Miguel Montor + Taller Minuz - Exterior Photography, Residential, FacadeCima Morelos Housing Complex / Taller de Arquitectura Miguel Montor + Taller Minuz - Exterior Photography, Residential, FacadeCima Morelos Housing Complex / Taller de Arquitectura Miguel Montor + Taller Minuz - Interior Photography, ResidentialCima Morelos Housing Complex / Taller de Arquitectura Miguel Montor + Taller Minuz - Interior Photography, ResidentialCima Morelos Housing Complex / Taller de Arquitectura Miguel Montor + Taller Minuz - More Images+ 26

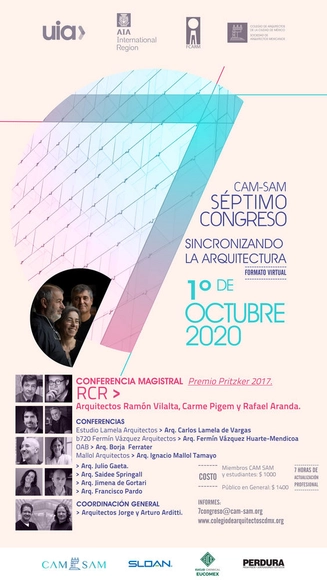
7th CAM-SAM Congress "Synchronizing Architecture"

The College of Architects of Mexico City and the Society of Architects of Mexico invite you to their 7th International Congress, "Synchronizing Architecture," which will take place on October 1, 2020—Architects' Day—in a digital format from 9:00 AM to 8:30 PM. For this edition, the CAM-SAM is organizing the congress with the support of the International Union of Architects (UIA) and the American Institute of Architects (AIA), under the general coordination of architects Arturo and Jorge Arditti of Arditti + RDT Arquitectos. Architecture possesses an inherent, intrinsic energy capable of triggering events and deeply impacting social responses, which distinguishes it from other creative expressions. At this seventh CAM-SAM Architecture Congress, we seek to find the right balance in architecture between new adaptability in living, functionality, spatial sensitivity, and defying gravity, ensuring that spaces transcend and age with dignity. We will witness a congress where leading national and international architects present their cutting-edge projects with ecological and technological sensitivity, adapting to this new reality.
The keynote speakers are:
-RCR, 2017 Pritzker Prize winners: Architects Ramón Vilalta, Carme Pigem, and Rafael Aranda
-Architect Carlos Lamela
-Estudio Lamela Arquitectos, Madrid
-Architect Fermín Vázquez
–b720, Barcelona
-Architect Borja Ferrater
– OAB, Barcelona
-Architect Ignacio Mallol
–Mallol Arquitectos, Panama
-Architect Saidee Springall, Mexico
-Architect Jimena de Gortari, Mexico
-Architect Francisco Pardo, Mexico
-Architect Julio Gaeta, Mexico
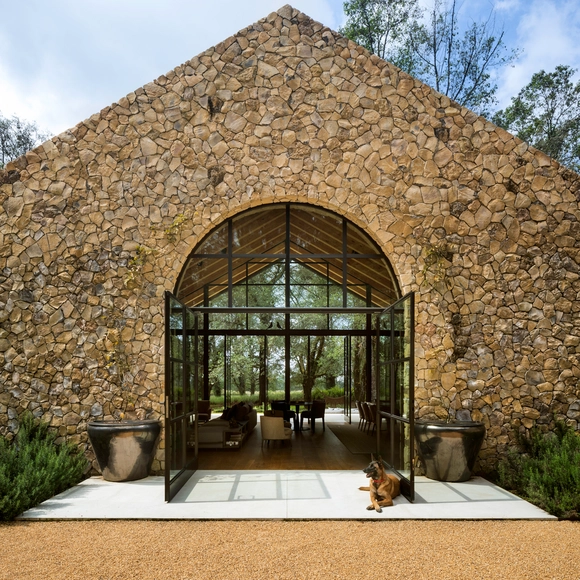
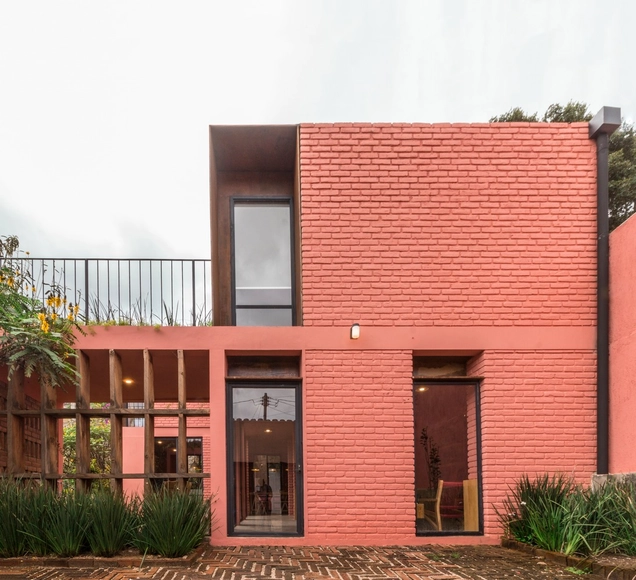
Rancho Avándaro House / Chain + Siman + Modo Manera

Rancho Avándaro House / Chain + Siman + Modo Manera - Exterior Photography, HousesRancho Avándaro House / Chain + Siman + Modo Manera - Exterior Photography, Houses, GardenRancho Avándaro House / Chain + Siman + Modo Manera - Interior Photography, HousesRancho Avándaro House / Chain + Siman + Modo Manera - Interior Photography, HousesRancho Avándaro House / Chain + Siman + Modo Manera - More Images+ 37

Valle de Bravo, Mexico
  • Area Area of this architecture project Area:  520
  • Year Completion year of this architecture project Year:  2020
  • Manufacturers Brands with products used in this architecture project
    Manufacturers:  Villeroy & Boch

Results of the Adpprentice AADP Workshop - Commentary by Julio Gaeta

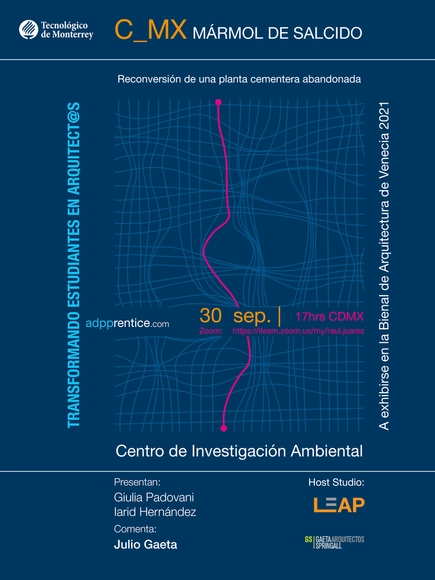
As part of the Final Degree Workshops at the EAAD of ITESM Campus Guadalajara, the results of the first Adpprentice AADP Workshop will be presented on Wednesday, September 30, at 5:00 PM (CDMX). The workshop aims to connect recent architecture graduates with renowned architectural firms, where participants can refine their design skills by interacting with the firm's principals in a learning environment based on the mentor-apprentice model.
Renowned architect Julio Gaeta will provide commentary on the project "Reconversion of the Salcido Marble Cement Plant into a Regional Environmental Center."
This marks the first public presentation of the project, which will be exhibited at the Palazzo Bembo in Venice as part of the collateral events of the Architecture Biennale taking place in May 2021.
We would like to publicly thank Tec de Monterrey for providing the space and architect Julio Gaeta for his time in joining us for this significant event for Adpprentice.

Conscious Cities Festival Monterrey 2020: "The City Saves" Urban initiatives for better living.

To what extent can the design and management of cities shape the lives of their inhabitants? This is the question we aim to answer through our first Conscious Monterrey Festival. With the participation of our guests, Monterrey will share efforts already underway, as well as ideas regarding urban matters. From the conservation and identity of built heritage to new policies and visions for the city of the future, we will cover citizen participation, the use of technology, and art with a social perspective.
Roca Medical Center / OAX Arquitectos

Roca Medical Center / OAX Arquitectos - Interior Photography, Medical Facilities, KitchenRoca Medical Center / OAX Arquitectos - Interior Photography, Medical FacilitiesRoca Medical Center / OAX Arquitectos - Interior Photography, Medical FacilitiesRoca Medical Center / OAX Arquitectos - Exterior Photography, Medical Facilities, FacadeRoca Medical Center / OAX Arquitectos - More Images+ 13

  • Architects: OAX Arquitectos
  • Area Area of this architecture project Area:  1500
  • Year Completion year of this architecture project Year:  2018

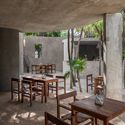
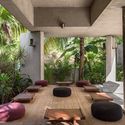
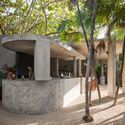
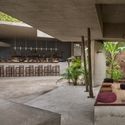
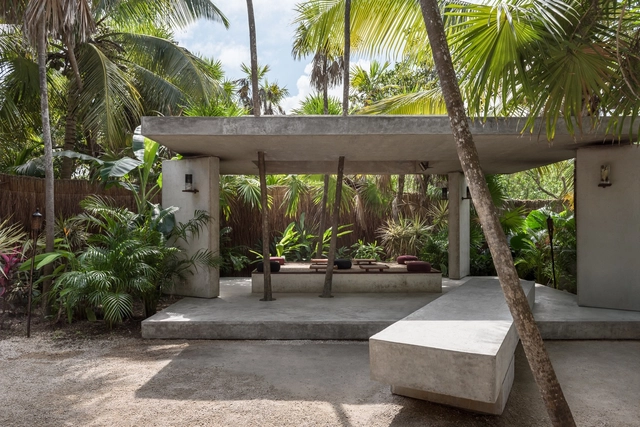
Xaman Tulum Pavilion / Estudio Atemporal

Xaman Tulum Pavilion / Estudio Atemporal - Interior Photography, Restaurants & Bars, Table, ChairXaman Tulum Pavilion / Estudio Atemporal - Restaurants & BarsXaman Tulum Pavilion / Estudio Atemporal - Restaurants & BarsXaman Tulum Pavilion / Estudio Atemporal - Restaurants & BarsXaman Tulum Pavilion / Estudio Atemporal - More Images+ 24

  • Architects: Estudio Atemporal
  • Area Area of this architecture project Area:  783
  • Year Completion year of this architecture project Year:  2017
  • Manufacturers Brands with products used in this architecture project
    Manufacturers:  Cemex, Comex, Coriat, Helvex, Rotoplas, +1

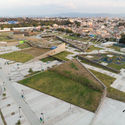
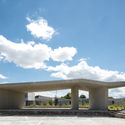
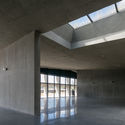
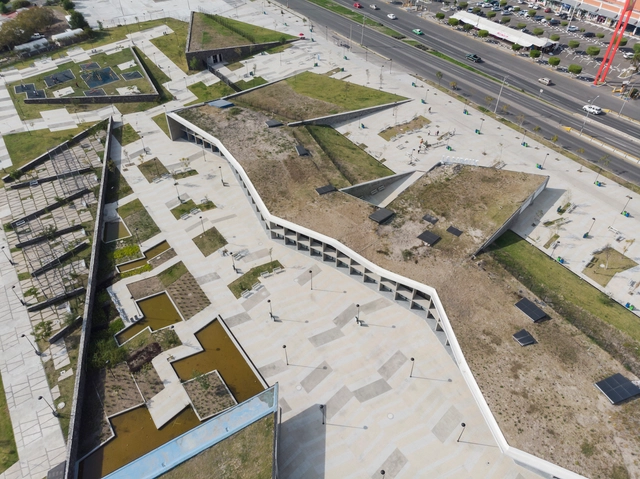
Ximhai Park Museum / SPRB Arquitectos

Ximhai Park Museum / SPRB Arquitectos - Exterior Photography, Cultural ArchitectureXimhai Park Museum / SPRB Arquitectos - Exterior Photography, Cultural Architecture, FacadeXimhai Park Museum / SPRB Arquitectos - Interior Photography, Cultural ArchitectureXimhai Park Museum / SPRB Arquitectos - Exterior Photography, Cultural ArchitectureXimhai Park Museum / SPRB Arquitectos - More Images+ 48

  • Architects: SPRB Arquitectos
  • Area Area of this architecture project Area:  5470
  • Year Completion year of this architecture project Year:  2018
  • Manufacturers Brands with products used in this architecture project
    Manufacturers:  ATP, Cemex, Grupo Basica, Neko

La Fortuna House / Apaloosa Estudio de Arquitectura y Diseño

La Fortuna House / Apaloosa Estudio de Arquitectura y Diseño - Exterior Photography, Houses, FacadeLa Fortuna House / Apaloosa Estudio de Arquitectura y Diseño - Exterior Photography, Houses, FacadeLa Fortuna House / Apaloosa Estudio de Arquitectura y Diseño - Interior Photography, Houses, Door, FacadeLa Fortuna House / Apaloosa Estudio de Arquitectura y Diseño - Interior Photography, Houses, Lighting, TableLa Fortuna House / Apaloosa Estudio de Arquitectura y Diseño - More Images+ 16

San Cristóbal de las Casas, Mexico
  • Area Area of this architecture project Area:  155
  • Year Completion year of this architecture project Year:  2020
  • Manufacturers Brands with products used in this architecture project
    Manufacturers:  AutoDesk, Cemex, Helvex, Interceramic, Monterrey, +1

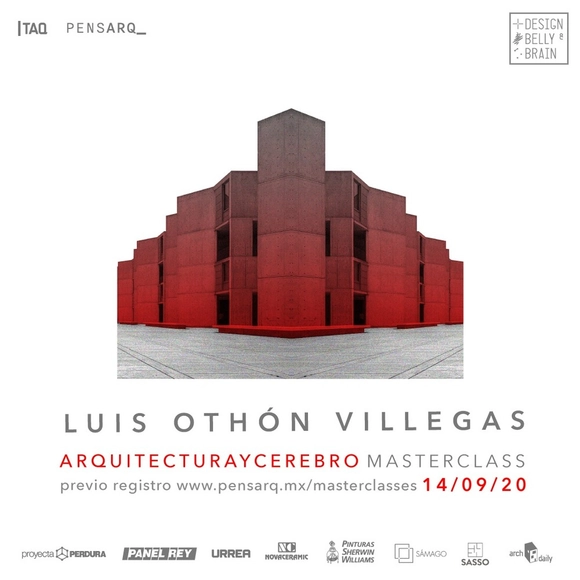
Masterclass - Architecture and the Brain

On Monday, September 14, PENSARQ_, the architectural dissemination project by TAQ Arquitectura, will premiere a video Masterclass featuring architect Luis Othón Villegas, founder of LVS Architecture, a design studio that seeks to explore and transform sensory experiences through design and architecture. Villegas has collaborated with Harvard University and on MoMA New York exhibitions such as Design and the Elastic Mind and Safe: Design Takes on Risk.
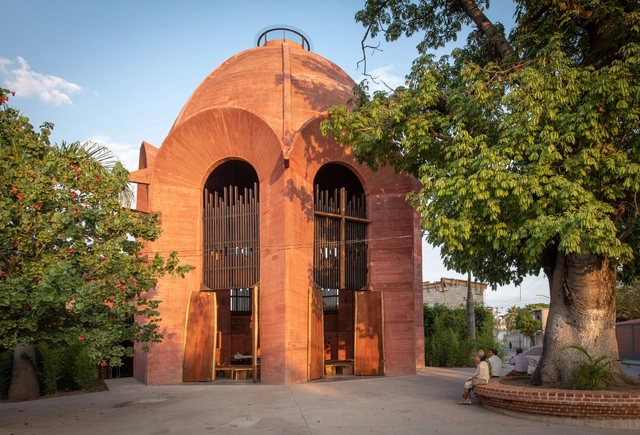
Capilla de la Santa Cruz / Taller de Arquitectura X / Alberto Kalach + Roberto Silva

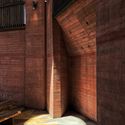
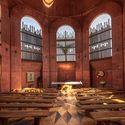
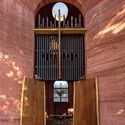
Capilla de la Santa Cruz / Taller de Arquitectura X / Alberto Kalach + Roberto Silva - Exterior Photography, ChapelCapilla de la Santa Cruz / Taller de Arquitectura X / Alberto Kalach + Roberto Silva - Interior Photography, ChapelCapilla de la Santa Cruz / Taller de Arquitectura X / Alberto Kalach + Roberto Silva - Interior Photography, Chapel, Column, Arcade, Arch, LightingCapilla de la Santa Cruz / Taller de Arquitectura X / Alberto Kalach + Roberto Silva - Interior Photography, Chapel, Facade, ArchCapilla de la Santa Cruz / Taller de Arquitectura X / Alberto Kalach + Roberto Silva - More Images+ 14

Jojutla de Juárez, Mexico

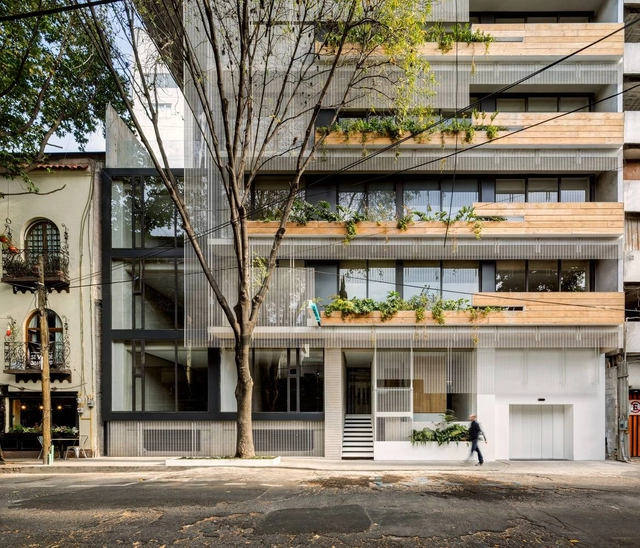
CYTA Building / ARCHETONIC + ATIKO Arquitectos

CYTA Building / ARCHETONIC + ATIKO Arquitectos - Exterior Photography, Apartments, FacadeCYTA Building / ARCHETONIC + ATIKO Arquitectos - Interior Photography, Apartments, StairsCYTA Building / ARCHETONIC + ATIKO Arquitectos - Exterior Photography, Apartments, BalconyCYTA Building / ARCHETONIC + ATIKO Arquitectos - Exterior Photography, ApartmentsCYTA Building / ARCHETONIC + ATIKO Arquitectos - More Images+ 23

Mexico City, Mexico
  • Area Area of this architecture project Area:  3959
  • Year Completion year of this architecture project Year:  2020
  • Manufacturers Brands with products used in this architecture project
    Manufacturers:  AutoDesk, Comex, Global Woods, Gravita, Irving, +9

AR House / Eduardo Montaño Arquitectos

AR House / Eduardo Montaño Arquitectos - Interior Photography, Houses, StairsAR House / Eduardo Montaño Arquitectos - Interior Photography, Houses, KitchenAR House / Eduardo Montaño Arquitectos - Interior Photography, HousesAR House / Eduardo Montaño Arquitectos - Interior Photography, Houses, StairsAR House / Eduardo Montaño Arquitectos - More Images+ 13

Zapopan, Mexico
  • Area Area of this architecture project Area:  235
  • Year Completion year of this architecture project Year:  2020
  • Manufacturers Brands with products used in this architecture project
    Manufacturers:  Lamosa, Tendenzza, AutoDesk, CASTEL

R.A House / Estudio Radillo Alba

R.A House / Estudio Radillo Alba - Exterior Photography, Houses, FacadeR.A House / Estudio Radillo Alba - Exterior Photography, Houses, Courtyard, FacadeR.A House / Estudio Radillo Alba - Interior Photography, Houses, DoorR.A House / Estudio Radillo Alba - Interior Photography, HousesR.A House / Estudio Radillo Alba - More Images+ 19

Guadalajara, Mexico
  • Area Area of this architecture project Area:  3207 ft²
  • Year Completion year of this architecture project Year:  2020
  • Manufacturers Brands with products used in this architecture project
    Manufacturers:  AutoDesk, Adobe Systems Incorporated, Cemex, Helvex, Interceramic, +1

Herradura Uno Housing / BulAu

Herradura Uno Housing / BulAu - Interior Photography, Houses, StairsHerradura Uno Housing / BulAu - Interior Photography, Houses, StairsHerradura Uno Housing / BulAu - Exterior Photography, Houses, FacadeHerradura Uno Housing / BulAu - Interior Photography, HousesHerradura Uno Housing / BulAu - More Images+ 16

Naucalpan de Juárez, Mexico
  • Architects: BulAu Arquitectos
  • Area Area of this architecture project Area:  1800
  • Year Completion year of this architecture project Year:  2020
  • Manufacturers Brands with products used in this architecture project
    Manufacturers:  Comex, Helvex, Cemex, Polyform