1. ArchDaily
  2. Mexico

Mexico

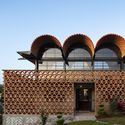
Zoncuantla Apartments / RP Arquitectos

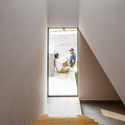
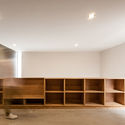
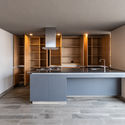
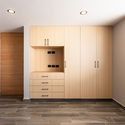
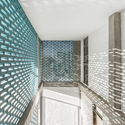
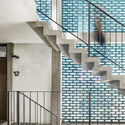
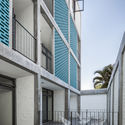
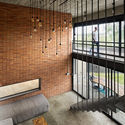
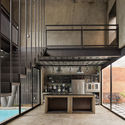
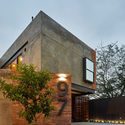
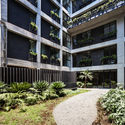
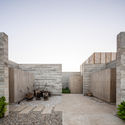
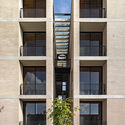
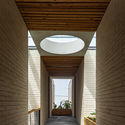
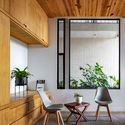
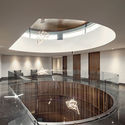
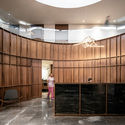
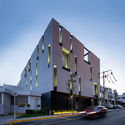
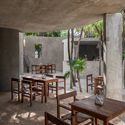
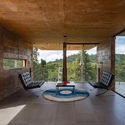
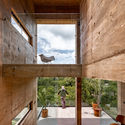
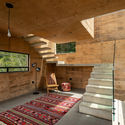
Zoncuantla Apartments / RP Arquitectos - Exterior Photography, Residential, FacadeZoncuantla Apartments / RP Arquitectos - Interior Photography, ResidentialZoncuantla Apartments / RP Arquitectos - Interior Photography, Residential, Kitchen, Facade, BeamZoncuantla Apartments / RP Arquitectos - Interior Photography, Residential, Stairs, Beam, LightingZoncuantla Apartments / RP Arquitectos - More Images+ 22

•
Coatepec, Mexico
  • Architects: RP Arquitectos
  • Area Area of this architecture project Area:  450 m²
  • Year Completion year of this architecture project Year:  2020
  • Manufacturers Brands with products used in this architecture project
    Manufacturers:  AutoDesk, Cemex, Cesantoni, Helvex, Interceramic, +1

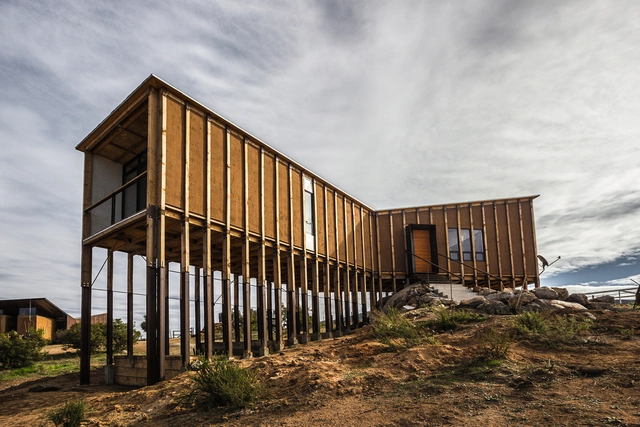
Media Perra House / Santos Bolívar

Media Perra House / Santos Bolívar - Interior Photography, Houses, BeamMedia Perra House / Santos Bolívar - Exterior Photography, Houses, FacadeMedia Perra House / Santos Bolívar - HousesMedia Perra House / Santos Bolívar - HousesMedia Perra House / Santos Bolívar - More Images+ 21

•
Guadalupe, Mexico
  • Architects: Santos Bolívar
  • Area Area of this architecture project Area:  75 m²
  • Year Completion year of this architecture project Year:  2017
  • Manufacturers Brands with products used in this architecture project
    Manufacturers:  Home Depot, La casa del acero, Madereria los Olivos

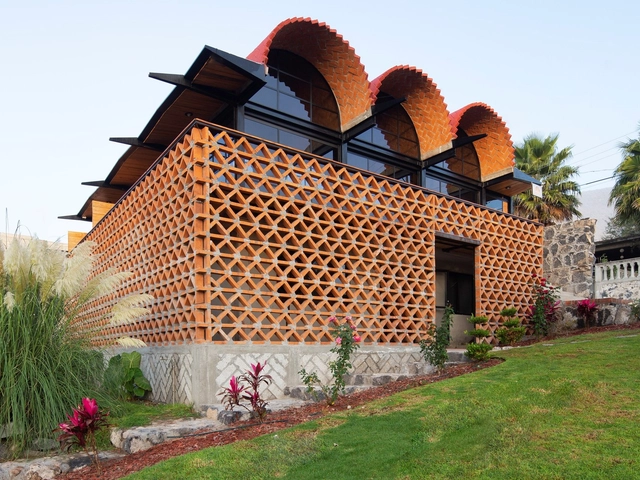
Hñähñu Multimedia Center / Aldana + Sánchez

Hñähñu Multimedia Center  / Aldana + Sánchez - Interior Photography, Cultural Center, DoorHñähñu Multimedia Center  / Aldana + Sánchez - Exterior Photography, Cultural Center, ArchHñähñu Multimedia Center  / Aldana + Sánchez - Exterior Photography, Cultural CenterHñähñu Multimedia Center  / Aldana + Sánchez - Exterior Photography, Cultural Center, Arch, FacadeHñähñu Multimedia Center  / Aldana + Sánchez - More Images+ 30

Carrizal Housing / PPAA

Carrizal Housing / PPAA - Exterior Photography, Apartments, FacadeCarrizal Housing / PPAA - Interior Photography, Apartments, FacadeCarrizal Housing / PPAA - Exterior Photography, Apartments, Courtyard, FacadeCarrizal Housing / PPAA - Exterior Photography, ApartmentsCarrizal Housing / PPAA - More Images+ 27

•
Mexico City, Mexico
  • Architects: PPAA
  • Area Area of this architecture project Area:  2022 m²
  • Year Completion year of this architecture project Year:  2020
  • Manufacturers Brands with products used in this architecture project
    Manufacturers:  Basaltex, Corev

Enebro House / MEM Arquitectos

Enebro House / MEM Arquitectos - Interior Photography, Houses, StairsEnebro House / MEM Arquitectos - Interior Photography, HousesEnebro House / MEM Arquitectos - Interior Photography, Houses, Kitchen, CountertopEnebro House / MEM Arquitectos - Interior Photography, HousesEnebro House / MEM Arquitectos - More Images+ 24

•
Santiago de Querétaro, Mexico
  • Architects: MEM Arquitectos
  • Area Area of this architecture project Area:  209 m²
  • Year Completion year of this architecture project Year:  2019
  • Manufacturers Brands with products used in this architecture project
    Manufacturers:  AutoDesk, DAB, Helvex, Lumion 9, Mabe

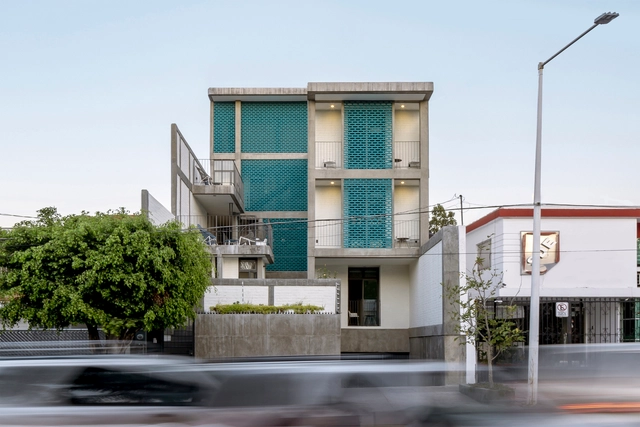
Unión Suites / FORMAtaller + Departamento de Arquitectura

Unión Suites / FORMAtaller + Departamento de Arquitectura - Exterior Photography, Apartments, FacadeUnión Suites / FORMAtaller + Departamento de Arquitectura - Interior Photography, ApartmentsUnión Suites / FORMAtaller + Departamento de Arquitectura - Interior Photography, Apartments, Stairs, HandrailUnión Suites / FORMAtaller + Departamento de Arquitectura - Exterior Photography, Apartments, FacadeUnión Suites / FORMAtaller + Departamento de Arquitectura - More Images+ 25

•
Guadalajara, Mexico
  • Area Area of this architecture project Area:  1049 m²
  • Year Completion year of this architecture project Year:  2019
  • Manufacturers Brands with products used in this architecture project
    Manufacturers:  AutoCAD, Concremex, Daltile, Garcia's Ladrillos, Interceramic, +2

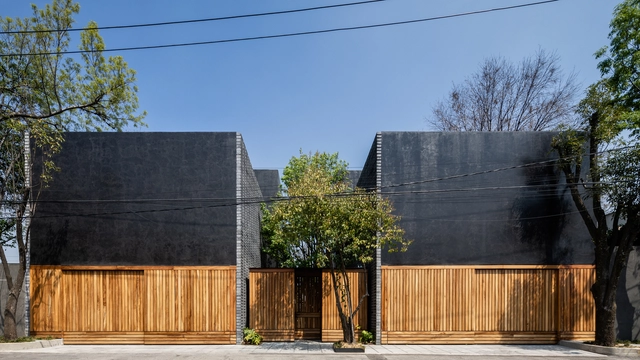
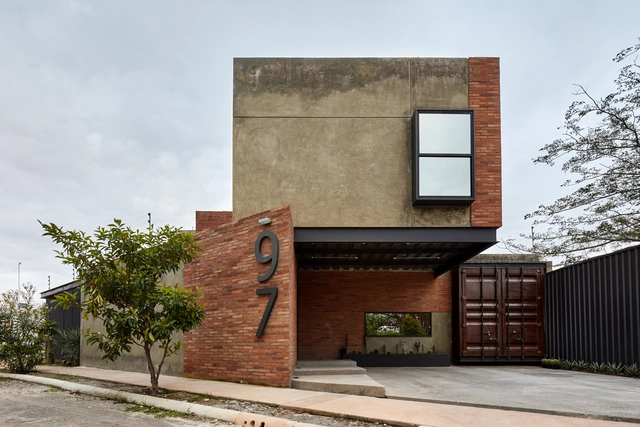
House 97 / César Solórzano arquitectos

House 97  / César Solórzano arquitectos - Exterior Photography, Houses, CourtyardHouse 97  / César Solórzano arquitectos - Interior Photography, Houses, Beam, DoorHouse 97  / César Solórzano arquitectos - Interior Photography, Houses, Kitchen, Facade, Door, BeamHouse 97  / César Solórzano arquitectos - Exterior Photography, Houses, FacadeHouse 97  / César Solórzano arquitectos - More Images+ 14

•
Colima, Mexico
  • Area Area of this architecture project Area:  175 m²
  • Year Completion year of this architecture project Year:  2020
  • Manufacturers Brands with products used in this architecture project
    Manufacturers:  AutoDesk, Lumion, Ferro, Trimble, VETROVENEZIA

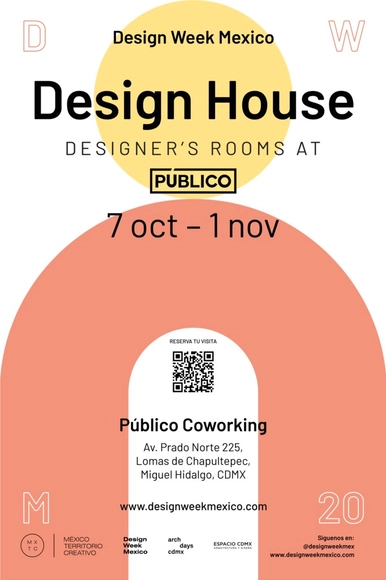
Design House 2020

Design House, a collective intervention project by architecture, landscape, design, and interior design professionals, is partnering with Público Coworking to create a series of creative rooms within its newest location in Lomas de Chapultepec. The event will feature more than 40 spaces where architects, designers, landscape architects, and design and interior brands will offer their work for sale, aiming to support commerce and the local economy within our creative industries, which have been significantly impacted by the reality of COVID-19.
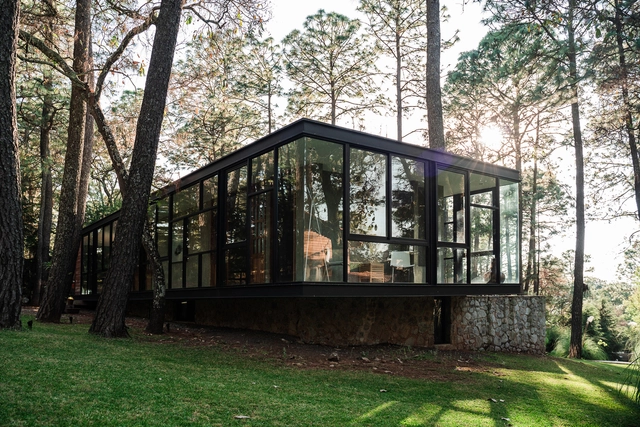
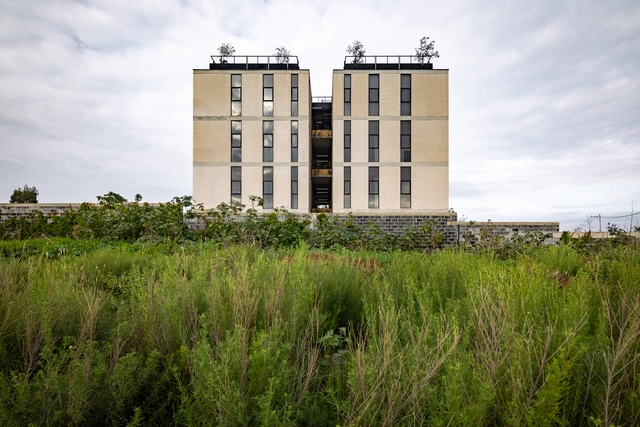
BP Tower / Cadaval & Solà-Morales

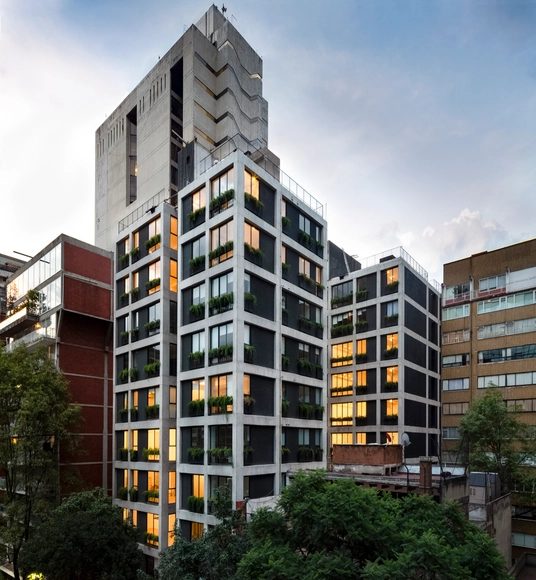
BP Tower / Cadaval & Solà-Morales - Exterior Photography, ApartmentsBP Tower / Cadaval & Solà-Morales - Exterior Photography, ApartmentsBP Tower / Cadaval & Solà-Morales - Exterior Photography, Apartments, Courtyard, FacadeBP Tower / Cadaval & Solà-Morales - Exterior Photography, ApartmentsBP Tower / Cadaval & Solà-Morales - More Images+ 36

•
Mexico City, Mexico

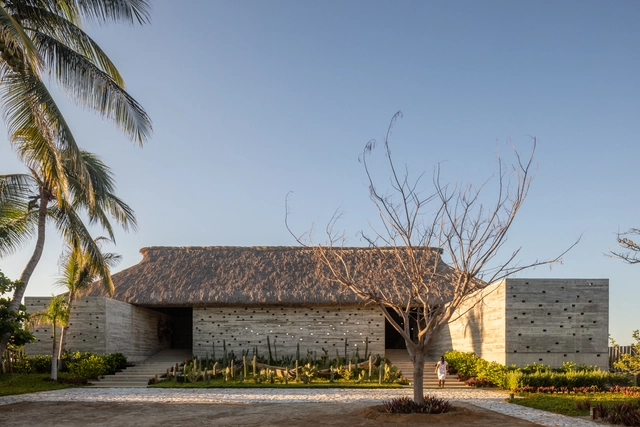
Casa Cova / anonimous

Casa Cova / anonimous - Exterior Photography, HousesCasa Cova / anonimous - Exterior Photography, HousesCasa Cova / anonimous - Interior Photography, Houses, BeamCasa Cova / anonimous - Exterior Photography, Houses, FacadeCasa Cova / anonimous - More Images+ 18

•
Puerto Escondido, Mexico
  • Architects: anonimous
  • Year Completion year of this architecture project Year:  2019
  • Manufacturers Brands with products used in this architecture project
    Manufacturers:  Asari, Cemex, Chukum

Cruz Toussaint Cabin / ARGDL

Cruz Toussaint Cabin / ARGDL - Exterior Photography, HousesCruz Toussaint Cabin / ARGDL - Interior Photography, Houses, KitchenCruz Toussaint Cabin / ARGDL - Exterior Photography, HousesCruz Toussaint Cabin / ARGDL - Exterior Photography, HousesCruz Toussaint Cabin / ARGDL - More Images+ 19

•
Tapalpa, Mexico
  • Architects: ARGDL
  • Area Area of this architecture project Area:  190 m²
  • Year Completion year of this architecture project Year:  2019
  • Manufacturers Brands with products used in this architecture project
    Manufacturers:  Helvex, URREA, Adobe Systems Incorporated, AutoDesk, MANERALES TERZA

Cima Morelos Housing Complex / Taller de Arquitectura Miguel Montor + Taller Minuz

Cima Morelos Housing Complex / Taller de Arquitectura Miguel Montor + Taller Minuz - Exterior Photography, Residential, FacadeCima Morelos Housing Complex / Taller de Arquitectura Miguel Montor + Taller Minuz - Exterior Photography, Residential, FacadeCima Morelos Housing Complex / Taller de Arquitectura Miguel Montor + Taller Minuz - Interior Photography, ResidentialCima Morelos Housing Complex / Taller de Arquitectura Miguel Montor + Taller Minuz - Interior Photography, ResidentialCima Morelos Housing Complex / Taller de Arquitectura Miguel Montor + Taller Minuz - More Images+ 26

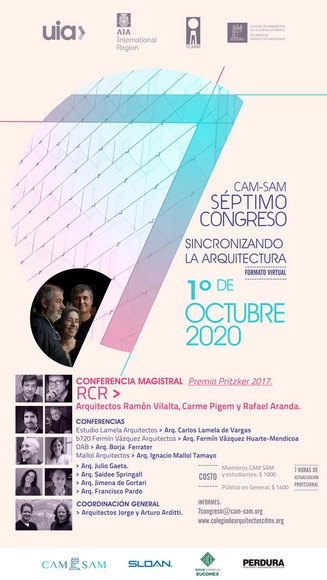
7th CAM-SAM Congress "Synchronizing Architecture"

The College of Architects of Mexico City and the Society of Architects of Mexico invite you to their 7th International Congress, "Synchronizing Architecture," which will take place on October 1, 2020—Architects' Day—in a digital format from 9:00 AM to 8:30 PM. For this edition, the CAM-SAM is organizing the congress with the support of the International Union of Architects (UIA) and the American Institute of Architects (AIA), under the general coordination of architects Arturo and Jorge Arditti of Arditti + RDT Arquitectos. Architecture possesses an inherent, intrinsic energy capable of triggering events and deeply impacting social responses, which distinguishes it from other creative expressions. At this seventh CAM-SAM Architecture Congress, we seek to find the right balance in architecture between new adaptability in living, functionality, spatial sensitivity, and defying gravity, ensuring that spaces transcend and age with dignity. We will witness a congress where leading national and international architects present their cutting-edge projects with ecological and technological sensitivity, adapting to this new reality.
The keynote speakers are:
-RCR, 2017 Pritzker Prize winners: Architects Ramón Vilalta, Carme Pigem, and Rafael Aranda
-Architect Carlos Lamela
-Estudio Lamela Arquitectos, Madrid
-Architect Fermín Vázquez
–b720, Barcelona
-Architect Borja Ferrater
– OAB, Barcelona
-Architect Ignacio Mallol
–Mallol Arquitectos, Panama
-Architect Saidee Springall, Mexico
-Architect Jimena de Gortari, Mexico
-Architect Francisco Pardo, Mexico
-Architect Julio Gaeta, Mexico
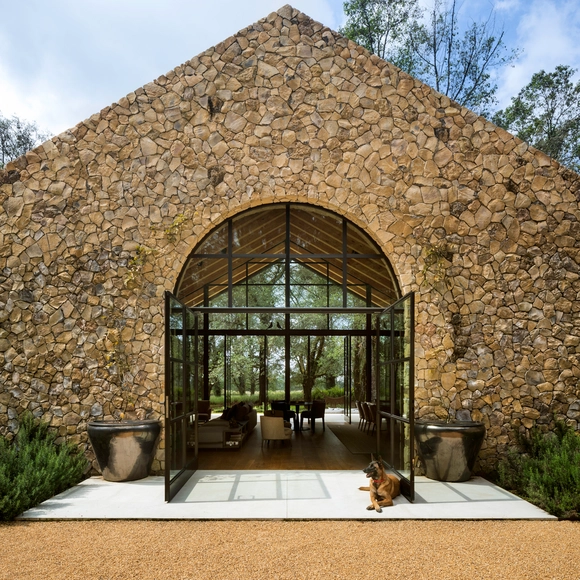
Rancho Avándaro House / Chain + Siman + Modo Manera

Rancho Avándaro House / Chain + Siman + Modo Manera - Exterior Photography, HousesRancho Avándaro House / Chain + Siman + Modo Manera - Exterior Photography, Houses, GardenRancho Avándaro House / Chain + Siman + Modo Manera - Interior Photography, HousesRancho Avándaro House / Chain + Siman + Modo Manera - Interior Photography, HousesRancho Avándaro House / Chain + Siman + Modo Manera - More Images+ 37

•
Valle de Bravo, Mexico
  • Area Area of this architecture project Area:  520 m²
  • Year Completion year of this architecture project Year:  2020
  • Manufacturers Brands with products used in this architecture project
    Manufacturers:  Villeroy & Boch

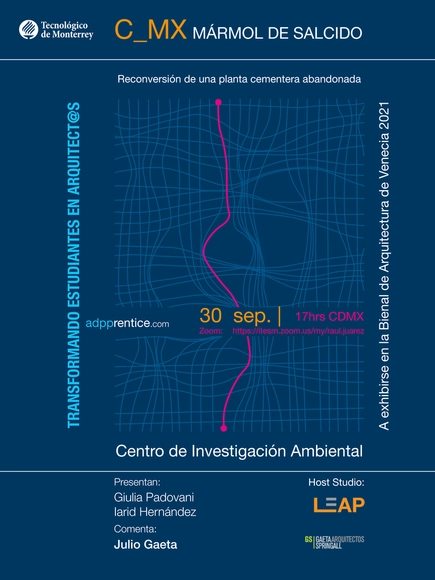
Results of the Adpprentice AADP Workshop - Commentary by Julio Gaeta

As part of the Final Degree Workshops at the EAAD of ITESM Campus Guadalajara, the results of the first Adpprentice AADP Workshop will be presented on Wednesday, September 30, at 5:00 PM (CDMX). The workshop aims to connect recent architecture graduates with renowned architectural firms, where participants can refine their design skills by interacting with the firm's principals in a learning environment based on the mentor-apprentice model.
Renowned architect Julio Gaeta will provide commentary on the project "Reconversion of the Salcido Marble Cement Plant into a Regional Environmental Center."
This marks the first public presentation of the project, which will be exhibited at the Palazzo Bembo in Venice as part of the collateral events of the Architecture Biennale taking place in May 2021.
We would like to publicly thank Tec de Monterrey for providing the space and architect Julio Gaeta for his time in joining us for this significant event for Adpprentice.

Conscious Cities Festival Monterrey 2020: "The City Saves" Urban initiatives for better living.

To what extent can the design and management of cities shape the lives of their inhabitants? This is the question we aim to answer through our first Conscious Monterrey Festival. With the participation of our guests, Monterrey will share efforts already underway, as well as ideas regarding urban matters. From the conservation and identity of built heritage to new policies and visions for the city of the future, we will cover citizen participation, the use of technology, and art with a social perspective.
Roca Medical Center / OAX Arquitectos

Roca Medical Center / OAX Arquitectos - Interior Photography, Medical Facilities, KitchenRoca Medical Center / OAX Arquitectos - Interior Photography, Medical FacilitiesRoca Medical Center / OAX Arquitectos - Interior Photography, Medical FacilitiesRoca Medical Center / OAX Arquitectos - Exterior Photography, Medical Facilities, FacadeRoca Medical Center / OAX Arquitectos - More Images+ 13

  • Architects: OAX Arquitectos
  • Area Area of this architecture project Area:  1500 m²
  • Year Completion year of this architecture project Year:  2018

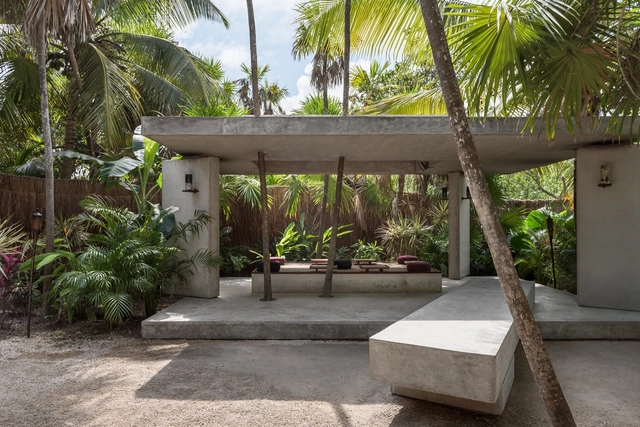
Xaman Tulum Pavilion / Estudio Atemporal

Xaman Tulum Pavilion / Estudio Atemporal - Interior Photography, Restaurants & Bars, Table, ChairXaman Tulum Pavilion / Estudio Atemporal - Restaurants & BarsXaman Tulum Pavilion / Estudio Atemporal - Restaurants & BarsXaman Tulum Pavilion / Estudio Atemporal - Restaurants & BarsXaman Tulum Pavilion / Estudio Atemporal - More Images+ 24

  • Architects: Estudio Atemporal
  • Area Area of this architecture project Area:  783 m²
  • Year Completion year of this architecture project Year:  2017
  • Manufacturers Brands with products used in this architecture project
    Manufacturers:  Cemex, Comex, Coriat, Helvex, Rotoplas, +1