1. ArchDaily
  2. Mexico

Mexico

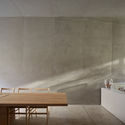
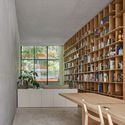
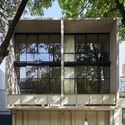
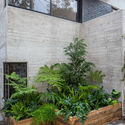
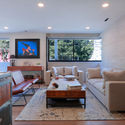
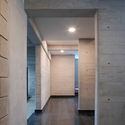
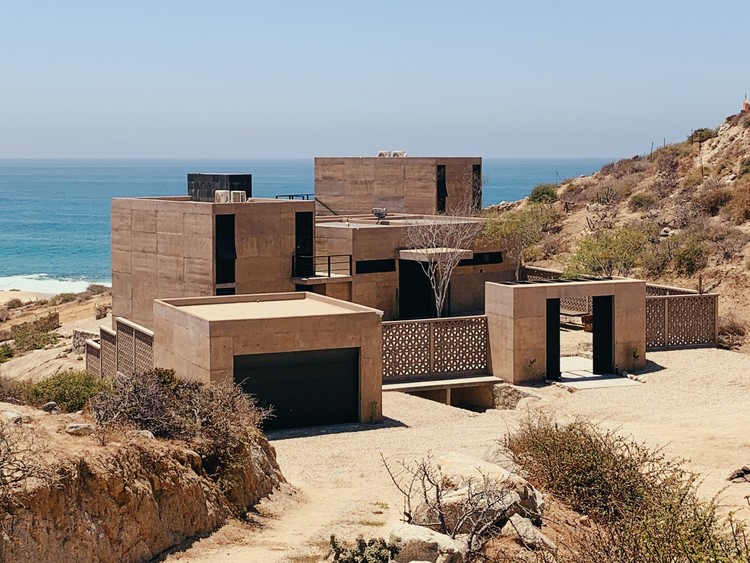
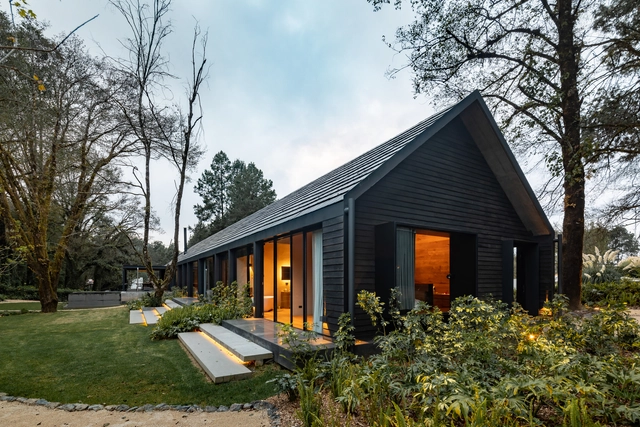
L7 House / K+A

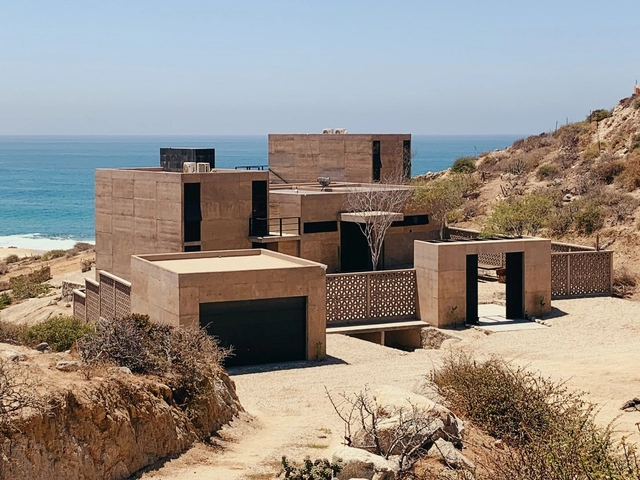
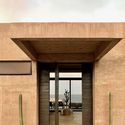
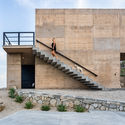
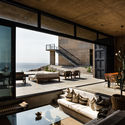
L7 House / K+A - Exterior Photography, Houses, Garden, Stairs, DoorL7 House / K+A - Interior Photography, Houses, BeamL7 House / K+A - Interior Photography, HousesL7 House / K+A - Interior Photography, HousesL7 House / K+A - More Images+ 16

Valle de Bravo, Mexico
  • Area Area of this architecture project Area:  650
  • Year Completion year of this architecture project Year:  2019
  • Manufacturers Brands with products used in this architecture project
    Manufacturers:  Focus, Cortizo, Henge, Volunta

WEBINAR YOUNG MINDS: Designing solutions for a bright world

YOUNG MINDS:
Designing Solutions for a Brilliant World.

Architecture Classics: UNAM Central Library / Juan O'Gorman
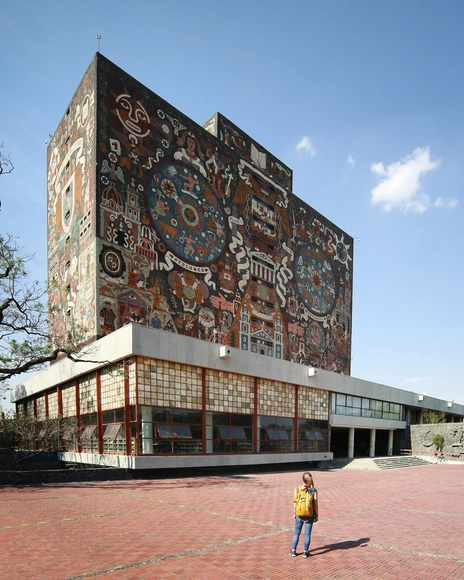
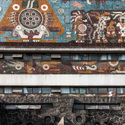
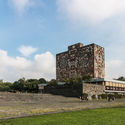
The northern side of the Rectoría tower in the Ciudad Universitaria, the main campus of the National Autonomous University of Mexico, emanates a particular Mexican character. It is a classic example of modern architecture that integrates architecture with sculptural and pictorial elements that denote the university's mission to carry and preserve knowledge, history, and Mexican cultural identity through the ages.

The creation of the UNAM tower's emblem was assigned to Juan O’Gorman, Gustavo Saavedra, and Juan Martínez de Velasco, who later brought in Juan Íñiguez, Rafael Carrasco Puente, and José María Luján as advisors for the project.

Architecture Classics: UNAM Central Library / Juan O'Gorman - Landmarks & MonumentsArchitecture Classics: UNAM Central Library / Juan O'Gorman - Landmarks & MonumentsArchitecture Classics: UNAM Central Library / Juan O'Gorman - Landmarks & MonumentsArchitecture Classics: UNAM Central Library / Juan O'Gorman - Landmarks & MonumentsArchitecture Classics: UNAM Central Library / Juan O'Gorman - More Images+ 15

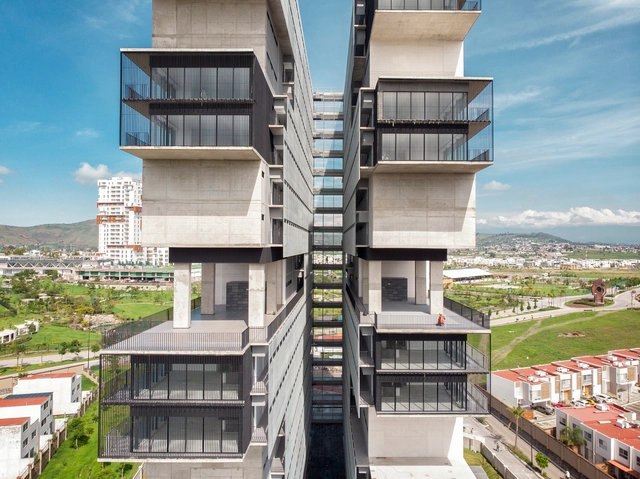
Tonalá Corner Building / Bloqe Arquitectura
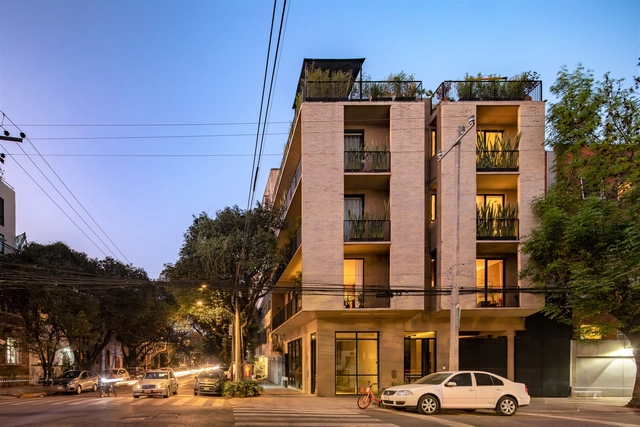
Tonalá Corner Building / Bloqe Arquitectura - Exterior Photography, Residential, FacadeTonalá Corner Building / Bloqe Arquitectura - Interior Photography, ResidentialTonalá Corner Building / Bloqe Arquitectura - Exterior Photography, Residential, Column, BalconyTonalá Corner Building / Bloqe Arquitectura - Exterior Photography, Residential, FacadeTonalá Corner Building / Bloqe Arquitectura - More Images+ 25
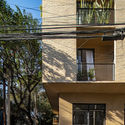
  • Architects: Bloqe Arquitectura
  • Area Area of this architecture project Area:  605
  • Year Completion year of this architecture project Year:  2019
  • Manufacturers Brands with products used in this architecture project
    Manufacturers:  Cemex, thyssenkrupp

Pachuca Apartments / PPAA

Pachuca Apartments / PPAA - Interior Photography, Apartment Interiors, Kitchen, FacadePachuca Apartments / PPAA - Interior Photography, Apartment Interiors, Kitchen, TablePachuca Apartments / PPAA - Interior Photography, Apartment Interiors, Facade, BenchPachuca Apartments / PPAA - Exterior Photography, Apartment InteriorsPachuca Apartments / PPAA - More Images+ 31

  • Architects: PPAA
  • Area Area of this architecture project Area:  440
  • Year Completion year of this architecture project Year:  2018

Young Minds: Design for a Brighter Future

In this first installment of Young Minds, a group of eight architects, designers, academics and professionals from award-winning practices and leading universities, will virtually interact with seven teams of five international students each, supported by tutors—currently collaborating with the Mexican design firm Estudio 3.14—and aided by six current interns. The workshop is structured by an open-access webinar, weekly workshops, two jury sessions and an award ceremony.

Terrazas Tadeo Building / Taller Eduardo Audirac + Enrique Ramon Ríos
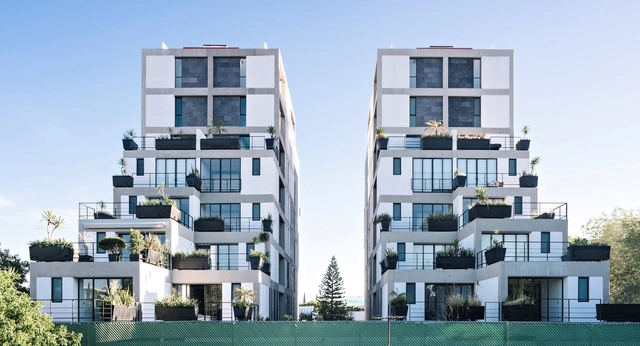
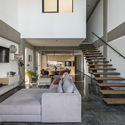
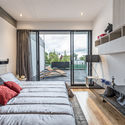
Terrazas Tadeo Building / Taller Eduardo Audirac + Enrique Ramon Ríos - Exterior Photography, Residential, FacadeTerrazas Tadeo Building / Taller Eduardo Audirac + Enrique Ramon Ríos - Interior Photography, Residential, Stairs, ChairTerrazas Tadeo Building / Taller Eduardo Audirac + Enrique Ramon Ríos - Interior Photography, Residential, Bedroom, Bed, ChairTerrazas Tadeo Building / Taller Eduardo Audirac + Enrique Ramon Ríos - Exterior Photography, Residential, FacadeTerrazas Tadeo Building / Taller Eduardo Audirac + Enrique Ramon Ríos - More Images+ 25
Puebla de Zaragoza, Mexico

Vrtical Studio / Vrtical

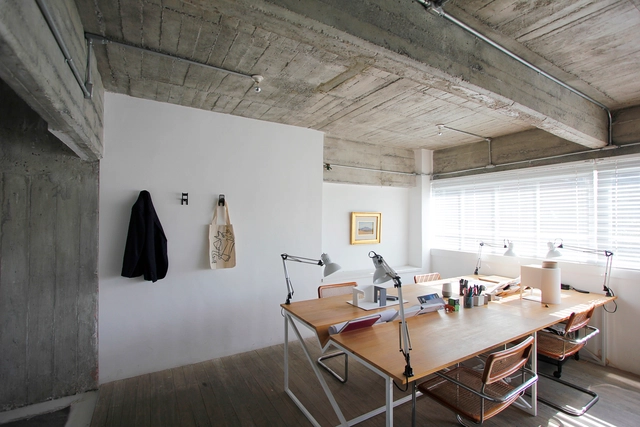
Vrtical Studio / Vrtical - Interior Photography, Individual Architects & Firms, TableVrtical Studio / Vrtical - Interior Photography, Individual Architects & Firms, StairsVrtical Studio / Vrtical - Interior Photography, Individual Architects & Firms, StairsVrtical Studio / Vrtical - Interior Photography, Individual Architects & Firms, Table, ChairVrtical Studio / Vrtical - More Images+ 17

  • Architects: Vrtical
  • Area Area of this architecture project Area:  70
  • Year Completion year of this architecture project Year:  2020
  • Manufacturers Brands with products used in this architecture project
    Manufacturers:  AutoDesk, Adobe Systems Incorporated, Hunter Douglas

San Simón Cabins / Weber Arquitectos

San Simón Cabins / Weber Arquitectos - Exterior Photography, Houses, FacadeSan Simón Cabins / Weber Arquitectos - Interior Photography, HousesSan Simón Cabins / Weber Arquitectos - Interior Photography, Houses, Courtyard, BeamSan Simón Cabins / Weber Arquitectos - Exterior Photography, Houses, FacadeSan Simón Cabins / Weber Arquitectos - More Images+ 35

Bravo valley, Mexico
  • Architects: Weber Arquitectos
  • Area Area of this architecture project Area:  900
  • Year Completion year of this architecture project Year:  2019
  • Manufacturers Brands with products used in this architecture project
    Manufacturers:  AutoDesk, Duravit, Adobe Systems Incorporated, Aznusi Cucine, Chimeneas Esqueda, +4

I93 Building / Wolff - Yapur

I93 Building / Wolff - Yapur - Exterior Photography, ApartmentsI93 Building / Wolff - Yapur - Exterior Photography, Apartments, GardenI93 Building / Wolff - Yapur - Interior Photography, Apartments, TableI93 Building / Wolff - Yapur - Interior Photography, Apartments, Door, FacadeI93 Building / Wolff - Yapur - More Images+ 21

Mexico City, Mexico
  • Architects: Wolff - Yapur
  • Area Area of this architecture project Area:  670
  • Year Completion year of this architecture project Year:  2019
  • Manufacturers Brands with products used in this architecture project
    Manufacturers:  AutoDesk, 77 Design, Adobe Systems Incorporated, Fortaleza, Global Woods, +13

Kansas 167 Apartment Building / Taller Carlos Marín
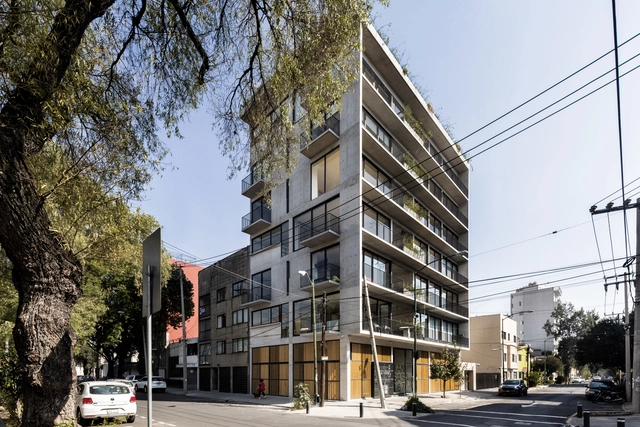
Kansas 167 Apartment Building / Taller Carlos Marín - Exterior Photography, ApartmentsKansas 167 Apartment Building / Taller Carlos Marín - Interior Photography, ApartmentsKansas 167 Apartment Building / Taller Carlos Marín - Interior Photography, ApartmentsKansas 167 Apartment Building / Taller Carlos Marín - Interior Photography, Apartments, DoorKansas 167 Apartment Building / Taller Carlos Marín - More Images+ 17
Ciudad de México, Mexico
  • Area Area of this architecture project Area:  1200
  • Year Completion year of this architecture project Year:  2018

Buna Sartoría Restaurant and Coffee Shop / Taller ADG
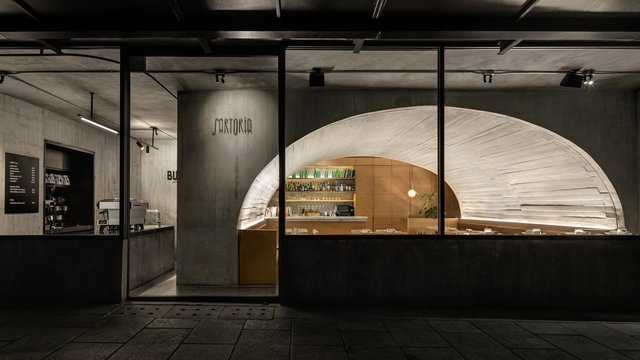
Buna Sartoría Restaurant and Coffee Shop / Taller ADG - Interior Photography, Renovation, Kitchen, Stairs, Arch, Chair, TableBuna Sartoría Restaurant and Coffee Shop / Taller ADG - Interior Photography, Renovation, Beam, Table, ChairBuna Sartoría Restaurant and Coffee Shop / Taller ADG - Interior Photography, Renovation, Arch, Table, ChairBuna Sartoría Restaurant and Coffee Shop / Taller ADG - Interior Photography, Renovation, Kitchen, Countertop, LightingBuna Sartoría Restaurant and Coffee Shop / Taller ADG - More Images+ 11
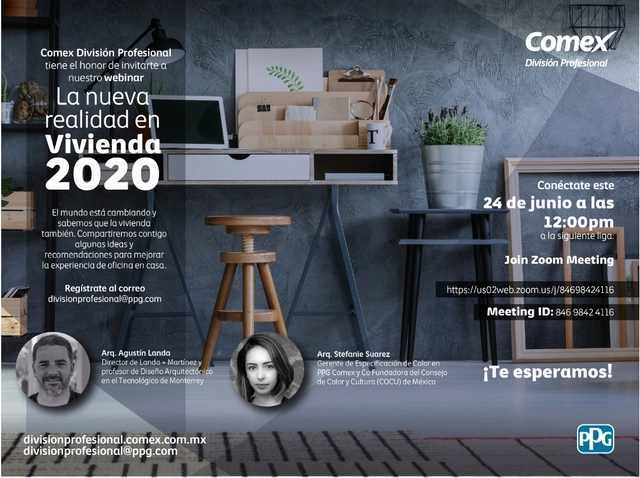
The new reality in housing 2020

We know that the world is changing, and this is a moment to reinvent ourselves in the face of an unprecedented situation. The health crisis has compelled us to transform the way we live and interact today.
Office work has been reinvented in response to the need for cultural and digital transformation. Consequently, millions of Mexicans are now working from home—an increasingly common practice that has tested our individual resilience, allowing us to adapt to this new way of working while balancing new responsibilities and activities that promote our performance and well-being.

Rivera House / Taller de Arquitectura Miguel Montor
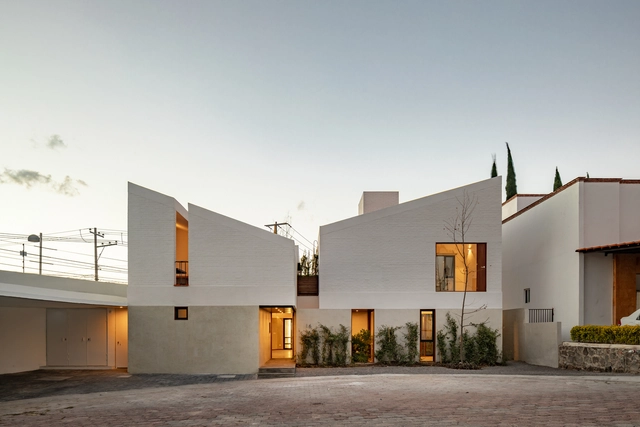
Rivera House / Taller de Arquitectura Miguel Montor - Exterior Photography, Houses, FacadeRivera House / Taller de Arquitectura Miguel Montor - Interior Photography, HousesRivera House / Taller de Arquitectura Miguel Montor - Exterior Photography, HousesRivera House / Taller de Arquitectura Miguel Montor - Exterior Photography, Houses, FacadeRivera House / Taller de Arquitectura Miguel Montor - More Images+ 24
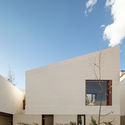
Juriquilla, Mexico
  • Area Area of this architecture project Area:  235
  • Year Completion year of this architecture project Year:  2020
  • Manufacturers Brands with products used in this architecture project
    Manufacturers:  AutoDesk, Adobe Systems Incorporated, Novaceramic, Trimble, URREA

Sonoma House / Roca Arquitectos

Sonoma House / Roca Arquitectos - HousesSonoma House / Roca Arquitectos - HousesSonoma House / Roca Arquitectos - Exterior Photography, Houses, Stairs, FacadeSonoma House / Roca Arquitectos - Interior Photography, Houses, TableSonoma House / Roca Arquitectos - More Images+ 38

Cabo San Lucas, Mexico
  • Architects: Roca Arquitectos
  • Area Area of this architecture project Area:  280
  • Year Completion year of this architecture project Year:  2019
  • Manufacturers Brands with products used in this architecture project
    Manufacturers:  AutoDesk, American Standard, Cuprum, El Pino, Fierro y Lamina, +4

Amani Building / Archetonic

Amani Building / Archetonic - Exterior Photography, Residential, FacadeAmani Building / Archetonic - Interior Photography, Residential, StairsAmani Building / Archetonic - Exterior Photography, Residential, FacadeAmani Building / Archetonic - Exterior Photography, Residential, FacadeAmani Building / Archetonic - More Images+ 18

Puebla de Zaragoza, Mexico
  • Architects: Archetonic
  • Area Area of this architecture project Area:  34000
  • Year Completion year of this architecture project Year:  2019
  • Manufacturers Brands with products used in this architecture project
    Manufacturers:  AutoDesk, Sika, Cemex, Comex, Irving, +1

La Loma House / Alejandro D' Acosta
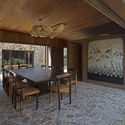
La Loma House / Alejandro D' Acosta - Exterior Photography, Houses
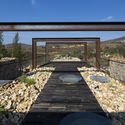
© Marcos Betanzos

La Loma House / Alejandro D' Acosta - Exterior Photography, HousesLa Loma House / Alejandro D' Acosta - Interior Photography, HousesLa Loma House / Alejandro D' Acosta - Interior Photography, Houses, Beam, Table, ChairLa Loma House / Alejandro D' Acosta - Exterior Photography, HousesLa Loma House / Alejandro D' Acosta - More Images+ 18
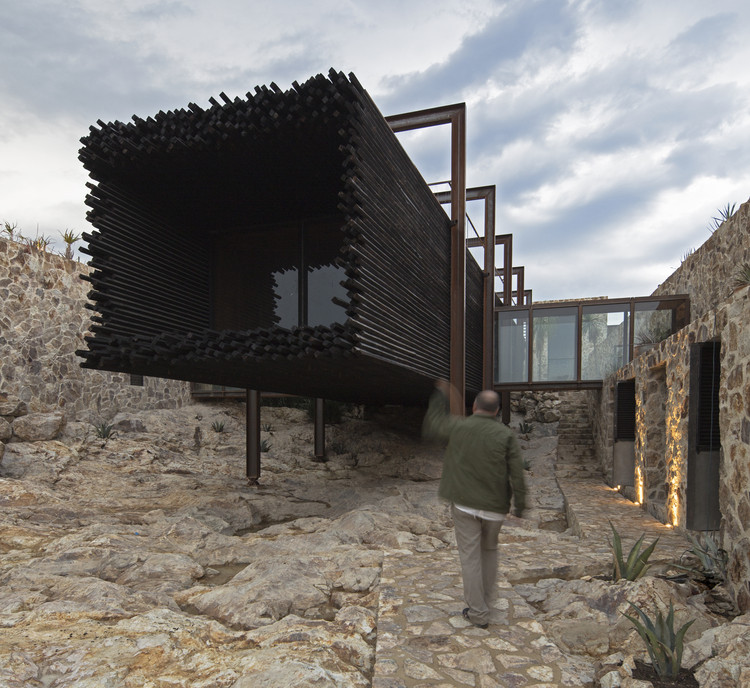
San Felipe del Agua, Mexico
  • Area Area of this architecture project Area:  780
  • Year Completion year of this architecture project Year:  2018
  • Manufacturers Brands with products used in this architecture project
    Manufacturers:  AutoDesk, Adobe Systems Incorporated, Trimble

Eleva Offices Renovation / ALMA de Arquitectos

Eleva Offices Renovation / ALMA de Arquitectos - Exterior Photography, Renovation, StairsEleva Offices Renovation / ALMA de Arquitectos - Exterior Photography, Renovation, DoorEleva Offices Renovation / ALMA de Arquitectos - Interior Photography, Renovation, ChairEleva Offices Renovation / ALMA de Arquitectos - Interior Photography, Renovation, Facade, Table, ChairEleva Offices Renovation / ALMA de Arquitectos - More Images+ 12
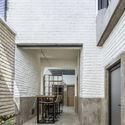
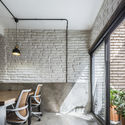
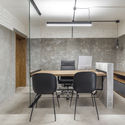
Guadalajara, Mexico
  • Area Area of this architecture project Area:  160
  • Year Completion year of this architecture project Year:  2020
  • Manufacturers Brands with products used in this architecture project
    Manufacturers:  3DS MAX STUDIO, Adobe Systems Incorporated, CANTERAS OLYMPIA, Construlita, Grupo Ascencio