1. ArchDaily
  2. Mexico

Mexico

Un Cuarto Mas Extension / Taller ADG
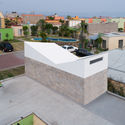
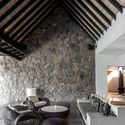
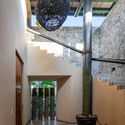
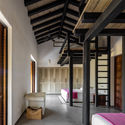
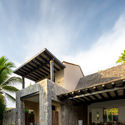
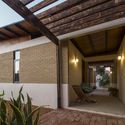
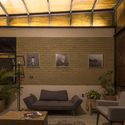
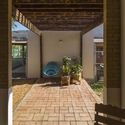
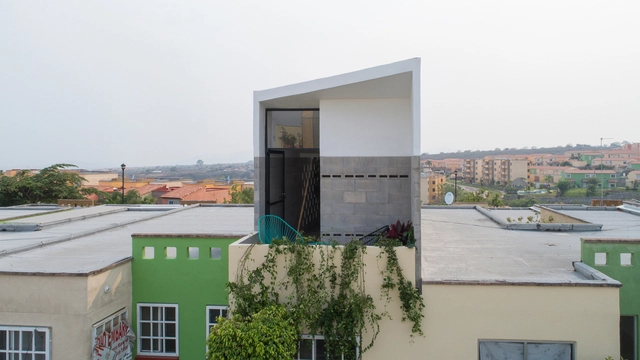
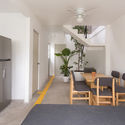
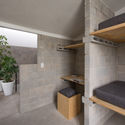
Un Cuarto Mas Extension / Taller ADG - Exterior Photography, ExtensionUn Cuarto Mas Extension / Taller ADG - Interior Photography, Extension, GardenUn Cuarto Mas Extension / Taller ADG - Interior Photography, Extension, ChairUn Cuarto Mas Extension / Taller ADG - Interior Photography, ExtensionUn Cuarto Mas Extension / Taller ADG - More Images+ 22
Temixco, Mexico
  • Area Area of this architecture project Area:  19
  • Year Completion year of this architecture project Year:  2017
  • Manufacturers Brands with products used in this architecture project
    Manufacturers:  Invelmex

Saint Peter House / Proyecto Cafeína + Estudio Tecalli
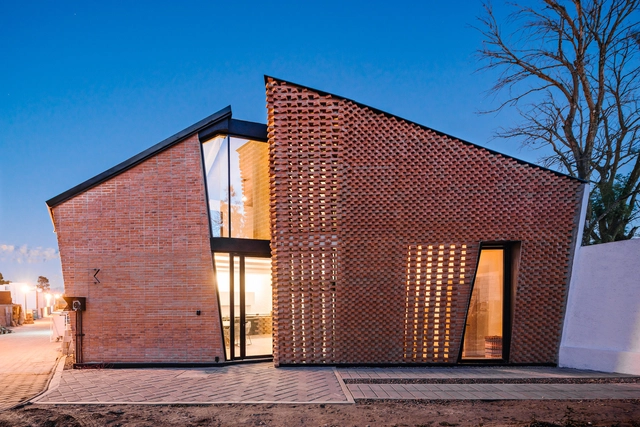
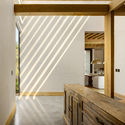
Saint Peter House / Proyecto Cafeína + Estudio Tecalli - Houses, Door, Stairs, Facade, Beam, Handrail, Table, ChairSaint Peter House / Proyecto Cafeína + Estudio Tecalli - Houses, Bedroom, Door, Bench, Bed, TableSaint Peter House / Proyecto Cafeína + Estudio Tecalli - Houses, FacadeSaint Peter House / Proyecto Cafeína + Estudio Tecalli - Houses, FacadeSaint Peter House / Proyecto Cafeína + Estudio Tecalli - More Images+ 21
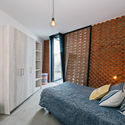
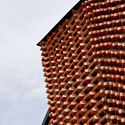
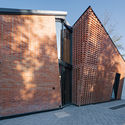
San Pedro Cholula, Mexico
  • Architects: Estudio Tecalli, Proyecto Cafeína
  • Area Area of this architecture project Area:  118

Torre 61 Office Building / JJRR/Arquitectura
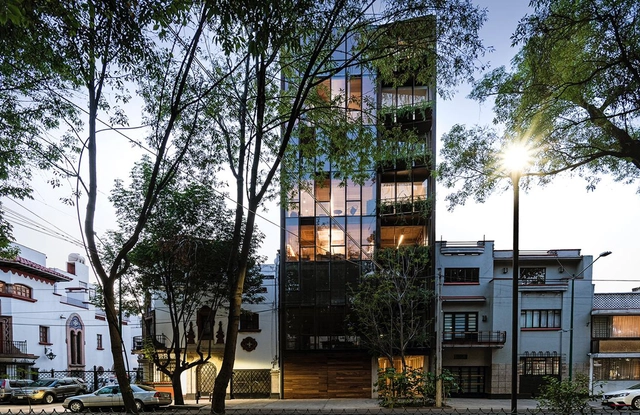
Torre 61 Office Building / JJRR/Arquitectura - Exterior Photography, Office Buildings, FacadeTorre 61 Office Building / JJRR/Arquitectura - Interior Photography, Office BuildingsTorre 61 Office Building / JJRR/Arquitectura - Interior Photography, Office Buildings, Kitchen, Table, ChairTorre 61 Office Building / JJRR/Arquitectura - Exterior Photography, Office Buildings, FacadeTorre 61 Office Building / JJRR/Arquitectura - More Images+ 7
Ciudad de México, Mexico
  • Architects: JJRR Arquitectura
  • Area Area of this architecture project Area:  1000
  • Year Completion year of this architecture project Year:  2020
  • Manufacturers Brands with products used in this architecture project
    Manufacturers:  Duravit, Flos, Grupo Arca, Kuma, Listone Giordano

Talk: Creative Materiality in Interior Design

To celebrate Interior Design Day, we have organized a discussion titled “Creative Materiality in Interior Design.”

CAB House / Estudio MMX

CAB House / Estudio MMX - Exterior Photography, Houses, FacadeCAB House / Estudio MMX - Interior Photography, Houses, BeamCAB House / Estudio MMX - Exterior Photography, HousesCAB House / Estudio MMX - Exterior Photography, Houses, GardenCAB House / Estudio MMX - More Images+ 14

Ciudad de México, Mexico
  • Architects: Estudio MMX
  • Area Area of this architecture project Area:  466
  • Year Completion year of this architecture project Year:  2017

Triada Houses / Lucía Villers

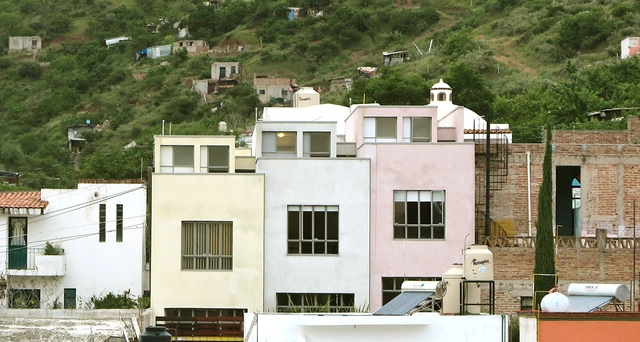
Triada Houses / Lucía Villers - Exterior Photography, Houses, FacadeTriada Houses / Lucía Villers - Interior Photography, Houses, StairsTriada Houses / Lucía Villers - Interior Photography, Houses, TableTriada Houses / Lucía Villers - Interior Photography, Houses, TableTriada Houses / Lucía Villers - More Images+ 10
Guanajuato, Mexico
  • Architects: Lucía Villers
  • Area Area of this architecture project Area:  256
  • Year Completion year of this architecture project Year:  2018
  • Manufacturers Brands with products used in this architecture project
    Manufacturers:  AutoDesk

Vida House / Zozaya Arquitectos

Vida House / Zozaya Arquitectos - Interior Photography, House Interiors, Kitchen, Beam, LightingVida House / Zozaya Arquitectos - Interior Photography, House Interiors, Stairs, Door, Beam, ArchVida House / Zozaya Arquitectos - Interior Photography, House Interiors, BeamVida House / Zozaya Arquitectos - Exterior Photography, House InteriorsVida House / Zozaya Arquitectos - More Images+ 34

  • Architects: Zozaya Arquitectos
  • Area Area of this architecture project Area:  6996 ft²
  • Year Completion year of this architecture project Year:  2014
  • Manufacturers Brands with products used in this architecture project
    Manufacturers:  AutoDesk, Holcim, Calux, Grame, Helvex, +3

CMR House / Estudio MMX

CMR House / Estudio MMX - Exterior Photography, Houses, Garden, FacadeCMR House / Estudio MMX - Exterior Photography, HousesCMR House / Estudio MMX - Interior Photography, Houses, Beam, Table, LightingCMR House / Estudio MMX - Interior Photography, HousesCMR House / Estudio MMX - More Images+ 15

Ciudad de México, Mexico
  • Architects: Estudio MMX
  • Area Area of this architecture project Area:  466
  • Year Completion year of this architecture project Year:  2017

Tlacotalpan 89 Building / Wolff - Yapur
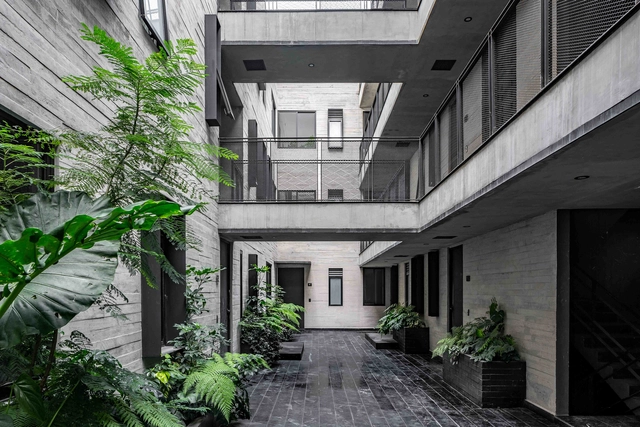
Tlacotalpan 89 Building / Wolff - Yapur - Interior Photography, Apartments, Facade, HandrailTlacotalpan 89 Building / Wolff - Yapur - Interior Photography, Apartments, FacadeTlacotalpan 89 Building / Wolff - Yapur - Interior Photography, Apartments, FacadeTlacotalpan 89 Building / Wolff - Yapur - Interior Photography, Apartments, FacadeTlacotalpan 89 Building / Wolff - Yapur - More Images+ 19
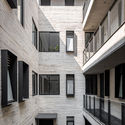
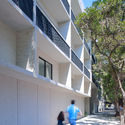
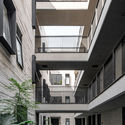
Mexico City, Mexico
  • Architects: Wolff - Yapur
  • Area Area of this architecture project Area:  3195
  • Year Completion year of this architecture project Year:  2019
  • Manufacturers Brands with products used in this architecture project
    Manufacturers:  AutoDesk, 77 Design, Adobe Systems Incorporated, Fortaleza, Global Woods, +13

Hawk Nest House / FabrikG

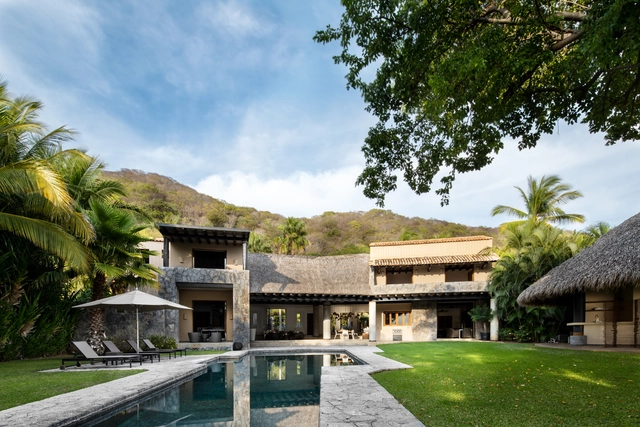
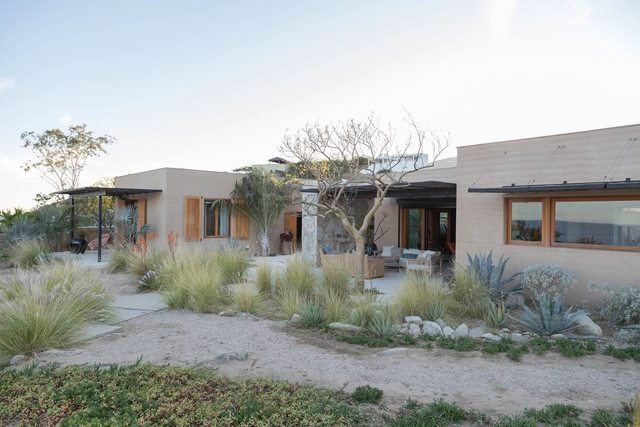
Hawk Nest House / FabrikG - Exterior Photography, Houses, GardenHawk Nest House / FabrikG - Interior Photography, Houses, Beam, Table, ChairHawk Nest House / FabrikG - Interior Photography, Houses, Table, ChairHawk Nest House / FabrikG - Exterior Photography, HousesHawk Nest House / FabrikG - More Images+ 22

San José del Cabo, Mexico
  • Architects: FabrikG
  • Area Area of this architecture project Area:  426
  • Year Completion year of this architecture project Year:  2018
  • Manufacturers Brands with products used in this architecture project
    Manufacturers:  AutoDesk, Calidra, Cemex, Fierro y Lamina, SAYER, +1

House CMV / Estudio MMX

House CMV / Estudio MMX - Exterior Photography, House InteriorsHouse CMV / Estudio MMX - Interior Photography, House InteriorsHouse CMV / Estudio MMX - Interior Photography, House Interiors, Beam, Door, Table, ChairHouse CMV / Estudio MMX - Exterior Photography, House InteriorsHouse CMV / Estudio MMX - More Images+ 29

Valle de Bravo, Mexico
  • Architects: Estudio MMX
  • Area Area of this architecture project Area:  3724 ft²
  • Year Completion year of this architecture project Year:  2016

Melon House / Sin Título Arquitectura

Melon House / Sin Título Arquitectura - Exterior Photography, HousesMelon House / Sin Título Arquitectura - Interior Photography, Houses, StairsMelon House / Sin Título Arquitectura - Interior Photography, HousesMelon House / Sin Título Arquitectura - Exterior Photography, HousesMelon House / Sin Título Arquitectura - More Images+ 19
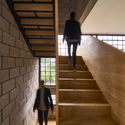
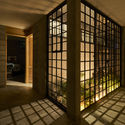
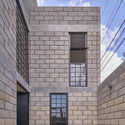
Morelia, Mexico
  • Area Area of this architecture project Area:  160
  • Year Completion year of this architecture project Year:  2019
  • Manufacturers Brands with products used in this architecture project
    Manufacturers:  AutoDesk, Adobe Systems Incorporated, Carpintería Magaña, Diseño en Herrería Morelia, ERA, +2

Bautista House / PRODUCTORA

Bautista House / PRODUCTORA - Exterior Photography, HousesBautista House / PRODUCTORA - Interior Photography, Houses, BeamBautista House / PRODUCTORA - Exterior Photography, Houses, Deck, Door, Handrail, StairsBautista House / PRODUCTORA - Interior Photography, Houses, Stairs, HandrailBautista House / PRODUCTORA - More Images+ 16

  • Architects: PRODUCTORA
  • Area Area of this architecture project Area:  280
  • Year Completion year of this architecture project Year:  2019

Live Session: Architecture in Yucatán
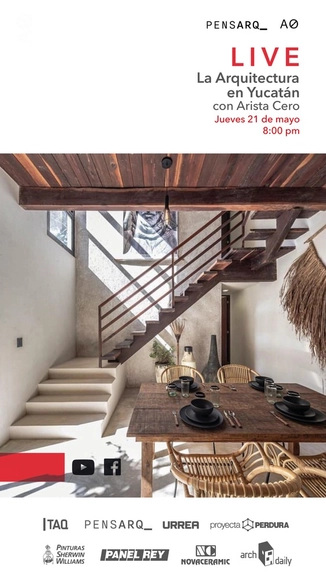
Pensarq_ invites you to join a live session with Arista Cero on the architecture of Yucatán, a space to discuss the characteristics that define it and why it is so important as an architectural legacy.

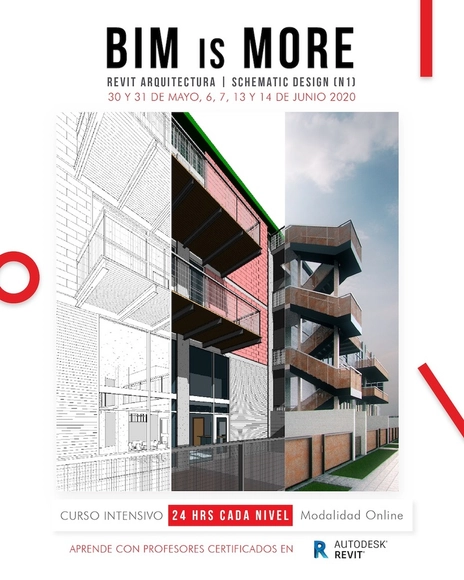
Revit 2021 | Basic | Schematic Design

Revit 2021 | Basic | Schematic Design

Architectural Exhibition. Folio 1. Trébol Park. Geometric Explorations - Virtual Experience
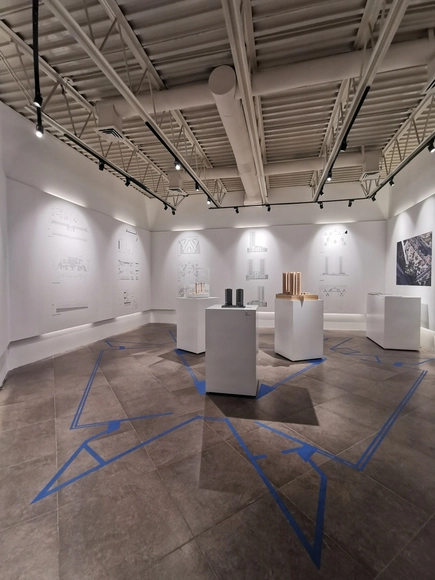
Architecture Exhibition. Folio 01. Trébol Park. Geometric Explorations - Virtual Experience
CANL Architecture Exhibitions
Folio 01. Trébol Park. Geometric Explorations
Landa + Martínez Arquitectos

The first virtual exhibition of the Nuevo León College of Architects' Architecture Exhibitions series has launched.

Brother Sister House / JAM arquitectura
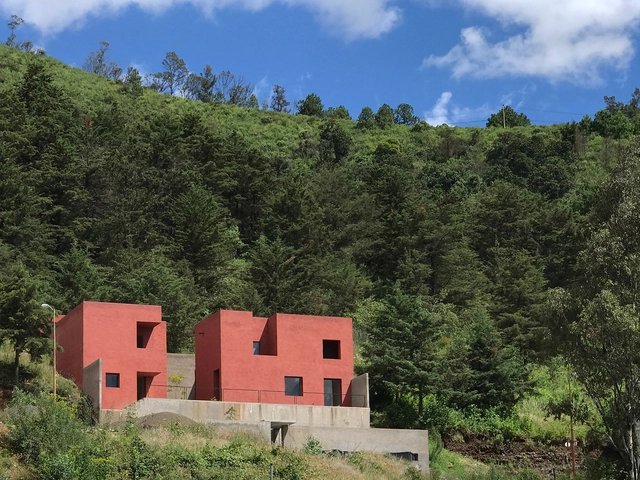
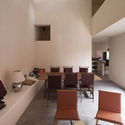
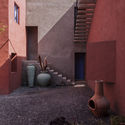
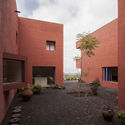
Brother Sister House / JAM arquitectura - Interior Photography, House Interiors, Table, ChairBrother Sister House / JAM arquitectura - Interior Photography, House Interiors, Table, Lighting, ChairBrother Sister House / JAM arquitectura - Interior Photography, House Interiors, Stairs, LightingBrother Sister House / JAM arquitectura - Exterior Photography, House Interiors, Courtyard, DoorBrother Sister House / JAM arquitectura - More Images+ 16
  • Architects: JAM arquitectura
  • Area Area of this architecture project Area:  4736 ft²
  • Year Completion year of this architecture project Year:  2018
  • Manufacturers Brands with products used in this architecture project
    Manufacturers:  Holcim, Laufen, Helvex, Leds-C4, Osram, +1

Salvador House / Apaloosa Estudio de Arquitectura y Diseño + Walter Flores Arquitecto
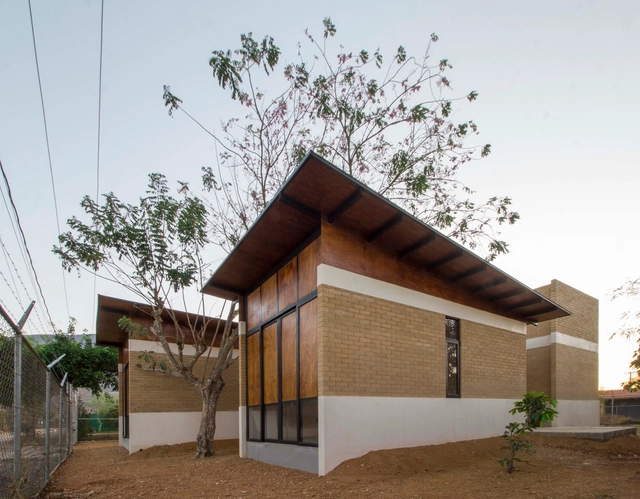
Salvador House / Apaloosa Estudio de Arquitectura y Diseño + Walter Flores Arquitecto - Exterior Photography, Houses, FacadeSalvador House / Apaloosa Estudio de Arquitectura y Diseño + Walter Flores Arquitecto - Interior Photography, Houses, Facade, Beam, ChairSalvador House / Apaloosa Estudio de Arquitectura y Diseño + Walter Flores Arquitecto - Interior Photography, Houses, LightingSalvador House / Apaloosa Estudio de Arquitectura y Diseño + Walter Flores Arquitecto - Interior Photography, Houses, Facade, DoorSalvador House / Apaloosa Estudio de Arquitectura y Diseño + Walter Flores Arquitecto - More Images+ 19