1. ArchDaily
  2. Mexico

Mexico

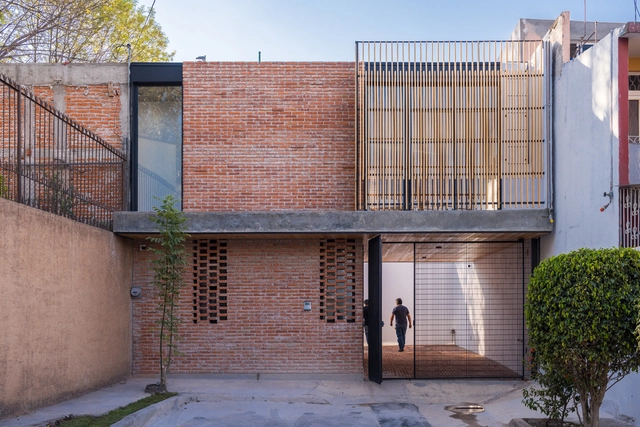
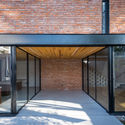
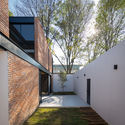
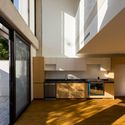
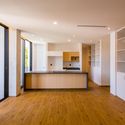
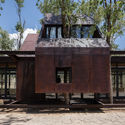
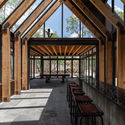
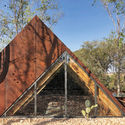
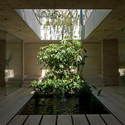
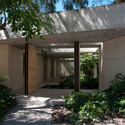
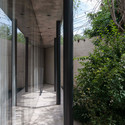
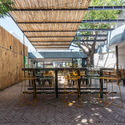
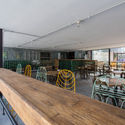
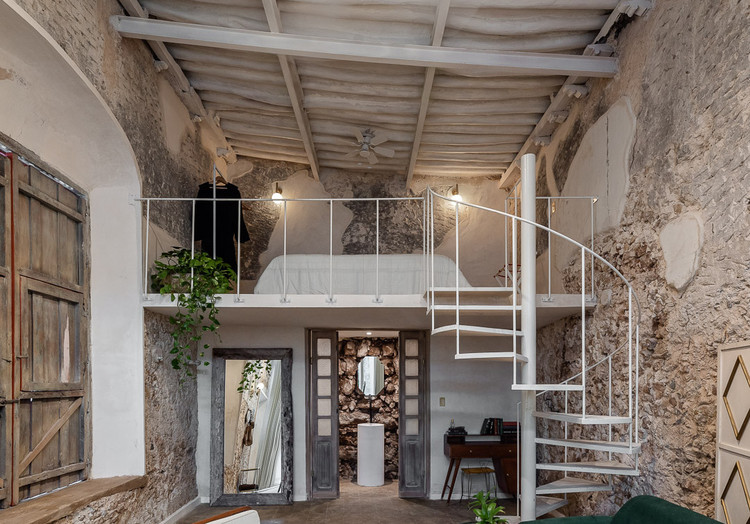
Eterea House / Prashant Ashoka

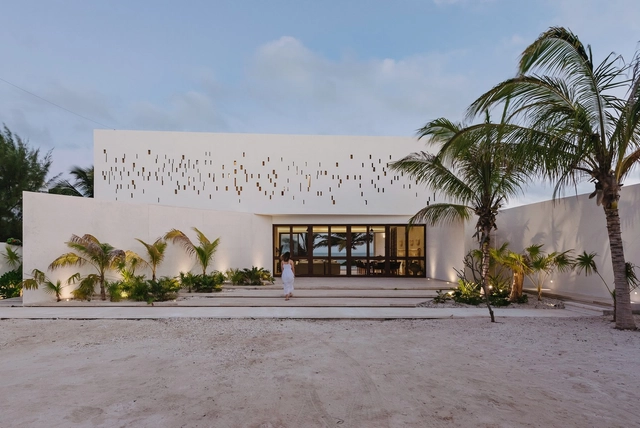
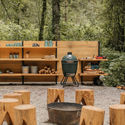
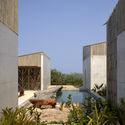
Eterea House / Prashant Ashoka - Exterior Photography, Houses
Cortesía de Prashant Ashoka

Eterea House / Prashant Ashoka - Exterior Photography, HousesEterea House / Prashant Ashoka - Exterior Photography, HousesEterea House / Prashant Ashoka - Interior Photography, Houses, Bedroom, LightingEterea House / Prashant Ashoka - Exterior Photography, HousesEterea House / Prashant Ashoka - More Images+ 14

•
San Miguel de Allende, Mexico
  • Architects: Prashant Ashoka
  • Area Area of this architecture project Area:  75 m²
  • Year Completion year of this architecture project Year:  2020
  • Professionals: NAMUH

Mi Cielo Lodge / Raúl Galindo + Patricio Galindo

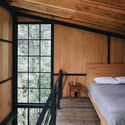
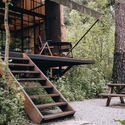
Mi Cielo Lodge / Raúl Galindo + Patricio Galindo - Interior Photography, Cabins & LodgesMi Cielo Lodge / Raúl Galindo + Patricio Galindo - Exterior Photography, Cabins & LodgesMi Cielo Lodge / Raúl Galindo + Patricio Galindo - Interior Photography, Cabins & Lodges, Bedroom, Beam, BedMi Cielo Lodge / Raúl Galindo + Patricio Galindo - Exterior Photography, Cabins & Lodges, StairsMi Cielo Lodge / Raúl Galindo + Patricio Galindo - More Images+ 13

•
Valle de Bravo, Mexico
  • Area Area of this architecture project Area:  2798 ft²
  • Year Completion year of this architecture project Year:  2020
  • Manufacturers Brands with products used in this architecture project
    Manufacturers:  Compra Local, Láminas Toluca, Materiales Flores

Red House / TARA | Taller de Arquitectura

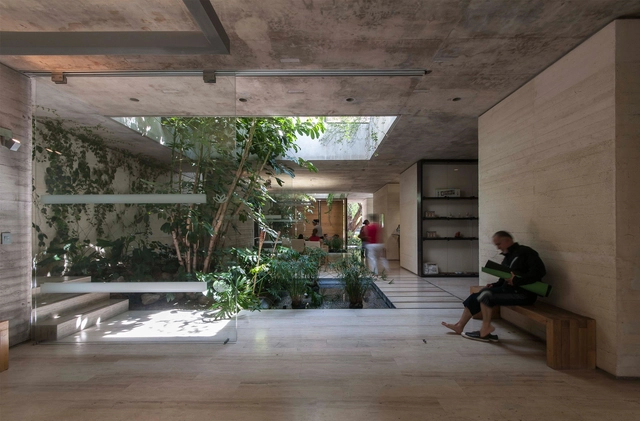
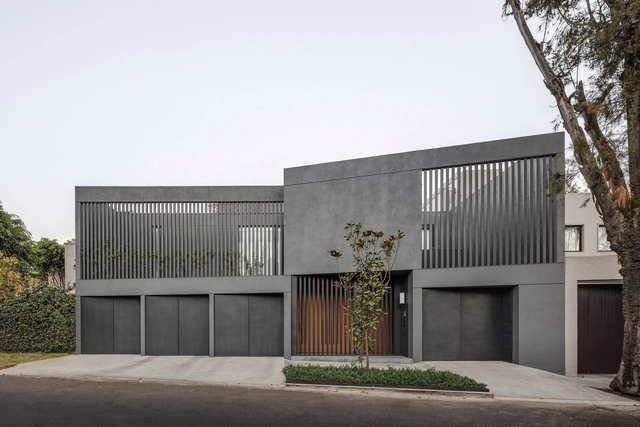
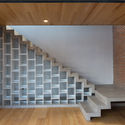
Red House / TARA | Taller de Arquitectura - Interior Photography, HousesRed House / TARA | Taller de Arquitectura - Interior Photography, Houses, StairsRed House / TARA | Taller de Arquitectura - Interior Photography, Houses, FacadeRed House / TARA | Taller de Arquitectura - Exterior Photography, HousesRed House / TARA | Taller de Arquitectura - More Images+ 48

•
Mexico City, Mexico
  • Area Area of this architecture project Area:  180 m²
  • Year Completion year of this architecture project Year:  2020
  • Manufacturers Brands with products used in this architecture project
    Manufacturers:  AutoDesk, Daltile, Interceramic, Trimble Navigation

Reconstruction of housing and social fabric

Virtual Conference
Housing Reconstruction and Social Fabric
Presented by Carlos Estrada Casarín

GUERRERO 108 Building / VOX arquitectura + Rojkind Arquitectos

•
Mexico City, Mexico
  • Area Area of this architecture project Area:  2037 m²
  • Year Completion year of this architecture project Year:  2018
  • Manufacturers Brands with products used in this architecture project
    Manufacturers:  Saint-Gobain, Cemex, Novaceramic

Fresas 25 Apartments / ArquiPartners

Fresas 25 Apartments / ArquiPartners - Exterior Photography, ApartmentsFresas 25 Apartments / ArquiPartners - Interior Photography, Apartments, KitchenFresas 25 Apartments / ArquiPartners - Interior Photography, Apartments, BathroomFresas 25 Apartments / ArquiPartners - Interior Photography, Apartments, Kitchen, CountertopFresas 25 Apartments / ArquiPartners - More Images+ 18

•
Ciudad de México, Mexico
  • Architects: ArquiPartners
  • Area Area of this architecture project Area:  900 m²
  • Year Completion year of this architecture project Year:  2020
  • Manufacturers Brands with products used in this architecture project
    Manufacturers:  Abitare acabados, Marmoles Puente, Moctezuma, Nahil Capital

Colomos Condominium / Trópico de Arquitectura + GONZALEZFRANCO Arquitectura

Colomos Condominium / Trópico de Arquitectura + GONZALEZFRANCO Arquitectura - Exterior Photography, Apartments, FacadeColomos Condominium / Trópico de Arquitectura + GONZALEZFRANCO Arquitectura - Interior Photography, Apartments, Kitchen, CountertopColomos Condominium / Trópico de Arquitectura + GONZALEZFRANCO Arquitectura - Interior Photography, ApartmentsColomos Condominium / Trópico de Arquitectura + GONZALEZFRANCO Arquitectura - Interior Photography, Apartments, Kitchen, CountertopColomos Condominium / Trópico de Arquitectura + GONZALEZFRANCO Arquitectura - More Images+ 20

•
Guadalajara, Mexico

Suncho House / EURK

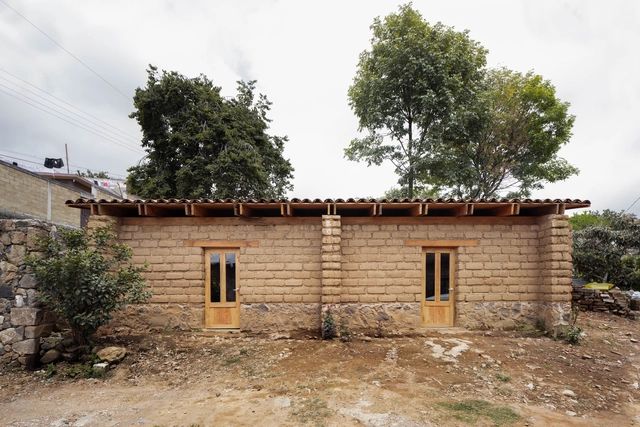
Suncho House / EURK - Exterior Photography, SustainabilitySuncho House / EURK - Exterior Photography, Sustainability, FacadeSuncho House / EURK - Interior Photography, Sustainability, Facade, Door, Beam, LightingSuncho House / EURK - Exterior Photography, SustainabilitySuncho House / EURK - More Images+ 27

  • Architects: EURK
  • Area Area of this architecture project Area:  2917 ft²
  • Year Completion year of this architecture project Year:  2017
  • Manufacturers Brands with products used in this architecture project
    Manufacturers:  Carpintec, Klein Ingeniería y Diseño, Pisos Peninsular, Predeco

Sierra Allende Ranch / fabián m escalante h | arquitectos

Sierra Allende Ranch / fabián m escalante h | arquitectos - Exterior Photography, Houses, BeamSierra Allende Ranch / fabián m escalante h | arquitectos - Exterior Photography, HousesSierra Allende Ranch / fabián m escalante h | arquitectos - Interior Photography, Houses, Beam, Facade, Column, TableSierra Allende Ranch / fabián m escalante h | arquitectos - Exterior Photography, HousesSierra Allende Ranch / fabián m escalante h | arquitectos - More Images+ 56

•
San Miguel de Allende, Mexico

Spa Querétaro / Ambrosi I Etchegaray

Spa Querétaro / Ambrosi I Etchegaray - Wellness InteriorsSpa Querétaro / Ambrosi I Etchegaray - Interior Photography, Wellness Interiors, FacadeSpa Querétaro / Ambrosi I Etchegaray - Wellness InteriorsSpa Querétaro / Ambrosi I Etchegaray - Wellness InteriorsSpa Querétaro / Ambrosi I Etchegaray - More Images+ 13

•
Santiago de Querétaro, Mexico
  • Area Area of this architecture project Area:  490 m²
  • Year Completion year of this architecture project Year:  2010
  • Manufacturers Brands with products used in this architecture project
    Manufacturers:  test unificacion 2

Tibiritabara Pizzeria / OCUPAR.estudio

Tibiritabara Pizzeria / OCUPAR.estudio - Interior Photography, Restaurant & Bar Interiors, Beam, Table, ChairTibiritabara Pizzeria / OCUPAR.estudio - Interior Photography, Restaurant & Bar Interiors, Beam, Facade, Table, ChairTibiritabara Pizzeria / OCUPAR.estudio - Interior Photography, Restaurant & Bar Interiors, Facade, Table, ChairTibiritabara Pizzeria / OCUPAR.estudio - Interior Photography, Restaurant & Bar Interiors, Beam, Table, ChairTibiritabara Pizzeria / OCUPAR.estudio - More Images+ 13

  • Architects: OCUPAR.estudio
  • Area Area of this architecture project Area:  222 m²
  • Year Completion year of this architecture project Year:  2020
  • Manufacturers Brands with products used in this architecture project
    Manufacturers:  AutoDesk, Prima Materia, Robert McNeel & Associates, Tecnolite

Vagantes Ermita House / Gina Góngora + Arista Cero

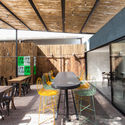
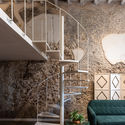
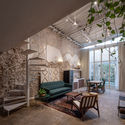
Vagantes Ermita House / Gina Góngora + Arista Cero - Interior Photography, Renovation
© Manolo R. Solis

Vagantes Ermita House / Gina Góngora + Arista Cero - Exterior Photography, Renovation, DoorVagantes Ermita House / Gina Góngora + Arista Cero - Interior Photography, Renovation, StairsVagantes Ermita House / Gina Góngora + Arista Cero - Interior Photography, RenovationVagantes Ermita House / Gina Góngora + Arista Cero - Interior Photography, RenovationVagantes Ermita House / Gina Góngora + Arista Cero - More Images+ 19

  • Area Area of this architecture project Area:  54 m²
  • Year Completion year of this architecture project Year:  2020
  • Manufacturers Brands with products used in this architecture project
    Manufacturers:  AutoDesk, Adobe Systems Incorporated, COP, Comex, Fester, +6

Rana House / EURK

Rana House / EURK - Exterior Photography, HousesRana House / EURK - Interior Photography, HousesRana House / EURK - Exterior Photography, HousesRana House / EURK - Exterior Photography, HousesRana House / EURK - More Images+ 23

•
Merida, Mexico
  • Architects: EURK
  • Area Area of this architecture project Area:  4983 ft²
  • Year Completion year of this architecture project Year:  2018
  • Manufacturers Brands with products used in this architecture project
    Manufacturers:  Canterland

Sierra Negra 27 House / HEMAA

Sierra Negra 27 House / HEMAA - Exterior Photography, Houses, Facade, DoorSierra Negra 27 House / HEMAA - Interior Photography, Houses, Table, ChairSierra Negra 27 House / HEMAA - Interior Photography, HousesSierra Negra 27 House / HEMAA - Interior Photography, Houses, Table, ChairSierra Negra 27 House / HEMAA - More Images+ 21

•
Mexico City, Mexico
  • Architects: HEMAA
  • Area Area of this architecture project Area:  6888 ft²
  • Year Completion year of this architecture project Year:  2019
  • Manufacturers Brands with products used in this architecture project
    Manufacturers:  AutoDesk, Louis Poulsen, Adobe Systems Incorporated, Grato, Mosti Sistemi, +2

Casa Rosales / Israel Espin

Casa Rosales / Israel Espin - HousesCasa Rosales / Israel Espin - HousesCasa Rosales / Israel Espin - HousesCasa Rosales / Israel Espin - HousesCasa Rosales / Israel Espin - More Images+ 16

•
Heroica Puebla de Zaragoza, Mexico
  • Architects: Israel Espin
  • Area Area of this architecture project Area:  55 m²
  • Year Completion year of this architecture project Year:  2018
  • Manufacturers Brands with products used in this architecture project
    Manufacturers:  Signify, Cementos Cruz Azul, Fanal, Imperquimia

Mexico Design Fair will take place from May 21 to 23 in Puerto Escondido, Oaxaca.

Mexico Design Fair will take place from May 21 to 23 in Puerto Escondido, Oaxaca. - Imagen 1 de 4Mexico Design Fair will take place from May 21 to 23 in Puerto Escondido, Oaxaca. - Imagen 2 de 4Mexico Design Fair will take place from May 21 to 23 in Puerto Escondido, Oaxaca. - Imagen 3 de 4Mexico Design Fair will take place from May 21 to 23 in Puerto Escondido, Oaxaca. - Imagen 4 de 4Mexico Design Fair will take place from May 21 to 23 in Puerto Escondido, Oaxaca. - More Images+ 8

MDF Mexico Design Fair is a new platform for discussing, exhibiting, and recognizing the Mexican design scene. Its inaugural edition will take place from May 21 to 23 in Puerto Escondido, Oaxaca. The fair’s primary objective is to promote the acquisition of contemporary Mexican design pieces to strengthen their market position, both by understanding and transcending the goals of the international market.

Oficinas Wakasabi / Wakasabi

Oficinas Wakasabi / Wakasabi - Interior Photography, Office Buildings, Table, Chair, LightingOficinas Wakasabi / Wakasabi - Interior Photography, Office Buildings, Table, Chair, LightingOficinas Wakasabi / Wakasabi - Interior Photography, Office Buildings, Table, Chair, LightingOficinas Wakasabi / Wakasabi - Interior Photography, Office Buildings, Table, ChairOficinas Wakasabi / Wakasabi - More Images+ 11

•
Mexico City, Mexico
  • Architects: Wakasabi
  • Year Completion year of this architecture project Year:  2018
  • Manufacturers Brands with products used in this architecture project
    Manufacturers:  Investwood, BLUDOT, Blum, Flos, Ilumiled, +2

Octavia House / PPAA

Octavia House / PPAA - Interior Photography, Houses, CourtyardOctavia House / PPAA - Interior Photography, Houses, Door, Facade, Arch, BenchOctavia House / PPAA - Exterior Photography, HousesOctavia House / PPAA - Interior Photography, Houses, Table, LightingOctavia House / PPAA - More Images+ 19

•
Mexico City, Mexico
  • Architects: PPAA
  • Area Area of this architecture project Area:  340 m²
  • Year Completion year of this architecture project Year:  2020