1. ArchDaily
  2. Mexico

Mexico

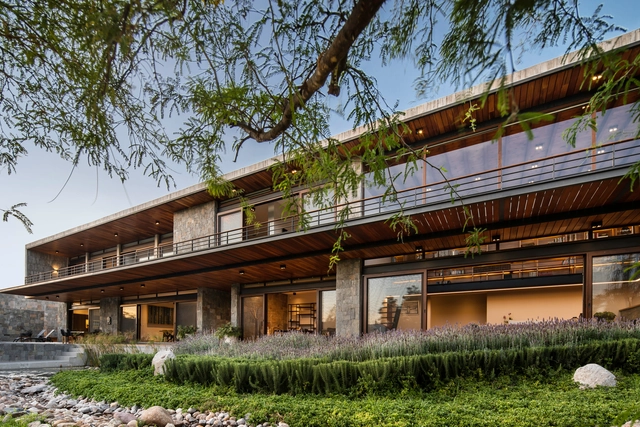
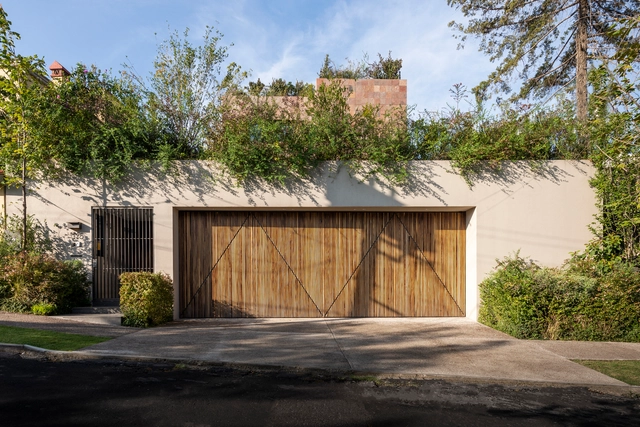
3 Patios House / Once Once Arquitectura

3 Patios House / Once Once Arquitectura - Exterior Photography, Houses3 Patios House / Once Once Arquitectura - Exterior Photography, Houses3 Patios House / Once Once Arquitectura - Exterior Photography, Houses3 Patios House / Once Once Arquitectura - Interior Photography, Houses3 Patios House / Once Once Arquitectura - More Images+ 30
•
Mexico City, Mexico
  • Area Area of this architecture project Area:  800 m²
  • Year Completion year of this architecture project Year:  2018
  • Manufacturers Brands with products used in this architecture project
    Manufacturers:  AutoDesk, Hansgrohe, Admonter, Esloventanas, HIK VISION, +7

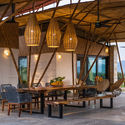
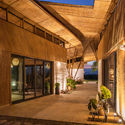
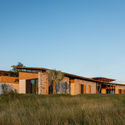
Traversa House / Marina Vella Arquitectura
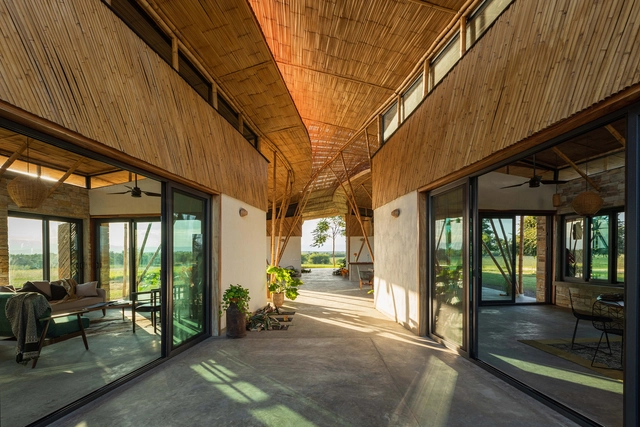
Traversa House / Marina Vella Arquitectura - Interior Photography, HousesTraversa House / Marina Vella Arquitectura - Interior Photography, HousesTraversa House / Marina Vella Arquitectura - Exterior Photography, HousesTraversa House / Marina Vella Arquitectura - Exterior Photography, HousesTraversa House / Marina Vella Arquitectura - More Images+ 18
•
Tanlajas, Mexico
  • Area Area of this architecture project Area:  480 m²
  • Year Completion year of this architecture project Year:  2020
  • Manufacturers Brands with products used in this architecture project
    Manufacturers:  CHIQUIHUITE Artesanias, ORVEN, SOLIDOM

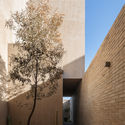
Yavia House / Intersticial Arquitectura

Yavia House / Intersticial Arquitectura - Exterior Photography, Houses, FacadeYavia House / Intersticial Arquitectura - Exterior Photography, Houses, FacadeYavia House / Intersticial Arquitectura - Interior Photography, Houses, BathroomYavia House / Intersticial Arquitectura - Interior Photography, Houses, DoorYavia House / Intersticial Arquitectura - More Images+ 16
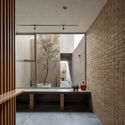
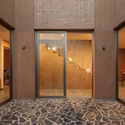
  • Area Area of this architecture project Area:  305 m²
  • Year Completion year of this architecture project Year:  2019
  • Manufacturers Brands with products used in this architecture project
    Manufacturers:  Firenze, Novaceramic, Cemex, Estar Afuera, Ferche

Amacueca House / COA arquitectura + Departamento de Arquitectura
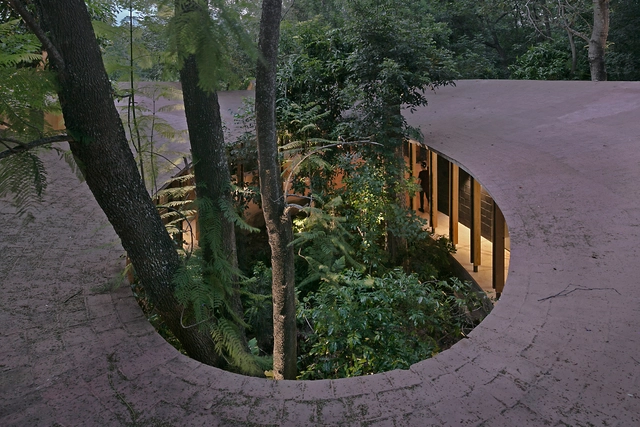
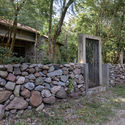
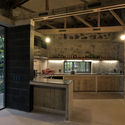
Amacueca House / COA arquitectura + Departamento de Arquitectura - House InteriorsAmacueca House / COA arquitectura + Departamento de Arquitectura - House InteriorsAmacueca House / COA arquitectura + Departamento de Arquitectura - House InteriorsAmacueca House / COA arquitectura + Departamento de Arquitectura - House InteriorsAmacueca House / COA arquitectura + Departamento de Arquitectura - More Images+ 18
Punta Majahua / Zozaya Arquitectos
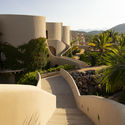
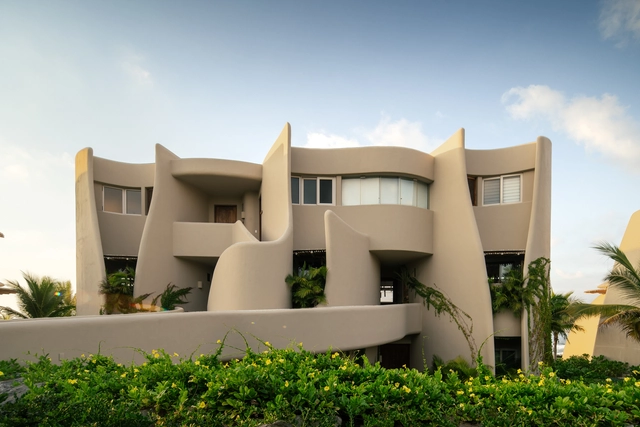
Punta Majahua / Zozaya Arquitectos - Exterior Photography, Apartments, FacadePunta Majahua / Zozaya Arquitectos - Interior Photography, Apartments, FacadePunta Majahua / Zozaya Arquitectos - Interior Photography, ApartmentsPunta Majahua / Zozaya Arquitectos - Exterior Photography, ApartmentsPunta Majahua / Zozaya Arquitectos - More Images+ 56

•
Troncones, Mexico
  • Architects: Zozaya Arquitectos
  • Area Area of this architecture project Area:  7773 m²
  • Year Completion year of this architecture project Year:  2021
  • Manufacturers Brands with products used in this architecture project
    Manufacturers:  Holcim, AutoCAD, Bosques de Niebla, Calux, Claroflex, +9

Halo Installation / Zeller & Moye

Halo Installation / Zeller & Moye - Interior Photography, Temporary InstallationsHalo Installation / Zeller & Moye - Exterior Photography, Temporary InstallationsHalo Installation / Zeller & Moye - Exterior Photography, Temporary InstallationsHalo Installation / Zeller & Moye - Exterior Photography, Temporary InstallationsHalo Installation / Zeller & Moye - More Images+ 24

  • Architects: Zeller & Moye
  • Area Area of this architecture project Area:  2 m²
  • Year Completion year of this architecture project Year:  2020

Tamez House / Jorge Garibay Arquitectos
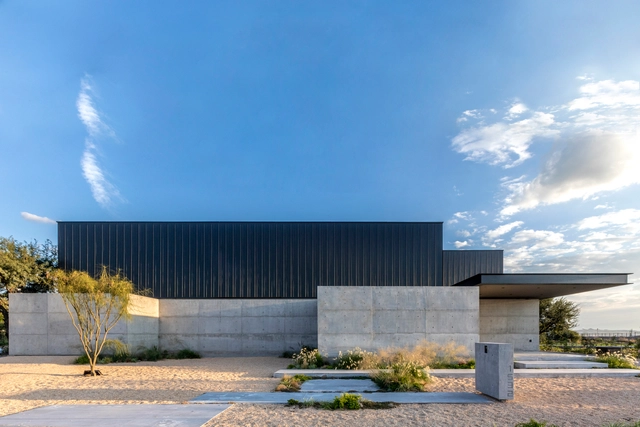
Tamez House / Jorge Garibay Arquitectos - Interior Photography, DetailTamez House / Jorge Garibay Arquitectos - Interior Photography, DetailTamez House / Jorge Garibay Arquitectos - Interior Photography, DetailTamez House / Jorge Garibay Arquitectos - Exterior Photography, DetailTamez House / Jorge Garibay Arquitectos - More Images+ 13
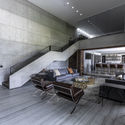
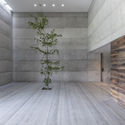
•
Santiago de Querétaro, Mexico
  • Area Area of this architecture project Area:  781 m²
  • Year Completion year of this architecture project Year:  2019
  • Manufacturers Brands with products used in this architecture project
    Manufacturers:  Arca, AutoDesk, COCINAS OLIMPIC, Cemex, Hunter Douglas

Mague House / Mauricio Ceballos X Architects
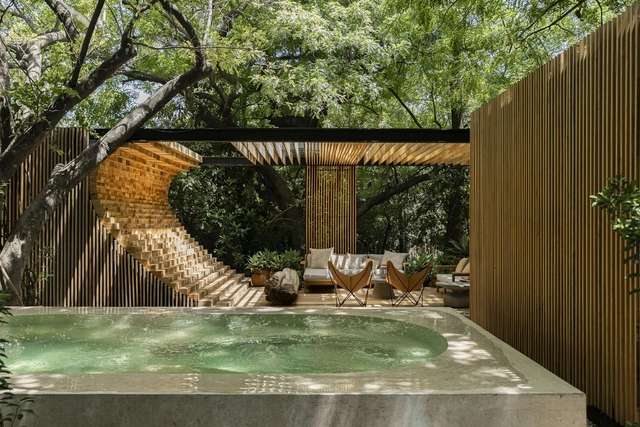
Mague House / Mauricio Ceballos X Architects - Exterior Photography, HousesMague House / Mauricio Ceballos X Architects - Interior Photography, HousesMague House / Mauricio Ceballos X Architects - Exterior Photography, Houses, BeamMague House / Mauricio Ceballos X Architects - Interior Photography, HousesMague House / Mauricio Ceballos X Architects - More Images+ 18
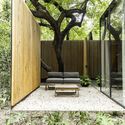
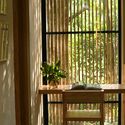
  • Area Area of this architecture project Area:  270 m²
  • Year Completion year of this architecture project Year:  2020
  • Manufacturers Brands with products used in this architecture project
    Manufacturers:  AutoDesk, Adobe Systems Incorporated, Brillante, Gaia Design, Helvex, +5

AB07 House / 0studio Arquitectura

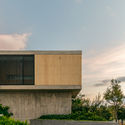
AB07 House / 0studio Arquitectura - Exterior Photography, Houses, FacadeAB07 House / 0studio Arquitectura - Exterior Photography, HousesAB07 House / 0studio Arquitectura - Interior Photography, Houses, Kitchen, CountertopAB07 House / 0studio Arquitectura - Exterior Photography, HousesAB07 House / 0studio Arquitectura - More Images+ 21
•
Guadalajara, Mexico
  • Area Area of this architecture project Area:  636 m²
  • Year Completion year of this architecture project Year:  2019
  • Manufacturers Brands with products used in this architecture project
    Manufacturers:  Accoya, AutoDesk

La Extraviada House / em-estudio

La Extraviada House / em-estudio - Exterior Photography, HousesLa Extraviada House / em-estudio - Exterior Photography, Houses, Door, FacadeLa Extraviada House / em-estudio - Interior Photography, Houses, Beam, TableLa Extraviada House / em-estudio - Interior Photography, Houses, Bedroom, Door, Table, LightingLa Extraviada House / em-estudio - More Images+ 59

•
Mazunte, Mexico
  • Architects: em-estudio
  • Area Area of this architecture project Area:  472 m²
  • Year Completion year of this architecture project Year:  2020
  • Manufacturers Brands with products used in this architecture project
    Manufacturers:  MACERE México, Porcelanosa Grupo, Smeg, Trimble Sketchup, Atelier Central, +13

Gaia Flagship Store / Doméstico Estudio + DWMX Arquitectura
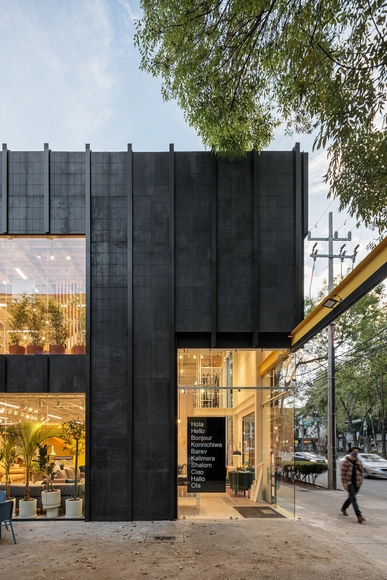
Gaia Flagship Store / Doméstico Estudio + DWMX Arquitectura - Exterior Photography, StoreGaia Flagship Store / Doméstico Estudio + DWMX Arquitectura - Interior Photography, Store, FacadeGaia Flagship Store / Doméstico Estudio + DWMX Arquitectura - Exterior Photography, Store, ChairGaia Flagship Store / Doméstico Estudio + DWMX Arquitectura - Interior Photography, Store, FacadeGaia Flagship Store / Doméstico Estudio + DWMX Arquitectura - More Images+ 12
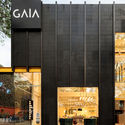
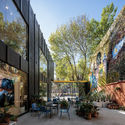
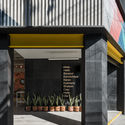
•
Mexico City, Mexico

Update Seminar. SAC-FAB | Contemporaries | Ambrosi-Etchegaray
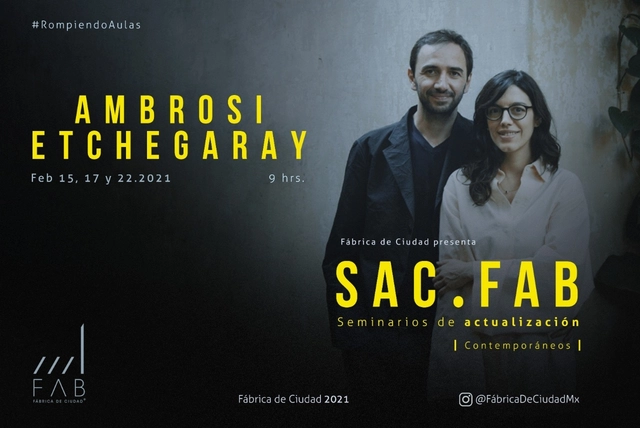
Fábrica de Ciudad presents the new Continuing Education Seminars (SAC-FAB), digital spaces designed to foster interaction between architects, students, and professors with a focus on reflecting on architectural thought.

Estancia Lago Boutique Hotel / Etea

Estancia Lago Boutique Hotel / Etea - Exterior Photography, HotelsEstancia Lago Boutique Hotel / Etea - Exterior Photography, HotelsEstancia Lago Boutique Hotel / Etea - Interior Photography, Hotels, ChairEstancia Lago Boutique Hotel / Etea - Exterior Photography, HotelsEstancia Lago Boutique Hotel / Etea - More Images+ 18

  • Architects: Etea
  • Area Area of this architecture project Area:  225 m²
  • Year Completion year of this architecture project Year:  2020
  • Professionals: Sucovisa

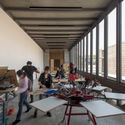
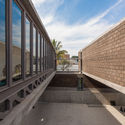
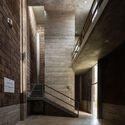
Los Chocolates Community Development Center / Taller de Arquitectura Mauricio Rocha + Gabriela Carrillo
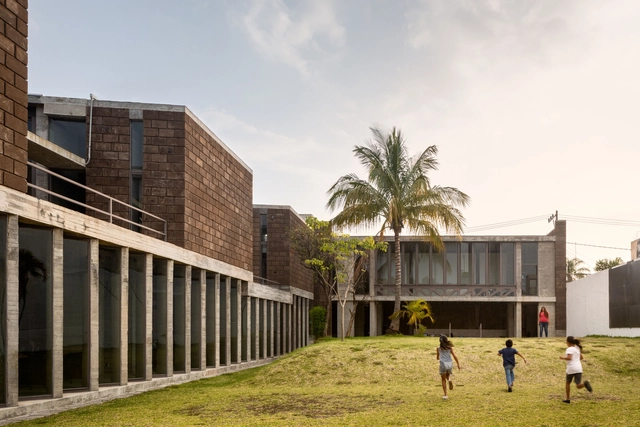
Los Chocolates Community Development Center / Taller de Arquitectura Mauricio Rocha + Gabriela Carrillo - Community CenterLos Chocolates Community Development Center / Taller de Arquitectura Mauricio Rocha + Gabriela Carrillo - Community CenterLos Chocolates Community Development Center / Taller de Arquitectura Mauricio Rocha + Gabriela Carrillo - Community CenterLos Chocolates Community Development Center / Taller de Arquitectura Mauricio Rocha + Gabriela Carrillo - Community CenterLos Chocolates Community Development Center / Taller de Arquitectura Mauricio Rocha + Gabriela Carrillo - More Images+ 30
•
Cuernavaca, Mexico

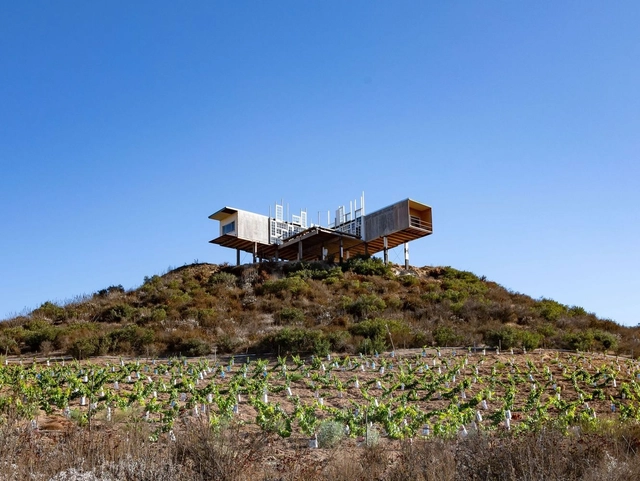
Flying House / Alejandro D' Acosta

•
Valle de Guadalupe, Mexico
  • Architects: Alejandro D' Acosta
  • Area Area of this architecture project Area:  102 m²
  • Year Completion year of this architecture project Year:  2017

RU House / Arqlabs

RU House / Arqlabs - Exterior Photography, Houses, FacadeRU House / Arqlabs - Interior Photography, Houses, BeamRU House / Arqlabs - Interior Photography, HousesRU House / Arqlabs - Interior Photography, Houses, BeamRU House / Arqlabs - More Images+ 28

•
Santiago de Querétaro, Mexico
  • Architects: Arqlabs
  • Area Area of this architecture project Area:  1490 m²
  • Year Completion year of this architecture project Year:  2019
  • Manufacturers Brands with products used in this architecture project
    Manufacturers:  Bozovich, GRAPHISOFT, IAVA

Papagayo House / Ariel Valenzuela + Diego Ledesma

Papagayo House / Ariel Valenzuela + Diego Ledesma - Houses, Door, Facade, Arch, ColumnPapagayo House / Ariel Valenzuela + Diego Ledesma - Houses, Stairs, Handrail, Facade, ChairPapagayo House / Ariel Valenzuela + Diego Ledesma - Houses, DoorPapagayo House / Ariel Valenzuela + Diego Ledesma - Houses, Garden, FacadePapagayo House / Ariel Valenzuela + Diego Ledesma - More Images+ 33

•
Monterrey, Mexico
  • Area Area of this architecture project Area:  370 m²
  • Year Completion year of this architecture project Year:  2018
  • Manufacturers Brands with products used in this architecture project
    Manufacturers:  Artisanal milpa bricks, Benetti, Cemex, Grupo Tenerife, Mextile

Eterea House / Prashant Ashoka

Eterea House / Prashant Ashoka - Exterior Photography, Houses
Cortesía de Prashant Ashoka

Eterea House / Prashant Ashoka - Exterior Photography, HousesEterea House / Prashant Ashoka - Exterior Photography, HousesEterea House / Prashant Ashoka - Interior Photography, Houses, Bedroom, LightingEterea House / Prashant Ashoka - Exterior Photography, HousesEterea House / Prashant Ashoka - More Images+ 14

•
San Miguel de Allende, Mexico
  • Architects: Prashant Ashoka
  • Area Area of this architecture project Area:  75 m²
  • Year Completion year of this architecture project Year:  2020
  • Professionals: NAMUH