


-
Architects: Hernández Silva Arquitectos
- Area: 686 m²
- Year: 2019

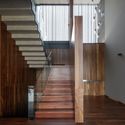
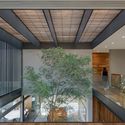
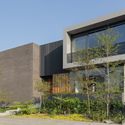
Text description provided by the architects. The house is built on an almost square lot bounded by two streets to the north and east. When viewed from the corner, the street slopes down about 4 meters from left to right. The site is a platform slightly elevated above the highest point of the streets. Its concept is simple, composed of three volumes: two adjacent to each other on the east, and a third stretching along the west. The layout separates the large western mass from the others by a grand void, which is clearly visible from both the north and south facades through transparent and metallic elements. This void houses a double-height, brightly lit space that is ideal for the large Myrtle tree at its center, serving as the nexus for all horizontal and vertical circulation throughout the house.


