
Mexico
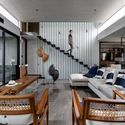
Crucita House / TALLER AGF
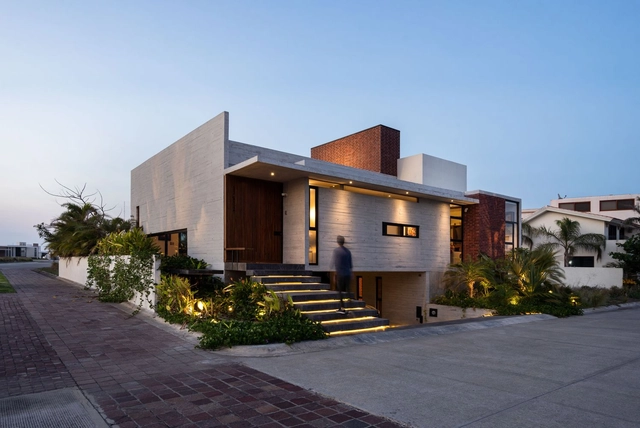


https://www.archdaily.com/954900/crucita-house-taller-agfAndreas Luco
Zapote House / EURK
.jpg?1610401567&format=webp&width=640&height=580)
.jpg?1610401652 "© Tamara Uribe")
.jpg?1610401645 "© Tamara Uribe")
.jpg?1610401805 "© Tamara Uribe")
.jpg?1610401715 "© Tamara Uribe")
.jpg?1610401567)
https://www.archdaily.com/954851/zapote-house-eurk-buildesignValeria Silva
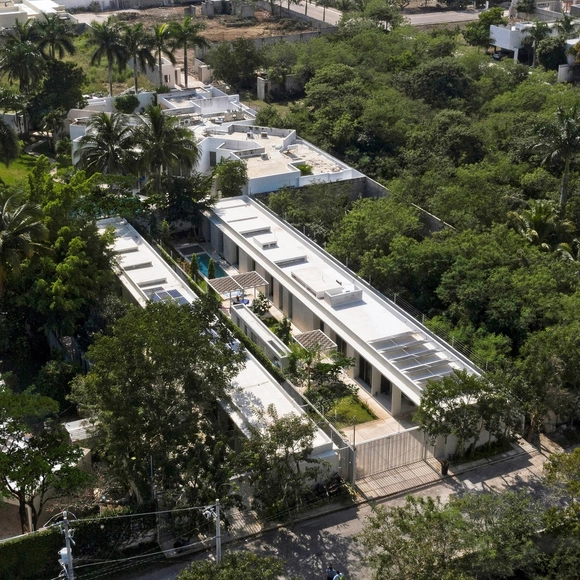
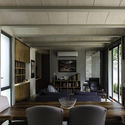
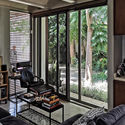
Paralelas Villa / PLUG Architecture


https://www.archdaily.com/954074/paralelas-villa-plugAndreas Luco
House X / Desnivel Arquitectos
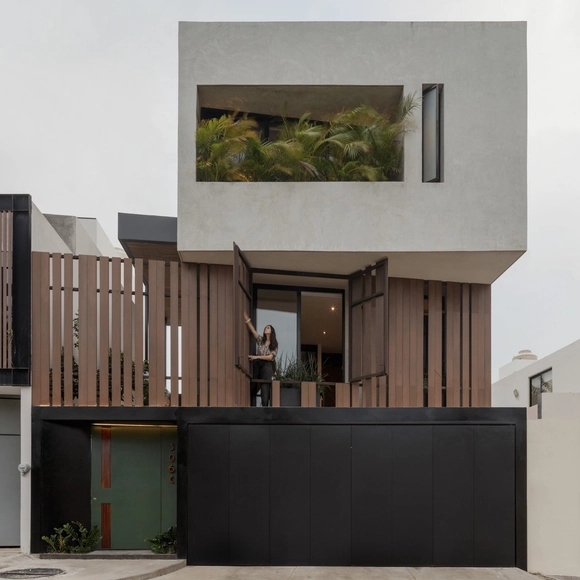

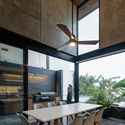
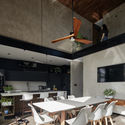

https://www.archdaily.com/1090544/house-x-desnivel-arquitectosPilar Caballero
The San Juan Ernesto Pugibet Market / a|911
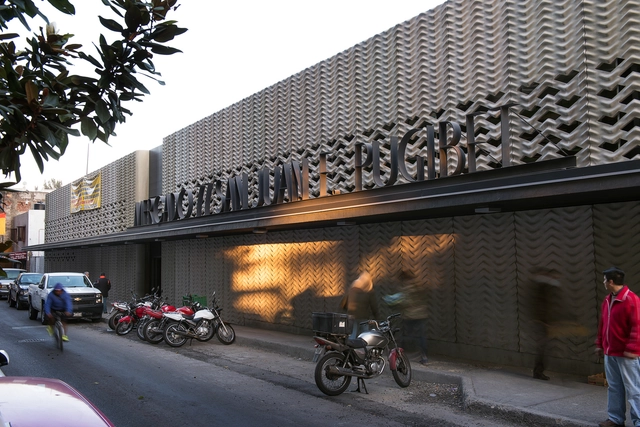


https://www.archdaily.com/958675/the-san-juan-ernesto-pugibet-market-a-911Valeria Silva
Colonia Héctor Caballero Library / Antonio Garza Ferrigno
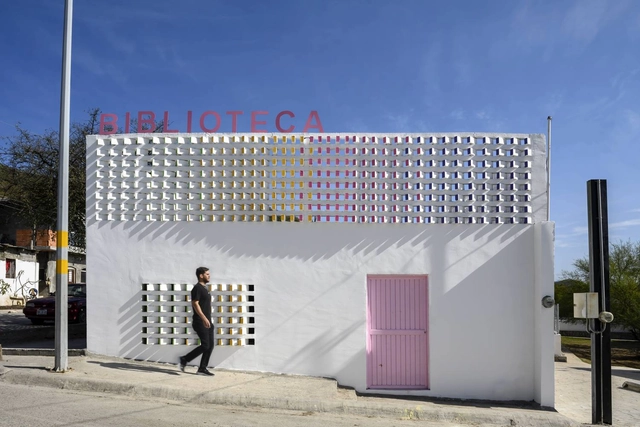

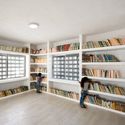
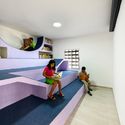

-
Architects: Antonio Garza Ferrigno
- Area: 80 m²
- Year: 2021
-
Manufacturers: Gilsa, Ladrillera Mecanizada, Trimble Navigation
https://www.archdaily.com/959040/colonia-hector-caballero-library-proyecto-reacciona-acAndreas Luco
Pétrea House / SITTUM Arquitectos
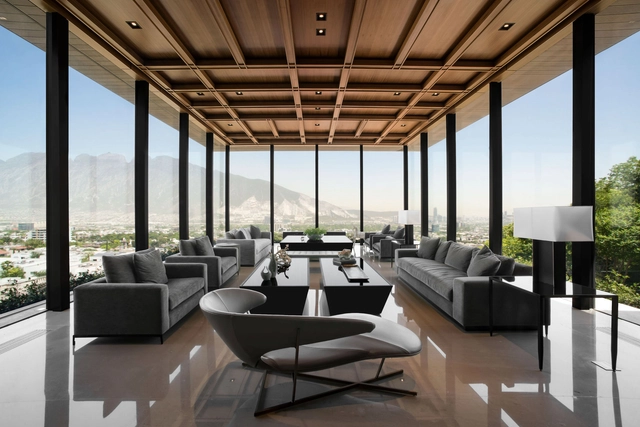

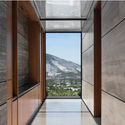
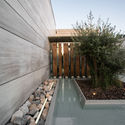
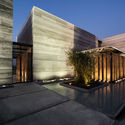

-
Architects: SITTUM Arquitectos
- Area: 1730 m²
- Year: 2019
-
Manufacturers: Gilsa, Grupo Arca, AutoDesk, Bloquera Regiomontana, Glasswelt, +2
https://www.archdaily.com/1176944/petrea-house-sittum-arquitectosValeria Silva
Los Terrenos / Tatiana Bilbao



https://www.archdaily.com/888916/los-terrenos-tatiana-bilbaoDaniel Tapia
Azteca Pavilion Dining Room + Market / a|911



-
Architects: a|911
- Area: 878 m²
- Year: 2016
-
Professionals: Satélite iluminación
https://www.archdaily.com/958674/azteca-pavilion-dining-room-plus-market-a-911Valeria Silva


3D Cyberspaces Workshop: Creation of Spaces and Virtual Environments in UNITY
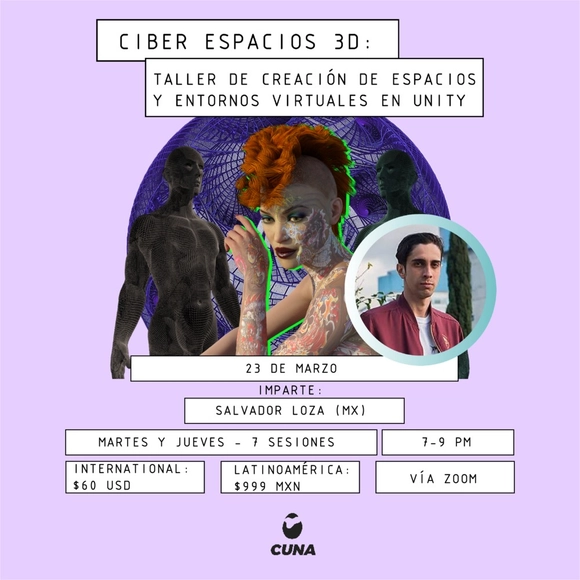
The need for developing 3D digital environments has grown significantly following the pandemic and the imminent digitization of many processes previously conducted in person, transforming how we interact with objects, spaces, and people. This course provides the foundations for building 3D spaces using the Unity platform. Participants will learn how to sketch, conceptualize, and execute ideas within this medium, while also understanding the creative and logistical logic involved in creating these spaces. We will progress from basic concepts to intermediate and advanced levels of production. You will create your own space featuring advanced graphics. You will learn to generate and texture terrain, apply lighting, and import your own creations into your project. Furthermore, the course is designed to encourage creative practice. We will create first-person executable projects ready for web deployment, while also exploring the optimal conditions for hosting them online. We will build basic menus and learn to utilize and optimize free assets to develop more complex, feature-rich projects. Additionally, each project will be reviewed to address individual needs, ensuring your ideas are successfully translated to the screen and the web.
https://www.archdaily.com/1101982/3d-cyberspaces-workshop-creation-of-spaces-and-virtual-environments-in-unityRene Submissions
Introduction to REVIT 2021
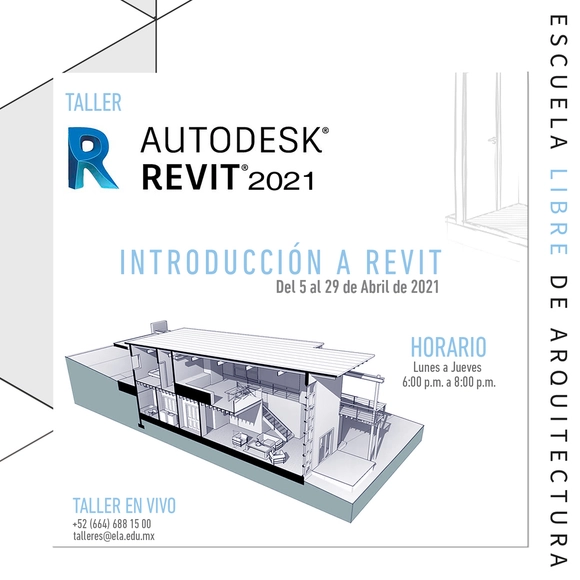
Introduction to REVIT Workshop, live online.
Includes an educational license. Register for more details.
https://ela.edu.mx/talleres
https://www.archdaily.com/1051218/introduction-to-revit-2021Rene Submissions
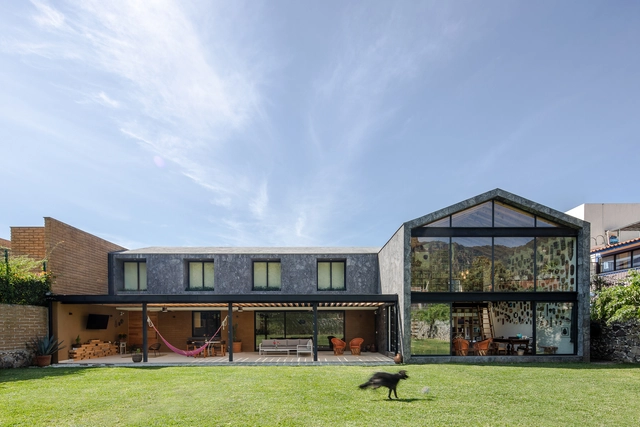
Casa Texcal / HGR Arquitectos
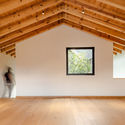
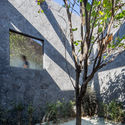

https://www.archdaily.com/958022/casa-texcal-hgr-arquitectosValeria Silva
Bugambilias House / Taller Mexicano de Arquitectura
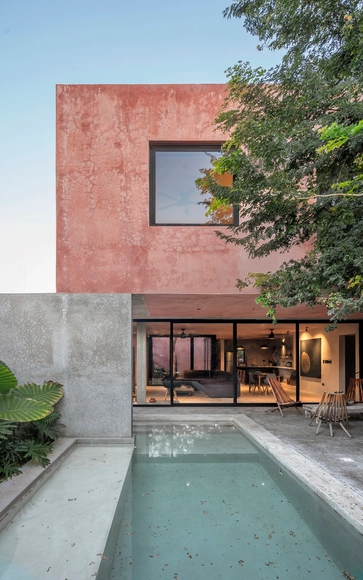

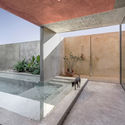
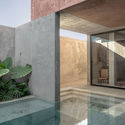


-
Architects: Taller Mexicano de Arquitectura
- Area: 263 m²
- Year: 2019
-
Manufacturers: AutoDesk, Chaos Group, CANTERA MIDO, CASTEL, Cemex, +4
https://www.archdaily.com/958020/bugambilias-house-taller-mexicano-de-arquitecturaValeria Silva
Aviv House / CO-LAB Design Office


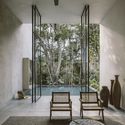
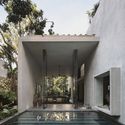
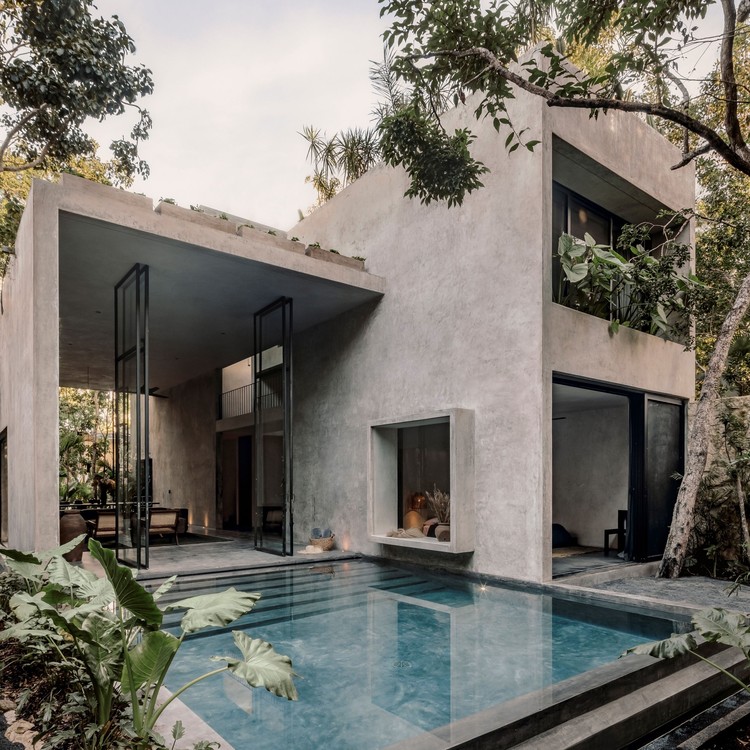
https://www.archdaily.com/957955/aviv-house-co-lab-design-officeClara Ott
House Bleu / Diagrama Arquitectos
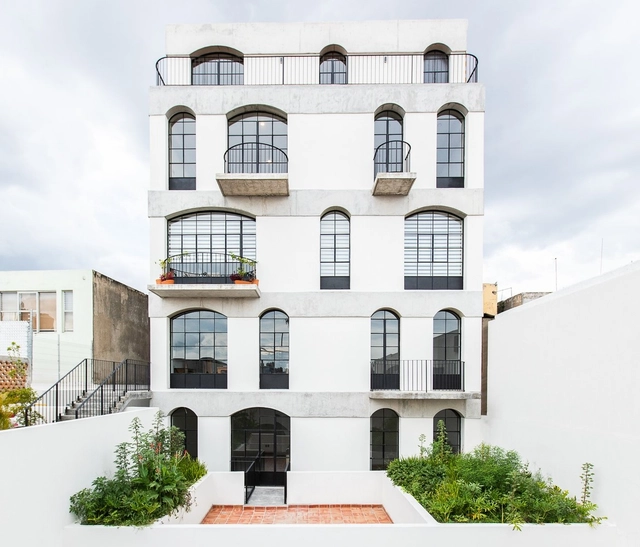

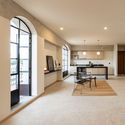

https://www.archdaily.com/957468/house-bleu-diagrama-arquitectosAndreas Luco
Housing Complex Corazón de Tierra / P11 Arquitectos
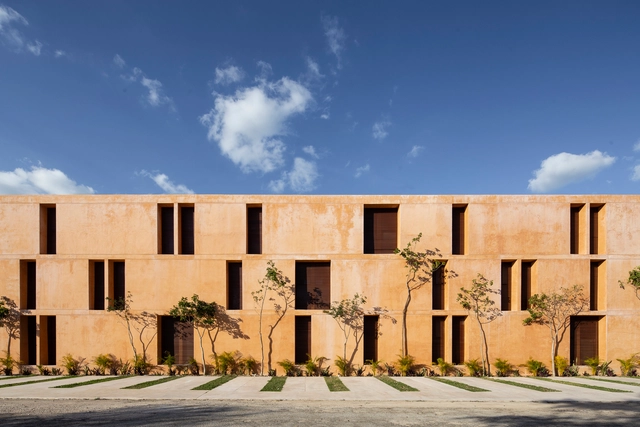

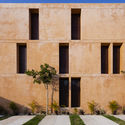

-
Architects: P11 Arquitectos
- Area: 5780 m²
- Year: 2021
-
Manufacturers: AutoCAD, Boxito, Elemetic
https://www.archdaily.com/957526/housing-complex-corazon-de-tierra-p11-arquitectosClara Ott