
CRH House / Estudio MMX

CRH House / Estudio MMX - Interior PhotographyCRH House / Estudio MMX - Interior PhotographyCRH House / Estudio MMX - Interior Photography, StairsCRH House / Estudio MMX - Interior Photography, StairsCRH House / Estudio MMX - More Images+ 7

  • Architects: Estudio MMX
  • Area Area of this architecture project Area:  400
  • Year Completion year of this architecture project Year:  2014
More SpecsLess Specs

CRH House / Estudio MMX - Exterior Photography, Facade

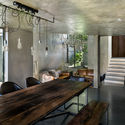
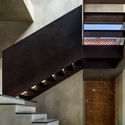
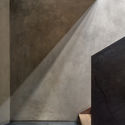
Text description provided by the architects. For this renovation, the client invited us to find the most suitable solution to improve the structural, material, and spatial conditions of the original house. The process faced multiple challenges due to the natural aging of the building and the consequences of poor or nonexistent maintenance. By utilizing exposed finishes and clean spaces, free of decoration or accessories, we substantially improved the house's spatial and material conditions.

Content Loader

Project gallery

See allShow less
About this office
Cite: "CRH House / Estudio MMX" [Casa CRH / Estudio MMX] 05 Jul 2026. ArchDaily. Accessed . <https://www.archdaily.com/1089867/crh-house-estudio-mmx> ISSN 0719-8884

CRH住宅 / Estudio MMX

You've started following your first account!

Did you know?

You'll now receive updates based on what you follow! Personalize your stream and start following your favorite authors, offices and users.