1. ArchDaily
  2. Mexico
Mexico
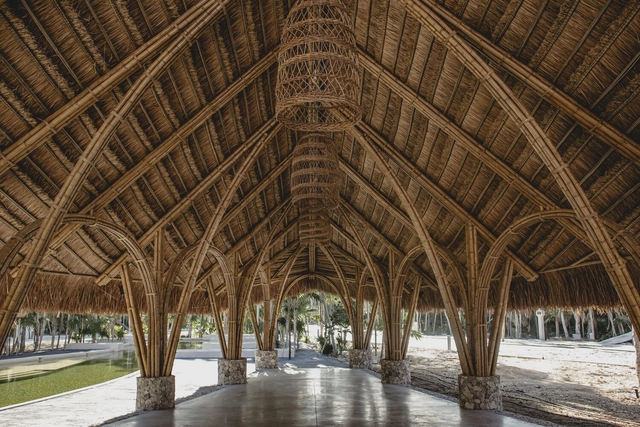
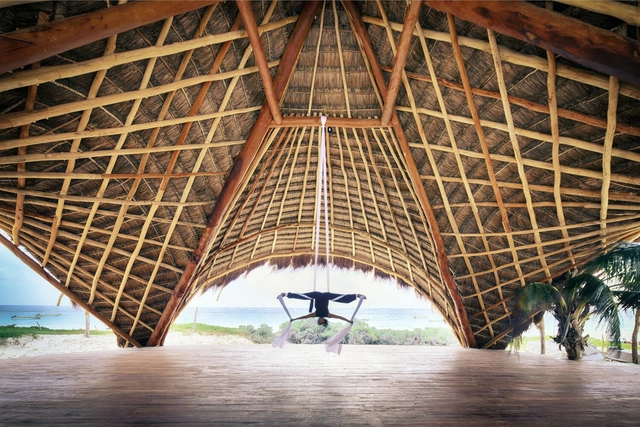
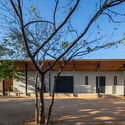
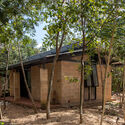
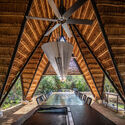
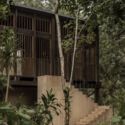
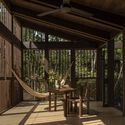
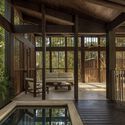
El Mirador Tulum / Jorge Kelleher + Studio Arquitectos

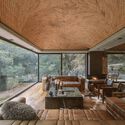
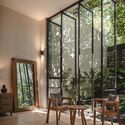
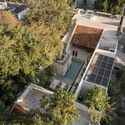
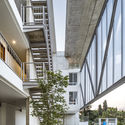
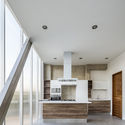
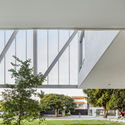
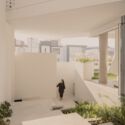
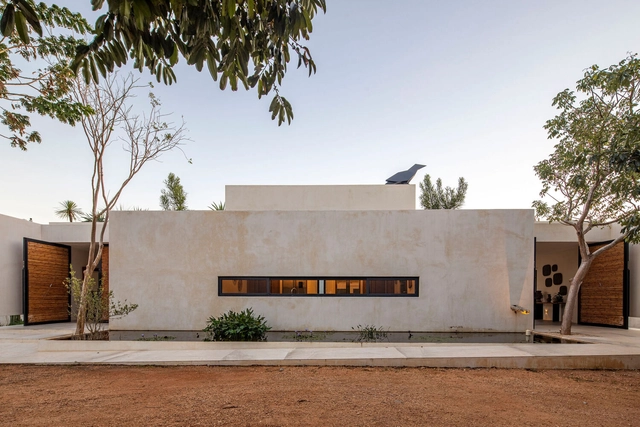
El Mirador Tulum / Jorge Kelleher + Studio Arquitectos - Exterior Photography, Installations & Structures, Garden, FacadeEl Mirador Tulum / Jorge Kelleher + Studio Arquitectos - Exterior Photography, Installations & StructuresEl Mirador Tulum / Jorge Kelleher + Studio Arquitectos - Interior Photography, Installations & Structures, Beam, Arch, FacadeEl Mirador Tulum / Jorge Kelleher + Studio Arquitectos - Interior Photography, Installations & Structures, Facade, Arch, Arcade, ColumnEl Mirador Tulum / Jorge Kelleher + Studio Arquitectos - More Images+ 16

  • Area Area of this architecture project Area:  375 m²
  • Year Completion year of this architecture project Year:  2023
  • Manufacturers Brands with products used in this architecture project
    Manufacturers:  Caliza boles, Cemex, Chukum, Guadua Angustifolia, Jabin, Sacbay

The Service Course + AÚNA Café / Taller MRD

The Service Course + AÚNA Café / Taller MRD - Interior Photography, StoreThe Service Course + AÚNA Café / Taller MRD - Interior Photography, Store, Kitchen, Beam, Door, Table, Chair, CountertopThe Service Course + AÚNA Café / Taller MRD - Interior Photography, Store, Beam, Table, ChairThe Service Course + AÚNA Café / Taller MRD - Interior Photography, Store, TableThe Service Course + AÚNA Café / Taller MRD - More Images+ 3

•
Ciudad de México, Mexico
  • Architects: Taller MRD
  • Year Completion year of this architecture project Year:  2023

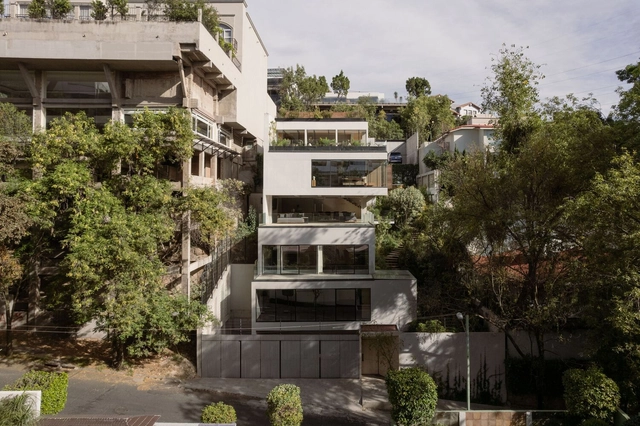
House Y27 / estudio estudio

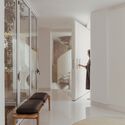
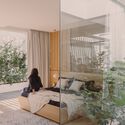
House Y27 / estudio estudio - Interior Photography, Extension, BeamHouse Y27 / estudio estudio - Interior Photography, Extension, Bedroom, Arch, Door, Chair, Table, BedHouse Y27 / estudio estudio - Interior Photography, Extension, Facade, TableHouse Y27 / estudio estudio - Interior Photography, Extension, Beam, ChairHouse Y27 / estudio estudio - More Images+ 13

•
Ciudad de México, Mexico
  • Architects: estudio estudio
  • Area Area of this architecture project Area:  376 m²
  • Year Completion year of this architecture project Year:  2023

Community Development Center in the old Rastro Municipal / Laboratorio de Acupuntura Urbana

Community Development Center in the old Rastro Municipal / Laboratorio de Acupuntura Urbana - Exterior Photography, Public Space, FacadeCommunity Development Center in the old Rastro Municipal / Laboratorio de Acupuntura Urbana - Exterior Photography, Public Space, FacadeCommunity Development Center in the old Rastro Municipal / Laboratorio de Acupuntura Urbana - Exterior Photography, Public Space, Courtyard, Facade, Arcade, Column, ArchCommunity Development Center in the old Rastro Municipal / Laboratorio de Acupuntura Urbana - Exterior Photography, Public Space, Facade, DoorCommunity Development Center in the old Rastro Municipal / Laboratorio de Acupuntura Urbana - More Images+ 13

•
San Cristóbal de las Casas, Mexico

Brasa Negra Restaurant / Dionne Arquitectos + Carlos Rivera Disegno

Brasa Negra Restaurant / Dionne Arquitectos + Carlos Rivera Disegno - Exterior Photography, Restaurant, Lighting, Chair, TableBrasa Negra Restaurant / Dionne Arquitectos + Carlos Rivera Disegno - Interior Photography, Restaurant, Column, Beam, FacadeBrasa Negra Restaurant / Dionne Arquitectos + Carlos Rivera Disegno - Exterior Photography, RestaurantBrasa Negra Restaurant / Dionne Arquitectos + Carlos Rivera Disegno - Interior Photography, Restaurant, Bathroom, Arch, Table, Bench, ChairBrasa Negra Restaurant / Dionne Arquitectos + Carlos Rivera Disegno - More Images+ 9

•
Tlaxcalancingo, Mexico
  • Area Area of this architecture project Area:  825 m²
  • Year Completion year of this architecture project Year:  2022
  • Manufacturers Brands with products used in this architecture project
    Manufacturers:  Bozovich, Cesantoni, Interceramic, ARQUIVETRO, Efort SA de CV, +6

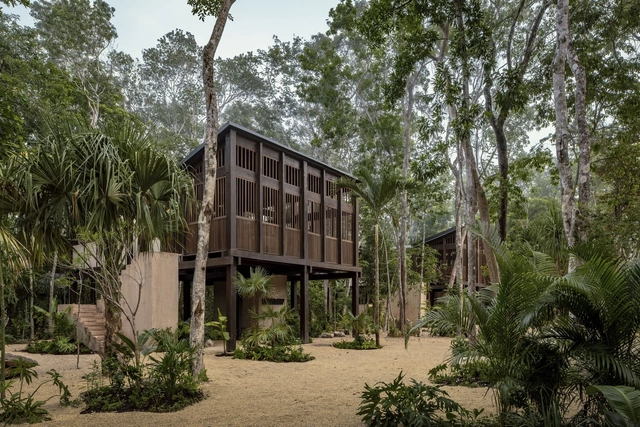
Casa El Observatorio / Eurk

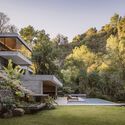
Casa El Observatorio / Eurk - Exterior Photography, Houses, Garden, ForestCasa El Observatorio / Eurk - Exterior Photography, Houses, Garden, Facade, Lighting, ForestCasa El Observatorio / Eurk - Exterior Photography, Houses, Garden, Door, Facade, ArchCasa El Observatorio / Eurk - Interior Photography, Houses, Deck, Beam, Facade, Table, ChairCasa El Observatorio / Eurk - More Images+ 14

•
Cuernavaca, Mexico
  • Architects: Eurk
  • Area Area of this architecture project Area:  530 m²
  • Year Completion year of this architecture project Year:  2021
  • Manufacturers Brands with products used in this architecture project
    Manufacturers:  Grupo Tenerife, Arca, CASE, Viking

Improved House / Oriundo Taller

Improved House / Oriundo Taller - Interior Photography, Houses, Chair, TableImproved House / Oriundo Taller - Interior Photography, Houses, Door, Beam, Facade, Lighting, Table, ChairImproved House / Oriundo Taller - Interior Photography, Houses, Kitchen, TableImproved House / Oriundo Taller - Exterior Photography, Houses, FacadeImproved House / Oriundo Taller - More Images+ 12

•
Mérida, Mexico
  • Architects: Oriundo Taller
  • Area Area of this architecture project Area:  405 m²
  • Year Completion year of this architecture project Year:  2023
  • Manufacturers Brands with products used in this architecture project
    Manufacturers:  Kimikolor, Smeg

Cuitlahuac Building / RE+D

Cuitlahuac Building / RE+D - Exterior Photography, ApartmentsCuitlahuac Building / RE+D - Interior Photography, Apartments, Stairs, FacadeCuitlahuac Building / RE+D - Interior Photography, Apartments, KitchenCuitlahuac Building / RE+D - Exterior Photography, Apartments, CourtyardCuitlahuac Building / RE+D - More Images+ 7

•
Zapopan, Mexico
  • Architects: RE+D
  • Area Area of this architecture project Area:  1580 m²
  • Year Completion year of this architecture project Year:  2019
  • Manufacturers Brands with products used in this architecture project
    Manufacturers:  Danpal, Holcim, Hafele, Herralum, Tecno Lite

Sexta House / All Arquitectura

Sexta House / All Arquitectura - Interior Photography, Houses, FacadeSexta House / All Arquitectura - Interior Photography, Houses, FacadeSexta House / All Arquitectura - Interior Photography, Houses, Door, BedSexta House / All Arquitectura - Interior Photography, Houses, Bedroom, Facade, TableSexta House / All Arquitectura - More Images+ 16

•
Naucalpan de Juárez, Mexico

Tucana / EURK

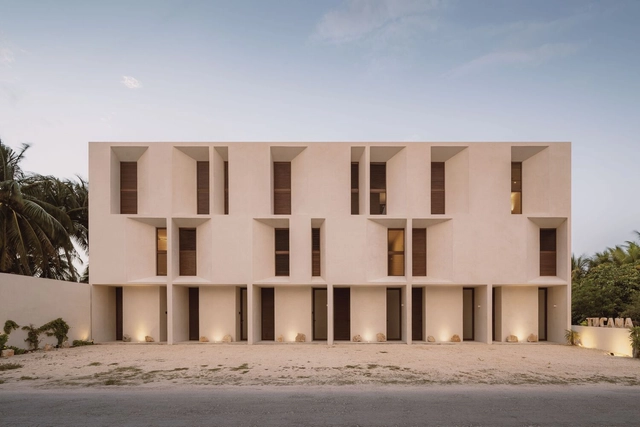
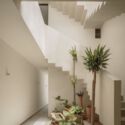
Tucana / EURK - Exterior Photography, Residential, Facade, DoorTucana / EURK - Interior Photography, Residential, Stairs, LightingTucana / EURK - Interior Photography, Residential, Table, Lighting, ChairTucana / EURK - Interior Photography, Residential, Facade, HandrailTucana / EURK - More Images+ 8

•
Telchac Puerto, Mexico
  • Architects: Eurk
  • Area Area of this architecture project Area:  940 m²
  • Year Completion year of this architecture project Year:  2021
  • Manufacturers Brands with products used in this architecture project
    Manufacturers:  KIIW Artesanías

CY Country Houses / reyesrios+larraín arquitectos

CY Country Houses / reyesrios+larraín arquitectos - Exterior Photography, Houses, Garden, Facade, DoorCY Country Houses / reyesrios+larraín arquitectos - Exterior Photography, Houses, Facade, DoorCY Country Houses / reyesrios+larraín arquitectos - Exterior Photography, Houses, Door, ForestCY Country Houses / reyesrios+larraín arquitectos - Interior Photography, Houses, BeamCY Country Houses / reyesrios+larraín arquitectos - More Images+ 20

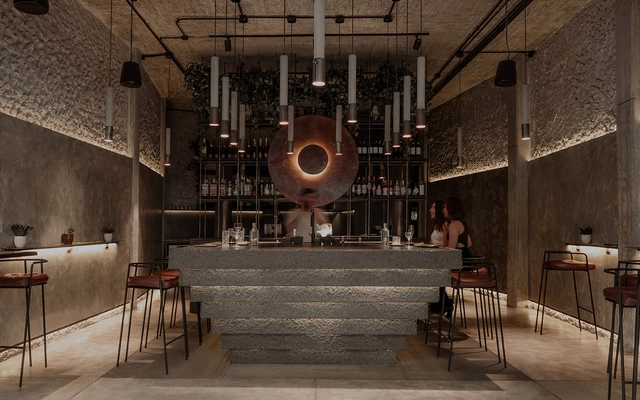
TANA Bar & Restaurant / RA!

TANA Bar & Restaurant / RA! - Interior Photography, RenovationTANA Bar & Restaurant / RA! - Interior Photography, Renovation, Column, ArchTANA Bar & Restaurant / RA! - Interior Photography, RenovationTANA Bar & Restaurant / RA! - Interior Photography, Renovation, Table, ChairTANA Bar & Restaurant / RA! - More Images+ 12

•
Ciudad de México, Mexico
  • Architects: RA!
  • Area Area of this architecture project Area:  65 m²
  • Year Completion year of this architecture project Year:  2022

Open House Querétaro

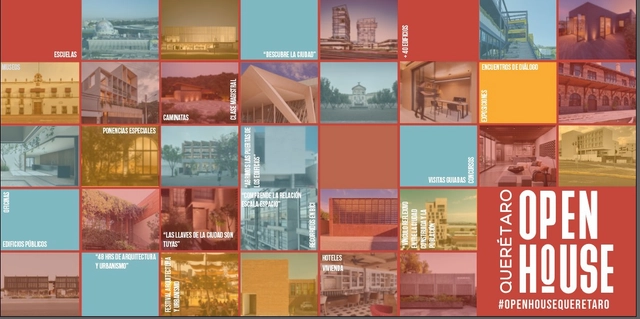
Over the course of 48 hours, buildings will open their doors simultaneously, and urban tours will be held throughout the city for all Querétaro residents. Experience these spaces firsthand and discover the history behind residences, buildings, industrial sites, and cultural venues of significant design value. The program also includes bike tours, running tours, photography contests, and much more.

Maya Shala / Toh Balam

Maya Shala / Toh Balam - Interior Photography, Hospitality Architecture, ArchMaya Shala / Toh Balam - Interior Photography, Hospitality Architecture, Beam, ArchMaya Shala / Toh Balam - Interior Photography, Hospitality Architecture, ArchMaya Shala / Toh Balam - Exterior Photography, Hospitality Architecture, CoastMaya Shala / Toh Balam - More Images+ 4

  • Architects: Toh Balam
  • Area Area of this architecture project Area:  220 m²
  • Year Completion year of this architecture project Year:  2021

Design Today

Design Today is an event featuring talks and workshops on the current state of design, covering emerging theories, disciplinary issues, and recent practices and themes, all presented by national and international design figures. The event focuses on a broad, inclusive, experimental, and critical design practice.

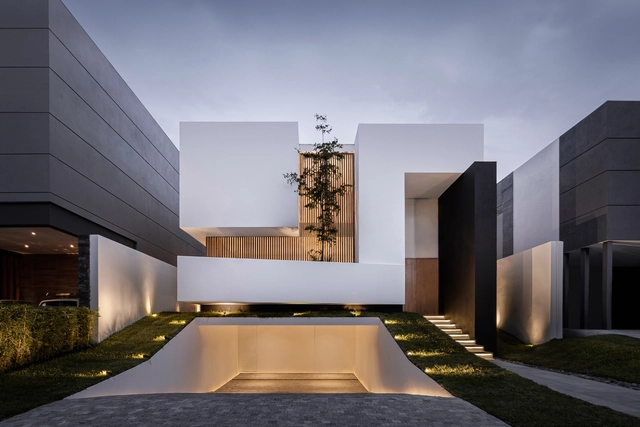
Madre House / Taller David Dana

Madre House / Taller David Dana - Exterior Photography, Houses, FacadeMadre House / Taller David Dana - Exterior Photography, Houses, FacadeMadre House / Taller David Dana - Interior Photography, Houses, ChairMadre House / Taller David Dana - Interior Photography, Houses, Table, ChairMadre House / Taller David Dana - More Images+ 9

•
Ciudad de México, Mexico
  • Architects: Taller David Dana
  • Area Area of this architecture project Area:  1817 m²
  • Year Completion year of this architecture project Year:  2023
  • Manufacturers Brands with products used in this architecture project
    Manufacturers:  AutoDesk, Grupo Arca, Adobe Systems Incorporated, Cemex

Boca de Agua Hotel / Taller Frida Escobedo

Boca de Agua Hotel / Taller Frida Escobedo - Exterior Photography, Hotels, ForestBoca de Agua Hotel / Taller Frida Escobedo - Exterior Photography, Hotels, Garden, Facade, Stairs, HandrailBoca de Agua Hotel / Taller Frida Escobedo - Interior Photography, Hotels, Fence, ForestBoca de Agua Hotel / Taller Frida Escobedo - Interior Photography, Hotels, Beam, FacadeBoca de Agua Hotel / Taller Frida Escobedo - More Images+ 8

•
Bacalar, Mexico

178 House / 21 arquitectos

178 House / 21 arquitectos - Exterior Photography, Houses, Courtyard, Door, Facade178 House / 21 arquitectos - Interior Photography, Houses, Stairs, Facade, Door178 House / 21 arquitectos - Interior Photography, Houses, Kitchen, Stairs, Sink, Countertop178 House / 21 arquitectos - Exterior Photography, Houses, Facade, Stairs178 House / 21 arquitectos - More Images+ 11

•
Zapopan, Mexico
  • Architects: 21 arquitectos
  • Area Area of this architecture project Area:  512 m²
  • Year Completion year of this architecture project Year:  2023
  • Manufacturers Brands with products used in this architecture project
    Manufacturers:  Helvex, Legrand / Bticino, Cemex, Herralum, Tecnolite