1. ArchDaily
  2. Japan

Japan

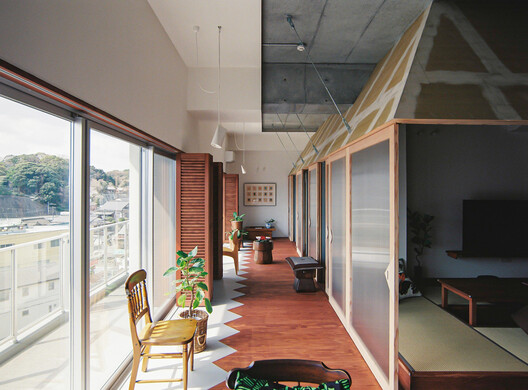
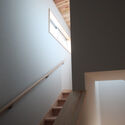
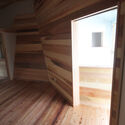
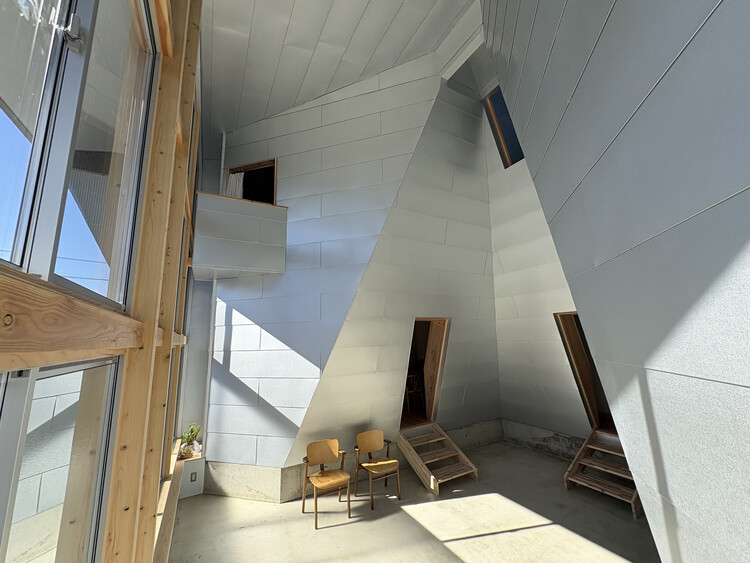
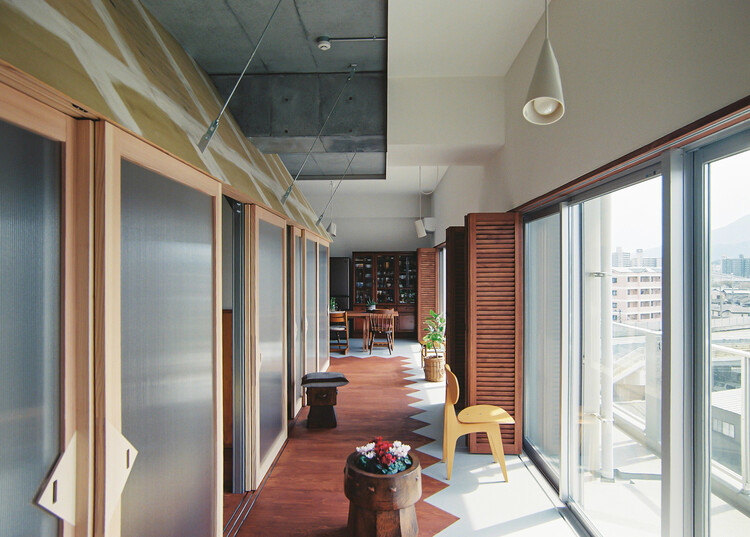
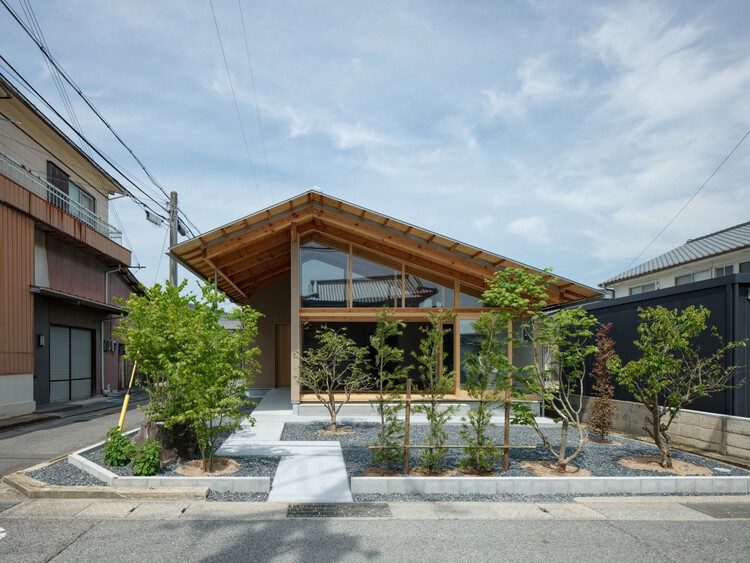
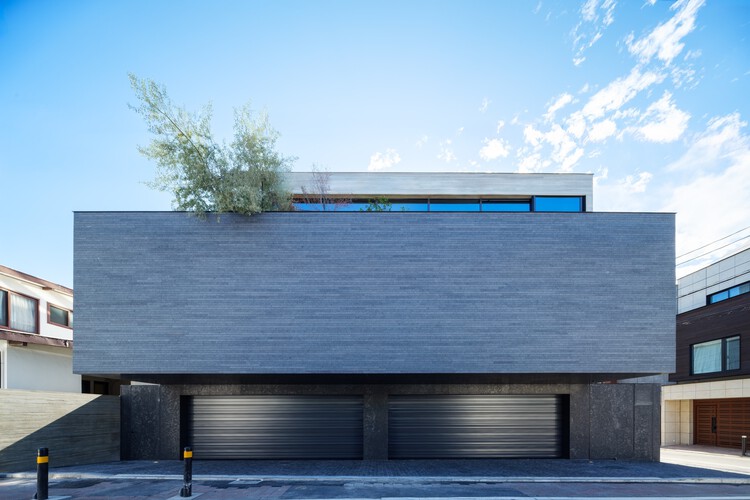
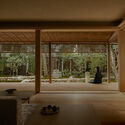
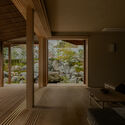
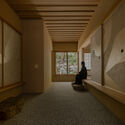
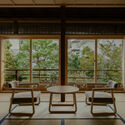
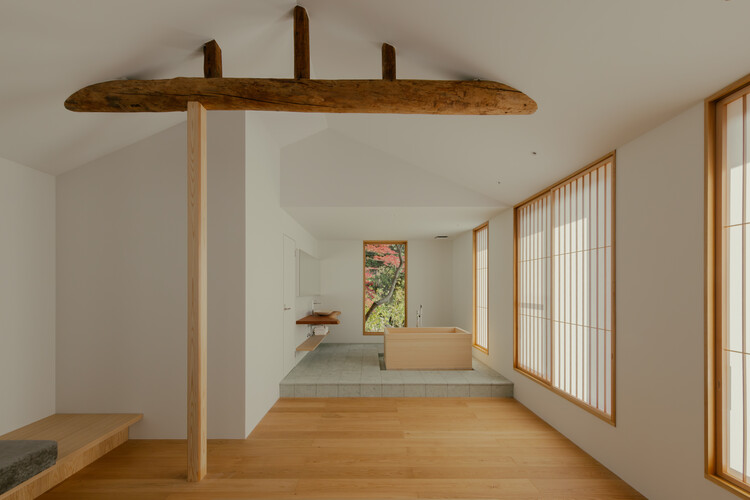
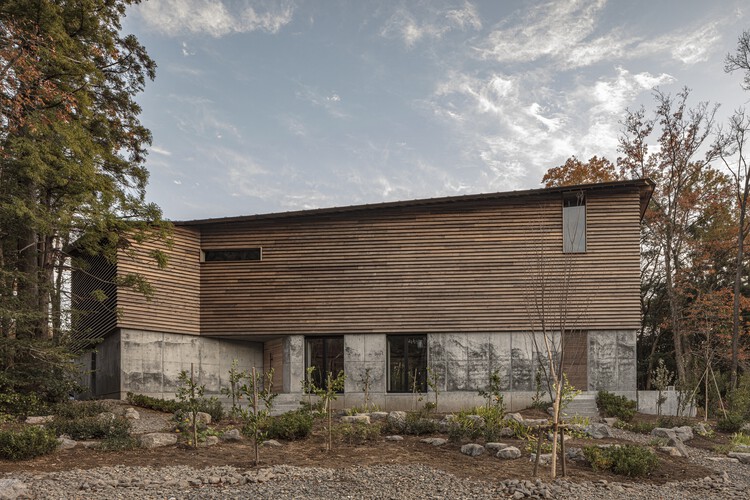
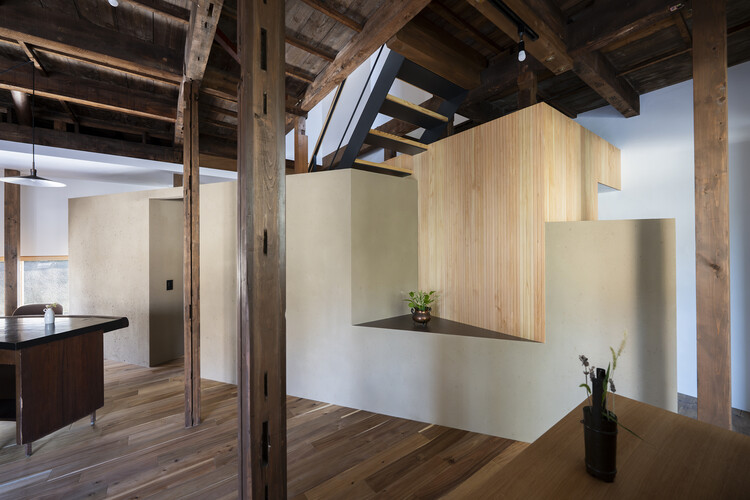
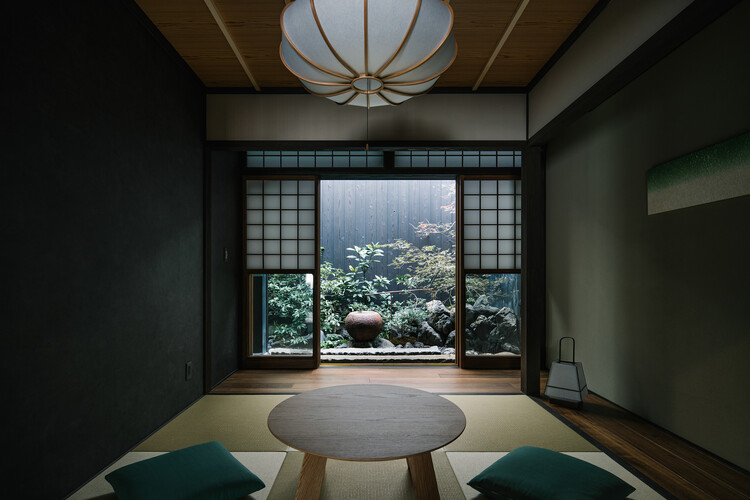
House Tenjin / atelier yoo

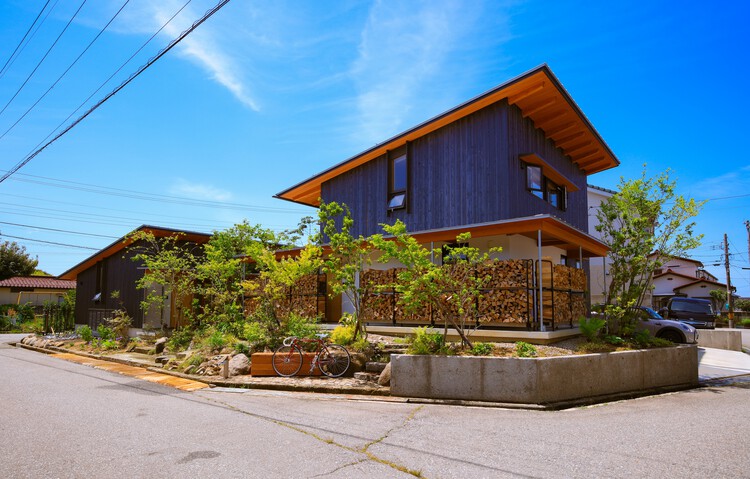
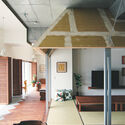
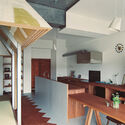
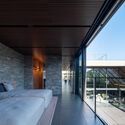
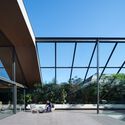
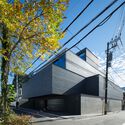
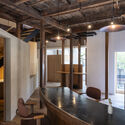
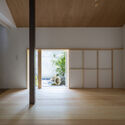
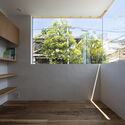
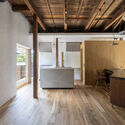
House Tenjin / atelier yoo - Exterior Photography, Renovation, DoorHouse Tenjin / atelier yoo - Interior Photography, Renovation, LightingHouse Tenjin / atelier yoo - Interior Photography, RenovationHouse Tenjin / atelier yoo - Interior Photography, Renovation, LightingHouse Tenjin / atelier yoo - More Images+ 31

  • Architects: atelier yoo
  • Area Area of this architecture project Area:  113 m²
  • Year Completion year of this architecture project Year:  2025
  • Manufacturers Brands with products used in this architecture project
    Manufacturers:  Aica Kogyo Company, Limited, LIXIL , SHIKOKU CHEMICALS CORPORATION

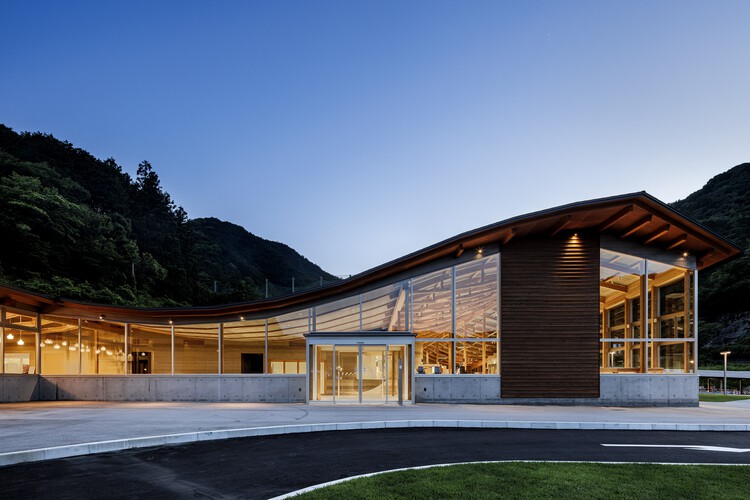
Makino's Roadside Station / Wakatake Town Planning Research Institute + STUDIO YY + WORKSTATION

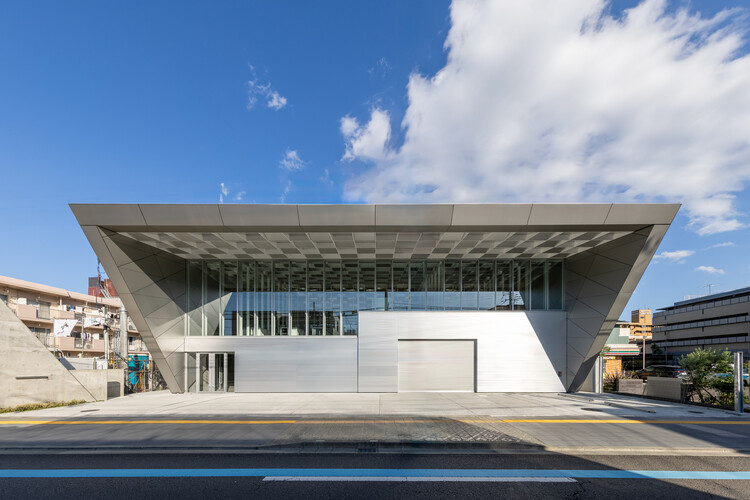
Makino's Roadside Station / Wakatake Town Planning Research Institute + STUDIO YY + WORKSTATION  - Interior Photography, Public Architecture, Beam, ChairMakino's Roadside Station / Wakatake Town Planning Research Institute + STUDIO YY + WORKSTATION  - Interior Photography, Public Architecture, ChairMakino's Roadside Station / Wakatake Town Planning Research Institute + STUDIO YY + WORKSTATION  - Interior Photography, Public ArchitectureMakino's Roadside Station / Wakatake Town Planning Research Institute + STUDIO YY + WORKSTATION  - Public ArchitectureMakino's Roadside Station / Wakatake Town Planning Research Institute + STUDIO YY + WORKSTATION  - More Images+ 33

Machikado Project in Toyama / Plan 21

Machikado Project in Toyama / Plan 21 - Interior Photography, Houses, Deck, BalconyMachikado Project in Toyama / Plan 21 - Interior Photography, Houses, Beam, ChairMachikado Project in Toyama / Plan 21 - HousesMachikado Project in Toyama / Plan 21 - Interior Photography, Houses, Lighting, ChairMachikado Project in Toyama / Plan 21 - More Images+ 19

•
Toyama, Japan
  • Architects: Plan 21
  • Area Area of this architecture project Area:  159 m²
  • Year Completion year of this architecture project Year:  2026

Pit garden in Passive House / D Environmental Design System Laboratory

Pit garden in Passive House / D Environmental Design System Laboratory - Interior Photography, Houses, Beam, LightingPit garden in Passive House / D Environmental Design System Laboratory - HousesPit garden in Passive House / D Environmental Design System Laboratory - Interior Photography, Houses, Stairs, HandrailPit garden in Passive House / D Environmental Design System Laboratory - HousesPit garden in Passive House / D Environmental Design System Laboratory - More Images+ 17

•
Iwata, Japan
  • Area Area of this architecture project Area:  103 m²
  • Year Completion year of this architecture project Year:  2025
  • Manufacturers Brands with products used in this architecture project
    Manufacturers:  Daiko

Kurashiki Central Hospital Miwa Nursery School / Nikken Sekkei

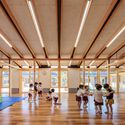
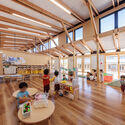
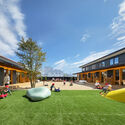
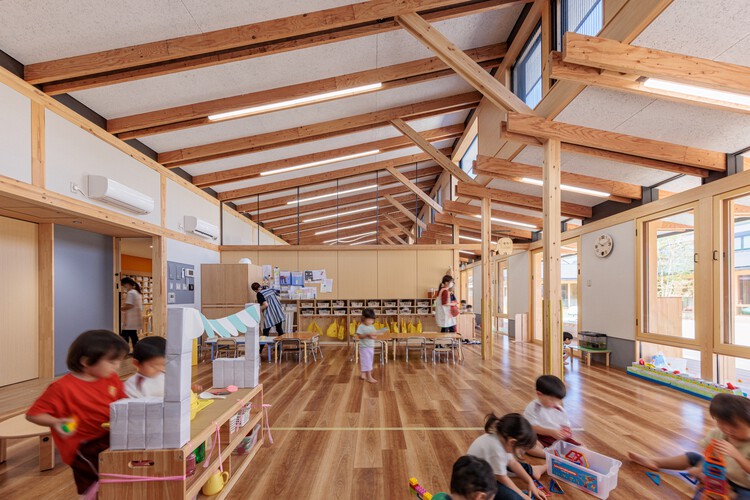
Kurashiki Central Hospital Miwa Nursery School / Nikken Sekkei - Exterior Photography, KindergartenKurashiki Central Hospital Miwa Nursery School / Nikken Sekkei - Interior Photography, KindergartenKurashiki Central Hospital Miwa Nursery School / Nikken Sekkei - Interior Photography, KindergartenKurashiki Central Hospital Miwa Nursery School / Nikken Sekkei - KindergartenKurashiki Central Hospital Miwa Nursery School / Nikken Sekkei - More Images+ 24

  • Architects: Nikken Sekkei
  • Area Area of this architecture project Area:  908 m²
  • Year Completion year of this architecture project Year:  2023
  • Manufacturers Brands with products used in this architecture project
    Manufacturers:  Aica Kogyo Company, Limited

Nakano House / KUMA & ELSA

Nakano House / KUMA & ELSA - Interior Photography, Apartments, Chair
© Shohei Kuma

Nakano House / KUMA & ELSA - Interior Photography, Apartments, Lighting, ChairNakano House / KUMA & ELSA - ApartmentsNakano House / KUMA & ELSA - Interior Photography, Apartments, Lighting, ChairNakano House / KUMA & ELSA - ApartmentsNakano House / KUMA & ELSA - More Images+ 29

•
Fukuoka, Japan

Osaka Lightning Rod Industry Sendai Branch Office / T2P Architects Office

Osaka Lightning Rod Industry Sendai Branch Office / T2P Architects Office - OfficesOsaka Lightning Rod Industry Sendai Branch Office / T2P Architects Office - Interior Photography, Offices, Kitchen, Beam, Lighting, ChairOsaka Lightning Rod Industry Sendai Branch Office / T2P Architects Office - OfficesOsaka Lightning Rod Industry Sendai Branch Office / T2P Architects Office - OfficesOsaka Lightning Rod Industry Sendai Branch Office / T2P Architects Office - More Images+ 18

•
Sendai, Japan
  • Area Area of this architecture project Area:  415 m²
  • Year Completion year of this architecture project Year:  2025

Marcela Aragüez of IE University Presents "The Red Book" at Kyoto University

On July 6, 2026, Marcela Aragüez, Academic Director of the Master in Architecture at IE School of Architecture & Design, will present "The Red Book: Architecture, Collaboration and the Osaka Expo '70" at Kyoto University alongside Thomas Daniell, translator of the original Japanese report. Published by Actar Publishers, the volume presents the first English translation of the influential 1967 document that established the conceptual foundations for Festival Plaza, the iconic centerpiece of Expo '70 Osaka.

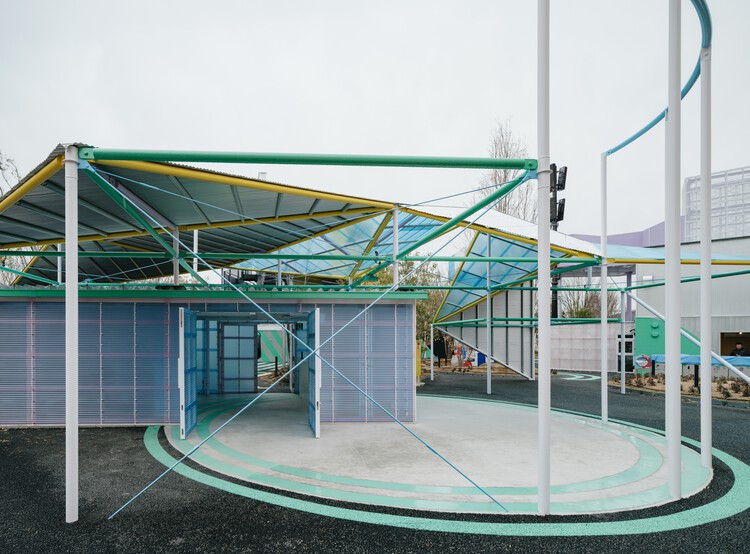
Rest Area 3 Osaka Expo 2025 / Suzuko Yamada Architects

Rest Area 3 Osaka Expo 2025 / Suzuko Yamada Architects - Public ArchitectureRest Area 3 Osaka Expo 2025 / Suzuko Yamada Architects - Public ArchitectureRest Area 3 Osaka Expo 2025 / Suzuko Yamada Architects - Public ArchitectureRest Area 3 Osaka Expo 2025 / Suzuko Yamada Architects - Public ArchitectureRest Area 3 Osaka Expo 2025 / Suzuko Yamada Architects - More Images+ 27

Miaki Atelier / Tamotsu Teshima Architect & Associates

Miaki Atelier / Tamotsu Teshima Architect & Associates - Exterior Photography, Offices, ForestMiaki Atelier / Tamotsu Teshima Architect & Associates - Exterior Photography, OfficesMiaki Atelier / Tamotsu Teshima Architect & Associates - Interior Photography, OfficesMiaki Atelier / Tamotsu Teshima Architect & Associates - OfficesMiaki Atelier / Tamotsu Teshima Architect & Associates - More Images+ 25

•
Iyo, Japan

House with a Slit Roof / KOMINORU Design

House with a Slit Roof / KOMINORU Design - Exterior Photography, HousesHouse with a Slit Roof / KOMINORU Design - HousesHouse with a Slit Roof / KOMINORU Design - HousesHouse with a Slit Roof / KOMINORU Design - Exterior Photography, HousesHouse with a Slit Roof / KOMINORU Design - More Images+ 11

•
Hyogo, Japan
  • Architects: KOMINORU Design
  • Area Area of this architecture project Area:  140 m²
  • Year Completion year of this architecture project Year:  2026
  • Manufacturers Brands with products used in this architecture project
    Manufacturers:   volcanic ash plaster- Soton kabe

Eternity House / APOLLO Architects & Associates

Eternity House / APOLLO Architects & Associates - Interior Photography, Houses, CourtyardEternity House / APOLLO Architects & Associates - Interior Photography, Houses, Bedroom, Beam, StairsEternity House / APOLLO Architects & Associates - HousesEternity House / APOLLO Architects & Associates - Exterior Photography, HousesEternity House / APOLLO Architects & Associates - More Images+ 17

•
Tokyo, Japan

House in Narutaki / kooo architects

House in Narutaki / kooo architects - Interior Photography, RenovationHouse in Narutaki / kooo architects - Interior Photography, Renovation, StairsHouse in Narutaki / kooo architects - Interior Photography, RenovationHouse in Narutaki / kooo architects - Interior Photography, Renovation, ChairHouse in Narutaki / kooo architects - More Images+ 9

  • Architects: kooo architects
  • Area Area of this architecture project Area:  323 m²
  • Year Completion year of this architecture project Year:  2025

Japan in Autumn 2026

CHURU is a collection of mobile architectural experiences, where each edition consists of an expedition, workshops, and a final publication that compiles the artistic works of the travelers who document the journey.

MIZU NO IE - Izu Diving Retreat / NASCA

MIZU NO IE - Izu Diving Retreat / NASCA - Exterior Photography, Sports ArchitectureMIZU NO IE - Izu Diving Retreat / NASCA - Sports ArchitectureMIZU NO IE - Izu Diving Retreat / NASCA - Sports ArchitectureMIZU NO IE - Izu Diving Retreat / NASCA - Interior Photography, Sports Architecture, LightingMIZU NO IE - Izu Diving Retreat / NASCA - More Images+ 18

  • Architects: NASCA
  • Area Area of this architecture project Area:  293 m²
  • Year Completion year of this architecture project Year:  2024

fuu Oimachi by LATIERRA / R/URBAN DESIGN OFFICE

fuu Oimachi by LATIERRA / R/URBAN DESIGN OFFICE - Interior Photography, Residential Interiors, Kitchen, Lighting, Chairfuu Oimachi by LATIERRA / R/URBAN DESIGN OFFICE - Interior Photography, Residential Interiors, Chairfuu Oimachi by LATIERRA / R/URBAN DESIGN OFFICE - Interior Photography, Residential Interiors, Lighting, Chairfuu Oimachi by LATIERRA / R/URBAN DESIGN OFFICE - Residential Interiorsfuu Oimachi by LATIERRA / R/URBAN DESIGN OFFICE - More Images+ 18

  • Area Area of this architecture project Area:  215 m²
  • Year Completion year of this architecture project Year:  2026
  • Manufacturers Brands with products used in this architecture project
    Manufacturers:  ADVAN GROUP Co.,Ltd., BOARD CO.,LTD., Oshima Pros Co.,Ltd., Sangetsu Corporation

unravel Hair Salon / Atelier Write

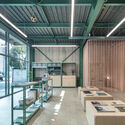
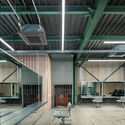
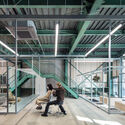
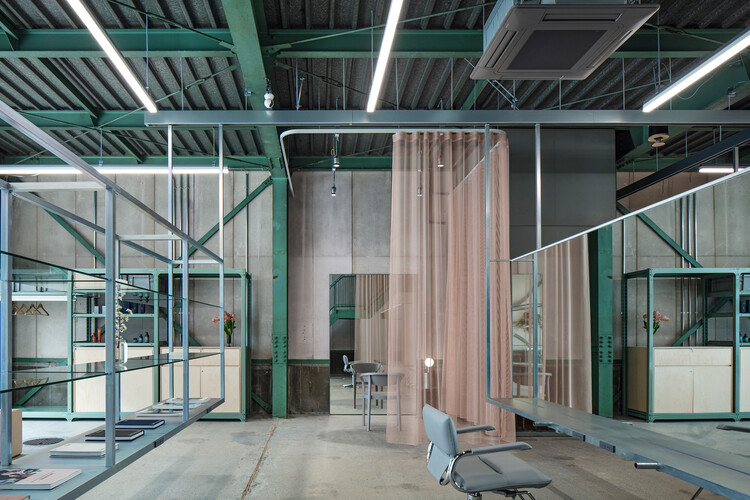
unravel Hair Salon / Atelier Write - Wellness Interiorsunravel Hair Salon / Atelier Write - Interior Photography, Wellness Interiorsunravel Hair Salon / Atelier Write - Interior Photography, Wellness Interiors, Kitchen, Beam, Lighting, Chairunravel Hair Salon / Atelier Write - Interior Photography, Wellness Interiors, Stairs, Beamunravel Hair Salon / Atelier Write - More Images+ 33

  • Architects: Atelier Write
  • Area Area of this architecture project Area:  375 m²
  • Year Completion year of this architecture project Year:  2026
  • Manufacturers Brands with products used in this architecture project
    Manufacturers:  Chiyoda ute, Karimoku New Standard, Kvadrat, Monotaro, Tetsuya Japan

old residence in kitayama / td-Atelier + ENDO SHOJIRO DESIGN

old residence in kitayama / td-Atelier + ENDO SHOJIRO DESIGN - Interior Photography, House Interiors, Door, Beam, Lighting, Chairold residence in kitayama / td-Atelier + ENDO SHOJIRO DESIGN - House Interiorsold residence in kitayama / td-Atelier + ENDO SHOJIRO DESIGN - House Interiorsold residence in kitayama / td-Atelier + ENDO SHOJIRO DESIGN - Interior Photography, House Interiors, Kitchen, Beam, Countertopold residence in kitayama / td-Atelier + ENDO SHOJIRO DESIGN - More Images+ 13

  • Area Area of this architecture project Area:  127 m²
  • Year Completion year of this architecture project Year:  2025
  • Manufacturers Brands with products used in this architecture project
    Manufacturers:  Toto, Rinnai