1. ArchDaily
  2. Japan

Japan

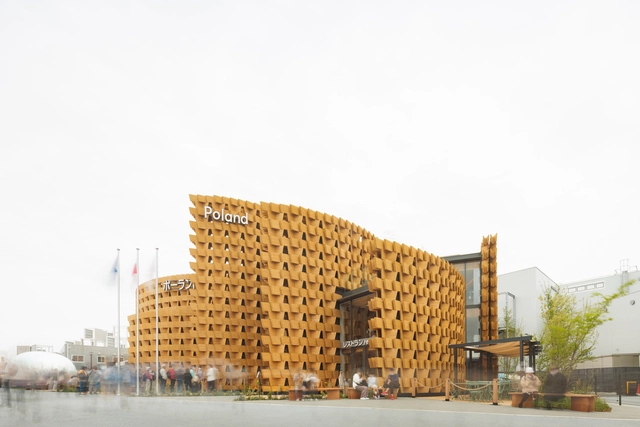
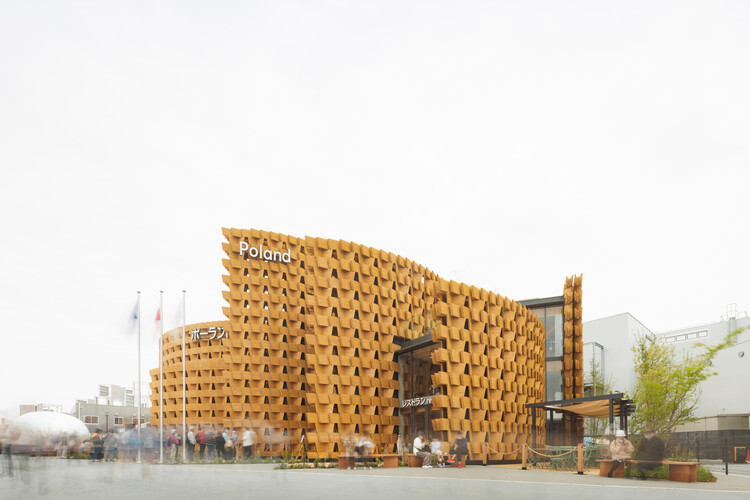
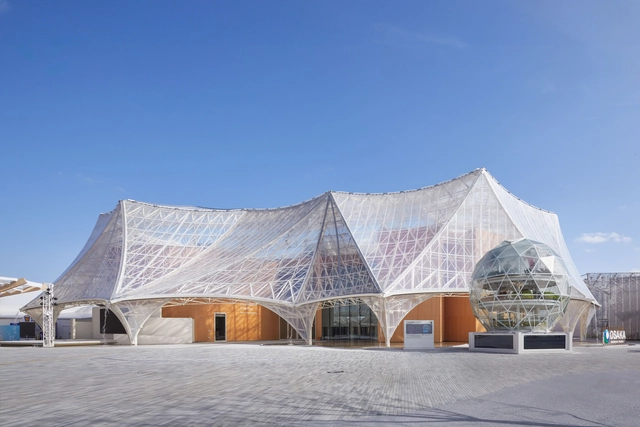
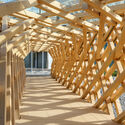
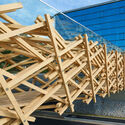
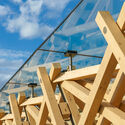
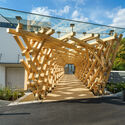
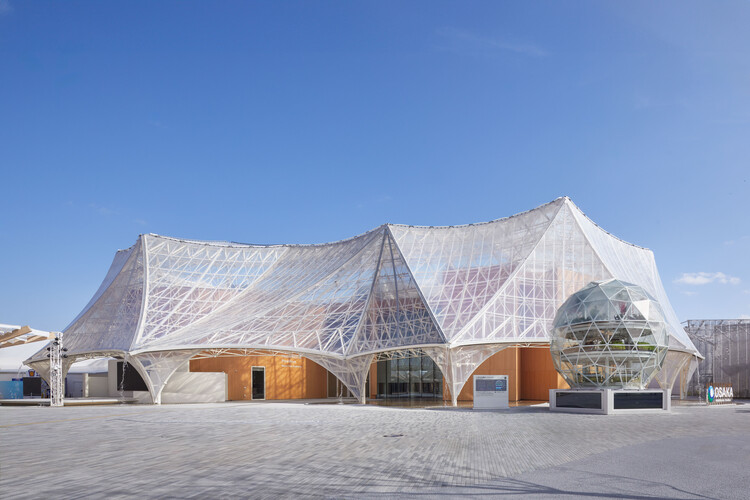
Poland Pavilion Expo 2025 Osaka / interplay architects

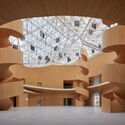
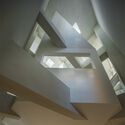
Poland Pavilion Expo 2025 Osaka / interplay architects - PavilionPoland Pavilion Expo 2025 Osaka / interplay architects - Interior Photography, Pavilion, StairsPoland Pavilion Expo 2025 Osaka / interplay architects - Interior Photography, PavilionPoland Pavilion Expo 2025 Osaka / interplay architects - Interior Photography, PavilionPoland Pavilion Expo 2025 Osaka / interplay architects - More Images+ 20

  • Area Area of this architecture project Area:  1137 m²
  • Year Completion year of this architecture project Year:  2025
  • Manufacturers Brands with products used in this architecture project
    Manufacturers:  Kriskadecor

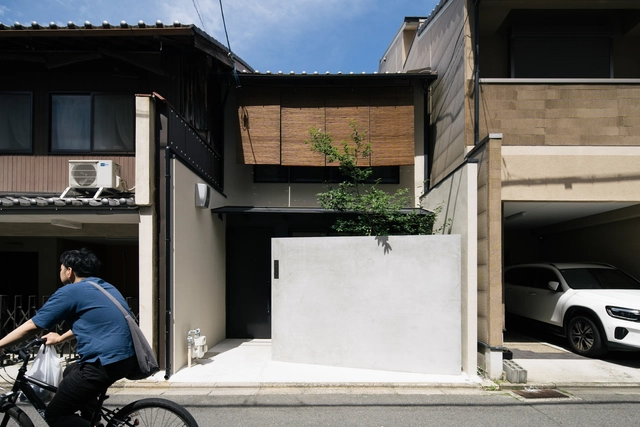
Itabashi House / ROOVICE

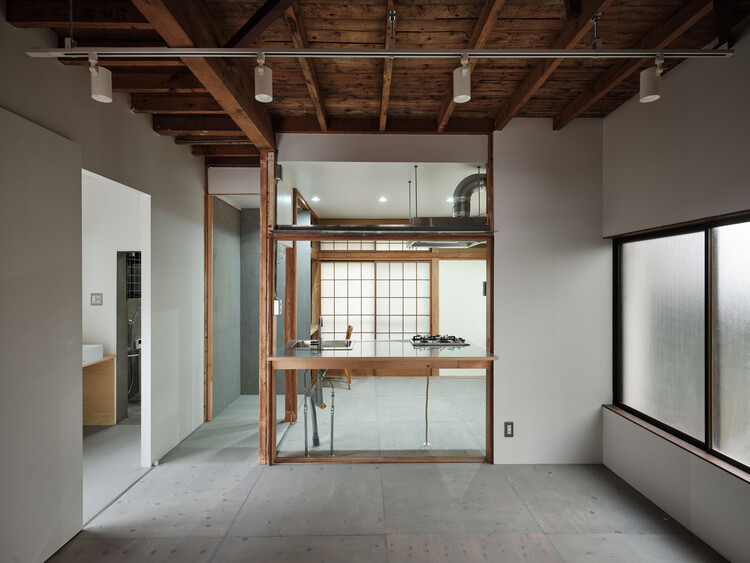

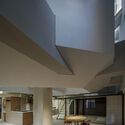
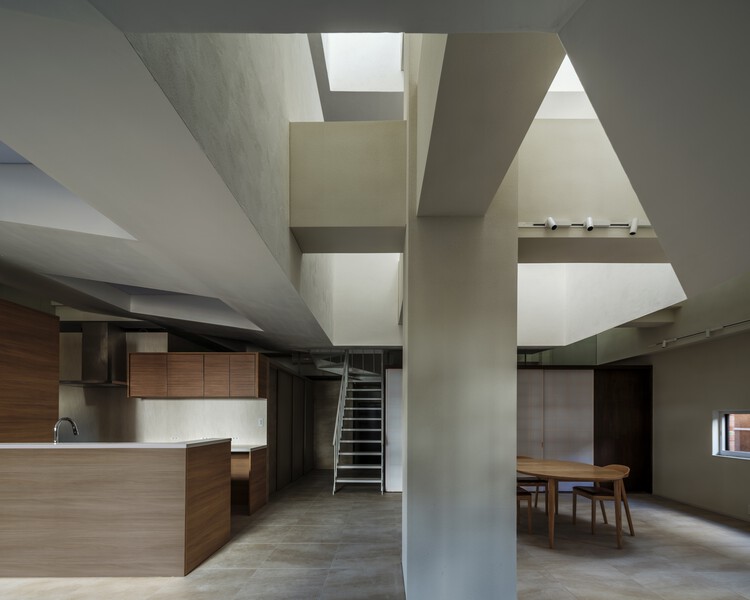
Itabashi House / ROOVICE - Interior Photography, Renovation, Kitchen, Beam, LightingItabashi House / ROOVICE - Interior Photography, Renovation, Door, LightingItabashi House / ROOVICE - Interior Photography, Renovation, Bedroom, BeamItabashi House / ROOVICE - Interior Photography, Renovation, Kitchen, Beam, LightingItabashi House / ROOVICE - More Images+ 29

•
Itabashi City, Japan
  • Architects: ROOVICE
  • Area Area of this architecture project Area:  76 m²
  • Year Completion year of this architecture project Year:  2024

TAC.T BRIDGE / TAISEI DESIGN Planners Architects & Engineers

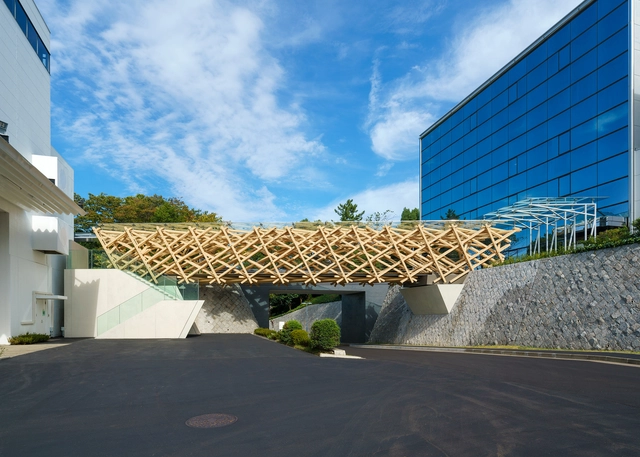
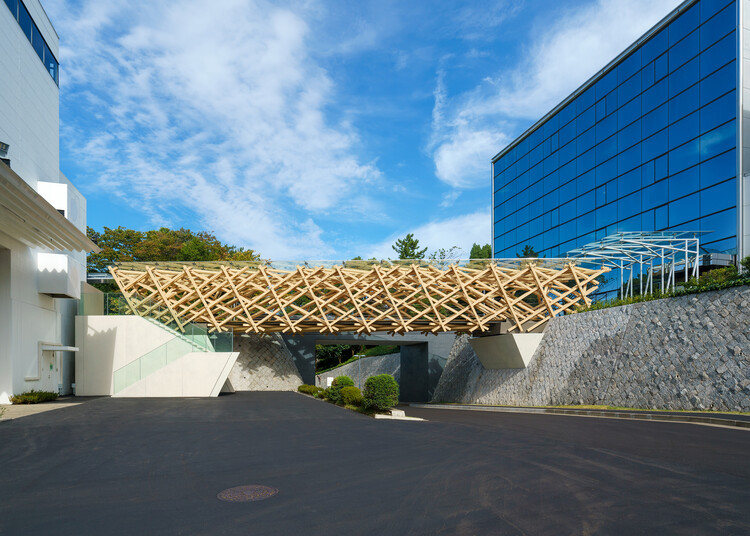
TAC.T BRIDGE  / TAISEI DESIGN Planners Architects & Engineers - Pedestrian BridgeTAC.T BRIDGE  / TAISEI DESIGN Planners Architects & Engineers - Pedestrian BridgeTAC.T BRIDGE  / TAISEI DESIGN Planners Architects & Engineers - Pedestrian BridgeTAC.T BRIDGE  / TAISEI DESIGN Planners Architects & Engineers - Pedestrian BridgeTAC.T BRIDGE  / TAISEI DESIGN Planners Architects & Engineers - More Images+ 31

Office in the Breeze / Furumori Koichi architectural design studio + Daiju Kuwahara

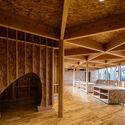
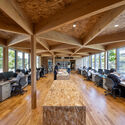
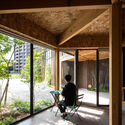
Office in the Breeze / Furumori Koichi architectural design studio + Daiju Kuwahara - Interior Photography, Commercial Architecture, BeamOffice in the Breeze / Furumori Koichi architectural design studio + Daiju Kuwahara - Interior Photography, Commercial Architecture, Beam, ChairOffice in the Breeze / Furumori Koichi architectural design studio + Daiju Kuwahara - Interior Photography, Commercial ArchitectureOffice in the Breeze / Furumori Koichi architectural design studio + Daiju Kuwahara - Exterior Photography, Commercial ArchitectureOffice in the Breeze / Furumori Koichi architectural design studio + Daiju Kuwahara - More Images+ 18

River Sea Villa / KAWAZOE JUNICHIRO ARCHITECTS

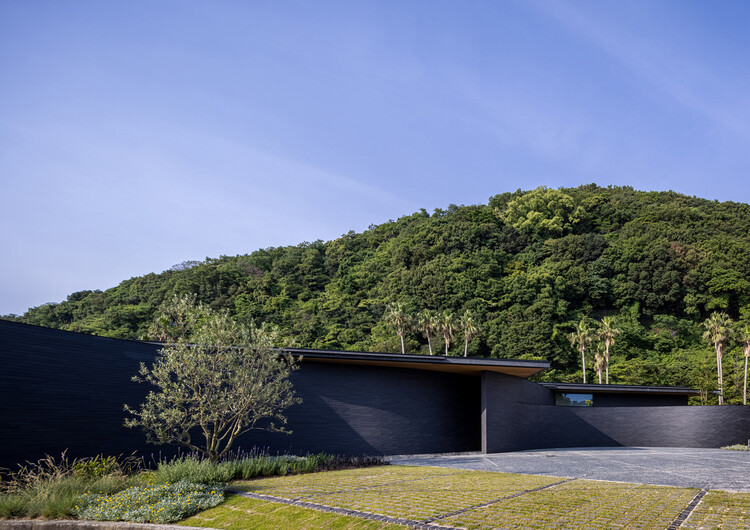
River Sea Villa / KAWAZOE JUNICHIRO ARCHITECTS - HotelsRiver Sea Villa / KAWAZOE JUNICHIRO ARCHITECTS - Exterior Photography, Hotels, CourtyardRiver Sea Villa / KAWAZOE JUNICHIRO ARCHITECTS - Interior Photography, Hotels, ChairRiver Sea Villa / KAWAZOE JUNICHIRO ARCHITECTS - Exterior Photography, HotelsRiver Sea Villa / KAWAZOE JUNICHIRO ARCHITECTS - More Images+ 24

•
Sumoto, Japan


Kids Land Miyabino / TSC Architects

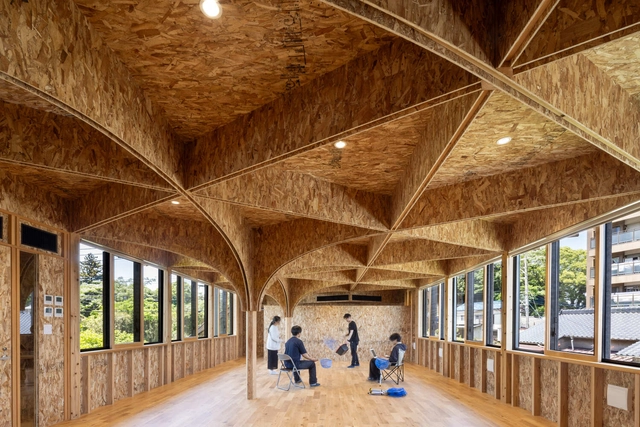
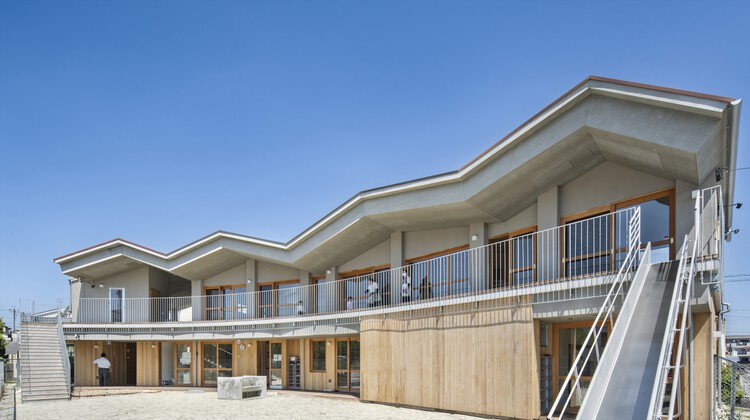
Kids Land Miyabino / TSC Architects - Interior Photography, Kindergarten, Kitchen, Stairs, HandrailKids Land Miyabino / TSC Architects - Interior Photography, Kindergarten, StairsKids Land Miyabino / TSC Architects - KindergartenKids Land Miyabino / TSC Architects - Exterior Photography, Kindergarten, Balcony, StairsKids Land Miyabino / TSC Architects - More Images+ 14

  • Architects: TSC Architects
  • Area Area of this architecture project Area:  288 m²
  • Year Completion year of this architecture project Year:  2023

House in Nishitanabe / FujiwaraMuro Architects
House in Nishitanabe / FujiwaraMuro Architects - Interior Photography, Houses, Stairs, HandrailHouse in Nishitanabe / FujiwaraMuro Architects - HousesHouse in Nishitanabe / FujiwaraMuro Architects - HousesHouse in Nishitanabe / FujiwaraMuro Architects - Interior Photography, Houses, Stairs, HandrailHouse in Nishitanabe / FujiwaraMuro Architects - More Images+ 23
•
Osaka, Japan

CYCL / YŪ Momoeda Architects

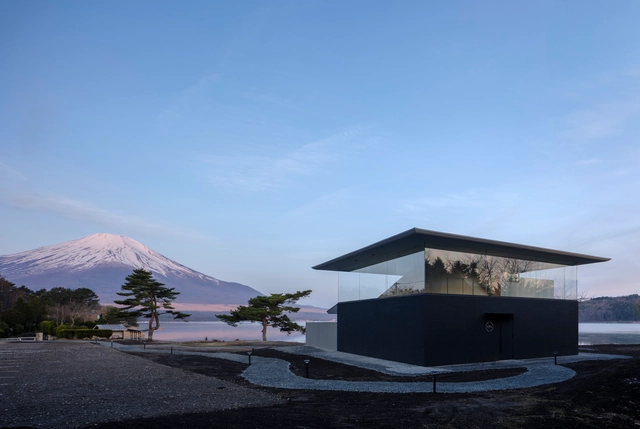
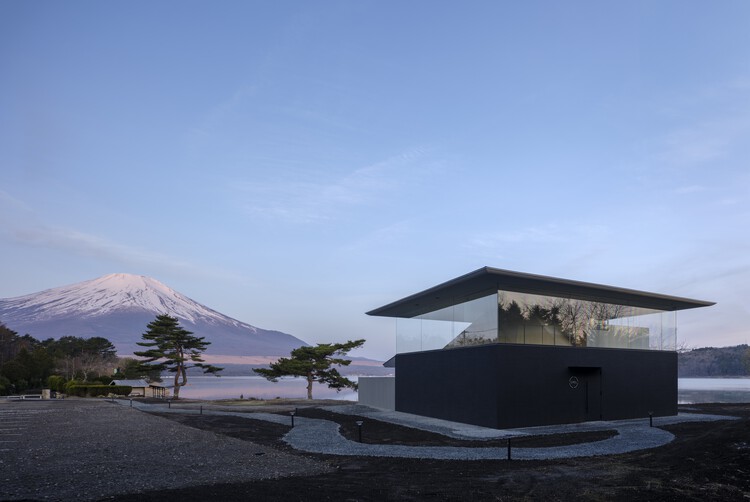
CYCL / YŪ Momoeda Architects - Interior Photography, Bath House, CoastCYCL / YŪ Momoeda Architects - Bath HouseCYCL / YŪ Momoeda Architects - Bath HouseCYCL / YŪ Momoeda Architects - Bath HouseCYCL / YŪ Momoeda Architects - More Images+ 20

•
Yamanakako, Japan

House of Local Spirits / atelier SALAD

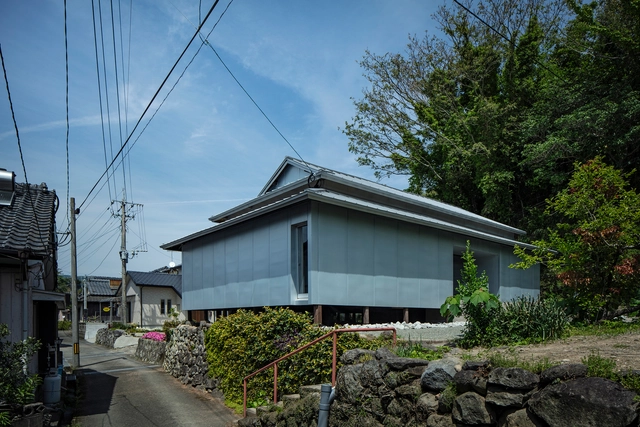
House of Local Spirits / atelier SALAD - HousesHouse of Local Spirits / atelier SALAD - Interior Photography, Houses, Bedroom, Lighting, BedHouse of Local Spirits / atelier SALAD - Interior Photography, Houses, Bedroom, LightingHouse of Local Spirits / atelier SALAD - Exterior Photography, HousesHouse of Local Spirits / atelier SALAD - More Images+ 10

•
Akune, Japan
  • Architects: atelier SALAD
  • Area Area of this architecture project Area:  88 m²
  • Year Completion year of this architecture project Year:  2025

ANJIN Gosho Ebisugawa / STUDIO ALUC

ANJIN Gosho Ebisugawa / STUDIO ALUC - Interior Photography, Renovation, LightingANJIN Gosho Ebisugawa / STUDIO ALUC - Interior Photography, Renovation, Lighting, ChairANJIN Gosho Ebisugawa / STUDIO ALUC - Interior Photography, Renovation, Kitchen, LightingANJIN Gosho Ebisugawa / STUDIO ALUC - Exterior Photography, RenovationANJIN Gosho Ebisugawa / STUDIO ALUC - More Images+ 17

  • Architects: STUDIO ALUC
  • Area Area of this architecture project Area:  125 m²
  • Year Completion year of this architecture project Year:  2024

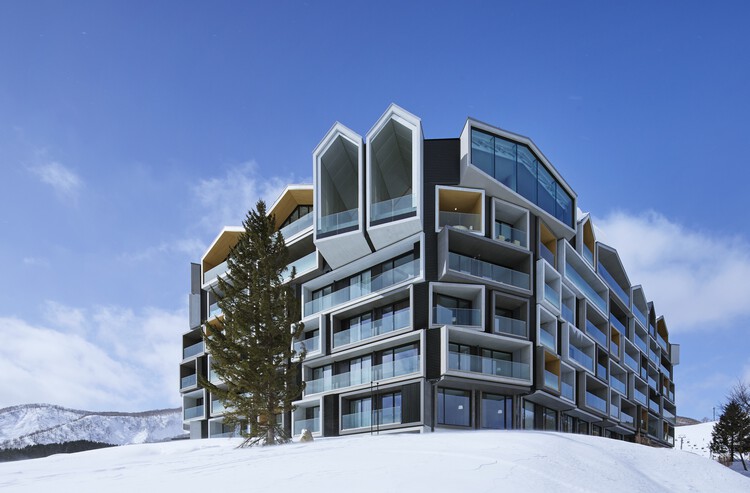
MUWA NISEKO / Nikken Sekkei

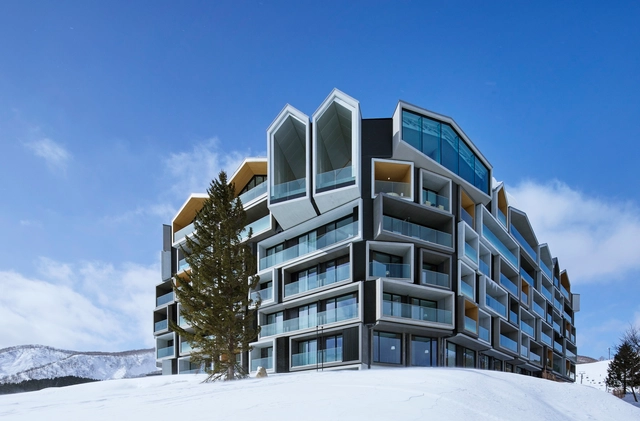
MUWA NISEKO  / Nikken Sekkei - Interior Photography, Hotels, LightingMUWA NISEKO  / Nikken Sekkei - Interior Photography, Hotels, Table, ChairMUWA NISEKO  / Nikken Sekkei - Exterior Photography, Hotels, BalconyMUWA NISEKO  / Nikken Sekkei - Exterior Photography, HotelsMUWA NISEKO  / Nikken Sekkei - More Images+ 43

•
Kutchan, Japan
  • Architects: Nikken Sekkei
  • Area Area of this architecture project Area:  20817 m²
  • Year Completion year of this architecture project Year:  2023

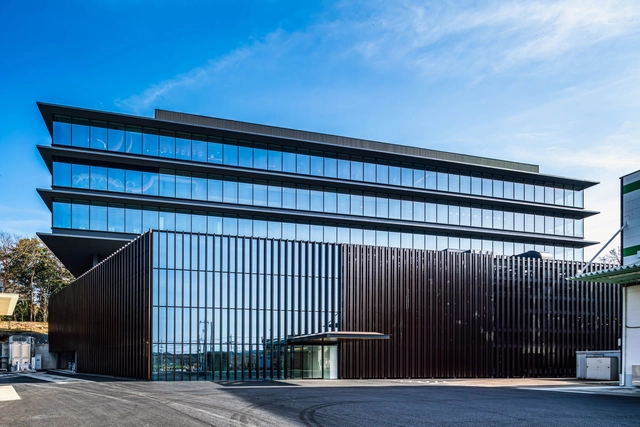
InnoValley / TAISEI DESIGN Planners Architects & Engineers + DRAFT

InnoValley / TAISEI DESIGN Planners Architects & Engineers + DRAFT - Research CenterInnoValley / TAISEI DESIGN Planners Architects & Engineers + DRAFT - Research CenterInnoValley / TAISEI DESIGN Planners Architects & Engineers + DRAFT - Research CenterInnoValley / TAISEI DESIGN Planners Architects & Engineers + DRAFT - Interior Photography, Research Center, Kitchen, ChairInnoValley / TAISEI DESIGN Planners Architects & Engineers + DRAFT - More Images+ 33

Osaka Expo 2025 Healthcare Pavilion Nest for Reborn / Tohata Architects & Engineers

Osaka Expo 2025 Healthcare Pavilion Nest for Reborn / Tohata Architects & Engineers - PavilionOsaka Expo 2025 Healthcare Pavilion Nest for Reborn / Tohata Architects & Engineers - PavilionOsaka Expo 2025 Healthcare Pavilion Nest for Reborn / Tohata Architects & Engineers - PavilionOsaka Expo 2025 Healthcare Pavilion Nest for Reborn / Tohata Architects & Engineers - Exterior Photography, PavilionOsaka Expo 2025 Healthcare Pavilion Nest for Reborn / Tohata Architects & Engineers - More Images+ 28

•
Osaka, Japan
  • Architects: Tohata Architects & Engineers
  • Area Area of this architecture project Area:  9725 m²
  • Year Completion year of this architecture project Year:  2024

SG Kindergarten and Nursery / HIBINOSEKKEI + Youji no Shiro + Kids Design Labo

SG Kindergarten and Nursery / HIBINOSEKKEI + Youji no Shiro + Kids Design Labo - Exterior Photography, KindergartenSG Kindergarten and Nursery / HIBINOSEKKEI + Youji no Shiro + Kids Design Labo - KindergartenSG Kindergarten and Nursery / HIBINOSEKKEI + Youji no Shiro + Kids Design Labo - Exterior Photography, KindergartenSG Kindergarten and Nursery / HIBINOSEKKEI + Youji no Shiro + Kids Design Labo - Interior Photography, KindergartenSG Kindergarten and Nursery / HIBINOSEKKEI + Youji no Shiro + Kids Design Labo - More Images+ 16

House Mokusei / atelier yoo

House Mokusei / atelier yoo - Exterior Photography, Renovation, CourtyardHouse Mokusei / atelier yoo - Interior Photography, Renovation, LightingHouse Mokusei / atelier yoo - Interior Photography, Renovation, Kitchen, Stairs, Door, HandrailHouse Mokusei / atelier yoo - RenovationHouse Mokusei / atelier yoo - More Images+ 43

  • Architects: atelier yoo
  • Area Area of this architecture project Area:  175 m²
  • Year Completion year of this architecture project Year:  2025
  • Manufacturers Brands with products used in this architecture project
    Manufacturers:  IBIboard, LIXIL 

Floating Nest / YŪ Momoeda Architects

Floating Nest / YŪ Momoeda Architects - Renovation
© YASHIRO PHOTO OFFICE

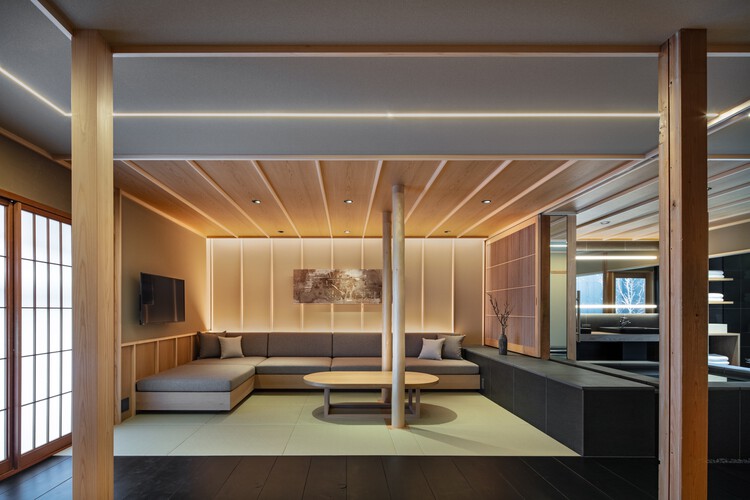
Floating Nest / YŪ Momoeda Architects - RenovationFloating Nest / YŪ Momoeda Architects - Interior Photography, Renovation, LightingFloating Nest / YŪ Momoeda Architects - Interior Photography, Renovation, Lighting, ChairFloating Nest / YŪ Momoeda Architects - RenovationFloating Nest / YŪ Momoeda Architects - More Images+ 18

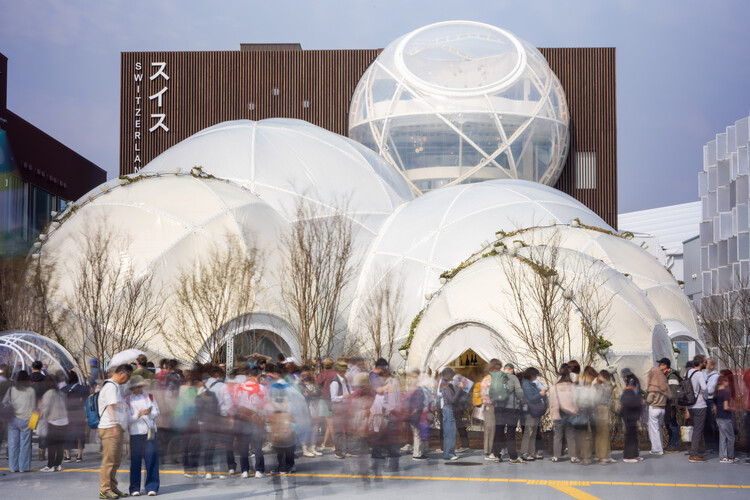
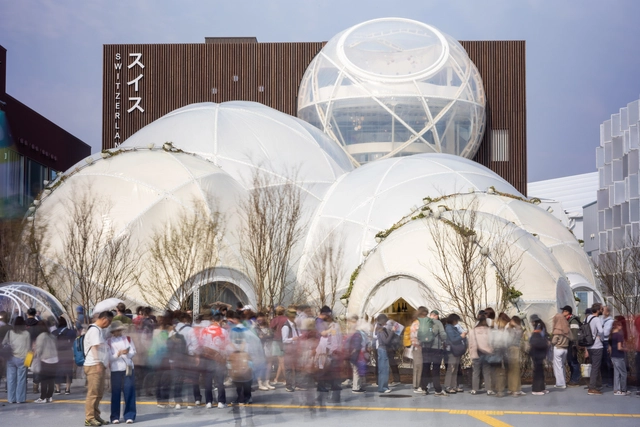
Switzerland Pavilion Expo 2025 Osaka / Manuel Herz Architects

Switzerland Pavilion Expo 2025 Osaka / Manuel Herz Architects - Exterior Photography, PavilionSwitzerland Pavilion Expo 2025 Osaka / Manuel Herz Architects - Interior Photography, PavilionSwitzerland Pavilion Expo 2025 Osaka / Manuel Herz Architects - Interior Photography, PavilionSwitzerland Pavilion Expo 2025 Osaka / Manuel Herz Architects - Interior Photography, Pavilion, LightingSwitzerland Pavilion Expo 2025 Osaka / Manuel Herz Architects - More Images+ 11

•
Osaka, Japan

Mirikaroden Nakagawa Cultural Complex / Furumori Koichi architectural design studio

Mirikaroden Nakagawa Cultural Complex / Furumori Koichi architectural design studio - Interior Photography, Cultural CenterMirikaroden Nakagawa Cultural Complex / Furumori Koichi architectural design studio - Interior Photography, Cultural Center, Lighting, ChairMirikaroden Nakagawa Cultural Complex / Furumori Koichi architectural design studio - Interior Photography, Cultural CenterMirikaroden Nakagawa Cultural Complex / Furumori Koichi architectural design studio - Interior Photography, Cultural CenterMirikaroden Nakagawa Cultural Complex / Furumori Koichi architectural design studio - More Images+ 22