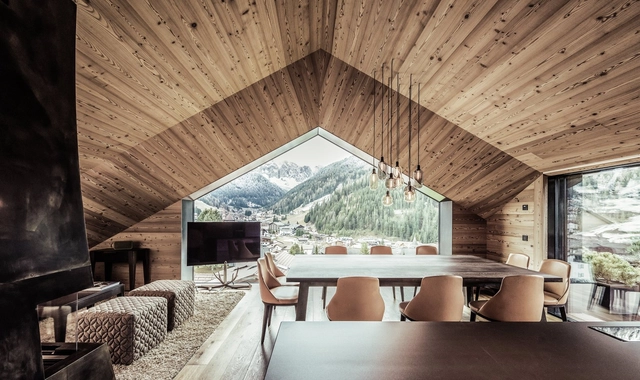
Italy
Villa A / Perathoner Architects

https://www.archdaily.com/794521/villa-a-perathoner-architectsCristobal Rojas
After/Umbracula / Attilio Stocchi
.jpg?1472622748&format=webp&width=640&height=580)
.jpg?1472622730 "Courtesy of Studio di Architettura Attilio Stocchi")
.jpg?1472622787 "Courtesy of Studio di Architettura Attilio Stocchi")
.jpg?1472622633 "Courtesy of Studio di Architettura Attilio Stocchi")
.jpg?1472622653 "Courtesy of Studio di Architettura Attilio Stocchi")
.jpg?1472622748)
-
Architects: Attilio Stocchi
- Area: 60 m²
- Year: 2016
-
Manufacturers: Cate, Volume
https://www.archdaily.com/794385/after-umbracula-attilio-stocchiDaniela Cardenas
The 7th Academy Day Event: Reshaping Arch-Viz
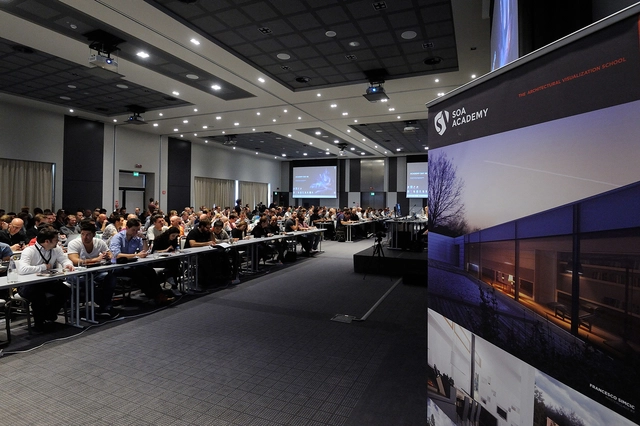
SOA ACADEMY.
THE ITALIAN TRAINING CENTRE
FOR ARCHITECTURAL VISUALIZATION.
https://www.archdaily.com/793800/the-7th-academy-day-event-reshaping-arch-vizRene Submissions
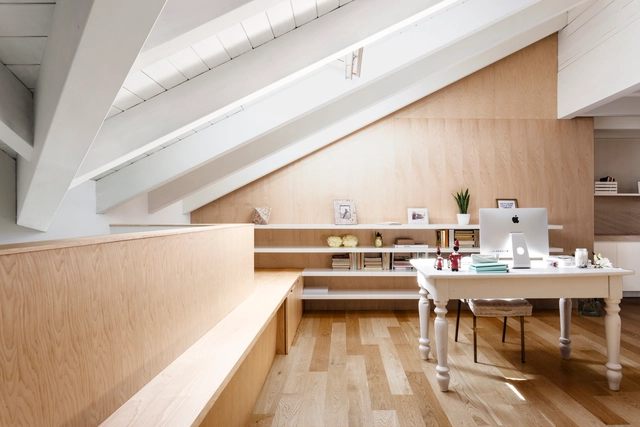
Emme Elle Apartment / Archiplanstudio
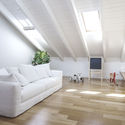
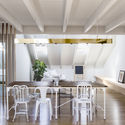
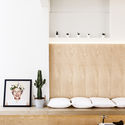

-
Architects: Archiplanstudio
- Area: 102 m²
- Year: 2016
-
Manufacturers: Cargo, Emeco, Foster
https://www.archdaily.com/792964/emme-elle-apartment-archiplanstudioDaniela Cardenas
Encounters in Optimism: Utopia in a Finite World

In late August, the Flanders Architecture Institute will organise Encounters in Optimism: Utopia in a Finite World, an interactive programme of lectures, debates and workshops that will take place in various national pavilions at the Venice Architecture Biennale. The overarching theme is "the architectural utopia in a finite world."
Together with The British Council, the Deutsches Architekturmuseum and the Creative Industries Fund NL, the Flanders Architecture Institute has put together a programme for architects, students and the general public to reflect on how architecture can redefine the city. The economic climate and the idea of utopia are the main topics in these discussions.
https://www.archdaily.com/793483/encounters-in-optimism-utopia-in-a-finite-worldAD Editorial Team
Cottage Restoration / Studio Contini
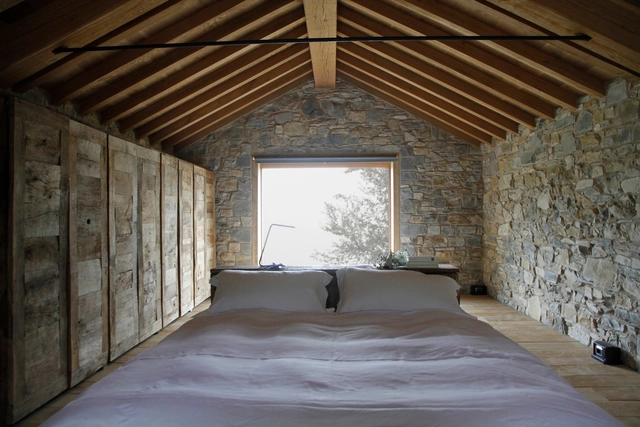
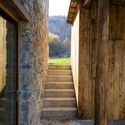
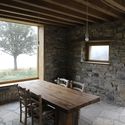
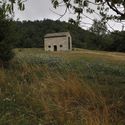

-
Architects: Studio Contini
- Area: 68 m²
- Year: 2015
-
Manufacturers: Aleo, Italserramenti srl
-
Professionals: Aleo, CD Studio, Simone Leoni
https://www.archdaily.com/792787/cottage-restoration-studio-continiFlorencia Mena
Base - Center For Culture And Creativity / Onsite Studio
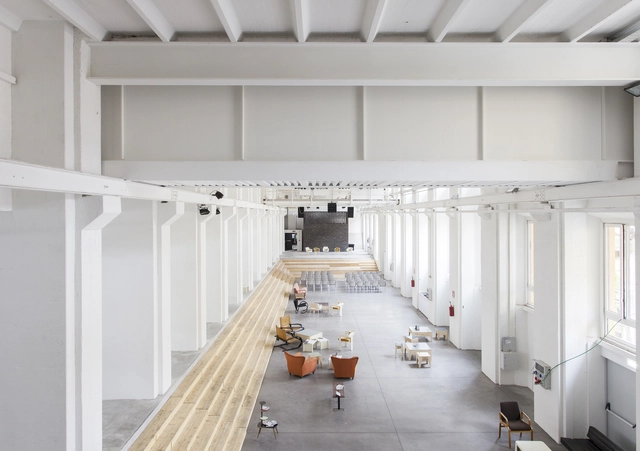


-
Architects: Onsite Studio
- Area: 8000 m²
- Year: 2016
-
Manufacturers: Disano Hydro, Duemmegi, Geobrugg, Irsap, Kemmlit, +10
-
Professionals: Deerns Italia Spa, Redesco
https://www.archdaily.com/792220/base-center-for-culture-and-creativity-onsite-studioCristobal Rojas
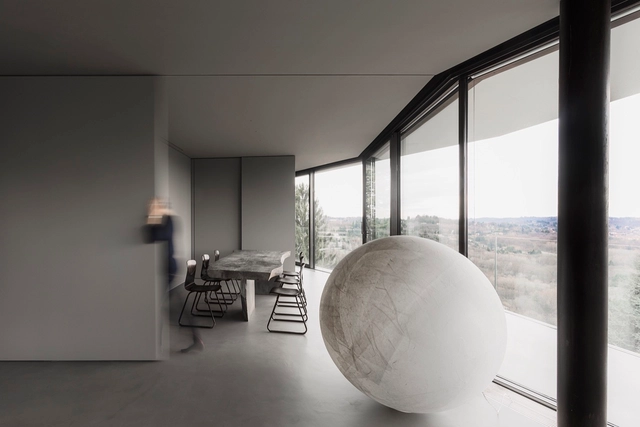
La Casa di Chiara e Stefano / duearchitetti

https://www.archdaily.com/792698/la-casa-di-chiara-e-stefano-duearchitettiCristobal Rojas
Along the Levee / R3Architetti
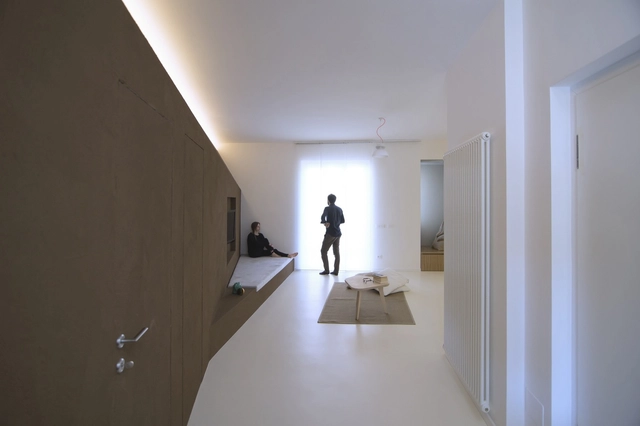




https://www.archdaily.com/791354/along-the-levee-r3architettiFlorencia Mena
Monastery of San Giuliano Restoration / CN10 architetti
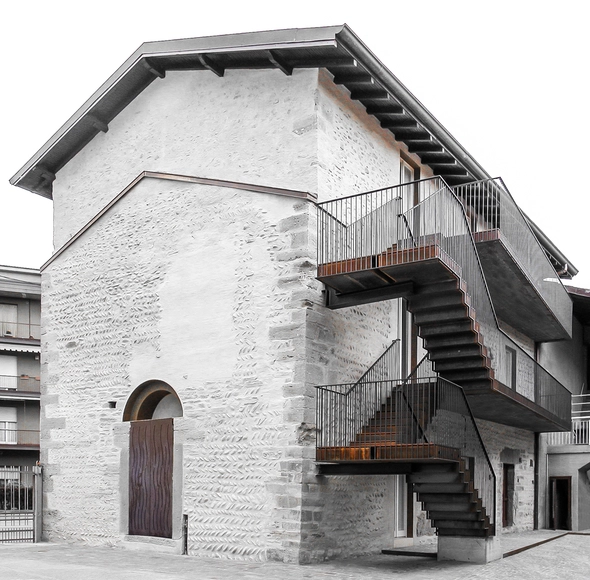


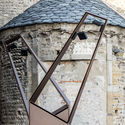
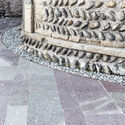

-
Architects: CN10 architetti
- Area: 200 m²
- Year: 2016
-
Manufacturers: SIMES
https://www.archdaily.com/792184/monastery-of-san-giuliano-restoration-gianluca-gelminiDiego Hernández
First Prize Winning Design Cuts Natural Amphitheater Into Cliffside in Italy
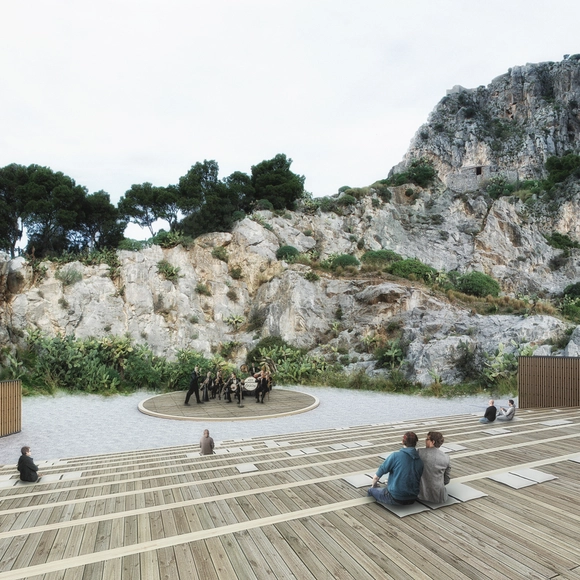
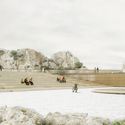
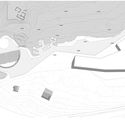
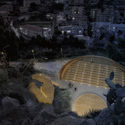
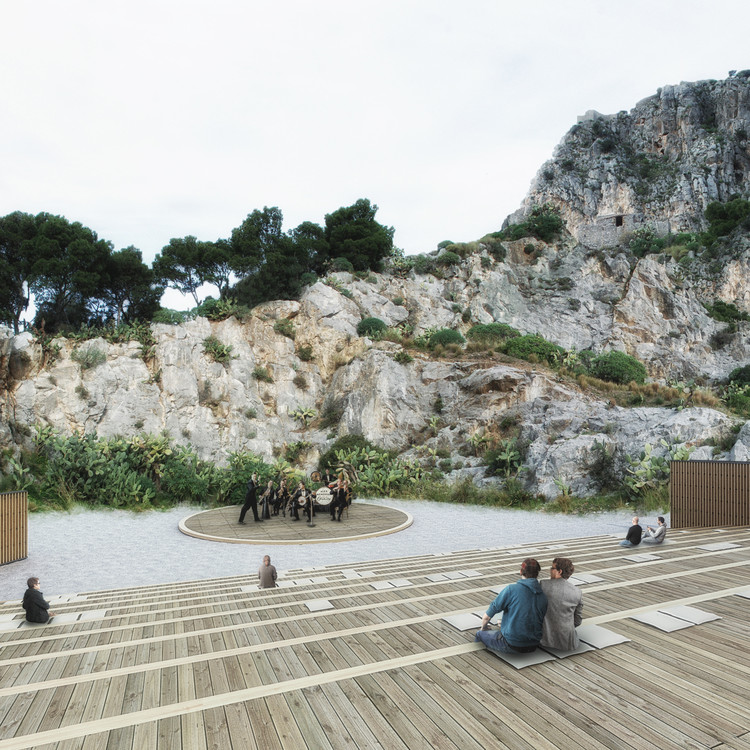
A proposal from AM3 Architetti Associati with Cannone Architetti uses the flow of the natural landscape to create a theater cut into a cliffside in Cefalù, Italy. Situated at the base of the Rocca di Cefalù, the new theater had to respect the importance of both the historical, man-made structures and the greatness of the cliffs and rocky outcrops. The first prize winning design plays with the existing naturally occurring amphitheater, "S. Calogero cavea", adding a series of lightweight interventions to create a new cultural attraction.

https://www.archdaily.com/791672/first-prize-winning-design-cuts-natural-amphitheater-into-cliffside-in-italyLauren Crockett
Apartment in Siena / CMTarchitects
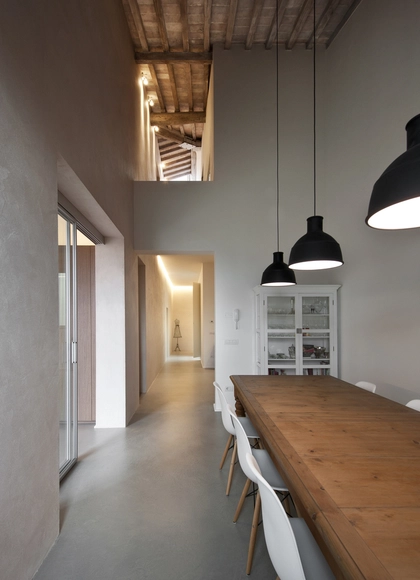


https://www.archdaily.com/791503/apartment-in-siena-cmtarchitectsDaniela Cardenas
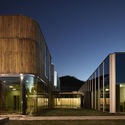
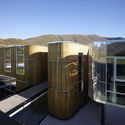
Industrial Factory in Preci / Enzo Eusebi+Partners
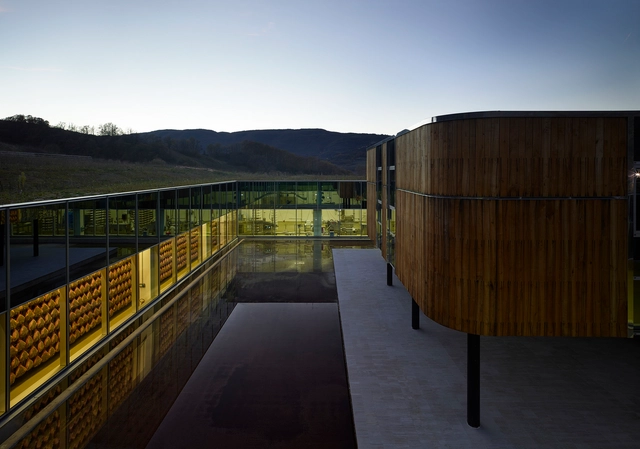

-
Architects: Enzo Eusebi+Partners
- Area: 6200 m²
- Year: 2015
-
Manufacturers: Garofoli, IMPERNOVO s.r.l., Promo Spa, Zumtobel
-
Professionals: G. D'ottavi Vvf Desing, G. Figliola, Nothing Studio, Promo SpA
https://www.archdaily.com/791712/industrial-factory-in-preci-enzo-eusebi-plus-partnersDaniela Cardenas
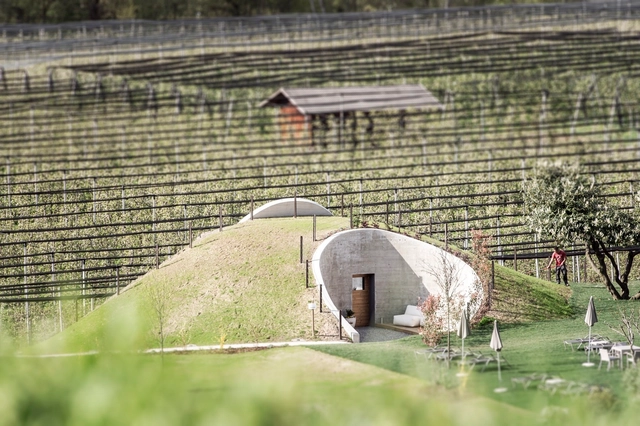
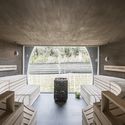
Applesauna / noa* network of architecture
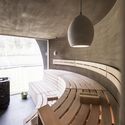
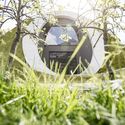

https://www.archdaily.com/791419/applesauna-noa-starFlorencia Mena
Park Associati's Pharo Business Center Lights Up the Milan Skyline

Park Associati has revealed their plans for a new landmark business center in central Milan. A series of differentiated volumes make up the complex, one of which rises far higher and has been articulated as a "lantern," illuminating the skyline. The plan for the Pharo Business Center focuses on visibility and accessibility, taking advantage of the site's prominent position.
https://www.archdaily.com/791120/park-associatis-pharo-business-center-lights-up-the-milan-skylineLauren Crockett
Conversion of a Building / ACPV ARCHITECTS Antonio Citterio Patricia Viel
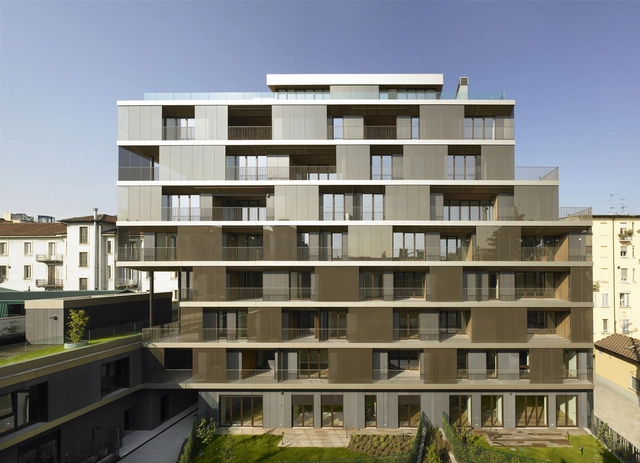
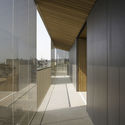
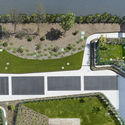
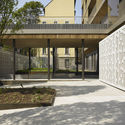
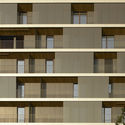

-
Architects: ACPV ARCHITECTS Antonio Citterio Patricia Viel
- Area: 5200 m²
- Year: 2011
-
Manufacturers: Mosa, Rieder Group, Swisspearl, Amitti, Birondi Group, +6
https://www.archdaily.com/790756/conversion-of-an-existing-building-antonio-citterio-patricia-viel-and-partnersFlorencia Mena
Villa in Monteriggioni / CMTarchitects
.jpg?1467895226&format=webp&width=640&height=580)
.jpg?1467895698 "© Centrofotografico")
.jpg?1467895495 "© Centrofotografico")
.jpg?1467895428 "© Centrofotografico")
.jpg?1467895756 "© Centrofotografico")
.jpg?1467895226)
https://www.archdaily.com/790953/villa-in-monteriggioni-cmtarchitectsFlorencia Mena
Works of India

Works of India is an archive of drawings, sketches, artefacts, models, tools and pictures collected and made during two and a half years of life and work. The collection arises as necessity to document the relation between human, natural and built landscape to portray a frame for a way of life in India.
The selected material articulates in six environments which reflects upon the relation between man and nature, god and matter, a certain sacrality which is embedded during the act of creation and a sort of deep rooted understanding in the way of making and building.
https://www.archdaily.com/790501/works-of-indiaRene Submissions