1. ArchDaily
  2. Italy

Italy

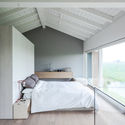
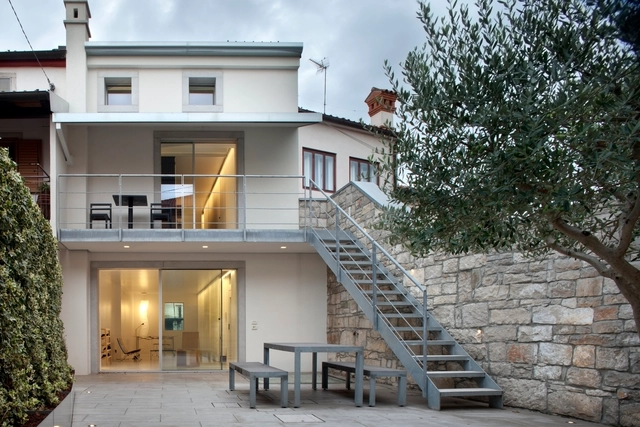
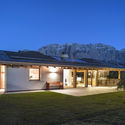
House EFFE-E / Archiplanstudio

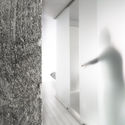
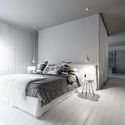
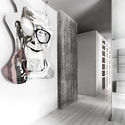
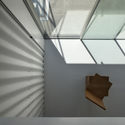
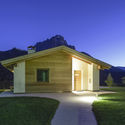
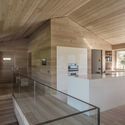
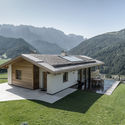
House  EFFE-E / Archiplanstudio - Adaptive Reuse, Garden, Door, FacadeHouse  EFFE-E / Archiplanstudio - Adaptive Reuse, Bedroom, Facade, Beam, BedHouse  EFFE-E / Archiplanstudio - Adaptive Reuse, Bedroom, TableHouse  EFFE-E / Archiplanstudio - Adaptive Reuse, Garden, FacadeHouse  EFFE-E / Archiplanstudio - More Images+ 20

  • Architects: Archiplanstudio
  • Year Completion year of this architecture project Year:  2016
  • Manufacturers Brands with products used in this architecture project
    Manufacturers:  Fritz Hansen, Agape, Ceadesign, Viabizzuno, e15

Salerno Maritime Terminal / Zaha Hadid Architects

Salerno Maritime Terminal / Zaha Hadid Architects - Port
©  Helene Binet
•
Salerno, Italy

Salerno Maritime Terminal / Zaha Hadid Architects - Port, FacadeSalerno Maritime Terminal / Zaha Hadid Architects - Port, BeamSalerno Maritime Terminal / Zaha Hadid Architects - Port, StairsSalerno Maritime Terminal / Zaha Hadid Architects - PortSalerno Maritime Terminal / Zaha Hadid Architects - More Images+ 20

ALBUM “Bff016” / Set Architects

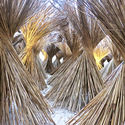
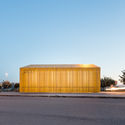
ALBUM “Bff016” / Set Architects - Temporary InstallationsALBUM “Bff016” / Set Architects - Temporary InstallationsALBUM “Bff016” / Set Architects - Temporary InstallationsALBUM “Bff016” / Set Architects - Temporary InstallationsALBUM “Bff016” / Set Architects - More Images+ 13

Courtyard Village / Kéré Architecture

Courtyard Village / Kéré Architecture  - Temporary Installations, Courtyard, Facade, Beam, Column, Arch, ArcadeCourtyard Village / Kéré Architecture  - Temporary Installations, Courtyard, Facade, Column, Arch, ArcadeCourtyard Village / Kéré Architecture  - Temporary Installations, Beam, Column, Facade, Arch, ArcadeCourtyard Village / Kéré Architecture  - Temporary InstallationsCourtyard Village / Kéré Architecture  - More Images+ 13

  • Area Area of this architecture project Area:  500 m²
  • Year Completion year of this architecture project Year:  2016

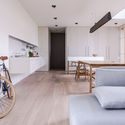
casaEsse / LDA.iMdA associated architects

casaEsse / LDA.iMdA associated architects - Apartment Interiors, Facade
Courtesy of LDA.iMdA associated architects
•
San Miniato, Italy
  • Area Area of this architecture project Area:  108 m²
  • Year Completion year of this architecture project Year:  2016
  • Manufacturers Brands with products used in this architecture project
    Manufacturers:  Acor, Ceramica Globo, Foscarini, Gervasoni, RUBINETTERIE TREEMME, +4

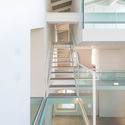
casaEsse / LDA.iMdA associated architects - Apartment InteriorscasaEsse / LDA.iMdA associated architects - Apartment Interiors, HandrailcasaEsse / LDA.iMdA associated architects - Apartment Interiors, Bedroom, Lighting, BedcasaEsse / LDA.iMdA associated architects - Apartment Interiors, FacadecasaEsse / LDA.iMdA associated architects - More Images+ 16

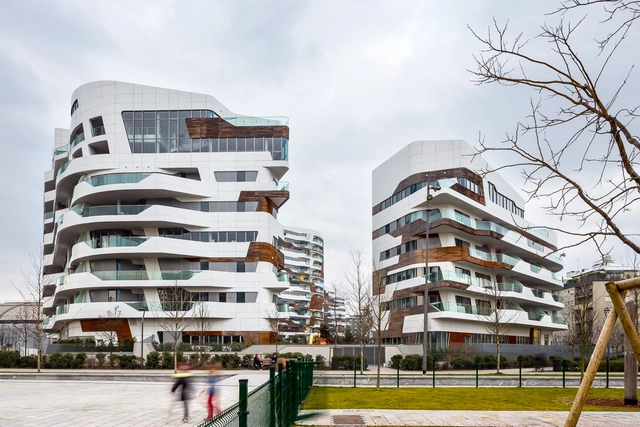
Citylife Apartments / Zaha Hadid Architects

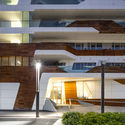
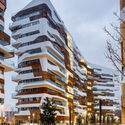
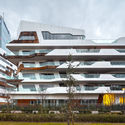
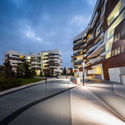

Citylife Apartments  / Zaha Hadid Architects - Housing, Facade, Handrail, StairsCitylife Apartments  / Zaha Hadid Architects - Housing, Facade, CityscapeCitylife Apartments  / Zaha Hadid Architects - Housing, FacadeCitylife Apartments  / Zaha Hadid Architects - Housing, FacadeCitylife Apartments  / Zaha Hadid Architects - More Images+ 13

•
Milan, Italy

U Coppu / Studio DiDeA + Dario De Benedictis

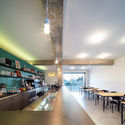
U Coppu  / Studio DiDeA + Dario De Benedictis - Coffee Shop, Kitchen, Facade, Beam, Handrail, Arch, Table, Countertop, Lighting, Chair, SinkU Coppu  / Studio DiDeA + Dario De Benedictis - Coffee ShopU Coppu  / Studio DiDeA + Dario De Benedictis - Coffee Shop, Door, Facade, Handrail, Lighting, ChairU Coppu  / Studio DiDeA + Dario De Benedictis - Coffee Shop, Door, Facade, ArchU Coppu  / Studio DiDeA + Dario De Benedictis - More Images+ 13

•
Favignana, Italy

Santa Croce Goes To Japan / Boselli Arredamenti

Santa Croce Goes To Japan  / Boselli Arredamenti - Renovation, Courtyard, Facade, BenchSanta Croce Goes To Japan  / Boselli Arredamenti - Renovation, Courtyard, Door, Facade, Handrail, ChairSanta Croce Goes To Japan  / Boselli Arredamenti - Renovation, Bedroom, Door, Facade, Table, Chair, CountertopSanta Croce Goes To Japan  / Boselli Arredamenti - Renovation, FacadeSanta Croce Goes To Japan  / Boselli Arredamenti - More Images+ 15

•
Santa Croce, Italy
  • Area Area of this architecture project Area:  120 m²
  • Year Completion year of this architecture project Year:  2015
  • Manufacturers Brands with products used in this architecture project
    Manufacturers:  Fritz Hansen, Depadova, Källemo, Mox design, Reichenberg Weiss Firm, +3

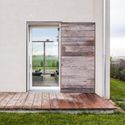
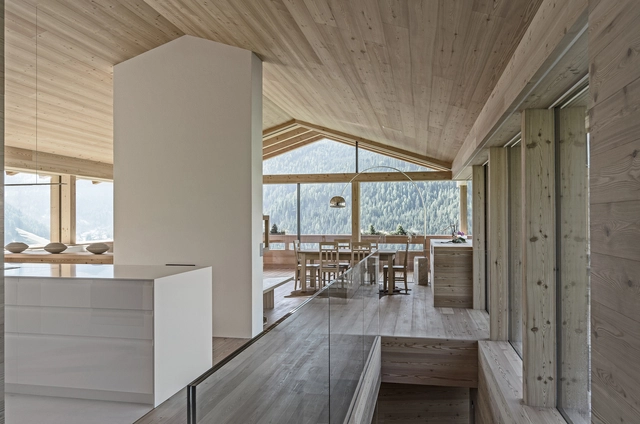
Family House / Perathoner Architects

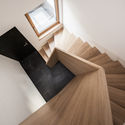
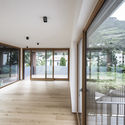
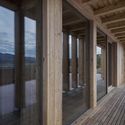
Family House / Perathoner Architects - Houses, Door, FacadeFamily House / Perathoner Architects - Houses, Facade, Beam, HandrailFamily House / Perathoner Architects - Houses, FacadeFamily House / Perathoner Architects - Houses, Facade, DoorFamily House / Perathoner Architects - More Images+ 7

•
Selva di Val Gardena, Italy
  • Area Area of this architecture project Area:  160 m²
  • Year Completion year of this architecture project Year:  2013
  • Manufacturers Brands with products used in this architecture project
    Manufacturers:  GIRA

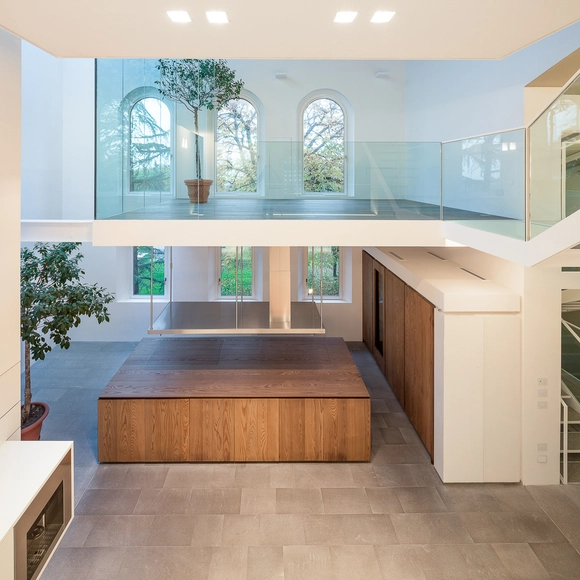
Home Office / NAT Office

Home Office / NAT Office - House Interiors, Facade, Beam, Handrail, ArchHome Office / NAT Office - House Interiors, Facade, Handrail, StairsHome Office / NAT Office - House Interiors, Kitchen, Facade, Countertop, Lighting, TableHome Office / NAT Office - House Interiors, Stairs, Facade, Handrail, DoorHome Office / NAT Office - More Images+ 20

•
Reggio Emilia, Italy

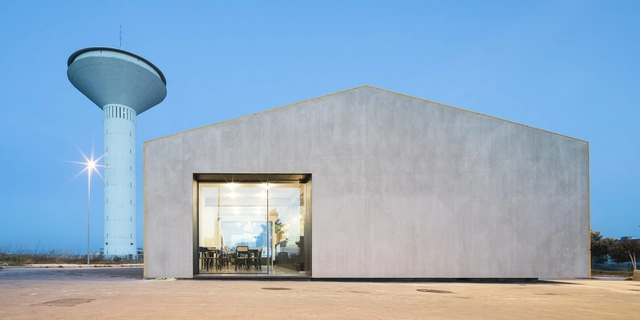
Eco Bar / Giuseppe Gurrieri

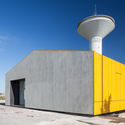
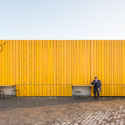
Eco Bar / Giuseppe Gurrieri  - Adaptive ReuseEco Bar / Giuseppe Gurrieri  - Adaptive ReuseEco Bar / Giuseppe Gurrieri  - Adaptive ReuseEco Bar / Giuseppe Gurrieri  - Adaptive ReuseEco Bar / Giuseppe Gurrieri  - More Images+ 10

  • Architects: Giuseppe Gurrieri
  • Year Completion year of this architecture project Year:  2015
  • Manufacturers Brands with products used in this architecture project
    Manufacturers:  AQUAPANEL, Knauf

Break Point 2.0 / oqu architettura

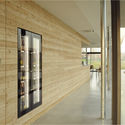
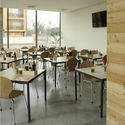
Break Point 2.0 / oqu architettura - Restaurants & BarsBreak Point 2.0 / oqu architettura - Restaurants & BarsBreak Point 2.0 / oqu architettura - Restaurants & BarsBreak Point 2.0 / oqu architettura - Restaurants & BarsBreak Point 2.0 / oqu architettura - More Images+ 7

Valentinerhof / noa* network of architecture

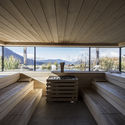
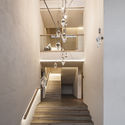
Valentinerhof / noa* network of architecture - HotelsValentinerhof / noa* network of architecture - HotelsValentinerhof / noa* network of architecture - Interior Photography, Hotels, Facade, TableValentinerhof / noa* network of architecture - Interior Photography, Hotels, Stairs, LightingValentinerhof / noa* network of architecture - More Images+ 26

•
Compaccio, Italy
  • Architects: NOA
  • Year Completion year of this architecture project Year:  2011
  • Manufacturers Brands with products used in this architecture project
    Manufacturers:  KARMAN, Ondaplus, TipTop Fenster GmbH

Conference: Archmarathon Awards Presentations 2016

Born from an idea of Publicomm, ARCHMARATHON is the first international architectural event that brings together 42 Architecture Design Studios from different countries of the world. The first Edition was held in Milano in 2014 and hosted more than 1800 architects for the 3 day event. The 2015 Edition was done in Beirut, focusing on Arab and Mediterranean Countries, and hosted more than 8,000 architects and students in the 3 day event. Archmarathon in 2016 will take place in Milan on 13-15 May.
Grünberger / noa* network of architecture

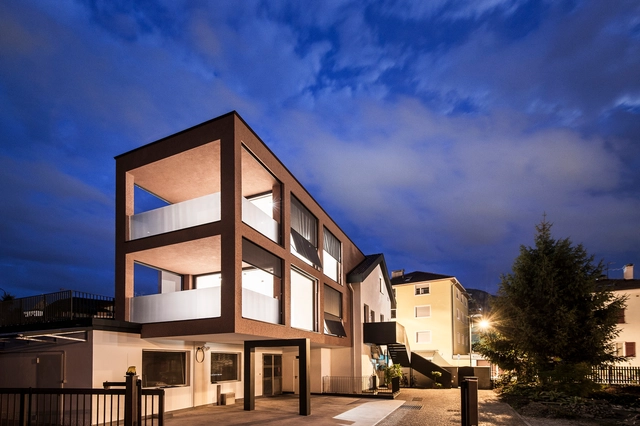
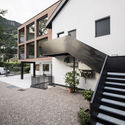
Grünberger / noa* network of architecture - Extension, Facade, DoorGrünberger / noa* network of architecture - Extension, Stairs, HandrailGrünberger / noa* network of architecture - Extension, Facade, Door, Fence, Handrail, BalconyGrünberger / noa* network of architecture - Extension, Courtyard, Stairs, Facade, HandrailGrünberger / noa* network of architecture - More Images+ 25

•
Bolzano, Italy
  • Architects: noa* network of architecture
  • Year Completion year of this architecture project Year:  2012

New Social Home of Caltron / Mirko Franzoso

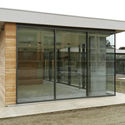
New Social Home of Caltron / Mirko Franzoso - Community Center, Facade, Door, StairsNew Social Home of Caltron / Mirko Franzoso - Community Center, Beam, Facade, ColumnNew Social Home of Caltron / Mirko Franzoso - Community Center, Deck, Beam, Facade, ColumnNew Social Home of Caltron / Mirko Franzoso - Community Center, Beam, Facade, ColumnNew Social Home of Caltron / Mirko Franzoso - More Images+ 23

House 261 / Babau Bureau

House 261 / Babau Bureau - Extension, FacadeHouse 261 / Babau Bureau - Extension, Door, FacadeHouse 261 / Babau Bureau - Extension, Facade, DoorHouse 261 / Babau Bureau - Extension, FacadeHouse 261 / Babau Bureau - More Images+ 15

  • Architects: Babau Bureau
  • Area Area of this architecture project Area:  1106 m²
  • Year Completion year of this architecture project Year:  2015

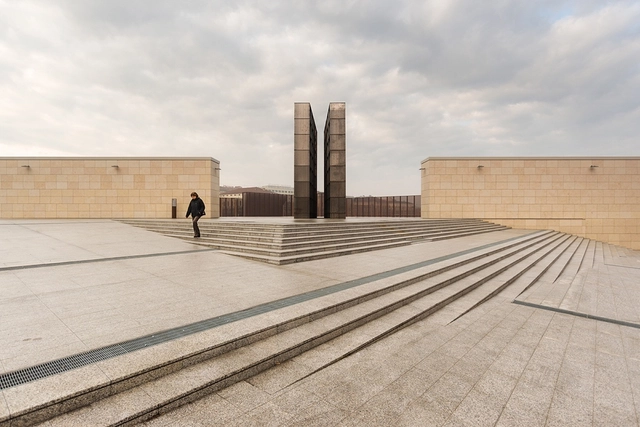
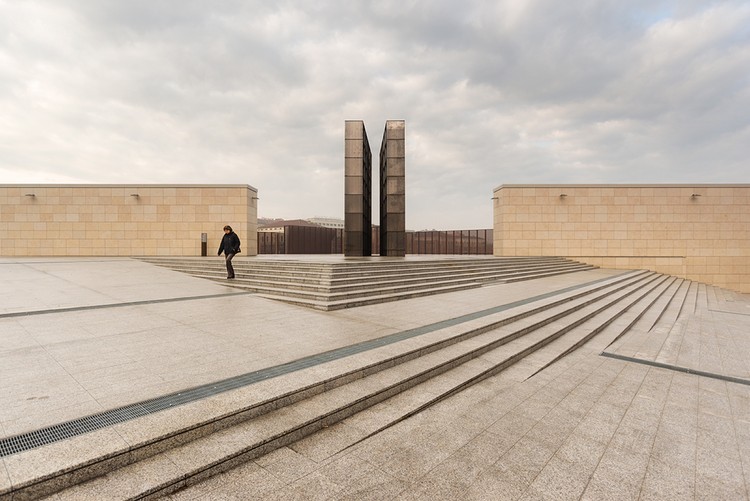
Bologna Shoah Memorial / Set Architects

Bologna Shoah Memorial / Set Architects - Memorial CenterBologna Shoah Memorial / Set Architects - Memorial CenterBologna Shoah Memorial / Set Architects - Memorial CenterBologna Shoah Memorial / Set Architects - Memorial CenterBologna Shoah Memorial / Set Architects - More Images+ 19