1. ArchDaily
  2. Italy

Italy

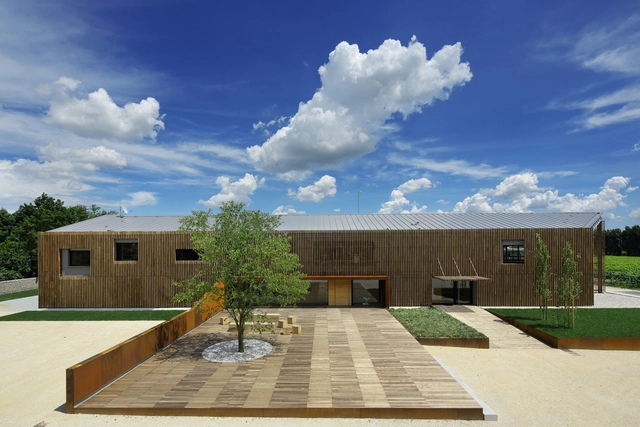
New BIO Winery / MADE Associati Architetti

New BIO Winery  / MADE Associati Architetti - Winery, FacadeNew BIO Winery  / MADE Associati Architetti - Winery, Facade, BeamNew BIO Winery  / MADE Associati Architetti - Winery, Deck, FacadeNew BIO Winery  / MADE Associati Architetti - Winery, Deck, Facade, Beam, LightingNew BIO Winery  / MADE Associati Architetti - More Images+ 8

•
Villorba, Italy
  • Area Area of this architecture project Area:  7200 m²
  • Year Completion year of this architecture project Year:  2016
  • Manufacturers Brands with products used in this architecture project
    Manufacturers:  Antonello, Bertazzon Impianti srl, Elettrotecnica Zanatta, Habitat, ITLAS, +4

Jardin de l’Ange / Evastomperstudio

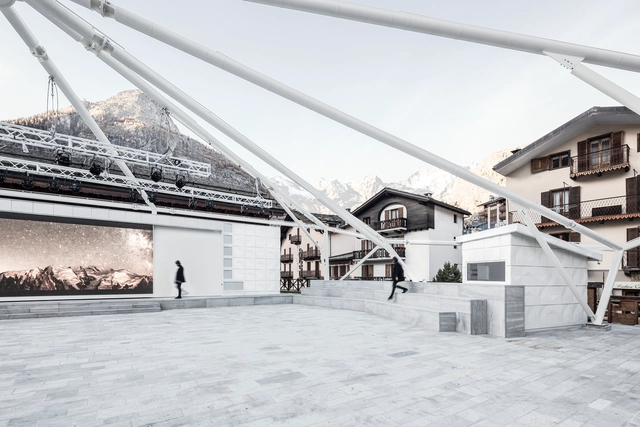
Jardin de l’Ange / Evastomperstudio - Installations & Structures, BeamJardin de l’Ange / Evastomperstudio - Installations & Structures, Facade, BeamJardin de l’Ange / Evastomperstudio - Installations & Structures, FacadeJardin de l’Ange / Evastomperstudio - Installations & Structures, Deck, FacadeJardin de l’Ange / Evastomperstudio - More Images+ 13
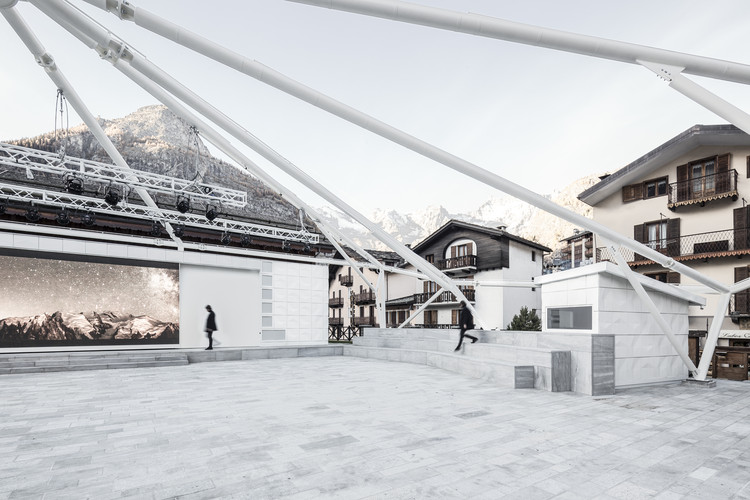
  • Architects: Evastomperstudio
  • Area Area of this architecture project Area:  600 m²
  • Year Completion year of this architecture project Year:  2016

Spazio Lilt / Ottavio Di Blasi & Partners
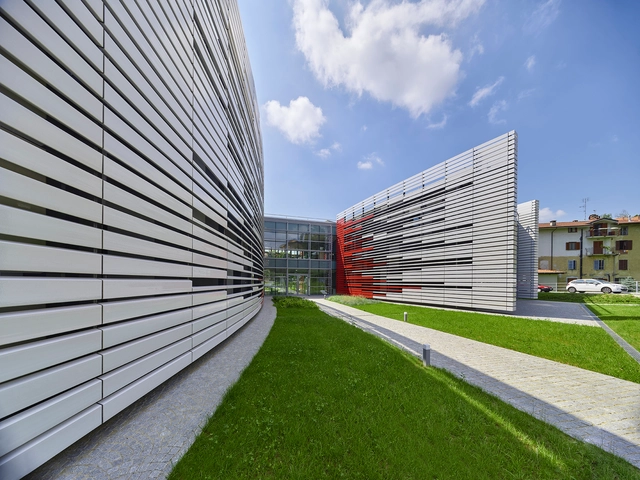
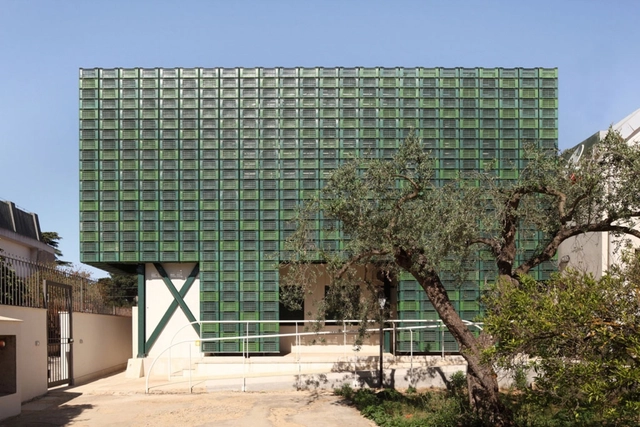
Spazio Lilt / Ottavio Di Blasi & Partners - Healthcare , Garden, FacadeSpazio Lilt / Ottavio Di Blasi & Partners - Healthcare , FacadeSpazio Lilt / Ottavio Di Blasi & Partners - Healthcare , FacadeSpazio Lilt / Ottavio Di Blasi & Partners - Healthcare , Garden, FacadeSpazio Lilt / Ottavio Di Blasi & Partners - More Images+ 10

•
Biella, Italy
  • Area Area of this architecture project Area:  2700 m²
  • Year Completion year of this architecture project Year:  2016
  • Manufacturers Brands with products used in this architecture project
    Manufacturers:  COLOMBO DESIGN, IL PALAGIO

Riviera Grand Hotel / Tomas Ghisellini Architects
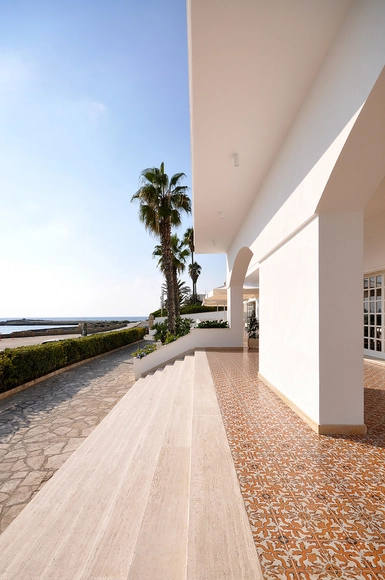
Riviera Grand Hotel / Tomas Ghisellini Architects - HotelsRiviera Grand Hotel / Tomas Ghisellini Architects - HotelsRiviera Grand Hotel / Tomas Ghisellini Architects - HotelsRiviera Grand Hotel / Tomas Ghisellini Architects - Interior Photography, Hotels, Door, Table, Chair, LightingRiviera Grand Hotel / Tomas Ghisellini Architects - More Images+ 17

•
Santa Maria al Bagno, Italy
  • Area Area of this architecture project Area:  10200 m²
  • Year Completion year of this architecture project Year:  2016
  • Manufacturers Brands with products used in this architecture project
    Manufacturers:  Arper, Cole and Son, Flos, Kvadrat, Mapei, +1

Refurbishment of an Apartment in the Italian Alps / Philipp Kammerer
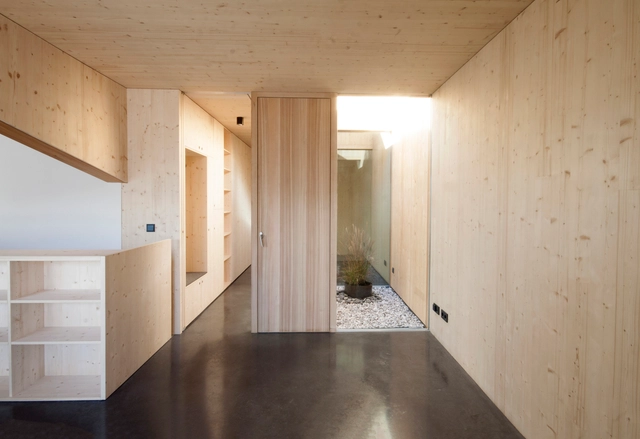
Refurbishment of an Apartment in the Italian Alps / Philipp Kammerer - Apartment Interiors, Door, FacadeRefurbishment of an Apartment in the Italian Alps / Philipp Kammerer - Apartment Interiors, BeamRefurbishment of an Apartment in the Italian Alps / Philipp Kammerer - Apartment Interiors, Beam, Facade, DoorRefurbishment of an Apartment in the Italian Alps / Philipp Kammerer - Apartment Interiors, DoorRefurbishment of an Apartment in the Italian Alps / Philipp Kammerer - More Images+ 6

  • Architects: Philipp Kammerer
  • Area Area of this architecture project Area:  90 m²
  • Year Completion year of this architecture project Year:  2016
  • Manufacturers Brands with products used in this architecture project
    Manufacturers:  Metsa Woods, Beton Eisack

VGramsci Building / Giovanni Vaccarini Architects

VGramsci Building  / Giovanni Vaccarini Architects - Office BuildingsVGramsci Building  / Giovanni Vaccarini Architects - Office BuildingsVGramsci Building  / Giovanni Vaccarini Architects - Office BuildingsVGramsci Building  / Giovanni Vaccarini Architects - Office BuildingsVGramsci Building  / Giovanni Vaccarini Architects - More Images+ 14

•
Giulianova, Italy
  • Area Area of this architecture project Area:  1250 m²
  • Year Completion year of this architecture project Year:  2016
  • Manufacturers Brands with products used in this architecture project
    Manufacturers:  Oikos Venezia, Faraone, Fassa Bortolo, Glisser, MARAZZI, +1
  • Professionals: Studio Wega

Forti Holding Spa HQ and Office Building / ATIproject
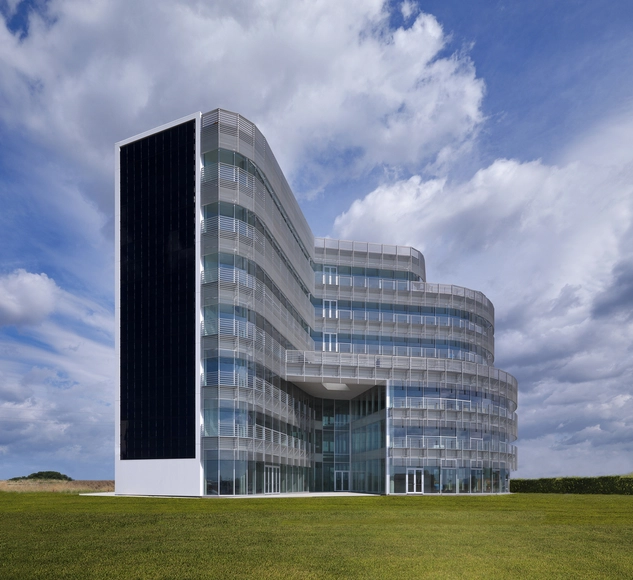
Forti Holding Spa HQ and Office Building / ATIproject - Office Buildings, FacadeForti Holding Spa HQ and Office Building / ATIproject - Office Buildings, FacadeForti Holding Spa HQ and Office Building / ATIproject - Office Buildings, CityscapeForti Holding Spa HQ and Office Building / ATIproject - Office Buildings, Facade, HandrailForti Holding Spa HQ and Office Building / ATIproject - More Images+ 21

  • Architects: ATIproject
  • Area Area of this architecture project Area:  4750 m²
  • Year Completion year of this architecture project Year:  2016
  • Manufacturers Brands with products used in this architecture project
    Manufacturers:  Ductal®, Anwo, Europomice, Grundfoss, Guardian Glass, +9

PROTIRO / NOWA

PROTIRO / NOWA - Rehabilitation Center, Facade, Stairs, Beam, HandrailPROTIRO / NOWA - Rehabilitation Center, Facade, Fence, HandrailPROTIRO / NOWA - Rehabilitation Center, Facade, DoorPROTIRO / NOWA - Rehabilitation Center, FacadePROTIRO / NOWA - More Images+ 13

  • Architects: NOWA
  • Area Area of this architecture project Area:  400 m²
  • Year Completion year of this architecture project Year:  2016

Casa San Polo / Massimo Galeotti Architetto
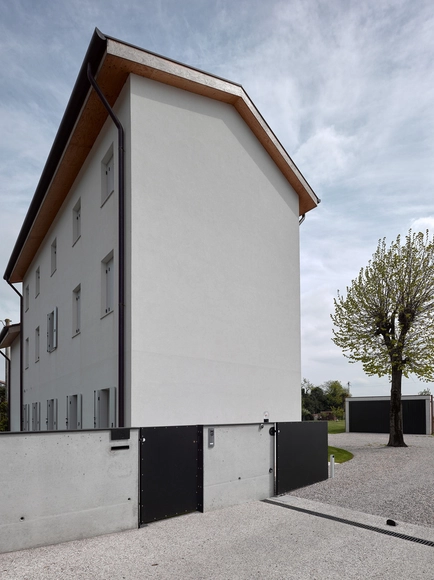
Casa San Polo / Massimo Galeotti Architetto - Houses, Handrail, FacadeCasa San Polo / Massimo Galeotti Architetto - Houses, Beam, Arch, LightingCasa San Polo / Massimo Galeotti Architetto - Houses, CoastCasa San Polo / Massimo Galeotti Architetto - Houses, Beam, FacadeCasa San Polo / Massimo Galeotti Architetto - More Images+ 18

•
Treviso, Italy
  • Area Area of this architecture project Area:  250 m²
  • Year Completion year of this architecture project Year:  2016
  • Manufacturers Brands with products used in this architecture project
    Manufacturers:  ALDENA, ARREX, Kartell

Padiglione della Transumanza / arcari cimini architettura
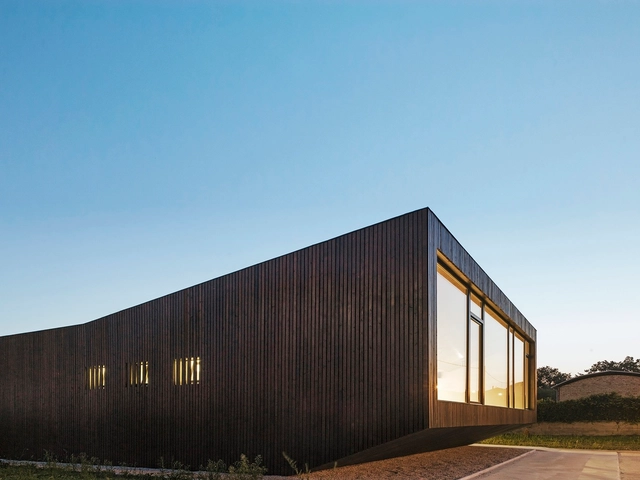
Padiglione della Transumanza / arcari cimini architettura - PavilionPadiglione della Transumanza / arcari cimini architettura - PavilionPadiglione della Transumanza / arcari cimini architettura - PavilionPadiglione della Transumanza / arcari cimini architettura - PavilionPadiglione della Transumanza / arcari cimini architettura - More Images+ 14

•
Frisa, Italy
  • Area Area of this architecture project Area:  145 m²
  • Year Completion year of this architecture project Year:  2015
  • Manufacturers Brands with products used in this architecture project
    Manufacturers:  Bianco infissi, Edilegno Pellegrini Srl, Unifix
  • Professionals: E.C.F.

AD Classics: Roman Pantheon / Emperor Hadrian
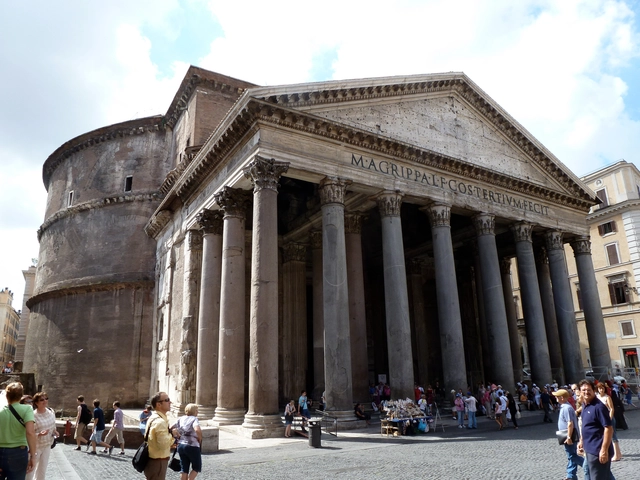
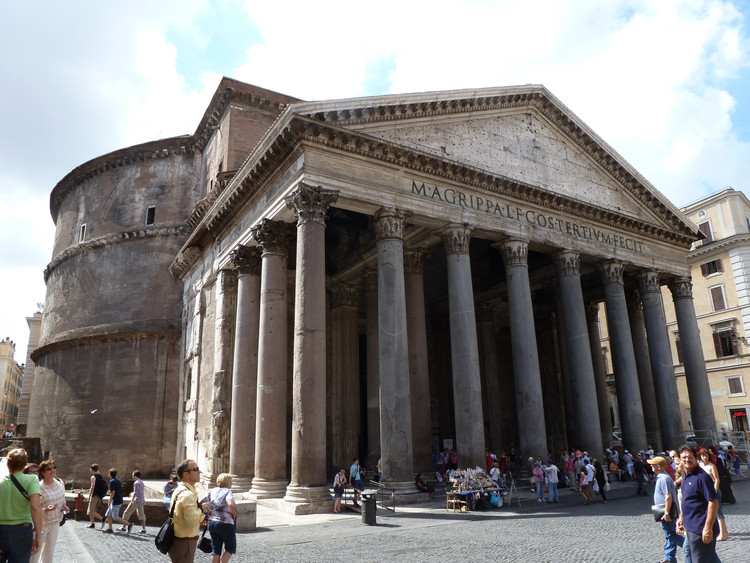
Locked within Rome’s labyrinthine maze of narrow streets stands one of the most renowned buildings in the history of architecture. Built at the height of the Roman Empire’s power and wealth, the Roman Pantheon has been both lauded and studied for both the immensity of its dome and its celestial geometry for over two millennia. During this time it has been the subject of countless imitations and references as the enduring architectural legacy of one of the world’s most influential epochs.

AD Classics: Roman Pantheon / Emperor Hadrian - Interior Photography, Landmarks & Monuments, Arch, Facade, Lighting, ChairAD Classics: Roman Pantheon / Emperor Hadrian - Landmarks & MonumentsAD Classics: Roman Pantheon / Emperor Hadrian - Drawings, Landmarks & Monuments, Facade, Arch, ArcadeAD Classics: Roman Pantheon / Emperor Hadrian - Exterior Photography, Landmarks & Monuments, Facade, ColumnAD Classics: Roman Pantheon / Emperor Hadrian - More Images+ 11

Restaurant Brix 0.1 / Markus Tauber Architectura
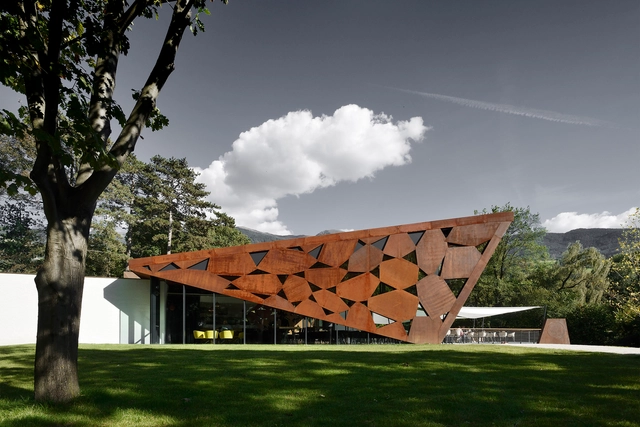
Restaurant Brix 0.1 / Markus Tauber Architectura - Restaurant, Table, ChairRestaurant Brix 0.1 / Markus Tauber Architectura - Restaurant, Garden, ForestRestaurant Brix 0.1 / Markus Tauber Architectura - Restaurant, Facade, Beam, Table, Chair, LightingRestaurant Brix 0.1 / Markus Tauber Architectura - Restaurant, Patio, Beam, Table, ChairRestaurant Brix 0.1 / Markus Tauber Architectura - More Images+ 7

•
Brixen, Italy
  • Area Area of this architecture project Area:  500 m²
  • Year Completion year of this architecture project Year:  2016
  • Manufacturers Brands with products used in this architecture project
    Manufacturers:  Gessi, Glas Gasperlmair Ges. m.b.H, Metallsider

Villa Città Studi / Westway Architects
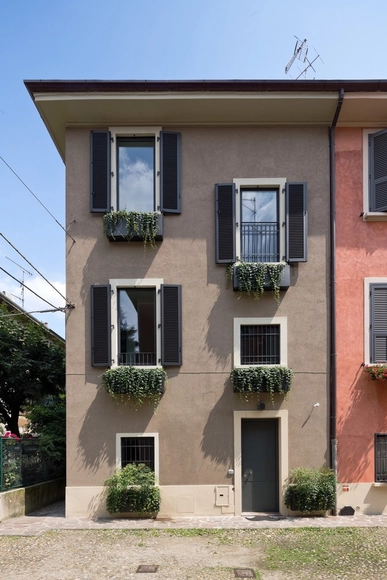
Villa Città Studi / Westway Architects - Renovation, Bedroom, Door, Facade, TableVilla Città Studi / Westway Architects - Renovation, Facade, Table, ChairVilla Città Studi / Westway Architects - Renovation, Garden, Facade, DoorVilla Città Studi / Westway Architects - Renovation, Table, BenchVilla Città Studi / Westway Architects - More Images+ 31

  • Architects: Westway Architects
  • Area Area of this architecture project Area:  168 m²
  • Year Completion year of this architecture project Year:  2013
  • Manufacturers Brands with products used in this architecture project
    Manufacturers:  Louis Poulsen, Boffi, Buzzi & Buzzi, E.A.SY, Jacuzzi, +2

"Misunderstandings" at CAMPO and FRAC

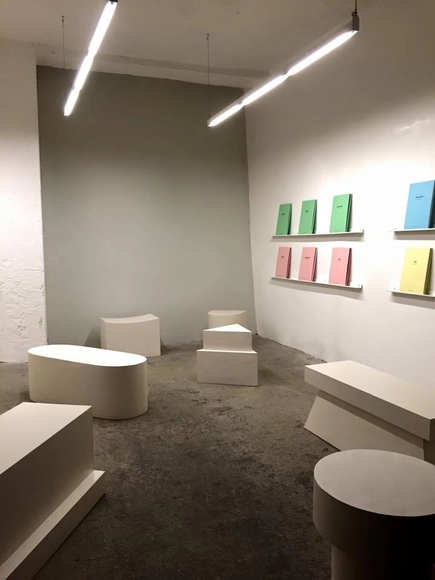
The encounter between CAMPO and Le FRAC Centre-Val de Loire of Orleans produced MISUNDERSTANDINGS, a project which, addressing one of the most important archives of architectural experiments worldwide, opens a reflection on the operative value of museums and collections for the contemporary discourse and practice of architecture.

Hubertus Pool / noa* network of architecture
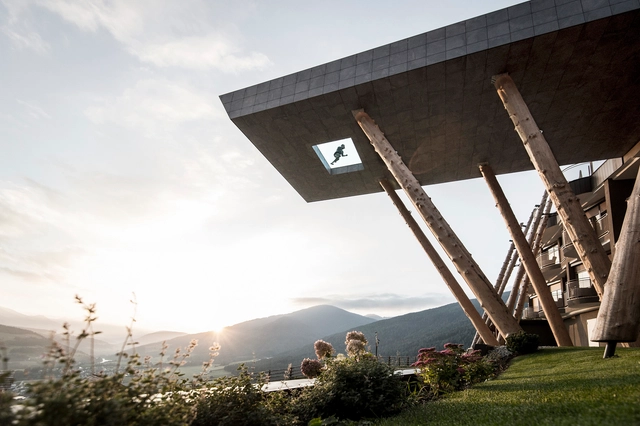
Hubertus Pool / noa* network of architecture - HotelsHubertus Pool / noa* network of architecture - Exterior Photography, Hotels, ForestHubertus Pool / noa* network of architecture - Exterior Photography, Hotels, FacadeHubertus Pool / noa* network of architecture - HotelsHubertus Pool / noa* network of architecture - More Images+ 23

•
Olang, Italy
  • Architects: NOA
  • Area Area of this architecture project Area:  125 m²
  • Year Completion year of this architecture project Year:  2016
  • Manufacturers Brands with products used in this architecture project
    Manufacturers:  Casalgrande Padana, Glas Müller Vetri, Inda, RolloSolar Melichar

Levanto Water Purification Plant / MMAA
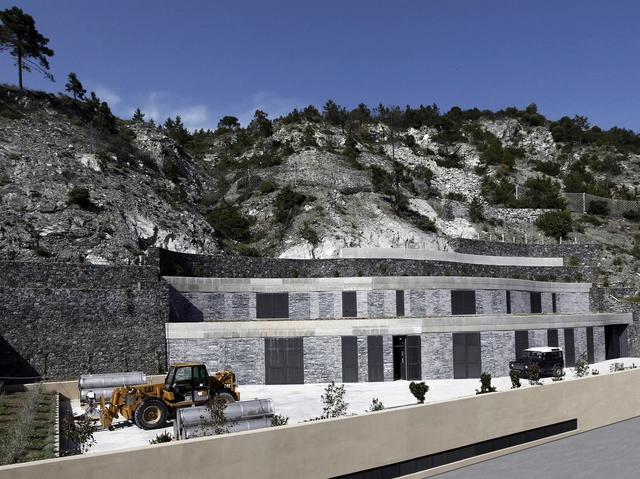
  • Architects: MMAA
  • Area Area of this architecture project Area:  1340 m²
  • Year Completion year of this architecture project Year:  2016
  • Manufacturers Brands with products used in this architecture project
    Manufacturers:  Saint-Gobain, Queirolo Roberto, Rosso Levanto, Sideridraulic

Kindergarten Valdaora di Sotto / feld72
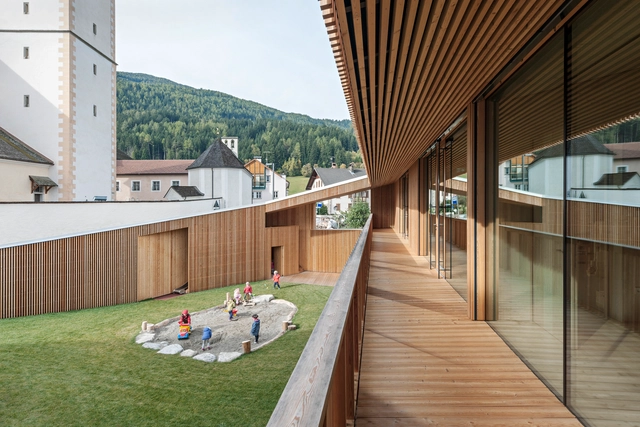
Kindergarten Valdaora di Sotto / feld72 - Kindergarten, FacadeKindergarten Valdaora di Sotto / feld72 - Kindergarten, Beam, Facade, BenchKindergarten Valdaora di Sotto / feld72 - Kindergarten, FacadeKindergarten Valdaora di Sotto / feld72 - Kindergarten, Garden, FacadeKindergarten Valdaora di Sotto / feld72 - More Images+ 10

Ancient Farm Renovation / studiomas architetti
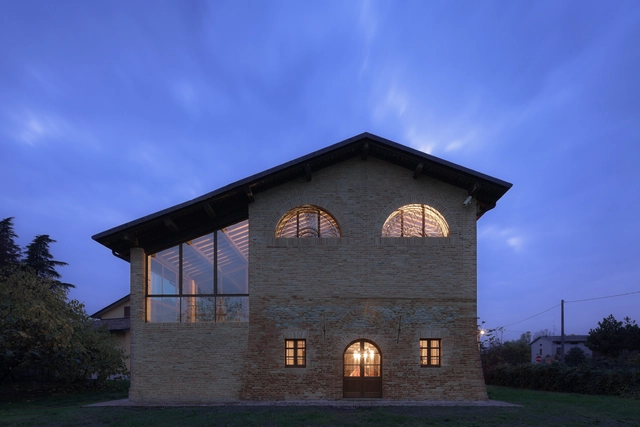
Ancient Farm Renovation / studiomas architetti - Interior Photography, Adaptive Reuse, Beam, DoorAncient Farm Renovation / studiomas architetti - Exterior Photography, Adaptive Reuse, Facade, ColumnAncient Farm Renovation / studiomas architetti - Interior Photography, Adaptive Reuse, Stairs, Facade, DoorAncient Farm Renovation / studiomas architetti - Interior Photography, Adaptive Reuse, Beam, Table, ChairAncient Farm Renovation / studiomas architetti - More Images+ 15

•
Reggio Emilia, Italy