Italy
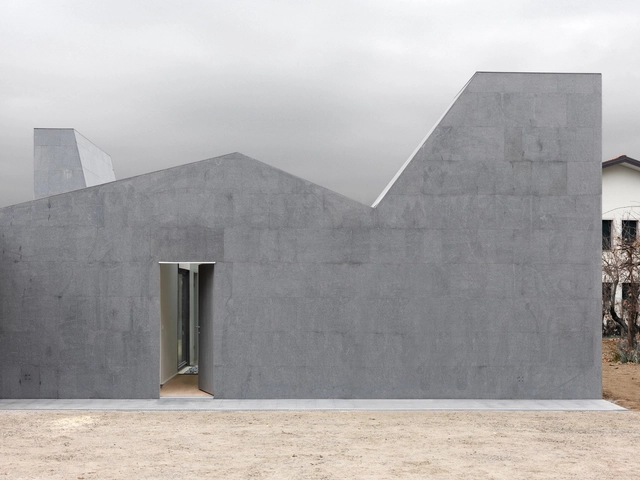
Wigglyhouse / ifdesign


https://www.archdaily.com/800678/wigglyhouse-ifdesignValentina Villa
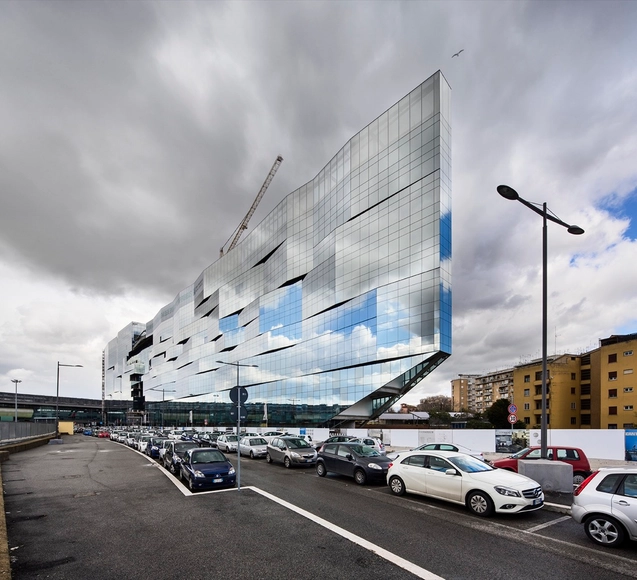
BNL-BNP Paribas Headquarters / 5+1AAAlfonsoFemiaGianlucaPeluffo




-
Architects: 5+1AAAlfonsoFemiaGianlucaPeluffo
- Area: 75000 m²
- Year: 2016
-
Manufacturers: Skyfold, Estel
https://www.archdaily.com/800230/bnl-bnp-paribas-headquarters-5-plus-1aa-alfonso-femia-gianluca-peluffoDaniela Cardenas
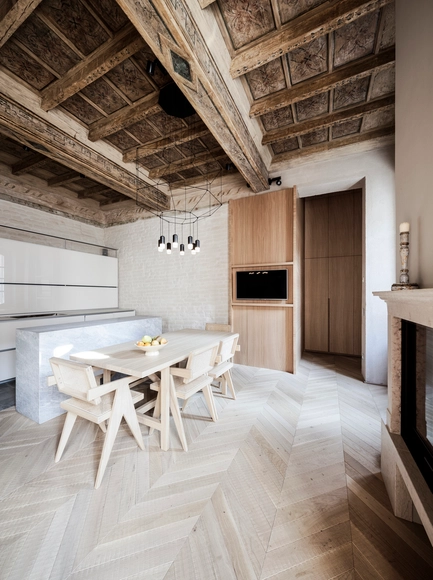
Casa RJ / Archiplanstudio


-
Architects: Archiplanstudio
- Area: 230 m²
- Year: 2016
-
Manufacturers: Valcucine, Vibia, B&B Italia, Erco, Agape, +4
https://www.archdaily.com/800295/casa-rj-archiplan-studioCristobal Rojas
Reporting From The Front: Sustainability vs. Security
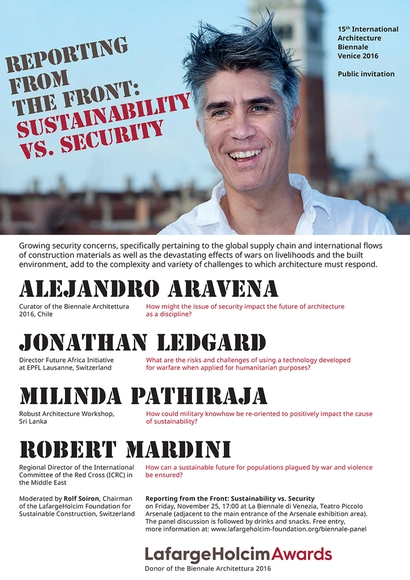
Based on his experience in curating the 15th International Architecture Exhibition of La Biennale di Venezia 2016 in Venice, the Chilean architect Alejandro Aravena inspired the LafargeHolcim Foundation for Sustainable Construction to organize a debate on sustainability and security. Framed as one of this year Architecture Biennale’s discussions, the event will foreground topics that were raised in the context of the exhibition “Reporting from the Front” and expose them to “real life reports” from the forefront of architecture and related disciplines.
https://www.archdaily.com/799464/reporting-from-the-front-sustainability-vs-securityRene Submissions
The Cloud / Studio Fuksas
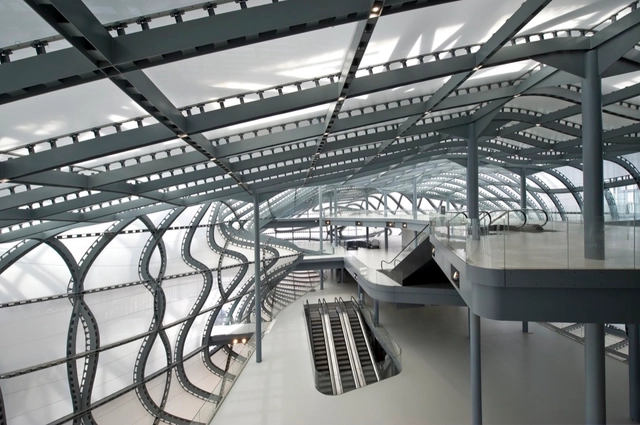




-
Architects: Studio Fuksas
- Area: 55000 m²
- Year: 2016
-
Manufacturers: Coating, Faraone, Nesite, Oddicini industrie S.p.a., VALMIERA GLASS
-
Professionals: Fuksas Design, XU – Acoustique, Parigi, A.I. Engineering, A. I. Engineering, +3
https://www.archdaily.com/799235/the-cloud-studio-fuksasDaniela Cardenas
Turned House / mzc+
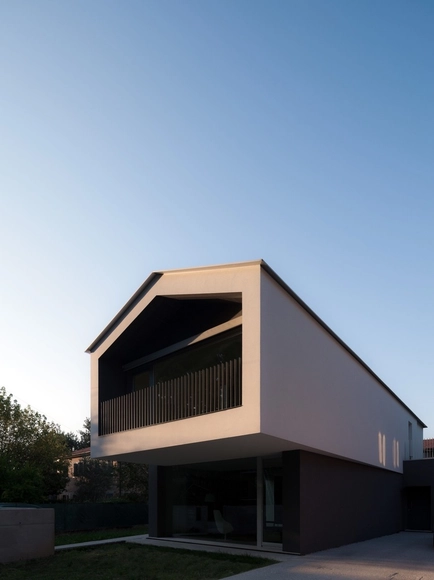


https://www.archdaily.com/798859/turned-house-mzc-plusDaniela Cardenas
Melloni / Barreca & La Varra
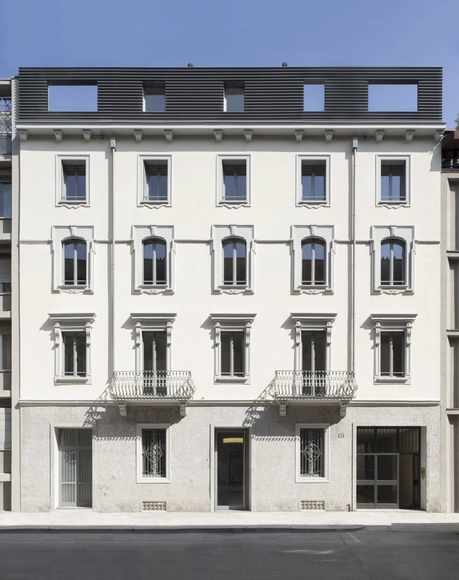


https://www.archdaily.com/797144/melloni-barreca-and-la-varraDaniela Cardenas
Generazione: a call from Rome - Chapter 2, MAIO & Point Supreme

The second chapter of the series in Rome, at Casa dell’Architettura, with MAIO from Barcelona and Point Supreme from Athens.
The participants of the series - all born in the Eighties - are paired in couples, in order to obtain an interesting dialogue in each and every meeting.
About the lecture, we are asking to make the main references [architectural and non-architectural] emerge as much as possible, to show how they affect each one practice.
https://www.archdaily.com/798748/generazione-a-call-from-rome-chapter-2-maio-and-point-supremeRene Submissions
Milazzo Apartment / Archiplanstudio
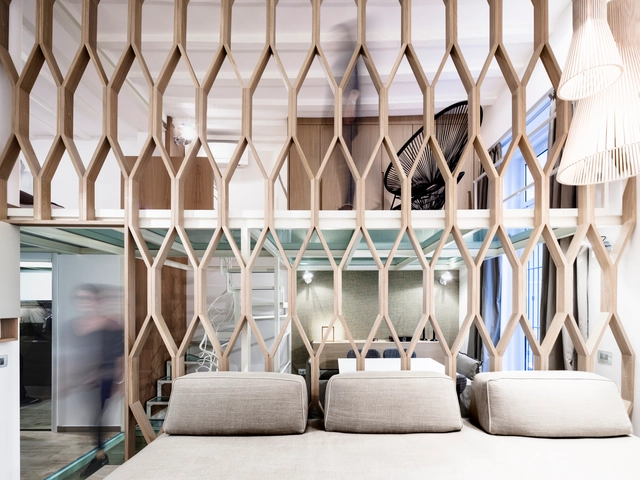
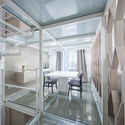
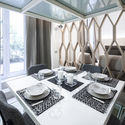
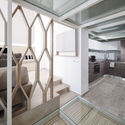

-
Architects: Archiplanstudio
- Area: 90 m²
- Year: 2016
-
Manufacturers: ENDS, OK Design pour Sentou Edition, Secto, ZANOTTA
https://www.archdaily.com/798565/milazzo-apartment-archiplanstudioCristobal Rojas
Call for Applications: Postgraduate Master in Curatorship of Architecture and Design

The role of the Curator requires a comprehensive and multifaceted training that allows them to move in different contexts and platforms. The contemporary Curator investigates and identifies relevant issues and their relationships to, then, launch through exhibitions a narrative capable of catching the audience’s interest. A Curator’s work, therefore, encourages reflection and promotes new ways of perceiving and understanding architecture and design. The Master in Curatorship of Architecture and Design at IUAV (Venice, Italy) aims to train professionals capable of developing curatorial projects with a solid foundation in theory and critical thinking, coupled with a strong knowledge of strategies in exhibition making.
https://www.archdaily.com/798478/call-for-applications-postgraduate-master-curatorship-architecture-designRene Submissions
Expo Video: Invisible Cities at Spazio Ridotto, Venice
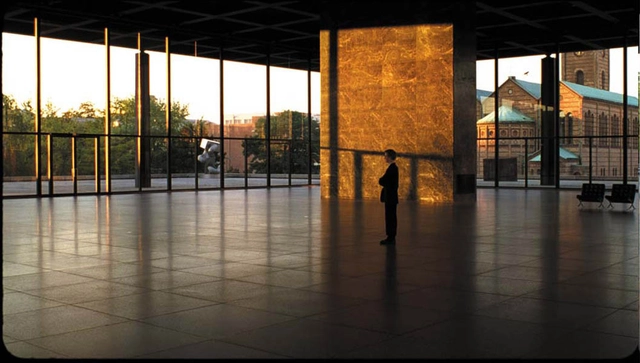
EXPO CHICAGO and Zuecca Project Space Present
EXPO VIDEO: Invisible Cities at Spazio Ridotto (Oct. 24–Nov. 25, 2016)
EXPO CHICAGO and Zuecca Project Space collaborate to present a satellite iteration of the EXPO VIDEO program, highlighting a selection of dynamic and cutting-edge film, video, and new media works by artists selected from EXPO CHICAGO 2016 Exhibitors at Spazio Ridotto in Venice, Italy. The programmatic partnership between the exposition and the satellite location extend on a programmatic partnership presented with the Italian Cultural Institute in Chicago.
https://www.archdaily.com/798218/expo-video-invisible-cities-at-spazio-ridotto-veniceRene Submissions
Cascina Merlata Social Housing / B22
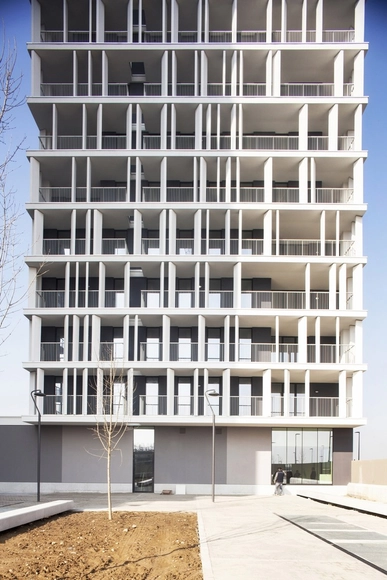


-
Architects: B22
- Area: 7900 m²
- Year: 2015
-
Manufacturers: Aluk, Baumit, MARAZZI
-
Professionals: Ariatta Ingegneria dei Sistemi, Qb service, COVEXPO, Intertecno, Studio Zaccarelli
https://www.archdaily.com/797764/cascina-merlata-social-housing-b22Daniela Cardenas
Bésame Mucho Milan / Ricardo Casas Design
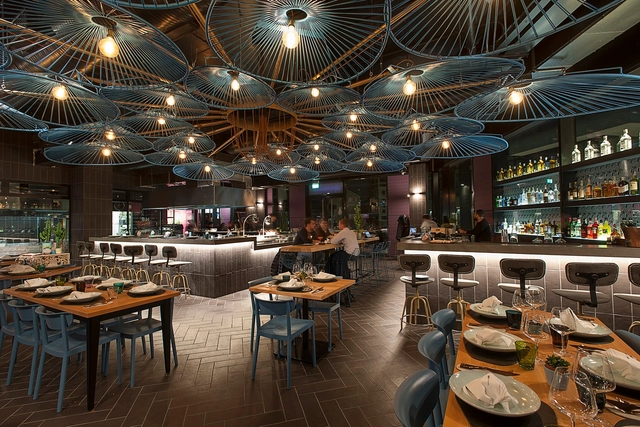


-
Architects: Ricardo Casas Design
- Area: 320 m²
- Year: 2015
-
Manufacturers: Ornamenta
-
Professionals: Ariatta Ingegneria dei Sistemi, ERREGI, DUEBI INTONACI, BRUSBAN COMPANY, Liquen S.A. de C.V.
https://www.archdaily.com/797486/besame-mucho-milan-ricardo-casas-designCristobal Rojas
Generazione: a Call From Rome
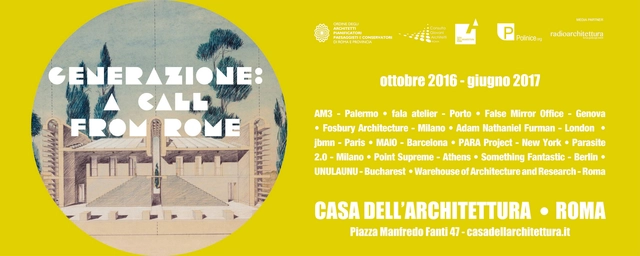
The series will start next Friday, and the lectures will be every month up to June 2017 in Rome, at Casa dell’Architettura.
The participants - all born in the Eighties - will be paired in couples, in order to obtain an interesting dialogue in each and every meeting.
https://www.archdaily.com/797271/generazione-a-call-from-romeRene Submissions
Aerial Futures: Grounded Visions for the Airport Terminal of Tomorrow

The Aerial Futures symposium explores the current state of airport design and the future of this rapidly evolving architectural typology. The symposium brings thinkers and practitioners to Venice for two days, and is open to the general public.
https://www.archdaily.com/797104/aerial-futures-grounded-visions-for-the-airport-terminal-of-tomorrowRene Submissions
QUID Vicolo Luna / Lillo Giglia Architecture
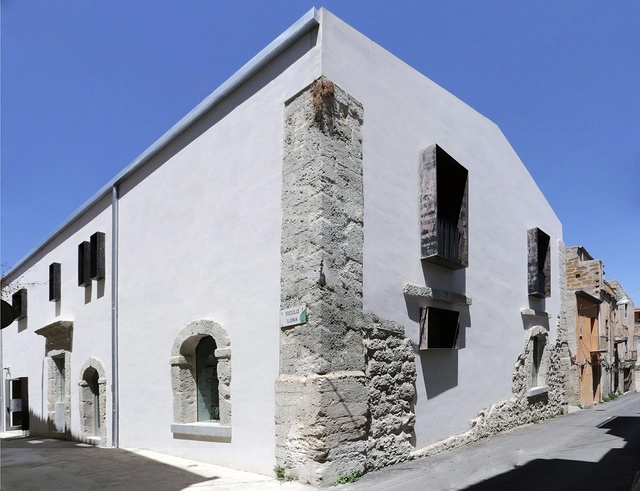




-
Architects: Lillo Giglia Architecture
- Area: 1500 m²
- Year: 2016
-
Manufacturers: Chiraema, Euwork resine, Weber
https://www.archdaily.com/796625/quid-vicolo-luna-lillo-giglia-architectureValentina Villa
Feltrinelli Porta Volta / Herzog & de Meuron
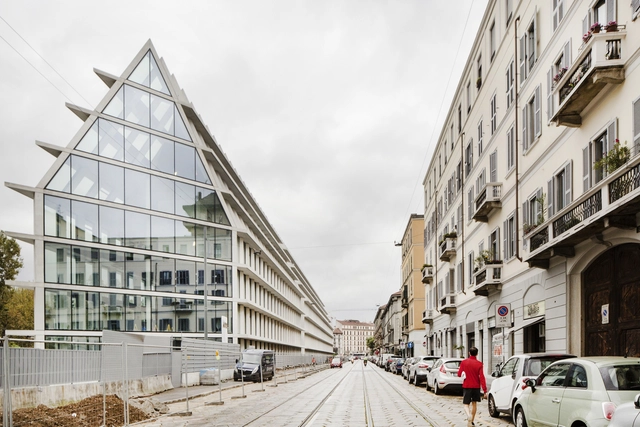



-
Architects: Herzog & de Meuron
-
Manufacturers: UniFor, Bertolotto, Orobica, Resstende
-
Professionals: Zaring S.r.l., Polistudio A.e.s
https://www.archdaily.com/796115/feltrinelli-porta-volta-herzog-and-de-meuronJulio Effa
Ermenegildo Zegna HQ / ACPV ARCHITECTS Antonio Citterio Patricia Viel + Beretta Associati
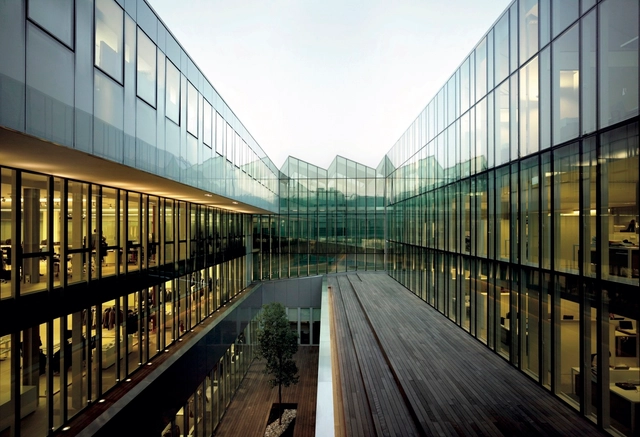




- Area: 15500 m²
- Year: 2008
-
Manufacturers: AGC, Cotto d'Este
-
Professionals: Colombo Costruzioni S.p.A., Metis Lighting, Redesco, Tosoni
https://www.archdaily.com/794848/ermenegildo-zegna-hq-antonio-citterio-patricia-viel-and-partners-plus-beretta-associatiDaniela Cardenas