1. ArchDaily
  2. Ecuador

Ecuador

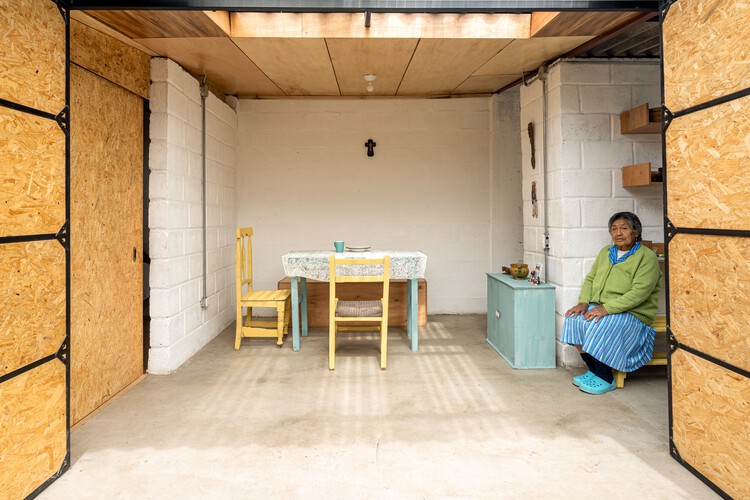
The Cave of the Mini Beast / La Cabina de la Curiosidad + Marie Combette + Daniel Moreno Flores

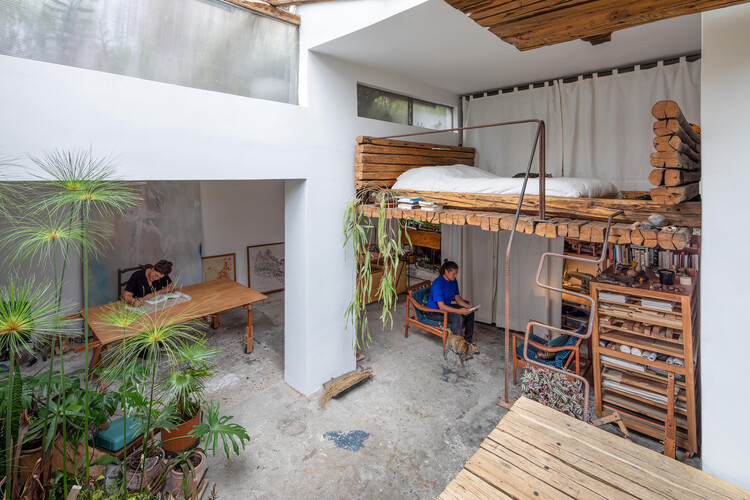
The Cave of the Mini Beast / La Cabina de la Curiosidad + Marie Combette + Daniel Moreno Flores - Interior Photography, Apartment Interiors, KitchenThe Cave of the Mini Beast / La Cabina de la Curiosidad + Marie Combette + Daniel Moreno Flores - Interior Photography, Apartment InteriorsThe Cave of the Mini Beast / La Cabina de la Curiosidad + Marie Combette + Daniel Moreno Flores - Interior Photography, Apartment InteriorsThe Cave of the Mini Beast / La Cabina de la Curiosidad + Marie Combette + Daniel Moreno Flores - Interior Photography, Apartment InteriorsThe Cave of the Mini Beast / La Cabina de la Curiosidad + Marie Combette + Daniel Moreno Flores - More Images+ 35

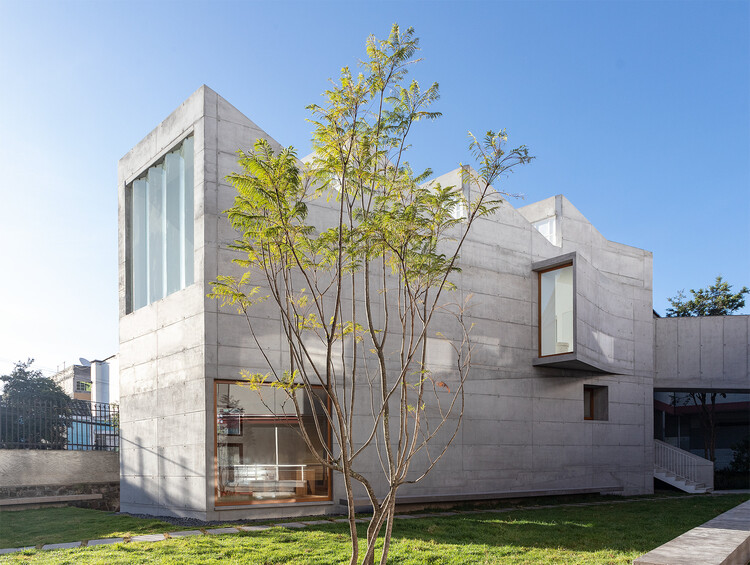
Leny House / CASTILLO + VALDIVIESO architects

Leny House / CASTILLO + VALDIVIESO architects - Exterior Photography, Houses, FacadeLeny House / CASTILLO + VALDIVIESO architects - Exterior Photography, HousesLeny House / CASTILLO + VALDIVIESO architects - Interior Photography, HousesLeny House / CASTILLO + VALDIVIESO architects - Exterior Photography, Houses, GardenLeny House / CASTILLO + VALDIVIESO architects - More Images+ 22

Catamayo, Ecuador
  • Area Area of this architecture project Area:  179
  • Year Completion year of this architecture project Year:  2019
  • Manufacturers Brands with products used in this architecture project
    Manufacturers:  Masisa, Adobe Systems Incorporated, AutoDesk, Graiman

Torre Seis / Diez + Muller Architects

Torre Seis / Diez + Muller Architects - Exterior Photography, Office Buildings, FacadeTorre Seis / Diez + Muller Architects - Interior Photography, Office BuildingsTorre Seis / Diez + Muller Architects - Exterior Photography, Office BuildingsTorre Seis / Diez + Muller Architects - Exterior Photography, Office Buildings, HandrailTorre Seis / Diez + Muller Architects - More Images+ 21

  • Area Area of this architecture project Area:  33700
  • Year Completion year of this architecture project Year:  2019
  • Manufacturers Brands with products used in this architecture project
    Manufacturers:  Holcim, AutoDesk, Mitsubishi Electric

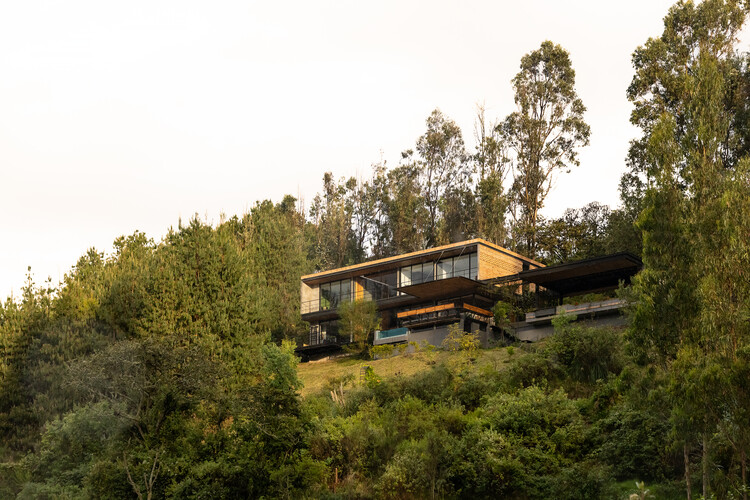
House in the Forest / Diez + Muller Arquitectos

House in the Forest / Diez + Muller Arquitectos - Exterior Photography, HousesHouse in the Forest / Diez + Muller Arquitectos - Exterior Photography, Houses, FacadeHouse in the Forest / Diez + Muller Arquitectos - Exterior Photography, Houses, FacadeHouse in the Forest / Diez + Muller Arquitectos - Interior Photography, HousesHouse in the Forest / Diez + Muller Arquitectos - More Images+ 15

Cumbayá, Ecuador

Minga LAB 2020 Virtual: academic event on sustainable collective housing in Ecuador

Minga LAB 2020 Virtual is a free academic event that addresses the complex subject of Sustainable Collective Housing from both theoretical and practical perspectives, with a national scope across Ecuador.

Inhabitant Festival #0

Festival Habitante is a film, city, and architecture festival that will showcase international and national audiovisual works in the Ecuadorian cities of Quito and Guayaquil. The program is complemented by parallel activities open to the public, aimed at fostering discussion around the act of inhabiting.

International workshop “Shared Care”

COVID-19 has forced us to question the parameters we once considered "normal." For humanity, our journey through the world and the mark we leave behind have led us to confinement—a quarantine of our homes, which have been re-inhabited after being abandoned for work imposed by a world driven by production, the market, and capital.

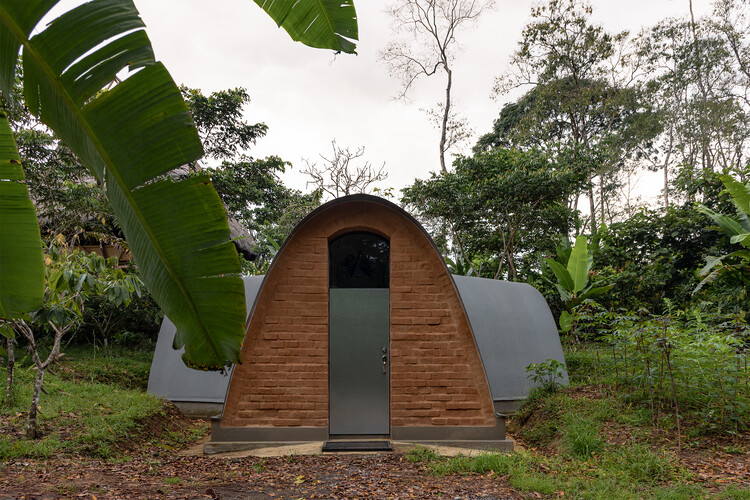
Hampi Samay Wasi: Regenerative Architecture and Ancestral Memory in the Kichwa Amazon / Allwa Arquitectura

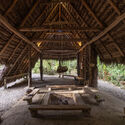
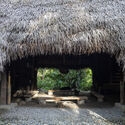
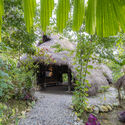
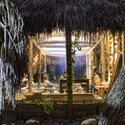
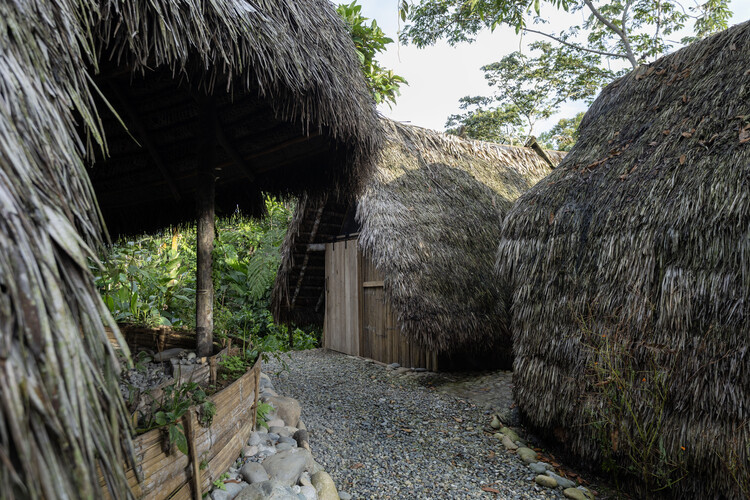
Hampi Samay Wasi: Regenerative Architecture and Ancestral Memory in the Kichwa Amazon / Allwa Arquitectura - Cultural CenterHampi Samay Wasi: Regenerative Architecture and Ancestral Memory in the Kichwa Amazon / Allwa Arquitectura - Cultural CenterHampi Samay Wasi: Regenerative Architecture and Ancestral Memory in the Kichwa Amazon / Allwa Arquitectura - Cultural CenterHampi Samay Wasi: Regenerative Architecture and Ancestral Memory in the Kichwa Amazon / Allwa Arquitectura - Exterior Photography, Cultural CenterHampi Samay Wasi: Regenerative Architecture and Ancestral Memory in the Kichwa Amazon / Allwa Arquitectura - More Images+ 11

  • Architects: Allwa Arquitectura
  • Area Area of this architecture project Area:  80
  • Year Completion year of this architecture project Year:  2025

Tababela House / Rama Estudio

Tababela House / Rama Estudio - Exterior Photography, Sustainability & Green Design, FacadeTababela House / Rama Estudio - Sustainability & Green DesignTababela House / Rama Estudio - Interior Photography, Sustainability & Green Design, Beam, Facade, Table, ChairTababela House / Rama Estudio - Sustainability & Green DesignTababela House / Rama Estudio - More Images+ 30

  • Architects: Rama Estudio
  • Area Area of this architecture project Area:  170
  • Year Completion year of this architecture project Year:  2021

Nadya House / CASTILLO + VALDIVIESO arquitectos

Nadya House / CASTILLO + VALDIVIESO arquitectos - Drawings, Houses, FacadeNadya House / CASTILLO + VALDIVIESO arquitectos - Exterior Photography, Houses, Facade, DoorNadya House / CASTILLO + VALDIVIESO arquitectos - Exterior Photography, Houses, Facade, DoorNadya House / CASTILLO + VALDIVIESO arquitectos - Interior Photography, Houses, Facade, BeamNadya House / CASTILLO + VALDIVIESO arquitectos - More Images+ 13

Malacatos, Ecuador
  • Area Area of this architecture project Area:  193
  • Year Completion year of this architecture project Year:  2022
  • Manufacturers Brands with products used in this architecture project
    Manufacturers:  GRAPHISOFT

Jambatu Research Center and Amphibian Museum / Caá Porá Arquitectura + del Hierro UA + Leggett & Cahuas

Jambatu Research Center and Amphibian Museum / Caá Porá Arquitectura + del Hierro UA + Leggett & Cahuas - Exterior Photography, Research Center, Garden, Facade, DoorJambatu Research Center and Amphibian Museum / Caá Porá Arquitectura + del Hierro UA + Leggett & Cahuas - Exterior Photography, Research Center, FacadeJambatu Research Center and Amphibian Museum / Caá Porá Arquitectura + del Hierro UA + Leggett & Cahuas - Exterior Photography, Research CenterJambatu Research Center and Amphibian Museum / Caá Porá Arquitectura + del Hierro UA + Leggett & Cahuas - Interior Photography, Research Center, Facade, Door, Handrail, ChairJambatu Research Center and Amphibian Museum / Caá Porá Arquitectura + del Hierro UA + Leggett & Cahuas - More Images+ 19

Terra Building / R3C Diseño y Construcción

Terra Building / R3C Diseño y Construcción - Exterior Photography, Apartments, Garden, FacadeTerra Building / R3C Diseño y Construcción - Exterior Photography, Apartments, Garden, Facade, StairsTerra Building / R3C Diseño y Construcción - Interior Photography, Apartments, Courtyard, Facade, Handrail, BalconyTerra Building / R3C Diseño y Construcción - Exterior Photography, Apartments, Facade, HandrailTerra Building / R3C Diseño y Construcción - More Images+ 23

Cumbaya, Ecuador
  • Area Area of this architecture project Area:  1891
  • Year Completion year of this architecture project Year:  2023
  • Manufacturers Brands with products used in this architecture project
    Manufacturers:  Graiman

Akaly House / Di Frenna Arquitectos

Akaly House / Di Frenna Arquitectos - Exterior Photography, Houses, Garden, FacadeAkaly House / Di Frenna Arquitectos - Exterior Photography, Houses, Garden, Facade, BeamAkaly House / Di Frenna Arquitectos - Interior Photography, Houses, Facade, Beam, HandrailAkaly House / Di Frenna Arquitectos - Interior Photography, Houses, Deck, Facade, Beam, Door, LightingAkaly House / Di Frenna Arquitectos - More Images+ 31

Samborondón, Ecuador
  • Area Area of this architecture project Area:  644
  • Year Completion year of this architecture project Year:  2023
  • Manufacturers Brands with products used in this architecture project
    Manufacturers:  Grohe

Hidden house / Estudio Andrés Argudo

Hidden house / Estudio Andrés Argudo - Interior Photography, Historic Preservation, Facade, Door
© Nicolas Provoste

Hidden house / Estudio Andrés Argudo - Exterior Photography, Historic Preservation, Facade, DoorHidden house / Estudio Andrés Argudo - Interior Photography, Historic Preservation, Door, Facade, Column, BeamHidden house / Estudio Andrés Argudo - Interior Photography, Historic Preservation, Facade, DoorHidden house / Estudio Andrés Argudo - Exterior Photography, Historic Preservation, Courtyard, FacadeHidden house / Estudio Andrés Argudo - More Images+ 19

  • Area Area of this architecture project Area:  658
  • Year Completion year of this architecture project Year:  2022
  • Manufacturers Brands with products used in this architecture project
    Manufacturers:  ALHIEDSUR, ARCOTECTURA, Bath & Home, GYMSUM, Graiman, +2

Screening and Discussion: Building with Living Trees

As part of the temporary exhibition "Pre-Columbian Architectures: Representing and Inhabiting the Past," we invite you to the screening of the first episode of the documentary series on the work of Al Borde, "Building with Living Trees," followed by a discussion about the documentary.

Call to Action: Gender Equality in the Construction Industry

In commemoration of International Women's Day, we invite you to join the fourth webinar of the CEELA Project, organized in partnership with the Ecuadorian Council for Sustainable Building. During this free event, prominent leaders in the construction sector will share their professional experiences and strategies for promoting gender equity in work environments across the public, private, industry association, and international cooperation sectors.
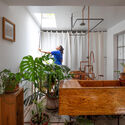
Puruma House / Bernardo Bustamante Arquitectos

Puruma House / Bernardo Bustamante Arquitectos - Exterior Photography, HousesPuruma House / Bernardo Bustamante Arquitectos - Exterior Photography, HousesPuruma House / Bernardo Bustamante Arquitectos - Exterior Photography, HousesPuruma House / Bernardo Bustamante Arquitectos - Interior Photography, HousesPuruma House / Bernardo Bustamante Arquitectos - More Images+ 10

Quito, Ecuador

Kaysa House / Alvariño & Felipe Arquitectos

Kaysa House / Alvariño & Felipe Arquitectos - Exterior Photography, Houses, FacadeKaysa House / Alvariño & Felipe Arquitectos - HousesKaysa House / Alvariño & Felipe Arquitectos - HousesKaysa House / Alvariño & Felipe Arquitectos - HousesKaysa House / Alvariño & Felipe Arquitectos - More Images+ 27

Loja, Ecuador