1. ArchDaily
  2. Ecuador

Ecuador

Discussion in Quito: The Influence of Photography on the Interpretation of Architectural Work

PANEL DISCUSSION
"The Influence of Photography on the Interpretation of Architectural Work"
GUEST PHOTOGRAPHERS:
Rafael Gamo (Mexico)
Onnis Luque (Mexico)
Sebastian Crespo - Bicubik (Ecuador)
Andrés Fernández - Bicubik (Ecuador)
MODERATOR:
Rómulo Moya (Director, Trama Magazine)

2nd National Architecture Students Meeting: Resilient Movement

The National Meeting of Architecture Students is the premier event of the National Organization of Architecture Students (ONEA), a non-profit organization comprised of architecture students from nine cities in Ecuador: Quito, Ambato, Riobamba, Loja, Cuenca, Ibarra, Guayaquil, Manta, and Portoviejo. The organization seeks to bring together as many architecture students as possible to address various issues related to urbanism, architectural design, landscape architecture, urban sociology, legal urbanism, and other relevant topics in the discipline, with the goal of fostering critical awareness among architecture students committed to their culture and social responsibility in the various cities that make up the Ecuadorian landscape.

3rd Architecture Meeting in Quito

Given the current growth of the architectural profession within society, it is essential to engage in open debate where ideas take precedence over imagery. With this in mind, the 'Encuentros de Arquitectura' event serves as a forum for analysis and critique, fostering a deeper understanding of the concepts that define the discipline.

The rights to the city and the territory

The 11th National Symposium on Urban Development and Territorial Planning and the 10th International Congress on Territorial and Ecological Planning share the common goal of serving as a space for discussion and reflection on the rights to the city and the territory, viewed through the lens of territorial and urban planning processes and land management.

The event is organized into five main themes, each corresponding to a panel discussion:
1. Conceptual, regulatory, and institutional framework of the rights to the city and the territory.
2. Public policies for territorial and urban planning.
3. Land management.
4. Academic contributions within the framework of the rights to the city and the territory.
5. Territories and Sustainability.

3D Printing Workshop: Manufacturing Plastic Joints

We will work with construction systems for joints—designed and 3D printed—and test them by creating full-scale furniture. This is an opportunity to learn how to use and experiment with a 3D printer designed and built exclusively for this event.

Photographic Exhibition: “Modernity, contemporary perspectives from Latin America”

Seven of Latin America's leading architectural photographers gather at the MAE—the Museum and Archive of Architecture of Ecuador—to present seven distinct perspectives on modernity in an unprecedented photography exhibition.

The exhibitors—Leonardo Finotti (Brazil), Cristóbal Palma (Chile), Daniela Mac Adden (Argentina), Rafael Gamo (Mexico), Federico Cairoli (Argentina), Onnis Luque (Mexico), and Bicubik (Ecuador)—present brief, authorial essays on modern architecture in the Americas.

The exhibition is part of the parallel events of the XXI Pan-American Biennial of Architecture in Quito and will be open from November 15, 2018, through January 20, 2019.
PARAISO office building + industrial warehouse / TEC Taller EC

PARAISO office building + industrial warehouse / TEC Taller EC - ExtensionPARAISO office building + industrial warehouse / TEC Taller EC - Exterior Photography, ExtensionPARAISO office building + industrial warehouse / TEC Taller EC - ExtensionPARAISO office building + industrial warehouse / TEC Taller EC - Exterior Photography, ExtensionPARAISO office building + industrial warehouse / TEC Taller EC - More Images+ 17

  • Architects: TEC Taller EC
  • Area Area of this architecture project Area:  3600
  • Year Completion year of this architecture project Year:  2026

Casa TA / Estudio Felipe Escudero

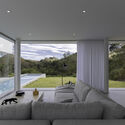
Casa TA / Estudio Felipe Escudero - Interior Photography, Houses, ChairCasa TA / Estudio Felipe Escudero - HousesCasa TA / Estudio Felipe Escudero - Interior Photography, Houses, Bedroom, BedCasa TA / Estudio Felipe Escudero - HousesCasa TA / Estudio Felipe Escudero - More Images+ 10

Cumbayá, Ecuador

52nd ICAMT & 1st ICOM Storage Annual Conference: Transforming Museum Spaces and Practices: Architecture, Sustainability, Collections, and Exhibitions in Latin America, the Caribbean and Beyond

ICAMT - International Committee for Architecture and Museum Techniques of ICOM annually organises an important international conference bringing together experts from diverse disciplines such as architecture, museography, exhibition design, and museum studies.

House 29 / estudio29

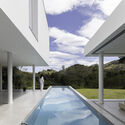
House 29 / estudio29 - Exterior Photography, Houses, Balcony, BeamHouse 29 / estudio29 - Exterior Photography, HousesHouse 29 / estudio29 - Interior Photography, HousesHouse 29 / estudio29 - HousesHouse 29 / estudio29 - More Images+ 10

  • Architects: estudio29
  • Area Area of this architecture project Area:  350
  • Year Completion year of this architecture project Year:  2023

House for María / Metriq Estudio

House for María / Metriq Estudio - Interior Photography, Houses, Kitchen, Sink, CountertopHouse for María / Metriq Estudio - Interior Photography, HousesHouse for María / Metriq Estudio - Interior Photography, Houses, Kitchen, Countertop, SinkHouse for María / Metriq Estudio - Interior Photography, Houses, Bedroom, BeamHouse for María / Metriq Estudio - More Images+ 17

Quito, Ecuador
  • Architects: Metriq Estudio
  • Area Area of this architecture project Area:  37
  • Year Completion year of this architecture project Year:  2021
  • Manufacturers Brands with products used in this architecture project
    Manufacturers:  Edimca

The House of the Maywas / La Cabina de la Curiosidad

The House of the Maywas / La Cabina de la Curiosidad - Interior Photography, Adaptive Reuse, ChairThe House of the Maywas / La Cabina de la Curiosidad - Interior Photography, Adaptive Reuse, Courtyard, BeamThe House of the Maywas / La Cabina de la Curiosidad - Interior Photography, Adaptive Reuse, Kitchen, Table, ChairThe House of the Maywas / La Cabina de la Curiosidad - Interior Photography, Adaptive ReuseThe House of the Maywas / La Cabina de la Curiosidad - More Images+ 24

Art Building – Cardenal Spellman Educational Unit / STUDIO BLUR

Art Building – Cardenal Spellman Educational Unit / STUDIO BLUR - Interior Photography, Educational Architecture, StairsArt Building – Cardenal Spellman Educational Unit / STUDIO BLUR - Educational ArchitectureArt Building – Cardenal Spellman Educational Unit / STUDIO BLUR - Interior Photography, Educational ArchitectureArt Building – Cardenal Spellman Educational Unit / STUDIO BLUR - Exterior Photography, Educational ArchitectureArt Building – Cardenal Spellman Educational Unit / STUDIO BLUR - More Images+ 39

  • Architects: STUDIO BLUR
  • Area Area of this architecture project Area:  519
  • Year Completion year of this architecture project Year:  2024

Mocolí Sports Complex / URLO Studio

Mocolí Sports Complex / URLO Studio - Exterior Photography, Sports FieldMocolí Sports Complex / URLO Studio - Exterior Photography, Sports FieldMocolí Sports Complex / URLO Studio - Interior Photography, Sports FieldMocolí Sports Complex / URLO Studio - Exterior Photography, Sports FieldMocolí Sports Complex / URLO Studio - More Images+ 12

Samborondón, Ecuador
  • Architects: URLO Studio
  • Area Area of this architecture project Area:  8772
  • Year Completion year of this architecture project Year:  2022

The House of Time / Natura Futura

The House of Time / Natura Futura - Interior Photography, Cultural Architecture, Chair, BenchThe House of Time / Natura Futura - Interior Photography, Cultural Architecture, Beam, Table, ChairThe House of Time / Natura Futura - Interior Photography, Cultural Architecture, BeamThe House of Time / Natura Futura - Exterior Photography, Cultural ArchitectureThe House of Time / Natura Futura - More Images+ 25

  • Architects: Natura Futura
  • Area Area of this architecture project Area:  180
  • Year Completion year of this architecture project Year:  2026

Las Vegas Park / Gustavo González Galarza

Las Vegas Park / Gustavo González Galarza - ParkLas Vegas Park / Gustavo González Galarza - Exterior Photography, ParkLas Vegas Park / Gustavo González Galarza - Exterior Photography, ParkLas Vegas Park / Gustavo González Galarza - Exterior Photography, ParkLas Vegas Park / Gustavo González Galarza - More Images+ 20

Portoviejo, Ecuador

Pamba Bike Shelter / URLO Studio

Pamba Bike Shelter / URLO Studio - Interior Photography, Sports ArchitecturePamba Bike Shelter / URLO Studio - Exterior Photography, Sports ArchitecturePamba Bike Shelter / URLO Studio - Sports ArchitecturePamba Bike Shelter / URLO Studio - Interior Photography, Sports Architecture, BeamPamba Bike Shelter / URLO Studio - More Images+ 15

  • Architects: URLO Studio
  • Area Area of this architecture project Area:  899
  • Year Completion year of this architecture project Year:  2025
  • Manufacturers Brands with products used in this architecture project
    Manufacturers:  Hormipisos

Witoca Laboratory / Al Borde

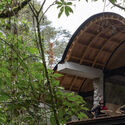
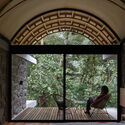
Witoca Laboratory / Al Borde - Interior Photography, Workshop, ArchWitoca Laboratory / Al Borde - WorkshopWitoca Laboratory / Al Borde - Interior Photography, Workshop, BathroomWitoca Laboratory / Al Borde - WorkshopWitoca Laboratory / Al Borde - More Images+ 56

San Vicente de Huaticocha, Ecuador
  • Architects: Al Borde
  • Area Area of this architecture project Area:  46
  • Year Completion year of this architecture project Year:  2025