1. ArchDaily
  2. Ecuador

Ecuador

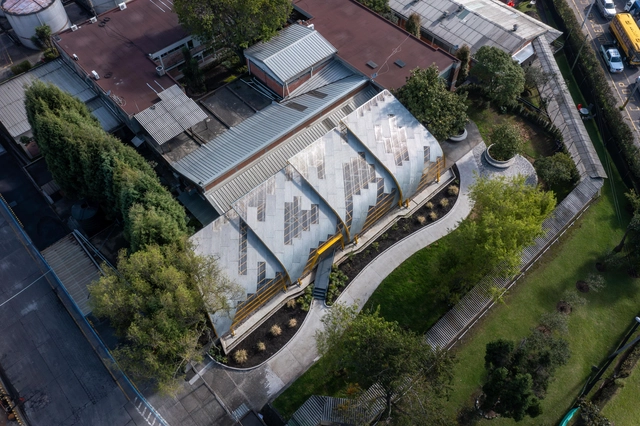
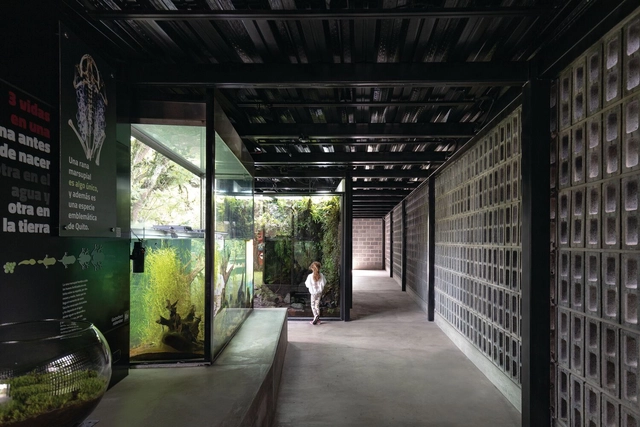
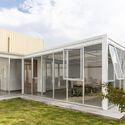
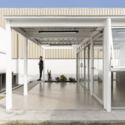
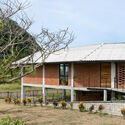

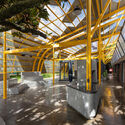
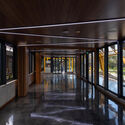
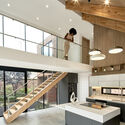
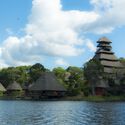
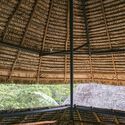
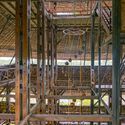
Awawa Interactive Science Museum / Morphism

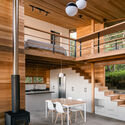
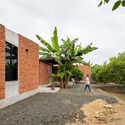
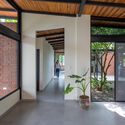
Awawa Interactive Science Museum / Morphism - Adaptive ReuseAwawa Interactive Science Museum / Morphism - Interior Photography, Adaptive ReuseAwawa Interactive Science Museum / Morphism - Exterior Photography, Adaptive ReuseAwawa Interactive Science Museum / Morphism - Interior Photography, Adaptive ReuseAwawa Interactive Science Museum / Morphism - More Images+ 24

  • Architects: Morphism
  • Area Area of this architecture project Area:  1500
  • Year Completion year of this architecture project Year:  2025

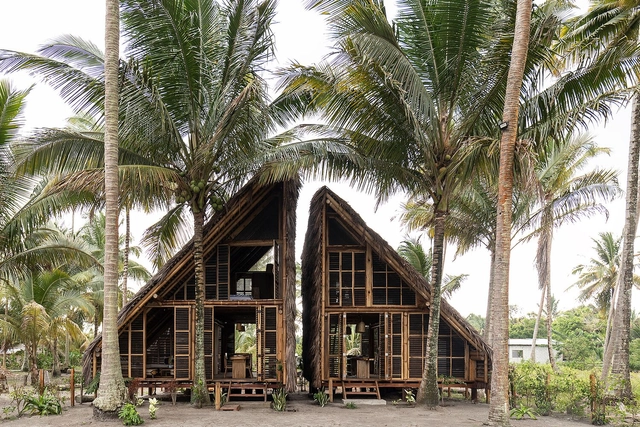
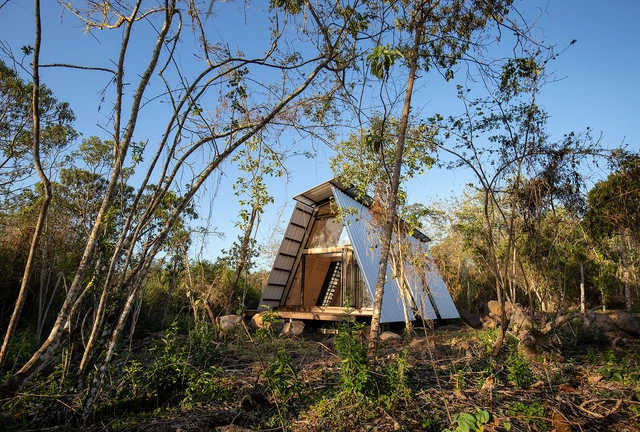
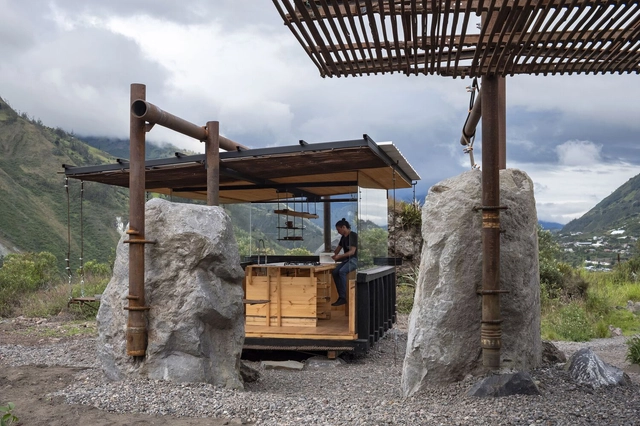
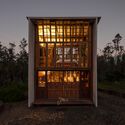
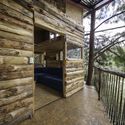
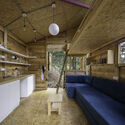
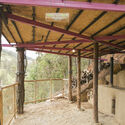
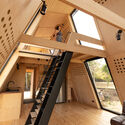
Wooden Bonfire Shelter / Mestizo Estudio Arquitectura

Wooden Bonfire Shelter / Mestizo Estudio Arquitectura - Interior Photography, Houses, BeamWooden Bonfire Shelter / Mestizo Estudio Arquitectura - Exterior Photography, Houses, BeamWooden Bonfire Shelter / Mestizo Estudio Arquitectura - HousesWooden Bonfire Shelter / Mestizo Estudio Arquitectura - Interior Photography, HousesWooden Bonfire Shelter / Mestizo Estudio Arquitectura - More Images+ 29

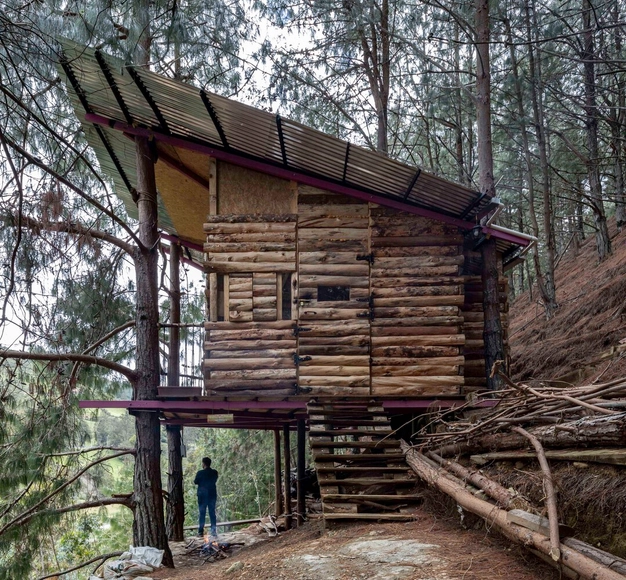
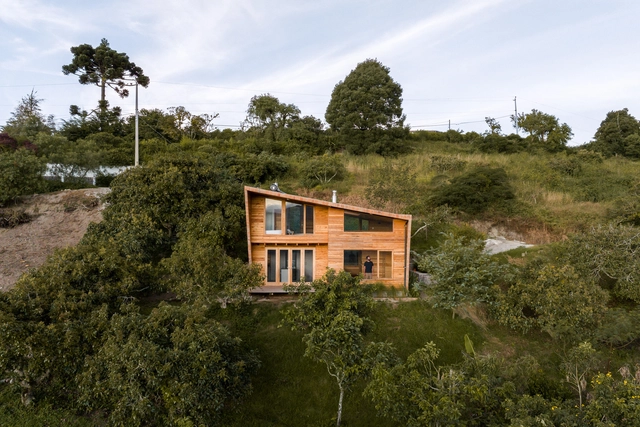
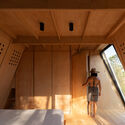
House in the Woods / Espinoza Carvajal Arquitectos + Defrente + StudioUrbana

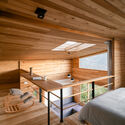
House in the Woods / Espinoza Carvajal Arquitectos + Defrente + StudioUrbana - Interior Photography, Houses, BeamHouse in the Woods / Espinoza Carvajal Arquitectos + Defrente + StudioUrbana - Exterior Photography, HousesHouse in the Woods / Espinoza Carvajal Arquitectos + Defrente + StudioUrbana - HousesHouse in the Woods / Espinoza Carvajal Arquitectos + Defrente + StudioUrbana - Interior Photography, Houses, Bedroom, Handrail, Stairs, BeamHouse in the Woods / Espinoza Carvajal Arquitectos + Defrente + StudioUrbana - More Images+ 18

Quito, Ecuador

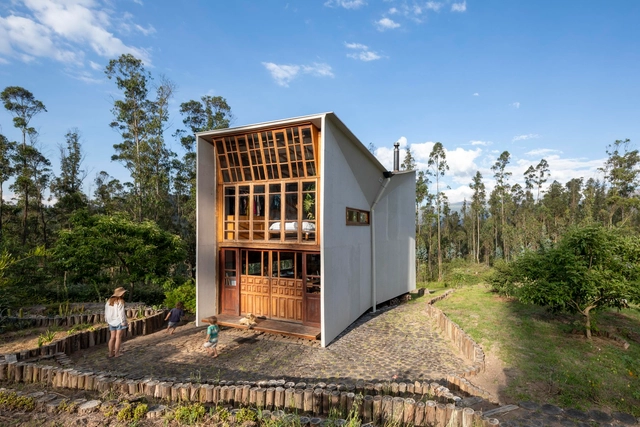
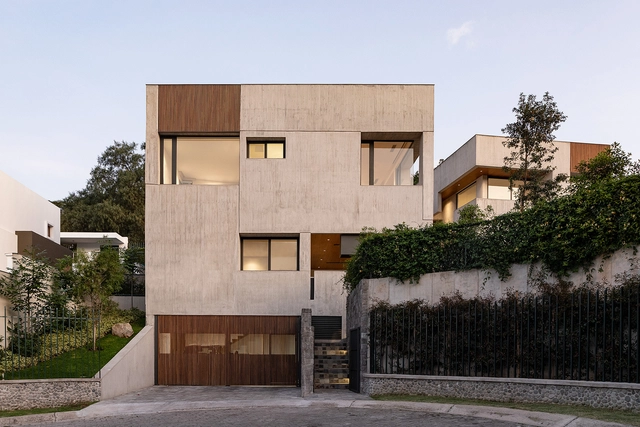
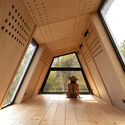
Arupo House / Cordada Arquitectura

Arupo House / Cordada Arquitectura - Exterior Photography, Houses, GardenArupo House / Cordada Arquitectura - Exterior Photography, HousesArupo House / Cordada Arquitectura - Interior Photography, HousesArupo House / Cordada Arquitectura - HousesArupo House / Cordada Arquitectura - More Images+ 26

Quito, Ecuador
  • Area Area of this architecture project Area:  230
  • Year Completion year of this architecture project Year:  2025

River Terrace / Mestizo Estudio Arquitectura

River Terrace / Mestizo Estudio Arquitectura - Mixed Use ArchitectureRiver Terrace / Mestizo Estudio Arquitectura - Mixed Use ArchitectureRiver Terrace / Mestizo Estudio Arquitectura - Mixed Use ArchitectureRiver Terrace / Mestizo Estudio Arquitectura - Exterior Photography, Mixed Use Architecture, ForestRiver Terrace / Mestizo Estudio Arquitectura - More Images+ 11

House in La Vicentina / Al Borde

House in La Vicentina / Al Borde - Exterior Photography, Houses, BalconyHouse in La Vicentina / Al Borde - Interior Photography, Houses, Kitchen, Countertop, ChairHouse in La Vicentina / Al Borde - Exterior Photography, HousesHouse in La Vicentina / Al Borde - Interior Photography, Houses, Bedroom, Balcony, Handrail, ChairHouse in La Vicentina / Al Borde - More Images+ 36

Quito, Ecuador
  • Architects: Al Borde
  • Year Completion year of this architecture project Year:  2024

La Bocatoma Housing Modules / Cubbil studio

La Bocatoma Housing Modules / Cubbil studio - Exterior Photography, Cabins & LodgesLa Bocatoma Housing Modules / Cubbil studio - Interior Photography, Cabins & LodgesLa Bocatoma Housing Modules / Cubbil studio - Exterior Photography, Cabins & Lodges, ForestLa Bocatoma Housing Modules / Cubbil studio - Interior Photography, Cabins & LodgesLa Bocatoma Housing Modules / Cubbil studio - More Images+ 17

  • Architects: Cubbil studio
  • Area Area of this architecture project Area:  110
  • Year Completion year of this architecture project Year:  2024

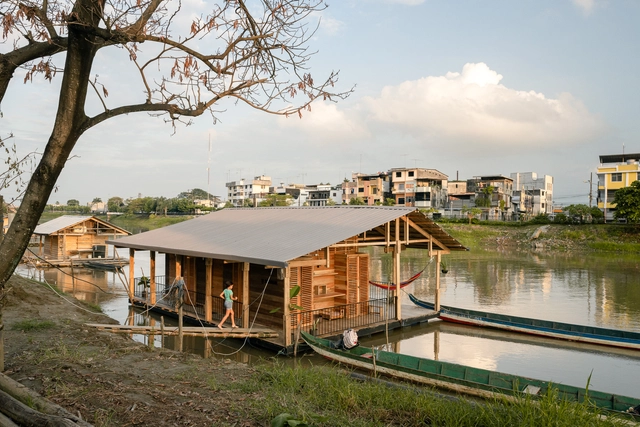
The Floating Neighborhood of Las Balsas / Natura Futura

The Floating Neighborhood of Las Balsas / Natura Futura - HousesThe Floating Neighborhood of Las Balsas / Natura Futura - HousesThe Floating Neighborhood of Las Balsas / Natura Futura - Exterior Photography, HousesThe Floating Neighborhood of Las Balsas / Natura Futura - HousesThe Floating Neighborhood of Las Balsas / Natura Futura - More Images+ 39

Babahoyo, Ecuador

House of the Rolling Rooms / Rama Estudio

House of the Rolling Rooms / Rama Estudio - Interior Photography, Houses, Beam, BalconyHouse of the Rolling Rooms / Rama Estudio - Exterior Photography, Houses, BeamHouse of the Rolling Rooms / Rama Estudio - Interior Photography, Houses, Beam, ChairHouse of the Rolling Rooms / Rama Estudio - Exterior Photography, Houses, Beam, Balcony, StairsHouse of the Rolling Rooms / Rama Estudio - More Images+ 21

Quito, Ecuador
  • Architects: Rama Estudio
  • Area Area of this architecture project Area:  140
  • Year Completion year of this architecture project Year:  2024

La Miradora House / Taller General

La Miradora House / Taller General - Interior Photography, Houses, Stairs, BeamLa Miradora House / Taller General - HousesLa Miradora House / Taller General - Interior Photography, Houses, Kitchen, Beam, ChairLa Miradora House / Taller General - Exterior Photography, HousesLa Miradora House / Taller General - More Images+ 28

Machachi, Ecuador
  • Architects: Taller General
  • Area Area of this architecture project Area:  299
  • Year Completion year of this architecture project Year:  2024

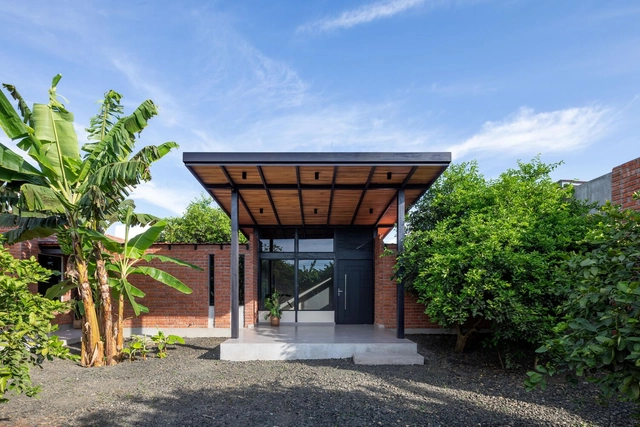
Riba House / TEC - Taller EC

Riba House / TEC - Taller EC - HousesRiba House / TEC - Taller EC - Exterior Photography, HousesRiba House / TEC - Taller EC - Interior Photography, Houses, KitchenRiba House / TEC - Taller EC - Exterior Photography, Houses, CourtyardRiba House / TEC - Taller EC - More Images+ 15

Puembo, Ecuador
  • Architects: TEC - Taller EC
  • Area Area of this architecture project Area:  520
  • Year Completion year of this architecture project Year:  2025

A House in the Andes / ODD ARCHITECTS

A House in the Andes / ODD ARCHITECTS - HousesA House in the Andes / ODD ARCHITECTS - HousesA House in the Andes / ODD ARCHITECTS - HousesA House in the Andes / ODD ARCHITECTS - Exterior Photography, Houses, GardenA House in the Andes / ODD ARCHITECTS - More Images+ 14

Puembo, Ecuador

East Block - Versatile Space / El Sindicato Arquitectura

East Block - Versatile Space / El Sindicato Arquitectura - Exterior Photography, StoreEast Block - Versatile Space / El Sindicato Arquitectura - StoreEast Block - Versatile Space / El Sindicato Arquitectura - Interior Photography, Store, Deck, BeamEast Block - Versatile Space / El Sindicato Arquitectura - StoreEast Block - Versatile Space / El Sindicato Arquitectura - More Images+ 22

La Panificadora Centro desarrollo y de producción rural / Natura Futura

La Panificadora Centro desarrollo y de producción rural / Natura Futura  - Interior Photography, Community Center, BeamLa Panificadora Centro desarrollo y de producción rural / Natura Futura  - Community CenterLa Panificadora Centro desarrollo y de producción rural / Natura Futura  - Exterior Photography, Community Center, BeamLa Panificadora Centro desarrollo y de producción rural / Natura Futura  - Exterior Photography, Community Center, BeamLa Panificadora Centro desarrollo y de producción rural / Natura Futura  - More Images+ 42

  • Architects: Natura Futura
  • Area Area of this architecture project Area:  100
  • Year Completion year of this architecture project Year:  2025

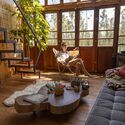
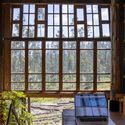
Soul House / Idem

Soul House / Idem - Interior Photography, HousesSoul House / Idem - Interior Photography, HousesSoul House / Idem - Exterior Photography, Houses, ForestSoul House / Idem - Interior Photography, HousesSoul House / Idem - More Images+ 14

Valle de Mindo, Ecuador
  • Architects: Idem
  • Area Area of this architecture project Area:  72
  • Manufacturers Brands with products used in this architecture project
    Manufacturers:  FV

Chachimbiro House / C/ELC

Chachimbiro House / C/ELC - Exterior Photography, HousesChachimbiro House / C/ELC - Exterior Photography, HousesChachimbiro House / C/ELC - Interior Photography, Houses, Beam, Lighting, ChairChachimbiro House / C/ELC - Interior Photography, Houses, Bedroom, BedChachimbiro House / C/ELC - More Images+ 44

Urcuqui, Ecuador
  • Architects: C/ELC
  • Area Area of this architecture project Area:  592 ft²
  • Year Completion year of this architecture project Year:  2023
  • Manufacturers Brands with products used in this architecture project
    Manufacturers:  Briggs, D'gres, Denko Flooring, Imptekcorp, Montó Pinturas

The Pasture House / Diez + Muller Arquitectos

The Pasture House / Diez + Muller Arquitectos - HousesThe Pasture House / Diez + Muller Arquitectos - HousesThe Pasture House / Diez + Muller Arquitectos - Interior Photography, Houses, ChairThe Pasture House / Diez + Muller Arquitectos - Interior Photography, Houses, Balcony, Table, ChairThe Pasture House / Diez + Muller Arquitectos - More Images+ 40

  • Year Completion year of this architecture project Year:  2023
  • Manufacturers Brands with products used in this architecture project
    Manufacturers:  RAMA estudio

Tile Chapel / Jimenez Arquitectos + FB+ estudio

Tile Chapel / Jimenez Arquitectos + FB+ estudio - ChapelTile Chapel / Jimenez Arquitectos + FB+ estudio - Exterior Photography, Chapel, StairsTile Chapel / Jimenez Arquitectos + FB+ estudio - ChapelTile Chapel / Jimenez Arquitectos + FB+ estudio - ChapelTile Chapel / Jimenez Arquitectos + FB+ estudio - More Images+ 21

  • Area Area of this architecture project Area:  25
  • Year Completion year of this architecture project Year:  2020
  • Manufacturers Brands with products used in this architecture project
    Manufacturers:  AutoDesk, Taquil