1. ArchDaily
  2. Ecuador

Ecuador

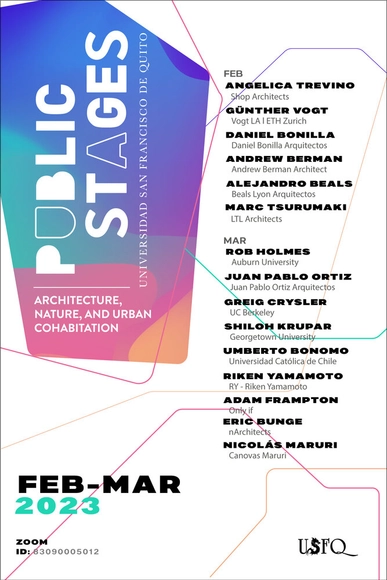
Public Stages: International Lecture Series USFQ 2023

Since the end of the nineteenth century, the planning of cities has been understood as the discipline that establishes guidelines to project architecture for human occupation, with a focus on rationality and functionalism. Nevertheless, the city is a system of many layers and folds, constructed through the interaction of natural, cultural,socioeconomic,and political forces. This choreography, with a variety of purposes and different degrees of synchronization, creates architecture that serves both as shelter and context.Architecture, therefore,does not limit itself to the production of objects but rather appears as a field of study between and through disciplines, called upon to contribute to the organization of those forces that composepublic stages, the space where collective itineraries meet and intertwine.These stages have existed historically.
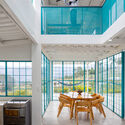
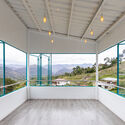
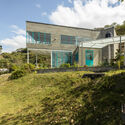
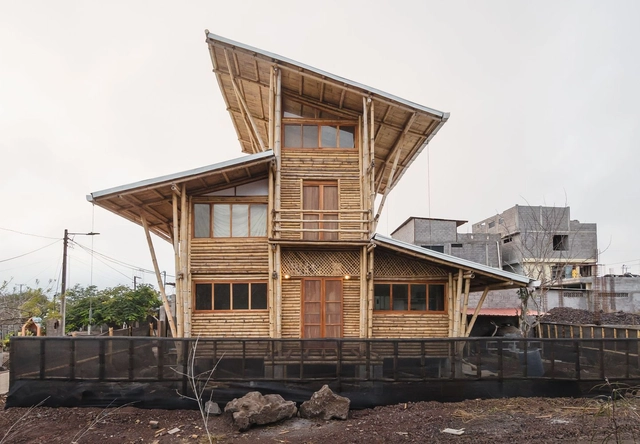
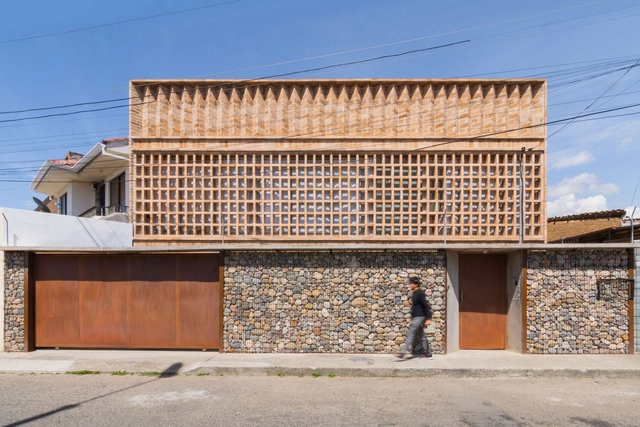
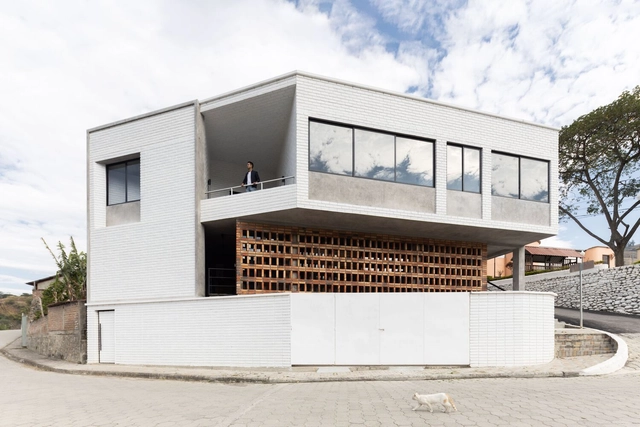
Free House / Chip Studio

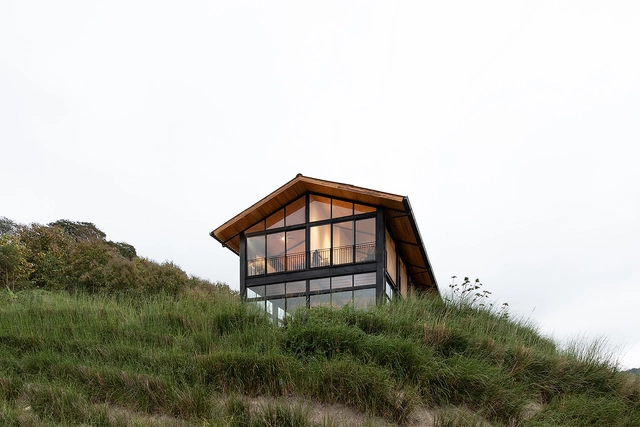
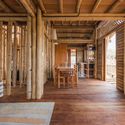
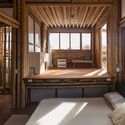
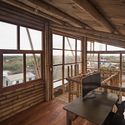
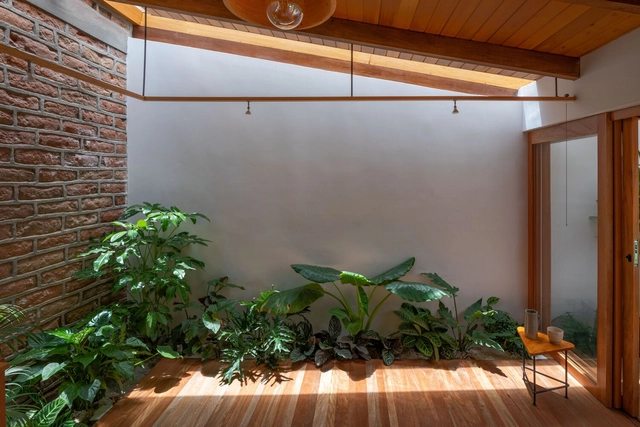
Free House / Chip Studio - Exterior Photography, Houses, FacadeFree House / Chip Studio - Interior Photography, Houses, Kitchen, Facade, Stairs, Beam, Table, Lighting, ChairFree House / Chip Studio - Interior Photography, Houses, Facade, BalconyFree House / Chip Studio - Exterior Photography, Houses, Garden, FacadeFree House / Chip Studio - More Images+ 15

•
Malacatos, Ecuador
  • Architects: Chip Studio
  • Area Area of this architecture project Area:  135 m²
  • Year Completion year of this architecture project Year:  2021
  • Manufacturers Brands with products used in this architecture project
    Manufacturers:  AutoDesk

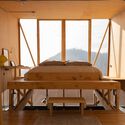
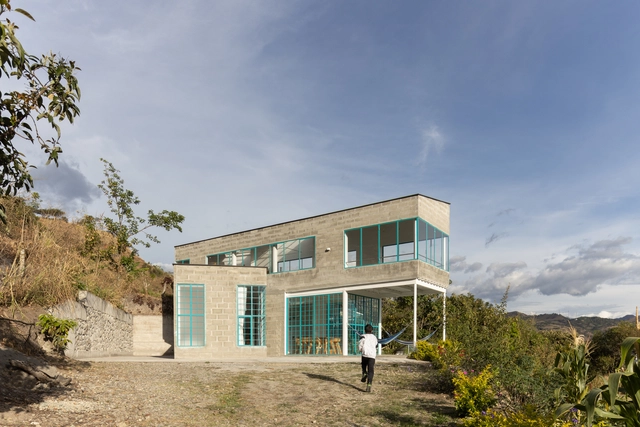
El Refugio House / Pedro Moncayo Torres arquitectura

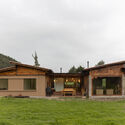
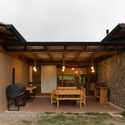
El Refugio House / Pedro Moncayo Torres arquitectura - Interior Photography, Houses, LightingEl Refugio House / Pedro Moncayo Torres arquitectura - Exterior Photography, Houses, FacadeEl Refugio House / Pedro Moncayo Torres arquitectura - Exterior Photography, Houses, Courtyard, Facade, Beam, Door, TableEl Refugio House / Pedro Moncayo Torres arquitectura - Exterior Photography, Houses, Facade, ForestEl Refugio House / Pedro Moncayo Torres arquitectura - More Images+ 20

•
Tarqui, Ecuador

Nendo Building / R3C Diseño y Construcción

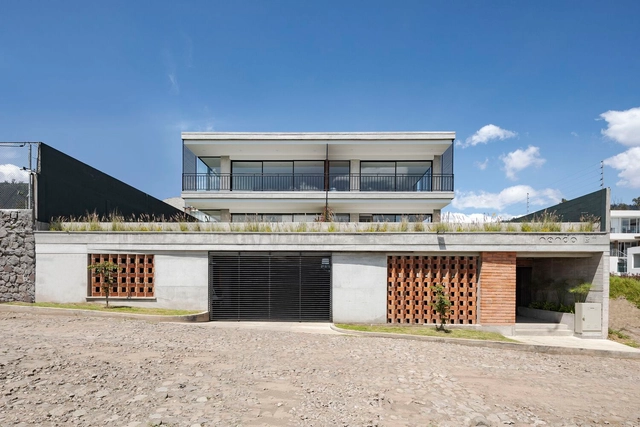
Nendo Building / R3C Diseño y Construcción - Exterior Photography, Houses, FacadeNendo Building / R3C Diseño y Construcción - Exterior Photography, Houses, Garden, Facade, Stairs, HandrailNendo Building / R3C Diseño y Construcción - Interior Photography, Houses, Garden, Stairs, Facade, Beam, HandrailNendo Building / R3C Diseño y Construcción - Interior Photography, Houses, ChairNendo Building / R3C Diseño y Construcción - More Images+ 26

•
Cumbaya, Ecuador
  • Area Area of this architecture project Area:  980 m²
  • Year Completion year of this architecture project Year:  2021
  • Manufacturers Brands with products used in this architecture project
    Manufacturers:  FV, Graiman, LSD

Iche Ecosystem Culinary Innovation Center / Enrique Mora

Iche Ecosystem Culinary Innovation Center / Enrique Mora - Exterior Photography, Mixed Use Architecture, FacadeIche Ecosystem Culinary Innovation Center / Enrique Mora - Interior Photography, Mixed Use Architecture, Beam, ChairIche Ecosystem Culinary Innovation Center / Enrique Mora - Interior Photography, Mixed Use Architecture, Beam, Table, ChairIche Ecosystem Culinary Innovation Center / Enrique Mora - Interior Photography, Mixed Use Architecture, Beam, Table, ChairIche Ecosystem Culinary Innovation Center / Enrique Mora - More Images+ 23

  • Architects: Enrique Mora
  • Area Area of this architecture project Area:  830 m²
  • Year Completion year of this architecture project Year:  2021

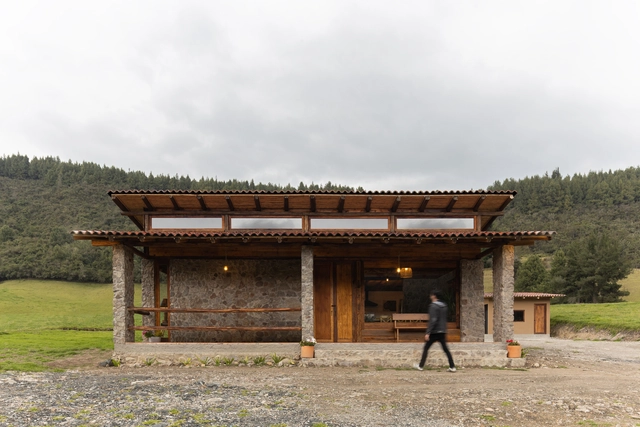
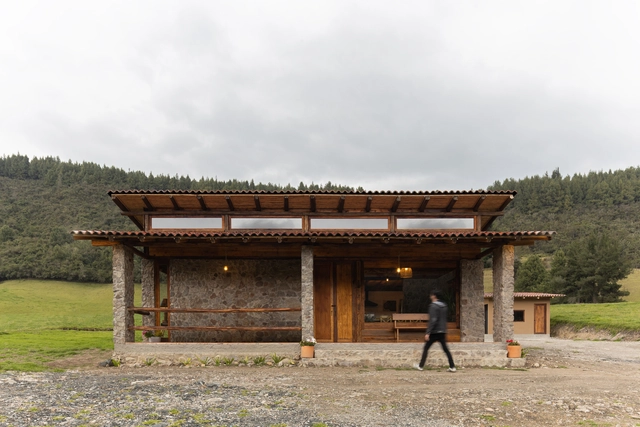
The Shelter / PEDRO MONCAYO TORRES arquitectura

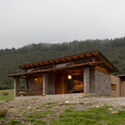
The Shelter / PEDRO MONCAYO TORRES arquitectura - Exterior Photography, Houses, ForestThe Shelter / PEDRO MONCAYO TORRES arquitectura - Interior Photography, Houses, LightingThe Shelter / PEDRO MONCAYO TORRES arquitectura - Exterior Photography, Houses, Courtyard, Facade, Beam, Door, TableThe Shelter / PEDRO MONCAYO TORRES arquitectura - Interior Photography, Houses, Beam, ColumnThe Shelter / PEDRO MONCAYO TORRES arquitectura - More Images+ 20

•
Tarqui, Ecuador
  • Architects: PEDRO MONCAYO TORRES arquitectura
  • Area Area of this architecture project Area:  175 m²
  • Year Completion year of this architecture project Year:  2022

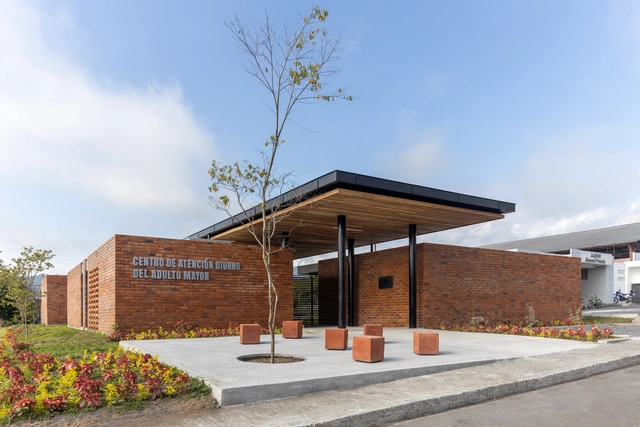
The New Day Center for The Elderly / Side FX Arquitectura

The New Day Center for The Elderly / Side FX Arquitectura - Exterior Photography, Healthcare , Garden, Facade, Beam, Table, BenchThe New Day Center for The Elderly / Side FX Arquitectura - Interior Photography, Healthcare , Facade, BenchThe New Day Center for The Elderly / Side FX Arquitectura - Interior Photography, Healthcare , Facade, Door, BeamThe New Day Center for The Elderly / Side FX Arquitectura - Interior Photography, Healthcare , Facade, BeamThe New Day Center for The Elderly / Side FX Arquitectura - More Images+ 31

  • Area Area of this architecture project Area:  370 m²
  • Year Completion year of this architecture project Year:  2022

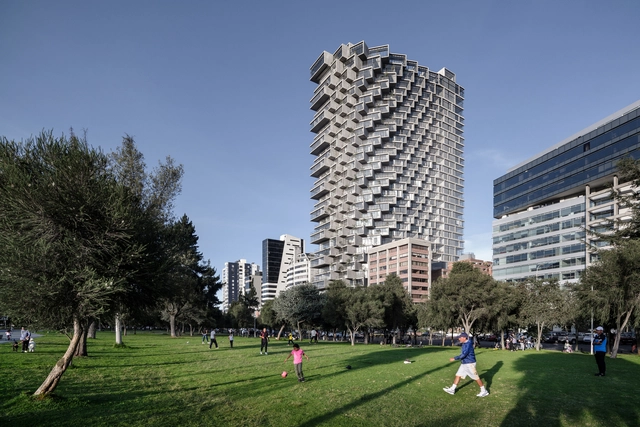
IQON Building / BIG

IQON Building / BIG - Exterior Photography, Apartments, Facade, CityscapeIQON Building / BIG - Exterior Photography, Apartments, FacadeIQON Building / BIG - Exterior Photography, Apartments, Facade, ChairIQON Building / BIG - Interior Photography, Apartments, ChairIQON Building / BIG - More Images+ 15

Cholan Nests House / La Cabina de la Curiosidad + Marie Combette + Daniel Moreno Flores

Cholan Nests House / La Cabina de la Curiosidad + Marie Combette + Daniel Moreno Flores - Interior Photography, Restoration, Beam, BenchCholan Nests House / La Cabina de la Curiosidad + Marie Combette + Daniel Moreno Flores - Interior Photography, Restoration, Beam, ChairCholan Nests House / La Cabina de la Curiosidad + Marie Combette + Daniel Moreno Flores - Interior Photography, Restoration, BeamCholan Nests House / La Cabina de la Curiosidad + Marie Combette + Daniel Moreno Flores - Interior Photography, Restoration, BeamCholan Nests House / La Cabina de la Curiosidad + Marie Combette + Daniel Moreno Flores - More Images+ 25

The Endemic House / ESEcolectivo

The Endemic House / ESEcolectivo - Exterior Photography, DetailThe Endemic House / ESEcolectivo - Interior Photography, Detail, BeamThe Endemic House / ESEcolectivo - Interior Photography, Detail, BedroomThe Endemic House / ESEcolectivo - Interior Photography, DetailThe Endemic House / ESEcolectivo - More Images+ 16

•
Puerto Baquerizo Moreno, Ecuador
  • Area Area of this architecture project Area:  120 m²
  • Year Completion year of this architecture project Year:  2021
  • Manufacturers Brands with products used in this architecture project
    Manufacturers:  AutoDesk, Acesco, Trimble

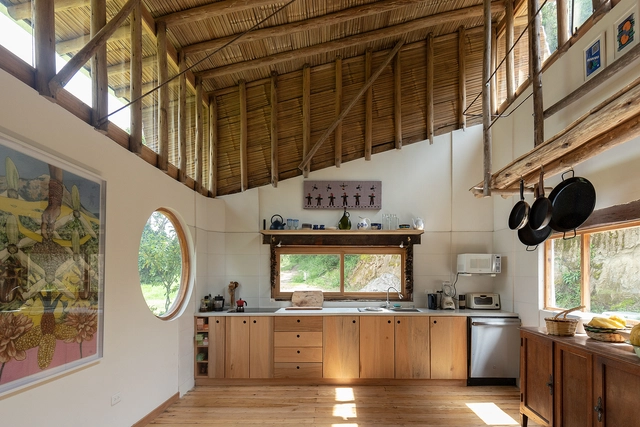
Media Agua House Refurbishment / El Sindicato Arquitectura

Media Agua House Refurbishment / El Sindicato Arquitectura - Interior Photography, Houses, Door, Facade, Table, ChairMedia Agua House Refurbishment / El Sindicato Arquitectura - Interior Photography, Houses, Beam, ChairMedia Agua House Refurbishment / El Sindicato Arquitectura - Interior Photography, Houses, Kitchen, Beam, Table, ChairMedia Agua House Refurbishment / El Sindicato Arquitectura - Interior Photography, Houses, Beam, Table, LightingMedia Agua House Refurbishment / El Sindicato Arquitectura - More Images+ 18

•
Quito, Ecuador

Novopan Offices / Diez + Muller Arquitectos

Novopan Offices  / Diez + Muller Arquitectos - Exterior Photography, Office Buildings, FacadeNovopan Offices  / Diez + Muller Arquitectos - Interior Photography, Office Buildings, Facade, DoorNovopan Offices  / Diez + Muller Arquitectos - Interior Photography, Office Buildings, Facade, Door, ColumnNovopan Offices  / Diez + Muller Arquitectos - Exterior Photography, Office Buildings, FacadeNovopan Offices  / Diez + Muller Arquitectos - More Images+ 57

Studio House Guápulo / Rama Estudio

Studio House Guápulo / Rama Estudio - Exterior Photography, Extension, Garden, Facade, Door, ChairStudio House Guápulo / Rama Estudio - Interior Photography, Extension, Kitchen, Beam, TableStudio House Guápulo / Rama Estudio - Interior Photography, Extension, Beam, Table, ChairStudio House Guápulo / Rama Estudio - Interior Photography, Extension, Beam, FacadeStudio House Guápulo / Rama Estudio - More Images+ 24

  • Architects: Rama Estudio
  • Area Area of this architecture project Area:  730 m²
  • Year Completion year of this architecture project Year:  2022

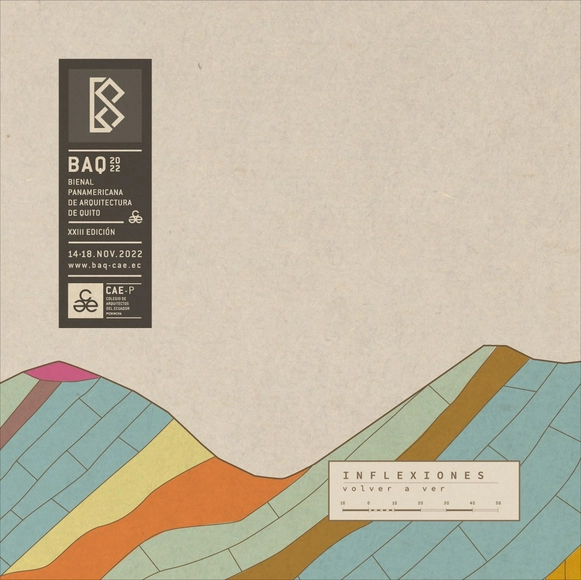
Pan-American Architecture Biennial of Quito BAQ 2022

The Pan-American Architecture Biennial of Quito (BAQ2022) will take place at the Casa de la Cultura Ecuatoriana from November 14 to 18. With its agenda now confirmed, the Biennial has brought together prominent professionals from across the continent and the globe to foster dialogue, exchange, and reflection on architecture and the contemporary city, cementing its status as the most important architectural event in the region.

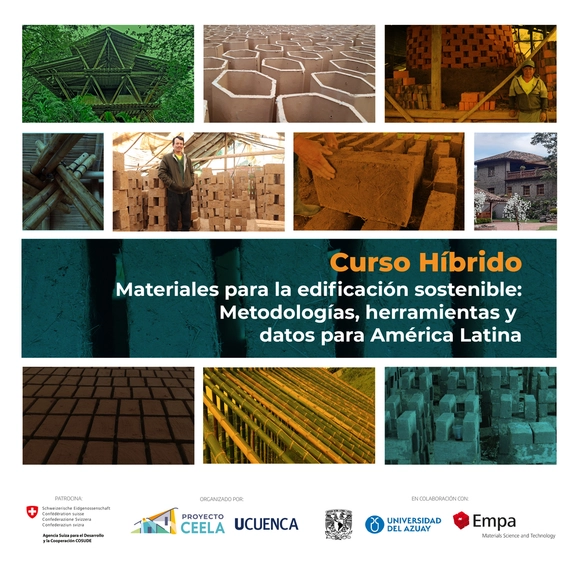
Hybrid Course: “Materials for Sustainable Building: Methodologies, Tools, and Data for Latin America”

This course is designed for participants to discuss and analyze the sustainability of building materials through a practical, interdisciplinary approach that combines social and environmental analysis. We focus on the production processes of local building materials that utilize both traditional and contemporary techniques.

Hortencia Mata House / Temporal Arquitectura

Hortencia Mata House / Temporal Arquitectura - Exterior Photography, Houses, Facade, DoorHortencia Mata House / Temporal Arquitectura - Interior Photography, Houses, Stairs, Handrail, DoorHortencia Mata House / Temporal Arquitectura - Interior Photography, Houses, Facade, Beam, Table, ChairHortencia Mata House / Temporal Arquitectura - Exterior Photography, Houses, Courtyard, FacadeHortencia Mata House / Temporal Arquitectura - More Images+ 14

•
Cuenca, Ecuador
  • Area Area of this architecture project Area:  150 m²
  • Year Completion year of this architecture project Year:  2022
  • Manufacturers Brands with products used in this architecture project
    Manufacturers:  Dipac, FV, Graiman

House in 100m2 / Hábitat-estudio de arquitectura

House in 100m2 / Hábitat-estudio de arquitectura - Exterior Photography, Houses, Stairs, Facade, Handrail, DoorHouse in 100m2 / Hábitat-estudio de arquitectura - Drawings, Houses, Facade, Door, BeamHouse in 100m2 / Hábitat-estudio de arquitectura - Interior Photography, Houses, Door, ChairHouse in 100m2 / Hábitat-estudio de arquitectura - Exterior Photography, Houses, Facade, Door, BeamHouse in 100m2 / Hábitat-estudio de arquitectura - More Images+ 25

•
San Pedro, Ecuador
  • Area Area of this architecture project Area:  1776 ft²
  • Year Completion year of this architecture project Year:  2022
  • Manufacturers Brands with products used in this architecture project
    Manufacturers:  AutoDesk, Act 3D B.V., Briggs, Edesa, Hove, +1

Sustainability in Construction Course / CEES

What impact can buildings have on society and the environment? Adopting a comprehensive approach to sustainability when conceptualizing buildings is essential to fostering sustainable social, environmental, and economic development.