1. ArchDaily
  2. Ecuador

Ecuador

Napo Native Fauna Center Tower / Caá Porá Arquitectura + Pinxcel + Comunidad Kichwa Añangu

Napo Native Fauna Center Tower / Caá Porá Arquitectura + Pinxcel + Comunidad Kichwa Añangu - Exterior Photography, Community Center, ForestNapo Native Fauna Center Tower / Caá Porá Arquitectura + Pinxcel + Comunidad Kichwa Añangu - Exterior Photography, Community Center, GardenNapo Native Fauna Center Tower / Caá Porá Arquitectura + Pinxcel + Comunidad Kichwa Añangu - Exterior Photography, Community Center, BeamNapo Native Fauna Center Tower / Caá Porá Arquitectura + Pinxcel + Comunidad Kichwa Añangu - Interior Photography, Community Center, Beam, FacadeNapo Native Fauna Center Tower / Caá Porá Arquitectura + Pinxcel + Comunidad Kichwa Añangu - More Images+ 17

The Floating Greenhouse / Natura Futura + Juan Carlos Bamba

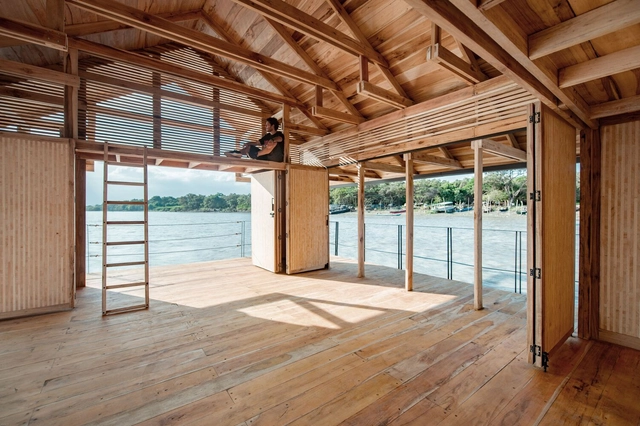
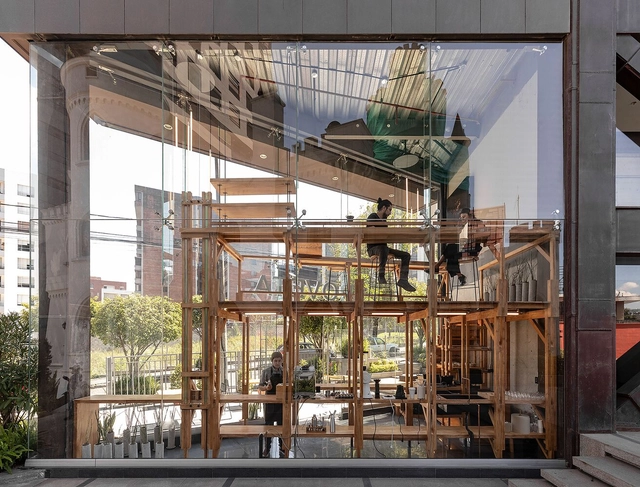
The Floating Greenhouse / Natura Futura + Juan Carlos Bamba - Exterior Photography, Small ScaleThe Floating Greenhouse / Natura Futura + Juan Carlos Bamba - Interior Photography, Small Scale, FacadeThe Floating Greenhouse / Natura Futura + Juan Carlos Bamba - Interior Photography, Small Scale, Garden, BeamThe Floating Greenhouse / Natura Futura + Juan Carlos Bamba - Interior Photography, Small Scale, Deck, Facade, BeamThe Floating Greenhouse / Natura Futura + Juan Carlos Bamba - More Images+ 22

Samborondón, Ecuador

RA House / Bernardo Bustamante Arquitectos

RA House / Bernardo Bustamante Arquitectos - Exterior Photography, Houses, Garden, FacadeRA House / Bernardo Bustamante Arquitectos - Exterior Photography, Houses, FacadeRA House / Bernardo Bustamante Arquitectos - Exterior Photography, Houses, FacadeRA House / Bernardo Bustamante Arquitectos - Exterior Photography, Houses, Garden, Facade, DoorRA House / Bernardo Bustamante Arquitectos - More Images+ 16

Lumbisi, Ecuador
  • Area Area of this architecture project Area:  220
  • Year Completion year of this architecture project Year:  2022
  • Manufacturers Brands with products used in this architecture project
    Manufacturers:  FV Andina, Gatón Caro, Graiman, Ricaurte Guarderas, Rodes, +1

Atardeceres House / Fabrica Nativa Arquitectura

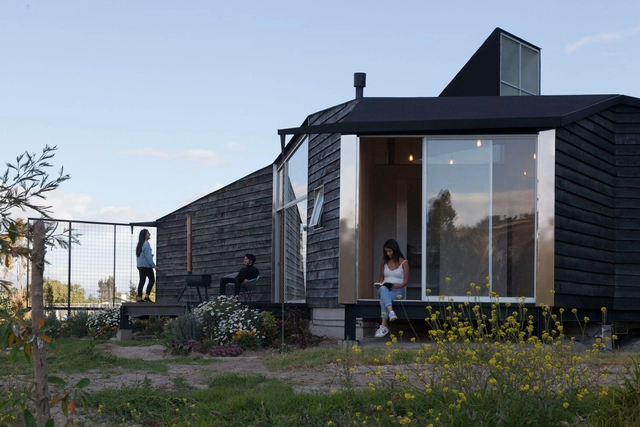
Atardeceres House / Fabrica Nativa Arquitectura - Exterior Photography, Sustainability & Green Design, Beam, ForestAtardeceres House / Fabrica Nativa Arquitectura - Exterior Photography, Sustainability & Green Design, Garden, ForestAtardeceres House / Fabrica Nativa Arquitectura - Interior Photography, Sustainability & Green Design, Bedroom, BeamAtardeceres House / Fabrica Nativa Arquitectura - Exterior Photography, Sustainability & Green Design, Garden, ForestAtardeceres House / Fabrica Nativa Arquitectura - More Images+ 17

San Telmo Apartaments / ERDC architects

San Telmo Apartaments / ERDC architects - Exterior Photography, Residential, FacadeSan Telmo Apartaments / ERDC architects - Interior Photography, Residential, Facade, Handrail, StairsSan Telmo Apartaments / ERDC architects - Interior Photography, Residential, Door, Column, Beam, FacadeSan Telmo Apartaments / ERDC architects - Interior Photography, Residential, Beam, Door, Table, ChairSan Telmo Apartaments / ERDC architects - More Images+ 22

  • Architects: ERDC architects
  • Area Area of this architecture project Area:  1800
  • Year Completion year of this architecture project Year:  2018

Villanueva Housing / ERDC Arquitectos

Villanueva Housing / ERDC Arquitectos - Exterior Photography, Housing, FacadeVillanueva Housing / ERDC Arquitectos - Exterior Photography, Housing, FacadeVillanueva Housing / ERDC Arquitectos - Exterior Photography, Housing, FacadeVillanueva Housing / ERDC Arquitectos - Interior Photography, Housing, Stairs, Facade, Beam, Handrail, DoorVillanueva Housing / ERDC Arquitectos - More Images+ 17

Quito, Ecuador

Community Productive Development Center Las Tejedoras / Natura Futura + Juan Carlos Bamba

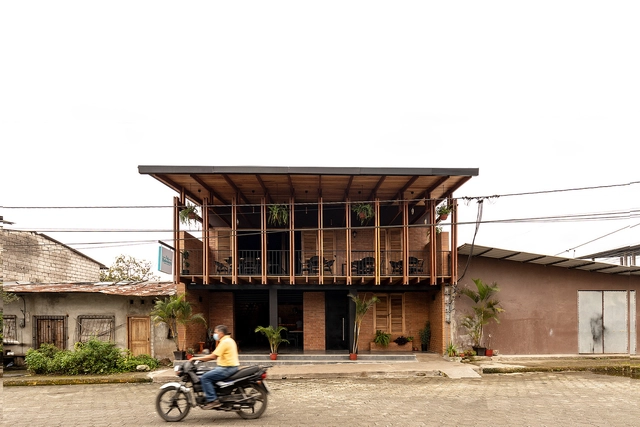
Community Productive Development Center Las Tejedoras / Natura Futura + Juan Carlos Bamba - Exterior Photography, Community Center, Beam, Facade, ColumnCommunity Productive Development Center Las Tejedoras / Natura Futura + Juan Carlos Bamba - Interior Photography, Community Center, Deck, Beam, Facade, Fence, HandrailCommunity Productive Development Center Las Tejedoras / Natura Futura + Juan Carlos Bamba - Interior Photography, Community Center, Facade, Beam, ColumnCommunity Productive Development Center Las Tejedoras / Natura Futura + Juan Carlos Bamba - Interior Photography, Community Center, BeamCommunity Productive Development Center Las Tejedoras / Natura Futura + Juan Carlos Bamba - More Images+ 37

Villa La Carmela / DOSarq + BUDA + BEarq

Villa La Carmela / DOSarq + BUDA + BEarq - Exterior Photography, Houses, FacadeVilla La Carmela / DOSarq + BUDA + BEarq - Exterior Photography, Houses, Garden, FacadeVilla La Carmela / DOSarq + BUDA + BEarq - Interior Photography, Houses, Kitchen, Beam, Chair, TableVilla La Carmela / DOSarq + BUDA + BEarq - Interior Photography, Houses, FacadeVilla La Carmela / DOSarq + BUDA + BEarq - More Images+ 26

Loja, Ecuador
  • Architects: BEarq, BUDA, DOSarq
  • Area Area of this architecture project Area:  330
  • Year Completion year of this architecture project Year:  2021
  • Manufacturers Brands with products used in this architecture project
    Manufacturers:  Briggs, IPAC, MASISSA, PELIKAN, Pinót

Magnolia House / nicolas&nicolas + Caá Porá Arquitectura

Magnolia House / nicolas&nicolas + Caá Porá Arquitectura - Exterior Photography, Detail, Garden, Facade, DoorMagnolia House / nicolas&nicolas + Caá Porá Arquitectura - Interior Photography, Detail, Garden, FacadeMagnolia House / nicolas&nicolas + Caá Porá Arquitectura - Exterior Photography, Detail, Garden, Facade, ArchMagnolia House / nicolas&nicolas + Caá Porá Arquitectura - Interior Photography, Detail, Facade, Table, ChairMagnolia House / nicolas&nicolas + Caá Porá Arquitectura - More Images+ 24

Puembo, Ecuador
  • Area Area of this architecture project Area:  350
  • Year Completion year of this architecture project Year:  2022
  • Manufacturers Brands with products used in this architecture project
    Manufacturers:  AutoDesk, Bath&Home Center, Edesa, ITVAL, Rhinoceros, +1

Napoles House / PJCArchitecture

Napoles House / PJCArchitecture - Exterior Photography, Sustainability, Garden, FacadeNapoles House / PJCArchitecture - Interior Photography, Sustainability, Kitchen, Beam, Door, Table, ChairNapoles House / PJCArchitecture - Interior Photography, Sustainability, Door, Table, ChairNapoles House / PJCArchitecture - Interior Photography, Sustainability, Facade, Door, Arch, BeamNapoles House / PJCArchitecture - More Images+ 11

  • Architects: PJCArchitecture
  • Area Area of this architecture project Area:  700 ft²
  • Year Completion year of this architecture project Year:  2022
  • Manufacturers Brands with products used in this architecture project
    Manufacturers:  Autodesk Revit

Doble Soga House / Architekten, Felipe Palacios + Johann Moeller

Doble Soga House / Architekten, Felipe Palacios + Johann Moeller - Exterior Photography, Houses, FacadeDoble Soga House / Architekten, Felipe Palacios + Johann Moeller - Exterior Photography, Houses, Garden, Facade, DoorDoble Soga House / Architekten, Felipe Palacios + Johann Moeller - Interior Photography, Houses, Beam, Table, ChairDoble Soga House / Architekten, Felipe Palacios + Johann Moeller - Exterior Photography, Houses, Patio, Door, Facade, ChairDoble Soga House / Architekten, Felipe Palacios + Johann Moeller - More Images+ 17

Quito, Ecuador
  • Area Area of this architecture project Area:  209
  • Year Completion year of this architecture project Year:  2021
  • Manufacturers Brands with products used in this architecture project
    Manufacturers:  GRAPHISOFT, Ecuaroofing, Esacero, Jens Bokel, TEKNOMUEBLE

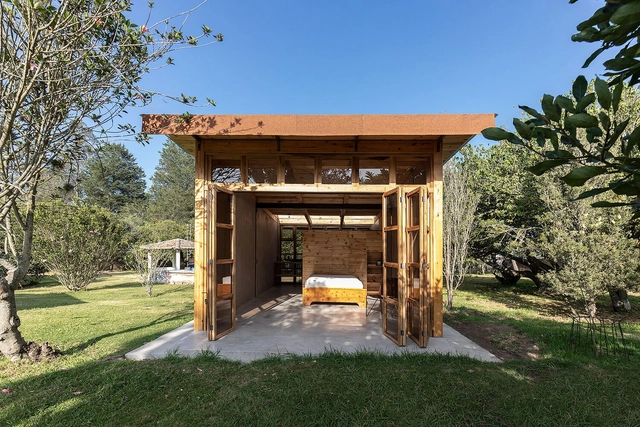
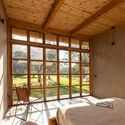
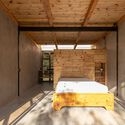
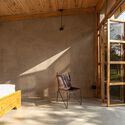
Alangasí House / Emilio López Arquitecto

Alangasí House / Emilio López Arquitecto - Exterior Photography, Houses, Facade, DoorAlangasí House / Emilio López Arquitecto - Interior Photography, Houses, Beam, Facade, Column, ArchAlangasí House / Emilio López Arquitecto - Interior Photography, Houses, Beam, Facade, DoorAlangasí House / Emilio López Arquitecto - Interior Photography, Houses, Door, Beam, Facade, ArchAlangasí House / Emilio López Arquitecto - More Images+ 6

Alangasi, Ecuador

Habitable Module IWI / Juan Ruiz + Amelia Tapia

Habitable Module IWI / Juan Ruiz + Amelia Tapia - Exterior Photography, Small Scale, Courtyard, FacadeHabitable Module IWI / Juan Ruiz + Amelia Tapia - Interior Photography, Small Scale, FacadeHabitable Module IWI / Juan Ruiz + Amelia Tapia - Interior Photography, Small Scale, Beam, FacadeHabitable Module IWI / Juan Ruiz + Amelia Tapia - Interior Photography, Small Scale, Beam, FacadeHabitable Module IWI / Juan Ruiz + Amelia Tapia - More Images+ 21

  • Architects: Juan Ruiz, Amelia Tapia
  • Area Area of this architecture project Area:  9
  • Year Completion year of this architecture project Year:  2023

OLVIA Building / URLO Studio

OLVIA Building / URLO Studio - Exterior Photography, Apartments, FacadeOLVIA Building / URLO Studio - Exterior Photography, Apartments, FacadeOLVIA Building / URLO Studio - Exterior Photography, Apartments, FacadeOLVIA Building / URLO Studio - Interior Photography, Apartments, Kitchen, Table, Chair, CountertopOLVIA Building / URLO Studio - More Images+ 23

  • Architects: URLO Studio
  • Area Area of this architecture project Area:  4285
  • Year Completion year of this architecture project Year:  2022
  • Manufacturers Brands with products used in this architecture project
    Manufacturers:  Kubiec, PrintBuilding

Operations Within Apartments / Natura Futura

Operations Within Apartments / Natura Futura  - Interior Photography, Apartment Interiors, Beam, Table, ChairOperations Within Apartments / Natura Futura  - Interior Photography, Apartment Interiors, TableOperations Within Apartments / Natura Futura  - Interior Photography, Apartment Interiors, Kitchen, Beam, Facade, Table, ChairOperations Within Apartments / Natura Futura  - Interior Photography, Apartment Interiors, Kitchen, Door, Beam, CountertopOperations Within Apartments / Natura Futura  - More Images+ 23

  • Architects: Natura Futura
  • Area Area of this architecture project Area:  90
  • Year Completion year of this architecture project Year:  2022

Public Stages: International Lecture Series USFQ 2023

Since the end of the nineteenth century, the planning of cities has been understood as the discipline that establishes guidelines to project architecture for human occupation, with a focus on rationality and functionalism. Nevertheless, the city is a system of many layers and folds, constructed through the interaction of natural, cultural,socioeconomic,and political forces. This choreography, with a variety of purposes and different degrees of synchronization, creates architecture that serves both as shelter and context.Architecture, therefore,does not limit itself to the production of objects but rather appears as a field of study between and through disciplines, called upon to contribute to the organization of those forces that composepublic stages, the space where collective itineraries meet and intertwine.These stages have existed historically.

Free House / Chip Studio

Free House / Chip Studio - Exterior Photography, Houses, FacadeFree House / Chip Studio - Interior Photography, Houses, Kitchen, Facade, Stairs, Beam, Table, Lighting, ChairFree House / Chip Studio - Interior Photography, Houses, Facade, BalconyFree House / Chip Studio - Exterior Photography, Houses, Garden, FacadeFree House / Chip Studio - More Images+ 15

Malacatos, Ecuador
  • Architects: Chip Studio
  • Area Area of this architecture project Area:  135
  • Year Completion year of this architecture project Year:  2021
  • Manufacturers Brands with products used in this architecture project
    Manufacturers:  AutoDesk

El Refugio House / Pedro Moncayo Torres arquitectura

El Refugio House / Pedro Moncayo Torres arquitectura - Interior Photography, Houses, LightingEl Refugio House / Pedro Moncayo Torres arquitectura - Exterior Photography, Houses, FacadeEl Refugio House / Pedro Moncayo Torres arquitectura - Exterior Photography, Houses, Courtyard, Facade, Beam, Door, TableEl Refugio House / Pedro Moncayo Torres arquitectura - Exterior Photography, Houses, Facade, ForestEl Refugio House / Pedro Moncayo Torres arquitectura - More Images+ 20

Tarqui, Ecuador