1. ArchDaily
  2. Ecuador

Ecuador

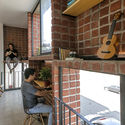
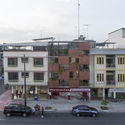
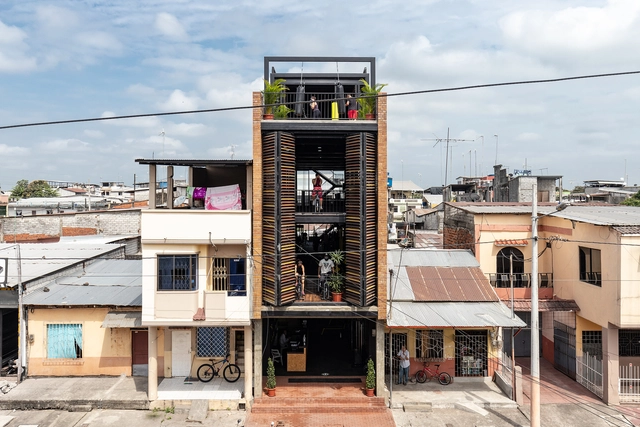
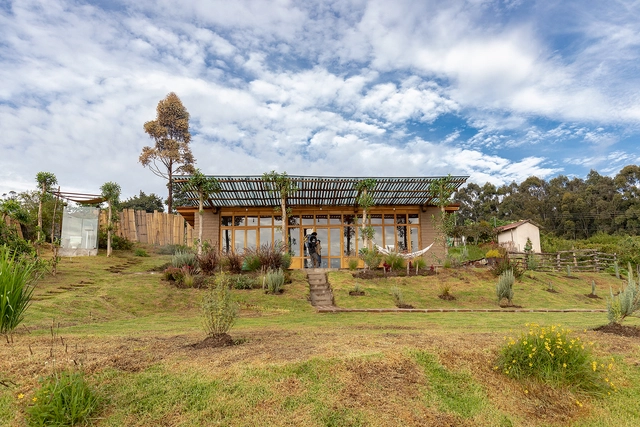
Operation Between Walls / Natura Futura

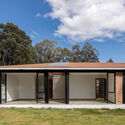
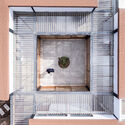
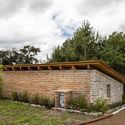
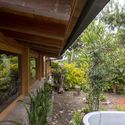
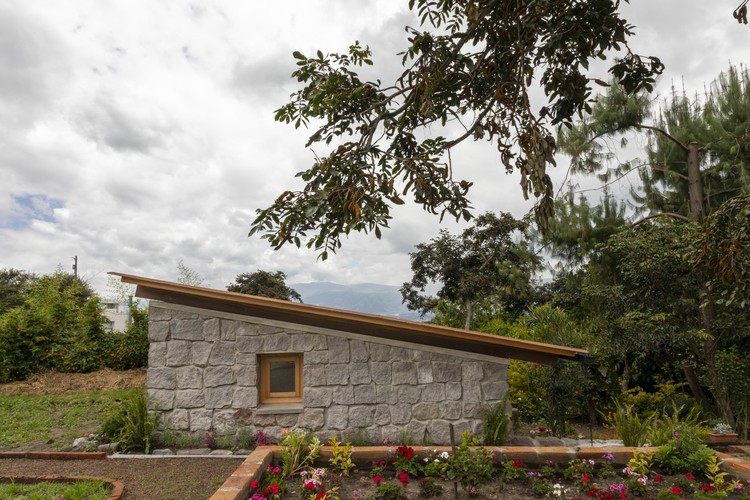
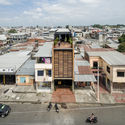
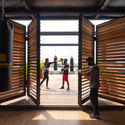
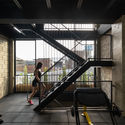
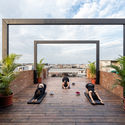
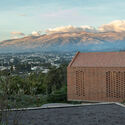
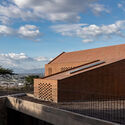
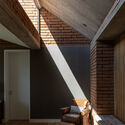
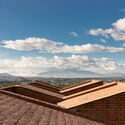
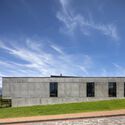
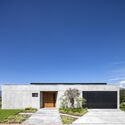
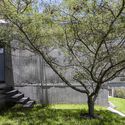
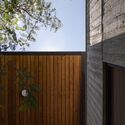
Operation Between Walls / Natura Futura - Exterior Photography, RenovationOperation Between Walls / Natura Futura - Interior Photography, RenovationOperation Between Walls / Natura Futura - Interior Photography, RenovationOperation Between Walls / Natura Futura - Exterior Photography, RenovationOperation Between Walls / Natura Futura - More Images+ 17

  • Architects: Natura Futura
  • Area Area of this architecture project Area:  220 m²
  • Year Completion year of this architecture project Year:  2020

Words and Strokes - Function and Space: 10. The local and the singular in architecture

Words and Strokes (Palabras y Trazos) brings together architects from different generations who develop projects that highlight their interest in architecture as a city-shaping element, integrating urban, environmental, heritage, and identity values.

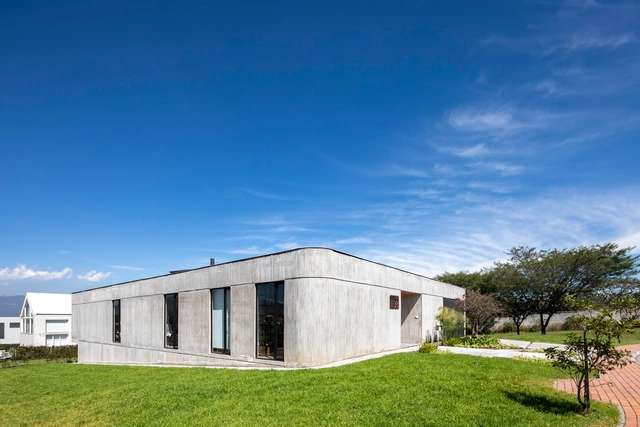
Casa de los vacíos / Baquio Arquitectura

Casa de los vacíos / Baquio Arquitectura - Exterior Photography, Houses
© JAG Studio

Casa de los vacíos / Baquio Arquitectura - Exterior Photography, Houses, FacadeCasa de los vacíos / Baquio Arquitectura - Interior Photography, Houses, Kitchen, Door, FacadeCasa de los vacíos / Baquio Arquitectura - Exterior Photography, Houses, DoorCasa de los vacíos / Baquio Arquitectura - Interior Photography, Houses, Door, FacadeCasa de los vacíos / Baquio Arquitectura - More Images+ 13

•
Cayambe, Ecuador
  • Area Area of this architecture project Area:  323 m²
  • Year Completion year of this architecture project Year:  2021
  • Manufacturers Brands with products used in this architecture project
    Manufacturers:  AutoDesk, Sherwin-Williams, Adobe Systems Incorporated, Alteco, Dipac, +3

Room on the Hill / El Sindicato Arquitectura

Room on the Hill / El Sindicato Arquitectura - Exterior Photography, ExtensionRoom on the Hill / El Sindicato Arquitectura - Interior Photography, ExtensionRoom on the Hill / El Sindicato Arquitectura - Interior Photography, Extension, BedroomRoom on the Hill / El Sindicato Arquitectura - Exterior Photography, Extension, ChairRoom on the Hill / El Sindicato Arquitectura - More Images+ 8

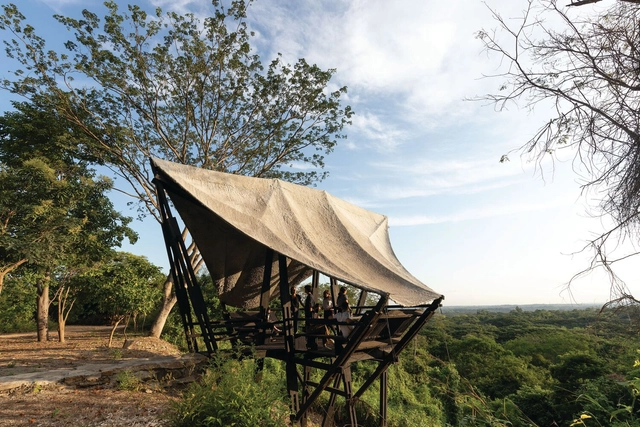
Learning Viewpoint / Al Borde

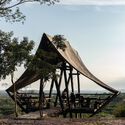
Learning Viewpoint / Al Borde - Exterior Photography, Interpretation CenterLearning Viewpoint / Al Borde - Exterior Photography, Interpretation CenterLearning Viewpoint / Al Borde - Interior Photography, Interpretation CenterLearning Viewpoint / Al Borde - Exterior Photography, Interpretation CenterLearning Viewpoint / Al Borde - More Images+ 28

  • Architects: Al Borde
  • Year Completion year of this architecture project Year:  2021

Words and Lines - Function and Space 8: Technological explorations from the Modern Movement

Palabras y Trazos brings together architects from different generations whose projects highlight an interest in architecture as a city-shaping element that integrates urban, environmental, heritage, and identity values.

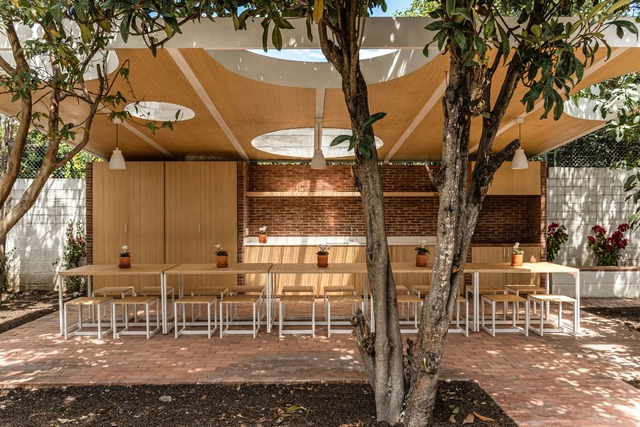
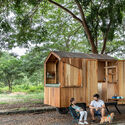
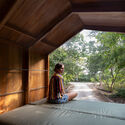
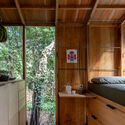
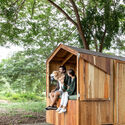
Breakroom in the orchard / URLO Studio + Juan Ruiz + Amelia Tapia

Breakroom in the orchard / URLO Studio + Juan Ruiz + Amelia Tapia - Exterior Photography, DetailBreakroom in the orchard / URLO Studio + Juan Ruiz + Amelia Tapia - Exterior Photography, DetailBreakroom in the orchard / URLO Studio + Juan Ruiz + Amelia Tapia - Interior Photography, Detail, Kitchen, CountertopBreakroom in the orchard / URLO Studio + Juan Ruiz + Amelia Tapia - Interior Photography, Detail, CountertopBreakroom in the orchard / URLO Studio + Juan Ruiz + Amelia Tapia - More Images+ 11

Bardales Urban Training Center / Natura Futura

Bardales Urban Training Center / Natura Futura  - Exterior Photography, HousesBardales Urban Training Center / Natura Futura  - Interior Photography, Houses, DoorBardales Urban Training Center / Natura Futura  - Interior Photography, Houses, StairsBardales Urban Training Center / Natura Futura  - Exterior Photography, HousesBardales Urban Training Center / Natura Futura  - More Images+ 28

•
Babahoyo, Ecuador
  • Architects: Natura Futura
  • Area Area of this architecture project Area:  650 m²
  • Year Completion year of this architecture project Year:  2020

Garden House / Al Borde

Garden House / Al Borde - Exterior Photography, SustainabilityGarden House / Al Borde - Interior Photography, Sustainability, Bedroom, BeamGarden House / Al Borde - Exterior Photography, SustainabilityGarden House / Al Borde - Exterior Photography, SustainabilityGarden House / Al Borde - More Images+ 31

  • Architects: Al Borde
  • Year Completion year of this architecture project Year:  2020

2nd International Seminar on Architecture and Ethnography

The International Architecture and Ethnography Seminar is a space for intersection and encounter for those of us who study space and meaning. At the crossroads of architecture, anthropology, geography, urbanism, and sociology, we gather around the fire to consider new ways of approaching territorial phenomena. What are the relationships between ethnography and architecture? What are the scopes and challenges of new technologies and spatial research methods? In what ways can different disciplines meet when faced with the same object of study? What is the role of the senses in the epistemology of the socio-spatial? This is the terrain we occupy.

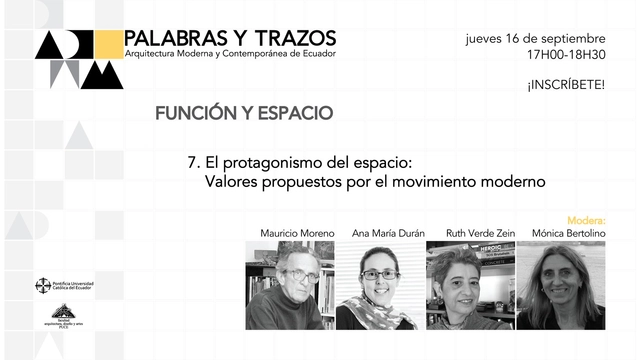
Words and Lines - Function and Space: The prominence of space - Values proposed by the Modern Movement

Palabras y Trazos brings together architects from different generations whose work highlights an interest in architecture as a city-shaping element, integrating urban, environmental, heritage, and identity values.

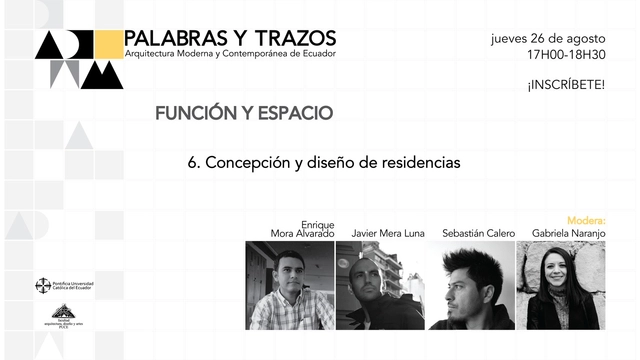
Words and Lines - Function and Space: 06. Conception and Design of Residences

Palabras y Trazos brings together architects of different generations who develop projects highlighting their interest in architecture as a city-shaping element that integrates urban, environmental, heritage, and identity values.

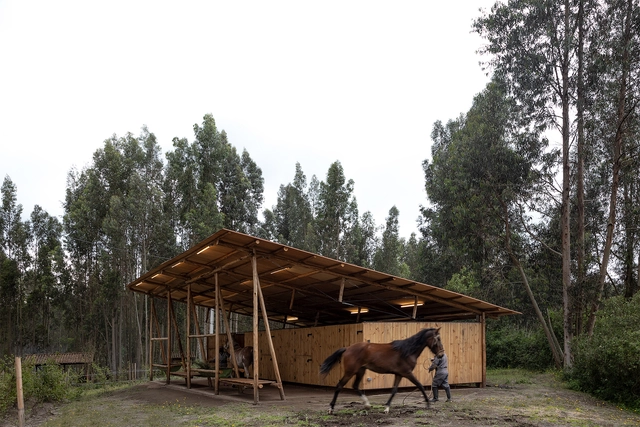
San José Stables / RAMA Estudio

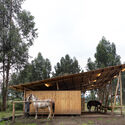
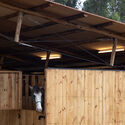
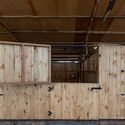
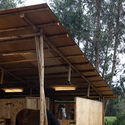
San José Stables / RAMA Estudio - Exterior Photography, StableSan José Stables / RAMA Estudio - Interior Photography, Stable, BeamSan José Stables / RAMA Estudio - Interior Photography, Stable, BeamSan José Stables / RAMA Estudio - Exterior Photography, Stable, BeamSan José Stables / RAMA Estudio - More Images+ 15

  • Architects: RAMA estudio
  • Area Area of this architecture project Area:  92 m²
  • Year Completion year of this architecture project Year:  2020
  • Professionals: Hierro Hogar

Words and Lines - Function and Space: Large-scale, medium- to high-traffic multifunctional architecture

Palabras y Trazos - Function and Space: Large-scale multifunctional architecture for medium and high traffic

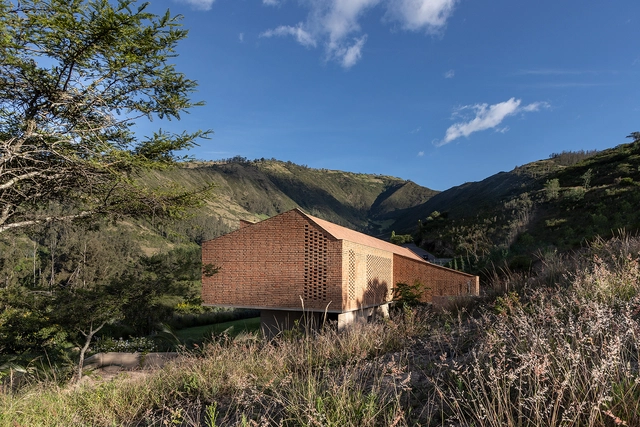
Cangahua House / Diez + Muller Arquitectos

Cangahua House / Diez + Muller Arquitectos - Exterior Photography, HousesCangahua House / Diez + Muller Arquitectos - Exterior Photography, HousesCangahua House / Diez + Muller Arquitectos - Interior Photography, Houses, BeamCangahua House / Diez + Muller Arquitectos - Exterior Photography, HousesCangahua House / Diez + Muller Arquitectos - More Images+ 36

•
Quito, Ecuador
  • Area Area of this architecture project Area:  515 m²
  • Year Completion year of this architecture project Year:  2020
  • Manufacturers Brands with products used in this architecture project
    Manufacturers:  Holcim, Cocinas Internacionales, El Pedral, Er Servicios, Inmadec, +2

EARQ VII Congress: "Diversity and Convergence"

The Pontificia Universidad Católica del Ecuador Sede Ibarra invites you to participate in the seventh edition of the EARQ International Congress: "Diversity and Convergence in Public Space," taking place from July 26 to 30, 2021. The event will be held in a virtual format via a specialized online platform.

9B House / Bernardo Bustamante Arquitectos

9B House / Bernardo Bustamante Arquitectos - Exterior Photography, Houses, Door, Facade9B House / Bernardo Bustamante Arquitectos - Exterior Photography, Houses, Facade9B House / Bernardo Bustamante Arquitectos - Exterior Photography, Houses9B House / Bernardo Bustamante Arquitectos - Exterior Photography, Houses, Facade9B House / Bernardo Bustamante Arquitectos - More Images+ 15

•
Tumbaco, Ecuador
  • Area Area of this architecture project Area:  300 m²
  • Year Completion year of this architecture project Year:  2021
  • Manufacturers Brands with products used in this architecture project
    Manufacturers:  Adobe Systems Incorporated, Alquinga Alvadaro Estructuras, AutoDesk, Bath&Home Center, Gastón Caro, +4

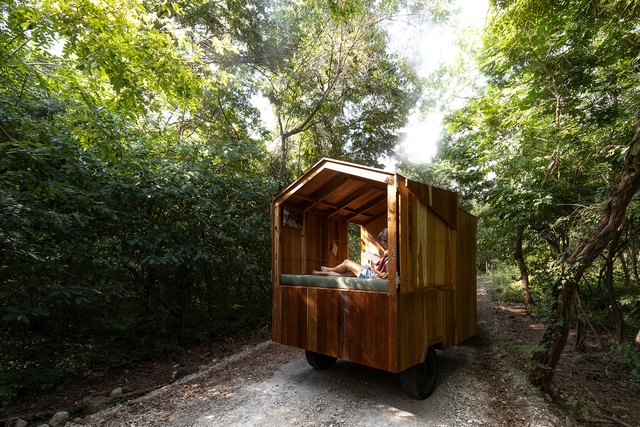
The New House / Juan Alberto Andrade

The New House / Juan Alberto Andrade - Exterior Photography, HousesThe New House / Juan Alberto Andrade - Interior Photography, Houses, BedroomThe New House / Juan Alberto Andrade - Interior Photography, HousesThe New House / Juan Alberto Andrade - Exterior Photography, HousesThe New House / Juan Alberto Andrade - More Images+ 52

  • Area Area of this architecture project Area:  6 m²
  • Year Completion year of this architecture project Year:  2021
  • Manufacturers Brands with products used in this architecture project
    Manufacturers:  Masisa, Maderas El Cisne