1. ArchDaily
  2. Ecuador

Ecuador

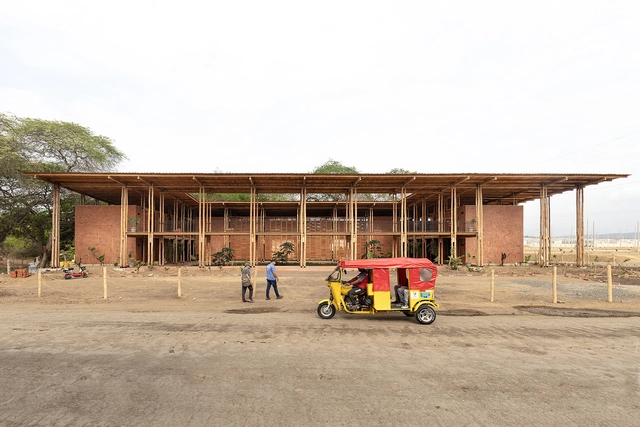
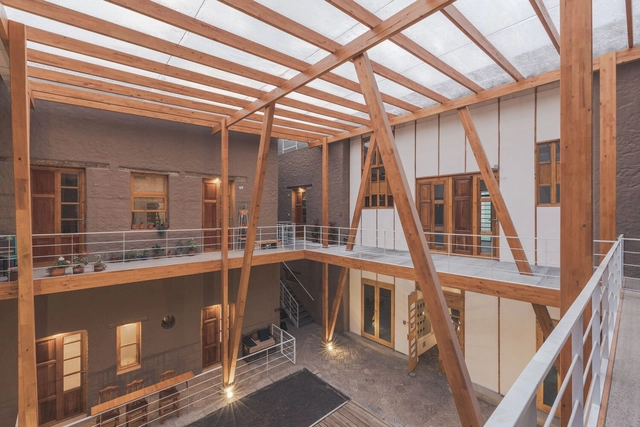
Yuyarina Pacha Community Library / Al Borde

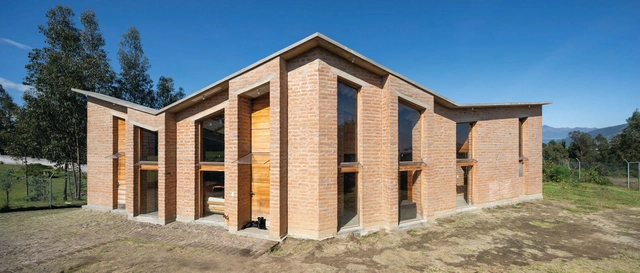
Yuyarina Pacha Community Library / Al Borde - LibraryYuyarina Pacha Community Library / Al Borde - Interior Photography, Library, BeamYuyarina Pacha Community Library / Al Borde - Interior Photography, Library, BeamYuyarina Pacha Community Library / Al Borde - Interior Photography, LibraryYuyarina Pacha Community Library / Al Borde - More Images+ 26

San Vicente de Huaticocha, Ecuador
  • Architects: Al Borde
  • Year Completion year of this architecture project Year:  2024

1.5-3 House / Baquio Arquitectura

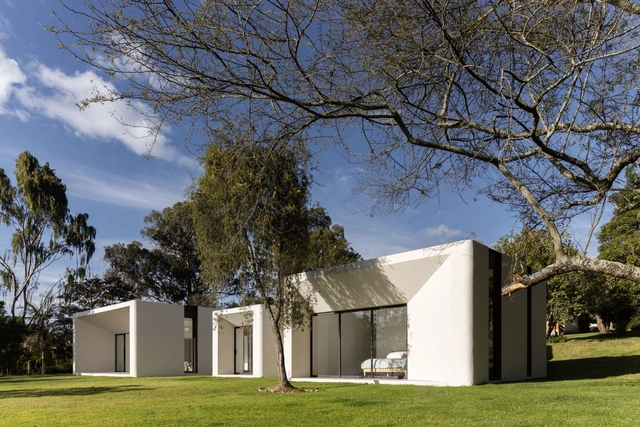
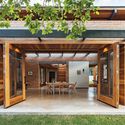
1.5-3 House / Baquio Arquitectura - Houses1.5-3 House / Baquio Arquitectura - Exterior Photography, Houses1.5-3 House / Baquio Arquitectura - Interior Photography, Houses, Beam, Facade, Table1.5-3 House / Baquio Arquitectura - Interior Photography, Houses, Door, Facade1.5-3 House / Baquio Arquitectura - More Images+ 33

Olon, Ecuador
  • Area Area of this architecture project Area:  4736 ft²
  • Year Completion year of this architecture project Year:  2024

A Shelter in the Forest / Espacio & Luz Arquitectos

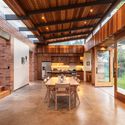
A Shelter in the Forest  / Espacio & Luz Arquitectos - Exterior Photography, Houses, FacadeA Shelter in the Forest  / Espacio & Luz Arquitectos - Interior Photography, Houses, Kitchen, Beam, ChairA Shelter in the Forest  / Espacio & Luz Arquitectos - Interior Photography, Houses, Beam, Facade, TableA Shelter in the Forest  / Espacio & Luz Arquitectos - Exterior Photography, Houses, ForestA Shelter in the Forest  / Espacio & Luz Arquitectos - More Images+ 20

Manta, Ecuador

Taller Atemporal / Quinta Fachada | Arquitectura Consciente

Taller Atemporal / Quinta Fachada | Arquitectura Consciente - Exterior Photography, Workshop, FacadeTaller Atemporal / Quinta Fachada | Arquitectura Consciente - Exterior Photography, Workshop, FacadeTaller Atemporal / Quinta Fachada | Arquitectura Consciente - Interior Photography, Workshop, Beam, Table, ChairTaller Atemporal / Quinta Fachada | Arquitectura Consciente - WorkshopTaller Atemporal / Quinta Fachada | Arquitectura Consciente - More Images+ 23

Ibarra, Ecuador

Foundations House / Holger Cuadrado

Foundations House / Holger Cuadrado - Exterior Photography, Houses, FacadeFoundations House / Holger Cuadrado - Interior Photography, Houses, Beam, DoorFoundations House / Holger Cuadrado - Interior Photography, Houses, BeamFoundations House / Holger Cuadrado - Interior Photography, Houses, Beam, Door, TableFoundations House / Holger Cuadrado - More Images+ 28

Loja, Ecuador
  • Architects: Holger Cuadrado
  • Area Area of this architecture project Area:  262
  • Year Completion year of this architecture project Year:  2024
  • Manufacturers Brands with products used in this architecture project
    Manufacturers:  hormic.ec

A Lodge in the Pigüe / Mestizo Estudio Arquitectura

A Lodge in the Pigüe / Mestizo Estudio Arquitectura - HousesA Lodge in the Pigüe / Mestizo Estudio Arquitectura - Interior Photography, Houses, Bedroom, BedA Lodge in the Pigüe / Mestizo Estudio Arquitectura - Interior Photography, Houses, Door, BeamA Lodge in the Pigüe / Mestizo Estudio Arquitectura - Exterior Photography, Houses, ForestA Lodge in the Pigüe / Mestizo Estudio Arquitectura - More Images+ 24

  • Area Area of this architecture project Area:  484 ft²
  • Year Completion year of this architecture project Year:  2024
  • Manufacturers Brands with products used in this architecture project
    Manufacturers:  AutoDesk, Adobe Systems Incorporated, Dipac

Ceramics Workshop / #1028 Arquitectura y Paisaje

Ceramics Workshop / #1028 Arquitectura y Paisaje - Workshop
© Carlos Palacios

Ceramics Workshop / #1028 Arquitectura y Paisaje - Exterior Photography, Workshop, Facade, DoorCeramics Workshop / #1028 Arquitectura y Paisaje - WorkshopCeramics Workshop / #1028 Arquitectura y Paisaje - WorkshopCeramics Workshop / #1028 Arquitectura y Paisaje - WorkshopCeramics Workshop / #1028 Arquitectura y Paisaje - More Images+ 9

Quito, Ecuador
  • Area Area of this architecture project Area:  12
  • Year Completion year of this architecture project Year:  2024
  • Manufacturers Brands with products used in this architecture project
    Manufacturers:  Indumadera

Las Pajareras Lodges / Ignacio Muñoz + Javier Mera Luna

Las Pajareras Lodges / Ignacio Muñoz + Javier Mera Luna -  HostelLas Pajareras Lodges / Ignacio Muñoz + Javier Mera Luna - Exterior Photography,  Hostel, Arch, Facade, ForestLas Pajareras Lodges / Ignacio Muñoz + Javier Mera Luna - Interior Photography,  Hostel, ChairLas Pajareras Lodges / Ignacio Muñoz + Javier Mera Luna - Interior Photography,  Hostel, Bedroom, Arch, DoorLas Pajareras Lodges / Ignacio Muñoz + Javier Mera Luna - More Images+ 38

Chaki Wasi, Artisanal Center of the Shalalá Community / La Cabina de la Curiosidad

Chaki Wasi, Artisanal Center of the Shalalá Community / La Cabina de la Curiosidad - Exterior Photography, Community CenterChaki Wasi, Artisanal Center of the Shalalá Community / La Cabina de la Curiosidad - Exterior Photography, Community CenterChaki Wasi, Artisanal Center of the Shalalá Community / La Cabina de la Curiosidad - Interior Photography, Community Center, ChairChaki Wasi, Artisanal Center of the Shalalá Community / La Cabina de la Curiosidad - Community CenterChaki Wasi, Artisanal Center of the Shalalá Community / La Cabina de la Curiosidad - More Images+ 25

Guabo House / Ese Colectivo

Guabo House / Ese Colectivo - Exterior Photography, Houses, FacadeGuabo House / Ese Colectivo - HousesGuabo House / Ese Colectivo - Interior Photography, Houses, Beam, Table, ChairGuabo House / Ese Colectivo - Interior Photography, Houses, Table, ChairGuabo House / Ese Colectivo - More Images+ 19

Yaruquí, Ecuador
  • Architects: Ese Colectivo
  • Area Area of this architecture project Area:  87
  • Year Completion year of this architecture project Year:  2024
  • Manufacturers Brands with products used in this architecture project
    Manufacturers:  AutoDesk, Adobe Systems Incorporated

Cantera House / Taller General

Cantera House / Taller General - HousesCantera House / Taller General - Exterior Photography, Houses, FacadeCantera House / Taller General - Interior Photography, Houses, Door, BeamCantera House / Taller General - Interior Photography, Houses, Kitchen, Beam, Table, ChairCantera House / Taller General - More Images+ 23

Quito, Ecuador
  • Architects: Taller General
  • Area Area of this architecture project Area:  110
  • Year Completion year of this architecture project Year:  2024

The Candelabro Floating Cultural Platform / Natura Futura

The Candelabro Floating Cultural Platform / Natura Futura  - Exterior Photography, PavilionThe Candelabro Floating Cultural Platform / Natura Futura  - PavilionThe Candelabro Floating Cultural Platform / Natura Futura  - PavilionThe Candelabro Floating Cultural Platform / Natura Futura  - PavilionThe Candelabro Floating Cultural Platform / Natura Futura  - More Images+ 17

Babahoyo, Ecuador
  • Architects: Natura Futura
  • Area Area of this architecture project Area:  16
  • Year Completion year of this architecture project Year:  2024

Irori Refuge / Baquio Arquitectura

Irori Refuge / Baquio Arquitectura - HousesIrori Refuge / Baquio Arquitectura - Exterior Photography, Houses, FacadeIrori Refuge / Baquio Arquitectura - Interior Photography, Houses, Bedroom, Door, Facade, Beam, BedIrori Refuge / Baquio Arquitectura - Interior Photography, Houses, Facade, DoorIrori Refuge / Baquio Arquitectura - More Images+ 29

Nanegalito, Ecuador
  • Area Area of this architecture project Area:  36
  • Year Completion year of this architecture project Year:  2024

Ágape Productive Housing / Rama Estudio

Ágape Productive Housing / Rama Estudio - SustainabilityÁgape Productive Housing / Rama Estudio - Exterior Photography, Sustainability, FacadeÁgape Productive Housing / Rama Estudio - Interior Photography, Sustainability, Facade, BeamÁgape Productive Housing / Rama Estudio - Interior Photography, Sustainability, DeckÁgape Productive Housing / Rama Estudio - More Images+ 27

  • Architects: Rama estudio
  • Area Area of this architecture project Area:  2429 ft²
  • Year Completion year of this architecture project Year:  2022
  • Manufacturers Brands with products used in this architecture project
    Manufacturers:  Papel y Luz, Soroche de los Andes, Taller el laberinto

Casa del Bosque / Abel Guzman Larriva + Juan Vintimilla

Casa del Bosque / Abel Guzman Larriva + Juan Vintimilla - Exterior Photography, Houses, FacadeCasa del Bosque / Abel Guzman Larriva + Juan Vintimilla - Exterior Photography, Houses, Door, Facade, BeamCasa del Bosque / Abel Guzman Larriva + Juan Vintimilla - Exterior Photography, HousesCasa del Bosque / Abel Guzman Larriva + Juan Vintimilla - Exterior Photography, HousesCasa del Bosque / Abel Guzman Larriva + Juan Vintimilla - More Images+ 17

Nabón, Ecuador

Picadero / Gabriel Rivera Arquitectos

Picadero /  Gabriel Rivera Arquitectos - Exterior Photography, Residential Architecture, Facade, ForestPicadero /  Gabriel Rivera Arquitectos - Interior Photography, Residential Architecture, BeamPicadero /  Gabriel Rivera Arquitectos - Interior Photography, Residential Architecture, Table, Chair, BenchPicadero /  Gabriel Rivera Arquitectos - Interior Photography, Residential Architecture, Kitchen, SinkPicadero /  Gabriel Rivera Arquitectos - More Images+ 20

  • Area Area of this architecture project Area:  408
  • Year Completion year of this architecture project Year:  2022
  • Manufacturers Brands with products used in this architecture project
    Manufacturers:  Briggs, Falco, Saftey Group

TC House / Arqcor Proyectos Arquitectura

TC House / Arqcor Proyectos Arquitectura - Exterior Photography, Houses, FacadeTC House / Arqcor Proyectos Arquitectura - Interior Photography, Houses, Door, Facade, Column, Lighting, BenchTC House / Arqcor Proyectos Arquitectura - Interior Photography, Houses, Garden, Facade, BeamTC House / Arqcor Proyectos Arquitectura - Interior Photography, Houses, Kitchen, Door, Table, Countertop, ChairTC House / Arqcor Proyectos Arquitectura - More Images+ 26

House Branches and Rocks / Ruptura Morlaca Arquitectura

House Branches and Rocks  / Ruptura Morlaca Arquitectura - Exterior Photography, Houses, Garden, FacadeHouse Branches and Rocks  / Ruptura Morlaca Arquitectura - Exterior Photography, Houses, Facade, HandrailHouse Branches and Rocks  / Ruptura Morlaca Arquitectura - Interior Photography, Houses, Kitchen, Stairs, Facade, Door, Handrail, Beam, LightingHouse Branches and Rocks  / Ruptura Morlaca Arquitectura - Interior Photography, Houses, FacadeHouse Branches and Rocks  / Ruptura Morlaca Arquitectura - More Images+ 20

Cuenca, Ecuador
  • Area Area of this architecture project Area:  155
  • Year Completion year of this architecture project Year:  2021
  • Manufacturers Brands with products used in this architecture project
    Manufacturers:  3D MAX, Adobe Systems Incorporated, Archicad, Cemento Atenas, Graiman, +1