1. ArchDaily
  2. Colombia

Colombia

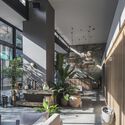
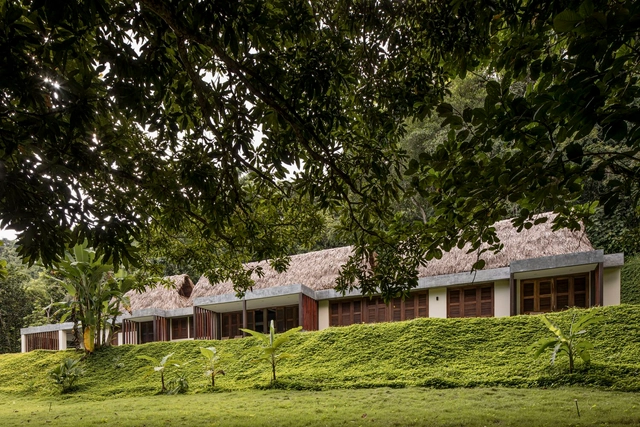
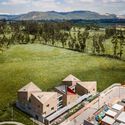
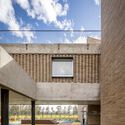
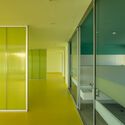
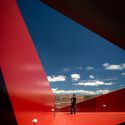
Landmark Hotel / Plan:b arquitectos

Landmark Hotel / Plan:b arquitectos - Exterior Photography, Hotels, Facade, BalconyLandmark Hotel / Plan:b arquitectos - Exterior Photography, Hotels, FacadeLandmark Hotel / Plan:b arquitectos - Interior Photography, HotelsLandmark Hotel / Plan:b arquitectos - Interior Photography, Hotels, Table, ChairLandmark Hotel / Plan:b arquitectos - More Images+ 22

•
Medellín, Colombia
  • Architects: Plan:b arquitectos
  • Area Area of this architecture project Area:  5133 m²
  • Year Completion year of this architecture project Year:  2022
  • Manufacturers Brands with products used in this architecture project
    Manufacturers:  Cimbrados, Corona, Fabricaciones Santa Fe, Indural

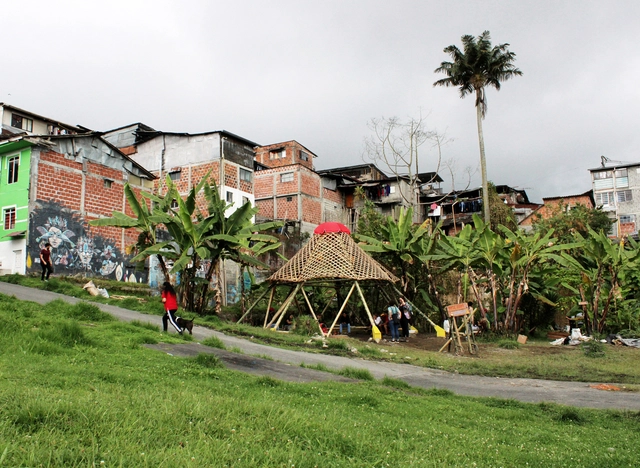
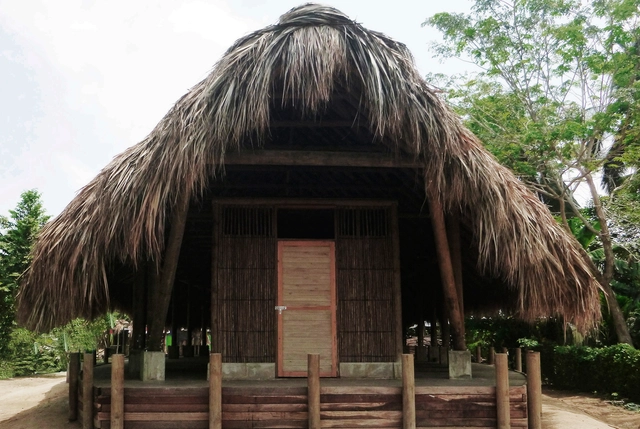
Classroom Apu Kumanday TSL Colombia 2022 / República Portátil + Coonvite + Lucía Garzón

Classroom Apu Kumanday TSL Colombia 2022 / República Portátil + Coonvite + Lucía Garzón - Exterior Photography, Other Structures, Garden, CityscapeClassroom Apu Kumanday TSL Colombia 2022 / República Portátil + Coonvite + Lucía Garzón - Exterior Photography, Other Structures, GardenClassroom Apu Kumanday TSL Colombia 2022 / República Portátil + Coonvite + Lucía Garzón - Exterior Photography, Other StructuresClassroom Apu Kumanday TSL Colombia 2022 / República Portátil + Coonvite + Lucía Garzón - Exterior Photography, Other Structures, GardenClassroom Apu Kumanday TSL Colombia 2022 / República Portátil + Coonvite + Lucía Garzón - More Images+ 11

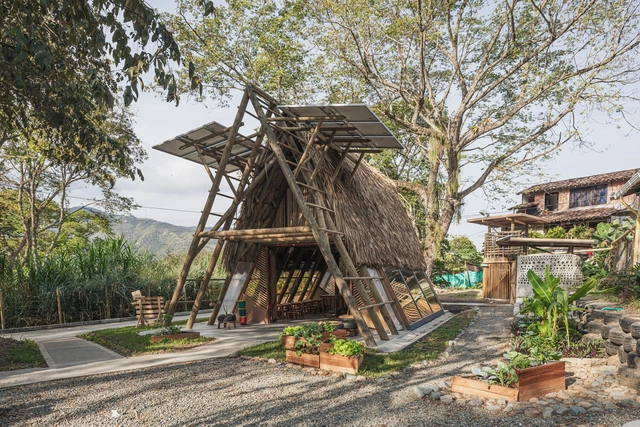
Environmental Classroom UES / Plan:b arquitectos

Environmental Classroom UES / Plan:b arquitectos - Interior Photography, Educational Architecture, TableEnvironmental Classroom UES / Plan:b arquitectos - Interior Photography, Educational Architecture, Beam, Chair, Table, BenchEnvironmental Classroom UES / Plan:b arquitectos - Interior Photography, Educational Architecture, ChairEnvironmental Classroom UES / Plan:b arquitectos - Exterior Photography, Educational Architecture, Garden, Facade, ForestEnvironmental Classroom UES / Plan:b arquitectos - More Images+ 16

  • Architects: Plan:b arquitectos
  • Area Area of this architecture project Area:  31 m²
  • Year Completion year of this architecture project Year:  2021
  • Manufacturers Brands with products used in this architecture project
    Manufacturers:  Argos, Inmunizadora Serye, Vidrios Andino

House in Mendihuaca / Plan:b arquitectos

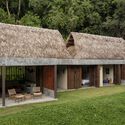
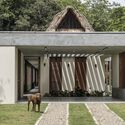
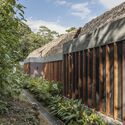
House in Mendihuaca  / Plan:b arquitectos - Exterior Photography, Houses, Garden, Facade, Door, Table, Bench, ChairHouse in Mendihuaca  / Plan:b arquitectos - Exterior Photography, Houses, Garden, FacadeHouse in Mendihuaca  / Plan:b arquitectos - Interior Photography, Houses, Bathroom, FacadeHouse in Mendihuaca  / Plan:b arquitectos - Exterior Photography, Houses, Facade, ForestHouse in Mendihuaca  / Plan:b arquitectos - More Images+ 49

  • Architects: Plan:b arquitectos
  • Area Area of this architecture project Area:  3552 ft²
  • Year Completion year of this architecture project Year:  2022
  • Manufacturers Brands with products used in this architecture project
    Manufacturers:  Cemex, Metroblock, Mosaicos Bien, Sensi d'Acqua

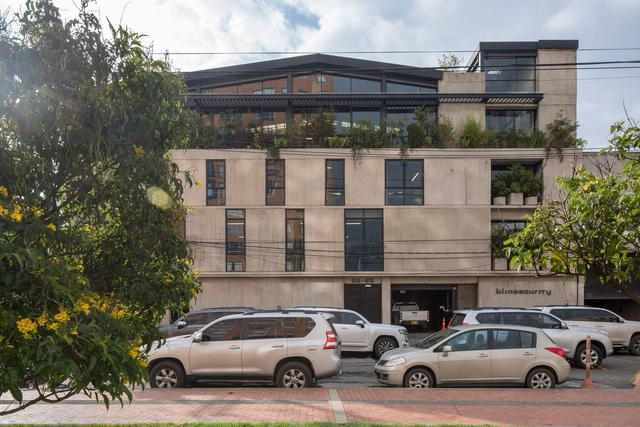
Blinsecurity Armor Factory / Linnk Proyectos

Blinsecurity Armor Factory / Linnk Proyectos - Drawings, Distribution Center, BeamBlinsecurity Armor Factory / Linnk Proyectos - Exterior Photography, Distribution Center, Beam, LightingBlinsecurity Armor Factory / Linnk Proyectos - Exterior Photography, Distribution Center, Facade, Handrail, Fence, DoorBlinsecurity Armor Factory / Linnk Proyectos - Exterior Photography, Distribution Center, Door, FacadeBlinsecurity Armor Factory / Linnk Proyectos - More Images+ 31

  • Architects: Linnk Proyectos
  • Area Area of this architecture project Area:  4500 m²
  • Year Completion year of this architecture project Year:  2021
  • Manufacturers Brands with products used in this architecture project
    Manufacturers:  Holcim, ABACOL, ACERO DE REFUERZO, ANDES ELEVADORES, Anfra, +8

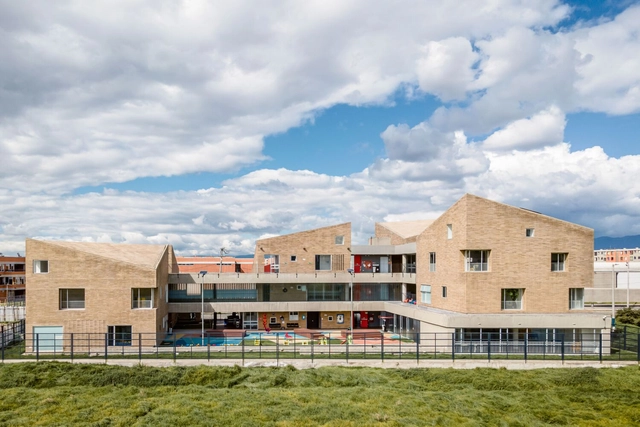
Kindergarten Campo Verde / DARP - De Arquitectura y Paisaje

Kindergarten Campo Verde / DARP - De Arquitectura y Paisaje - Exterior Photography, KindergartenKindergarten Campo Verde / DARP - De Arquitectura y Paisaje - Exterior Photography, KindergartenKindergarten Campo Verde / DARP - De Arquitectura y Paisaje - Interior Photography, Kindergarten, SinkKindergarten Campo Verde / DARP - De Arquitectura y Paisaje - Interior Photography, Kindergarten, FacadeKindergarten Campo Verde / DARP - De Arquitectura y Paisaje - More Images+ 25

  • Year Completion year of this architecture project Year:  2018
  • Manufacturers Brands with products used in this architecture project
    Manufacturers:  Hunter Douglas

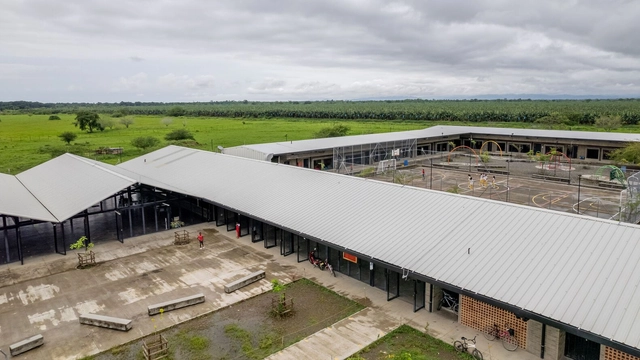
29 de Noviembre School Reconstruction / Taller Síntesis

29 de Noviembre School Reconstruction  / Taller Síntesis - Interior Photography, Extension, Garden, Facade, Beam29 de Noviembre School Reconstruction  / Taller Síntesis - Exterior Photography, Extension, Garden, Facade29 de Noviembre School Reconstruction  / Taller Síntesis - Interior Photography, Extension29 de Noviembre School Reconstruction  / Taller Síntesis - Exterior Photography, Extension29 de Noviembre School Reconstruction  / Taller Síntesis - More Images+ 21

  • Architects: Taller Sintesis
  • Area Area of this architecture project Area:  4093 m²
  • Year Completion year of this architecture project Year:  2020
  • Manufacturers Brands with products used in this architecture project
    Manufacturers:  Argos, Calypso proyectos, Casa Medina, Cubiertec, Estaco, +2

B33 House / Alejandro Restrepo Montoya + Estudio Central

B33 House / Alejandro Restrepo Montoya + Estudio Central - Exterior Photography, Houses, Garden, Facade, Stairs
© Alejandro Arango

B33 House / Alejandro Restrepo Montoya + Estudio Central - Exterior Photography, Houses, FacadeB33 House / Alejandro Restrepo Montoya + Estudio Central - Exterior Photography, Houses, Garden, FacadeB33 House / Alejandro Restrepo Montoya + Estudio Central - Interior Photography, Houses, Stairs, Facade, BeamB33 House / Alejandro Restrepo Montoya + Estudio Central - Interior Photography, HousesB33 House / Alejandro Restrepo Montoya + Estudio Central - More Images+ 23

•
Envigado, Colombia

International Seminar: Migration and Space / Universidad del Valle

The 21st-century agenda requires addressing a set of structural changes resulting from the development model that, at least since the beginning of the last century, we have maintained as a society and region. This is evident in our cities and rural areas, where conditions associated with poverty, inequality, violence, displacement, and climate change—to name a few—generate intense pressures, imbalances, and maldevelopment in the dynamics of social occupation and vacancy across much of our territory. We are interested in focusing on a spatial process framed within these dynamics: migration.

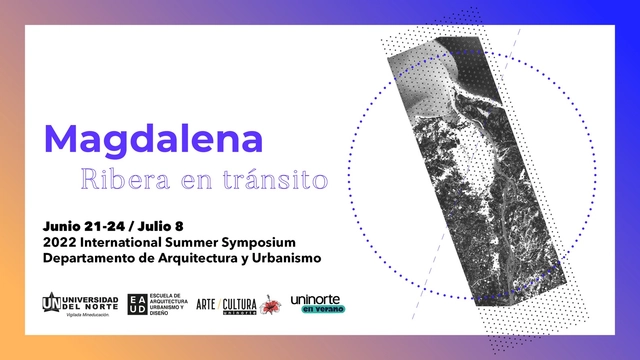
1st International Symposium: Magdalena Ribera in Transit

How do we reinterpret cultural relationships with water and the city? What is the importance of biodiversity and birdlife during moments of habitat change? How do we connect history—past, present, and future visions—to rethink our interactions with the Magdalena River basin? How are culture, art, and identity key to understanding our amphibious relationship? These are some of the questions that will be addressed at the first international symposium, Magdalena - Ribera en tránsito (Magdalena - Riverbank in Transit), which will take place from June 21 to 24 and on July 8 at the Universidad del Norte in Barranquilla, Colombia.
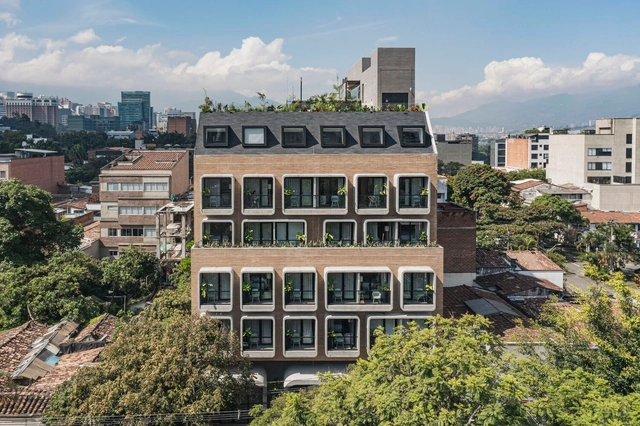
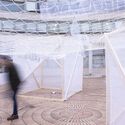

Invisible Architecture Installation / Alsar Atelier + Henry Guadrón

Invisible Architecture Installation / Alsar Atelier + Henry Guadrón - Exterior Photography, Installations & Structures, Facade
© Alejandro Saldarriaga Rubio

Invisible Architecture Installation / Alsar Atelier + Henry Guadrón - Exterior Photography, Installations & Structures, Fence, Facade, HandrailInvisible Architecture Installation / Alsar Atelier + Henry Guadrón - Interior Photography, Installations & Structures, FacadeInvisible Architecture Installation / Alsar Atelier + Henry Guadrón - Interior Photography, Installations & Structures, HandrailInvisible Architecture Installation / Alsar Atelier + Henry Guadrón - Exterior Photography, Installations & Structures, FacadeInvisible Architecture Installation / Alsar Atelier + Henry Guadrón - More Images+ 23

  • Area Area of this architecture project Area:  196 m²
  • Year Completion year of this architecture project Year:  2022
  • Manufacturers Brands with products used in this architecture project
    Manufacturers:  AutoDesk, Homecenter

Tacora Building / APLAB Estudio

Tacora Building / APLAB Estudio - Exterior Photography, Residential, Door, Facade, Balcony
© Nicolas Otero

Tacora Building / APLAB Estudio - Exterior Photography, Residential, Facade, Handrail, BalconyTacora Building / APLAB Estudio - Interior Photography, Residential, FacadeTacora Building / APLAB Estudio - Interior Photography, Residential, Facade, TableTacora Building / APLAB Estudio - Exterior Photography, Residential, Facade, ForestTacora Building / APLAB Estudio - More Images+ 15

  • Architects: APLAB Estudio
  • Area Area of this architecture project Area:  1000 m²
  • Year Completion year of this architecture project Year:  2021
  • Manufacturers Brands with products used in this architecture project
    Manufacturers:  Corona, Cemex, Pintuco, Sodimac

Wasteland Pavilion / Alsar Atelier + SCA

Wasteland Pavilion / Alsar Atelier + SCA - Interior Photography, Pavilion
© Diez Veinte Estudio

Wasteland Pavilion / Alsar Atelier + SCA - Interior Photography, Pavilion, FacadeWasteland Pavilion / Alsar Atelier + SCA - Interior Photography, PavilionWasteland Pavilion / Alsar Atelier + SCA - Interior Photography, PavilionWasteland Pavilion / Alsar Atelier + SCA - Exterior Photography, PavilionWasteland Pavilion / Alsar Atelier + SCA - More Images+ 17

•
Bogotá, Colombia
  • Architects: Alsar Atelier, SCA
  • Area Area of this architecture project Area:  52 m²
  • Manufacturers Brands with products used in this architecture project
    Manufacturers:  Photoshop, Primadera

GP Building / OA+

GP Building / OA+ - Exterior Photography, SustainabilityGP Building / OA+ - Exterior Photography, SustainabilityGP Building / OA+ - Interior Photography, SustainabilityGP Building / OA+ - Exterior Photography, SustainabilityGP Building / OA+ - More Images+ 31

  • Architects: OA+
  • Area Area of this architecture project Area:  989 m²
  • Year Completion year of this architecture project Year:  2020
  • Manufacturers Brands with products used in this architecture project
    Manufacturers:  Cerchas y Concreto, DECORCERAMICA, El Anticuario de la Construcción

LAMOCC Community Center in El Torno / AGRA Anzellini Garcia-Reyes Arquitectos

LAMOCC Community Center in El Torno / AGRA Anzellini Garcia-Reyes Arquitectos - Interior Photography, Community CenterLAMOCC Community Center in El Torno / AGRA Anzellini Garcia-Reyes Arquitectos - Interior Photography, Community CenterLAMOCC Community Center in El Torno / AGRA Anzellini Garcia-Reyes Arquitectos - Interior Photography, Community Center, BeamLAMOCC Community Center in El Torno / AGRA Anzellini Garcia-Reyes Arquitectos - Interior Photography, Community Center, BeamLAMOCC Community Center in El Torno / AGRA Anzellini Garcia-Reyes Arquitectos - More Images+ 14

  • Area Area of this architecture project Area:  184 m²
  • Year Completion year of this architecture project Year:  2017
  • Manufacturers Brands with products used in this architecture project
    Manufacturers:  AMICAMP-Amigos del Campo, Asociación de productores de Chibolos, Construferretero San Marcos, Domingo Madera, Ultracem

La Polita Conversations: There is much to learn!

"La Polita, Arquitectura Conversada" is a forum for promoting architectural culture, developed and shared by the architecture cooperative COONVITE.

Cedro Rosado Multipurpose Building / Espacio Colectivo Arquitectos

Cedro Rosado Multipurpose Building / Espacio Colectivo Arquitectos - Exterior Photography, Sustainability, FacadeCedro Rosado Multipurpose Building / Espacio Colectivo Arquitectos - Exterior Photography, Sustainability, FacadeCedro Rosado Multipurpose Building / Espacio Colectivo Arquitectos - Interior Photography, SustainabilityCedro Rosado Multipurpose Building / Espacio Colectivo Arquitectos - Interior Photography, SustainabilityCedro Rosado Multipurpose Building / Espacio Colectivo Arquitectos - More Images+ 38

  • Area Area of this architecture project Area:  4800 m²
  • Year Completion year of this architecture project Year:  2019
  • Manufacturers Brands with products used in this architecture project
    Manufacturers:  EQUITONE, Acustica Integrada, AutoDesk, Hunter Douglas, Mitsubishi, +2

Condina House / Vélez Valencia Arquitectos

Condina House / Vélez Valencia Arquitectos - Exterior Photography, Houses, Garden, FacadeCondina House / Vélez Valencia Arquitectos - Interior Photography, Houses, Facade, Column, ArchCondina House / Vélez Valencia Arquitectos - Exterior Photography, Houses, FacadeCondina House / Vélez Valencia Arquitectos - Exterior Photography, Houses, Deck, Door, Balcony, Chair, TableCondina House / Vélez Valencia Arquitectos - More Images+ 15

•
Pereira, Colombia
  • Area Area of this architecture project Area:  360 m²
  • Year Completion year of this architecture project Year:  2021
  • Manufacturers Brands with products used in this architecture project
    Manufacturers:  Areas y Diseños, Corona, GRAMAR, Multiaceros