Tacora Building / APLAB Estudio

Tacora Building / APLAB Estudio - Exterior Photography, Windows, Facade
© Nicolas Otero

Tacora Building / APLAB Estudio - Exterior Photography, Windows, Facade, Handrail, BalconyTacora Building / APLAB Estudio - Interior Photography, WindowsTacora Building / APLAB Estudio - Interior Photography, WindowsTacora Building / APLAB Estudio - Exterior PhotographyTacora Building / APLAB Estudio - More Images+ 15

  • Architects: APLAB Estudio
  • Area Area of this architecture project Area:  1000
  • Year Completion year of this architecture project Year:  2021
  • Photographs
    Photographs:Nicolas Otero
  • Manufacturers Brands with products used in this architecture project
    Manufacturers:  Corona, Cemex, Pintuco, Sodimac
  • Architect In Charge: Camilo Ernesto Hernández Mejía
  • Design And Construction: Danny Mendoza Mantilla
  • Technical Coordinator: Camilo Chaves
  • Engineering Studies: Javier Sierra
More SpecsLess Specs
Tacora Building / APLAB Estudio - Exterior Photography, Windows, Facade, Handrail, Balcony
© Nicolas Otero

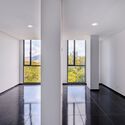
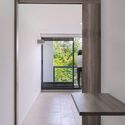
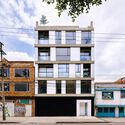
Text description provided by the architects. Tacora is a building adjacent to one of the environmental bodies belonging to Bogotá's main ecological structure, the Santa María del Lago Wetland. Consequently, the project boasts truly privileged views over the eastern part of the city. The initial brief was to design a residentially versatile building in terms of typology, given the small dimensions of the infill lot designated for the project. The multi-family building is designed for working-middle-class social groups, functioning as a simple architectural object. Tectonically, it is developed on a foundation of 60 piles supporting a concrete frame structural system, with a central core that symmetrically divides the project into internal zones and zones along the facade. The conceptual intent aimed to expose the literal weight of the structure in some of the project's spaces, complemented by a neutral and austere materiality in order to highlight the nature housed within parts of the building's interior, but above all, the exterior views over the wetland.

Content Loader

Project gallery

See allShow less
About this office
Cite: "Tacora Building / APLAB Estudio" [Edificio Tacora / APLAB Estudio] 07 Jul 2026. ArchDaily. Accessed . <https://www.archdaily.com/1058019/tacora-building-aplab-estudio> ISSN 0719-8884
© Nicolas Otero

Tacora 大楼 / APLAB Estudio

You've started following your first account!

Did you know?

You'll now receive updates based on what you follow! Personalize your stream and start following your favorite authors, offices and users.