1. ArchDaily
  2. Colombia

Colombia

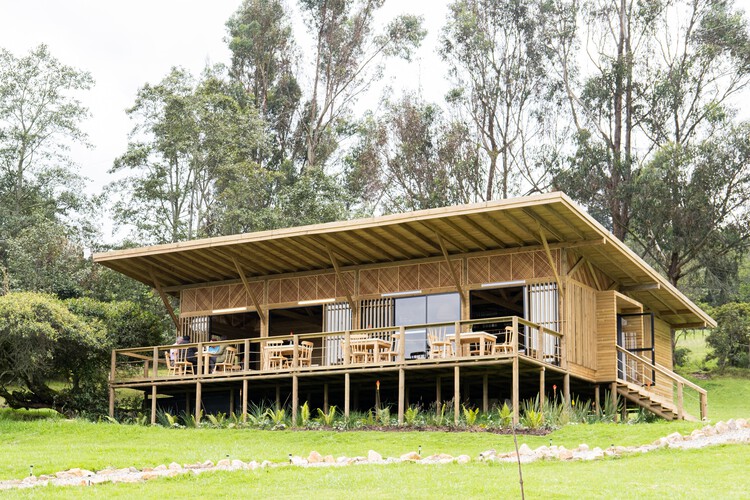
Cabins in Fuquene / Taller Dos arquitectos

Cabins in Fuquene / Taller Dos arquitectos - Exterior Photography, Cabins & Lodges, Facade
Cortesía de Taller Dos arquitectos

Cabins in Fuquene / Taller Dos arquitectos - Exterior Photography, Cabins & LodgesCabins in Fuquene / Taller Dos arquitectos - Exterior Photography, Cabins & Lodges, Garden, Stairs, BeamCabins in Fuquene / Taller Dos arquitectos - Exterior Photography, Cabins & Lodges, Garden, Facade, Beam, TableCabins in Fuquene / Taller Dos arquitectos - Interior Photography, Cabins & Lodges, Fence, Table, ChairCabins in Fuquene / Taller Dos arquitectos - More Images+ 10

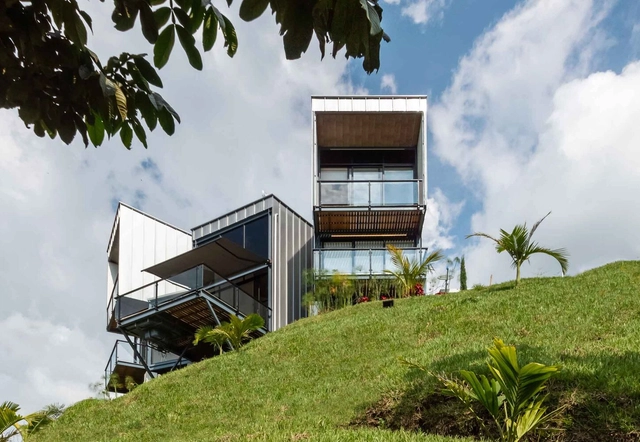
Lake House / esa Arquitectura

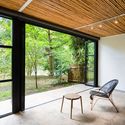
Lake House / esa Arquitectura - Interior Photography, Detail, Deck, Facade, Beam, Chair
© Joan Muñoz

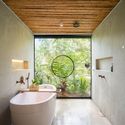
Lake House / esa Arquitectura - Exterior Photography, Detail, Garden, Facade, ForestLake House / esa Arquitectura - Interior Photography, Detail, Beam, Table, ChairLake House / esa Arquitectura - Interior Photography, Detail, Bathroom, Beam, Arch, BathtubLake House / esa Arquitectura - Exterior Photography, Detail, Garden, Door, Facade, Arch, ForestLake House / esa Arquitectura - More Images+ 20

  • Architects: esa Arquitectura
  • Area Area of this architecture project Area:  55 m²
  • Year Completion year of this architecture project Year:  2021
  • Manufacturers Brands with products used in this architecture project
    Manufacturers:  Argos, Cemex

7th Design Week / Universidad de la Costa

Design Week is a biannual event hosted by the Department of Architecture and Design at the Universidad de la Costa (Barranquilla, Colombia), established in 2019. It serves as an exhibition and competition space where the results of emerging creative processes from the classroom are presented, bridging them with the realities of professional practice to showcase and share the achievements of the Department's academic programs with the university community.

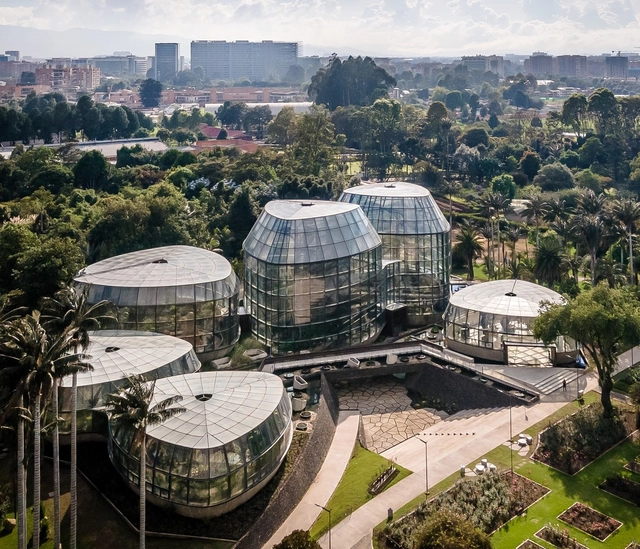
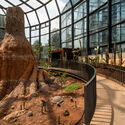
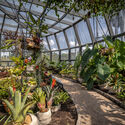
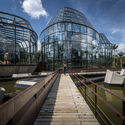
Tropicario Bogotá Botanic Garden / DARP - De Arquitectura y Paisaje

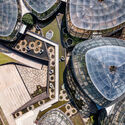
Tropicario Bogotá Botanic Garden / DARP - De Arquitectura y Paisaje - Exterior Photography, LandscapeTropicario Bogotá Botanic Garden / DARP - De Arquitectura y Paisaje - Exterior Photography, LandscapeTropicario Bogotá Botanic Garden / DARP - De Arquitectura y Paisaje - Exterior Photography, LandscapeTropicario Bogotá Botanic Garden / DARP - De Arquitectura y Paisaje - Exterior Photography, LandscapeTropicario Bogotá Botanic Garden / DARP - De Arquitectura y Paisaje - More Images+ 36

•
Bogotá, Colombia

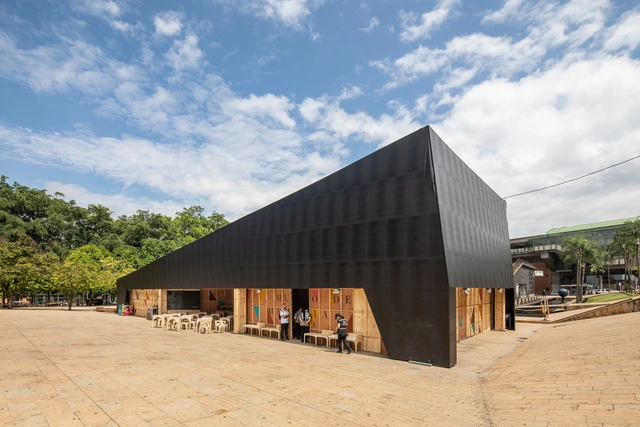
Museum of Historical Remembrance of Colombia Pavilion / Yemail Arquitectura

Museum of Historical Remembrance of Colombia Pavilion / Yemail Arquitectura  - Exterior Photography, Pavilion, Facade, DoorMuseum of Historical Remembrance of Colombia Pavilion / Yemail Arquitectura  - Interior Photography, Pavilion, Facade, BeamMuseum of Historical Remembrance of Colombia Pavilion / Yemail Arquitectura  - Interior Photography, Pavilion, Facade, LightingMuseum of Historical Remembrance of Colombia Pavilion / Yemail Arquitectura  - Exterior Photography, PavilionMuseum of Historical Remembrance of Colombia Pavilion / Yemail Arquitectura  - More Images+ 19

•
Medellín, Colombia
  • Area Area of this architecture project Area:  680 m²
  • Year Completion year of this architecture project Year:  2018
  • Manufacturers Brands with products used in this architecture project
    Manufacturers:  AutoDesk, Adobe Systems Incorporated, Arauco, Lumex Sas, Sutex, +1

Universidad de la Costa x ArchDaily in Barranquilla

ArchDaily visits the Department of Architecture and Design at the Universidad de la Costa in person.

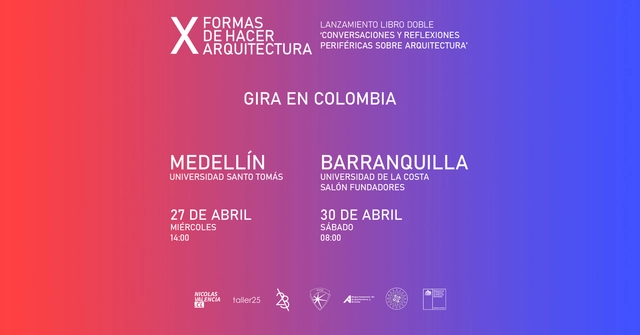
Barranquilla Launch of ‘XFORMAS: Conversations and Peripheral Reflections on Architecture’

Published by Dostercios Editorial, '#XFORMAS: Conversaciones y reflexiones periféricas sobre arquitectura' is the first two-volume book by Chilean architects Nicolás Valencia, Fabiola González, and Yair Estay, co-founders of X Formas de Hacer Arquitectura (#XFORMAS).

Medellín Launch of ‘XFORMAS: Conversations and Peripheral Reflections on Architecture’

Published by Dostercios Editorial, ‘#XFORMAS: Conversaciones y reflexiones periféricas sobre arquitectura’ is the first double book by Chilean architects Nicolás Valencia, Fabiola González and Yair Estay, co-founders of X Formas de Hacer Arquitectura (#XFORMAS).

Avignon Green Building / ALH Taller

Avignon Green Building / ALH Taller - Exterior Photography, Residential, Facade, Balcony
© Mateo Soto

Avignon Green Building / ALH Taller - Exterior Photography, Residential, Garden, FacadeAvignon Green Building / ALH Taller - Exterior Photography, Residential, Garden, FacadeAvignon Green Building / ALH Taller - Interior Photography, Residential, FacadeAvignon Green Building / ALH Taller - Interior Photography, Residential, Lighting, ChairAvignon Green Building / ALH Taller - More Images+ 8

•
Medellín, Colombia
  • Architects: ALH Taller
  • Area Area of this architecture project Area:  12000 m²
  • Year Completion year of this architecture project Year:  2019

Matorral Building / ALH Taller

Matorral Building / ALH Taller - Interior Photography, Sustainability & Green Design, Garden, Beam, Facade, Table, Chair, Forest
© Luis Bernardo Cano

Matorral Building / ALH Taller - Exterior Photography, Sustainability & Green Design, Garden, FacadeMatorral Building / ALH Taller - Exterior Photography, Sustainability & Green Design, Garden, Facade, StairsMatorral Building / ALH Taller - Interior Photography, Sustainability & Green Design, Stairs, Facade, Handrail, BeamMatorral Building / ALH Taller - Interior Photography, Sustainability & Green Design, Beam, TableMatorral Building / ALH Taller - More Images+ 11

  • Architects: ALH Taller
  • Area Area of this architecture project Area:  1600 m²
  • Year Completion year of this architecture project Year:  2017

Bosqueazul House / ALH Taller de Arquitectura

Bosqueazul House / ALH Taller de Arquitectura - Exterior Photography, Houses, Garden, Facade, Door, Arch, BeamBosqueazul House / ALH Taller de Arquitectura - Interior Photography, Houses, Beam, Table, ChairBosqueazul House / ALH Taller de Arquitectura - Interior Photography, Houses, Kitchen, Beam, Table, CountertopBosqueazul House / ALH Taller de Arquitectura - Interior Photography, Houses, Deck, Beam, Facade, Door, Lighting, ForestBosqueazul House / ALH Taller de Arquitectura - More Images+ 16

•
Medellín, Colombia


La Concordia Amphitheater / Taller Architects + SCA + Alsar Atelier + GB Urban Studio

La Concordia Amphitheater / Taller Architects + SCA + Alsar Atelier + GB Urban Studio - Drawings, Temporary InstallationsLa Concordia Amphitheater / Taller Architects + SCA + Alsar Atelier + GB Urban Studio - Interior Photography, Temporary Installations, Stairs, Beam, FacadeLa Concordia Amphitheater / Taller Architects + SCA + Alsar Atelier + GB Urban Studio - Exterior Photography, Temporary InstallationsLa Concordia Amphitheater / Taller Architects + SCA + Alsar Atelier + GB Urban Studio - Exterior Photography, Temporary Installations, FacadeLa Concordia Amphitheater / Taller Architects + SCA + Alsar Atelier + GB Urban Studio - More Images+ 8

  • Area Area of this architecture project Area:  154 m²
  • Year Completion year of this architecture project Year:  2020
  • Manufacturers Brands with products used in this architecture project
    Manufacturers:  LAYHER, Rhinoceros

Elita House / Yemail Arquitectura

Elita House / Yemail Arquitectura  - Exterior Photography, HousesElita House / Yemail Arquitectura  - HousesElita House / Yemail Arquitectura  - Interior Photography, Houses, Stairs, Facade, DoorElita House / Yemail Arquitectura  - Interior Photography, Houses, BedroomElita House / Yemail Arquitectura  - More Images+ 17

•
Pereira, Colombia
  • Area Area of this architecture project Area:  239 m²
  • Year Completion year of this architecture project Year:  2021
  • Manufacturers Brands with products used in this architecture project
    Manufacturers:  Acesco, Corona, Haceb, Alumina, AutoDesk, +5

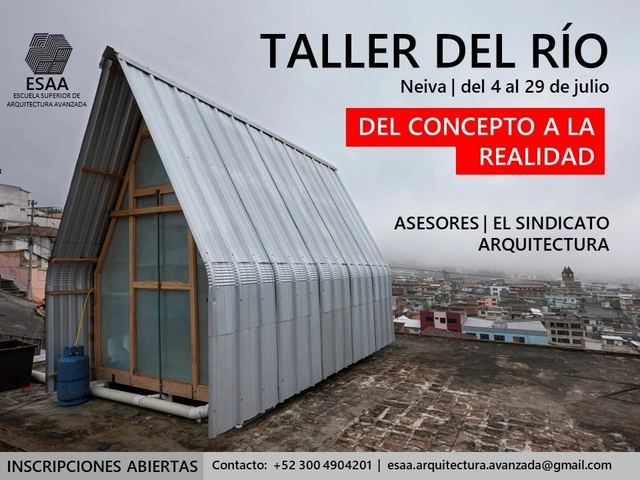
The River Workshop - Neiva 2022

What is Taller del Río?

It is a summer workshop organized by the Escuela Superior de Arquitectura Avanzada [ESAA] and the architecture firm [Ciudad Portátil] in Neiva, Colombia. The workshop aims to rethink new interactions within public space through experimental practices and the participatory construction of an ephemeral or semi-permanent installation that engages with its surroundings and reflects on being, belonging, and inhabiting the city of the Magdalena River.

Fábrica de Cultura School of Arts and Popular Traditions / ETH Zurich + Universidad del Norte de Barranquilla (UniNorte)

Fábrica de Cultura School of Arts and Popular Traditions / ETH Zurich + Universidad del Norte de Barranquilla (UniNorte) - Exterior Photography, Institute
© Copyright Klumpner Chair of Architecture and Urban Design ETHZ / Alejandro Arango and Luis Bernardo Cano

Fábrica de Cultura School of Arts and Popular Traditions / ETH Zurich + Universidad del Norte de Barranquilla (UniNorte) - Interior Photography, InstituteFábrica de Cultura School of Arts and Popular Traditions / ETH Zurich + Universidad del Norte de Barranquilla (UniNorte) - Interior Photography, Institute, FacadeFábrica de Cultura School of Arts and Popular Traditions / ETH Zurich + Universidad del Norte de Barranquilla (UniNorte) - Interior Photography, Institute, FacadeFábrica de Cultura School of Arts and Popular Traditions / ETH Zurich + Universidad del Norte de Barranquilla (UniNorte) - Interior Photography, Institute, Bedroom, BeamFábrica de Cultura School of Arts and Popular Traditions / ETH Zurich + Universidad del Norte de Barranquilla (UniNorte) - More Images+ 16

•
Barranquilla, Colombia

Espacio en Blanco Cultural Center / Yemail Arquitectura

Espacio en Blanco Cultural Center / Yemail Arquitectura  - Interior Photography, Offices, Facade
© Alejandro Arango

Espacio en Blanco Cultural Center / Yemail Arquitectura  - Drawings, Offices, BeamEspacio en Blanco Cultural Center / Yemail Arquitectura  - Drawings, Offices, FacadeEspacio en Blanco Cultural Center / Yemail Arquitectura  - Interior Photography, Offices, Stairs, HandrailEspacio en Blanco Cultural Center / Yemail Arquitectura  - Exterior Photography, OfficesEspacio en Blanco Cultural Center / Yemail Arquitectura  - More Images+ 19

  • Area Area of this architecture project Area:  480 m²
  • Year Completion year of this architecture project Year:  2020
  • Manufacturers Brands with products used in this architecture project
    Manufacturers:  AutoDesk, Acesco, Adobe Systems Incorporated, Argos, Carpinteria metalica, +4

House in Cartagena / Plan:b arquitectos

House in Cartagena / Plan:b arquitectos - Exterior Photography, Houses, FacadeHouse in Cartagena / Plan:b arquitectos - Interior Photography, Houses, Table, ChairHouse in Cartagena / Plan:b arquitectos - Interior Photography, Houses, Facade, Chair, TableHouse in Cartagena / Plan:b arquitectos - Exterior Photography, Houses, FacadeHouse in Cartagena / Plan:b arquitectos - More Images+ 18

•
Cartagena de Indias, Colombia
  • Architects: Plan:b arquitectos
  • Area Area of this architecture project Area:  395 m²
  • Year Completion year of this architecture project Year:  2020
  • Manufacturers Brands with products used in this architecture project
    Manufacturers:  Calados Neca

House in La Calera / Plan:b arquitectos

House in La Calera / Plan:b arquitectos - Exterior Photography, Houses
© Alejandro Arango

House in La Calera / Plan:b arquitectos - Exterior Photography, HousesHouse in La Calera / Plan:b arquitectos - Exterior Photography, Houses, FacadeHouse in La Calera / Plan:b arquitectos - Interior Photography, HousesHouse in La Calera / Plan:b arquitectos - Interior Photography, HousesHouse in La Calera / Plan:b arquitectos - More Images+ 25

•
La Calera, Colombia
  • Architects: Plan:b arquitectos
  • Area Area of this architecture project Area:  257 m²
  • Year Completion year of this architecture project Year:  2020
  • Manufacturers Brands with products used in this architecture project
    Manufacturers:  Decoblock