1. ArchDaily
  2. Colombia

Colombia

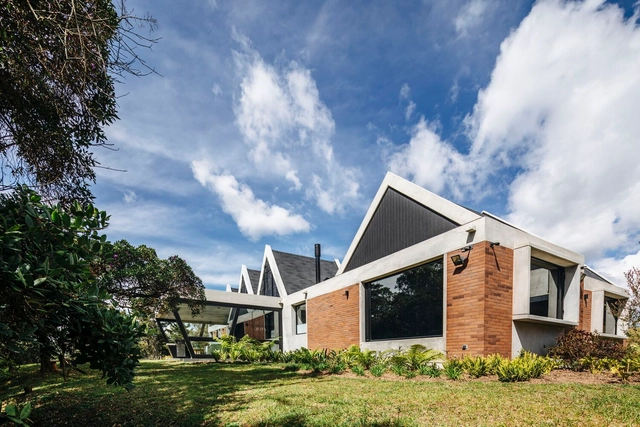
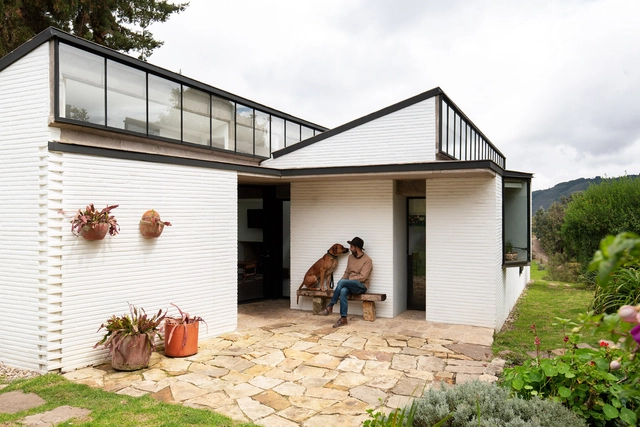
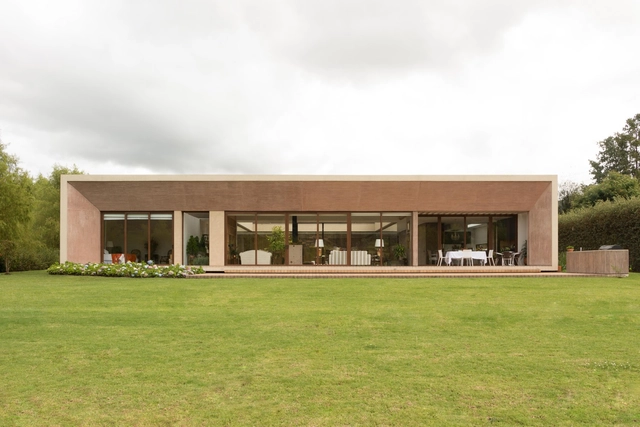
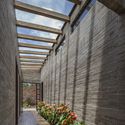
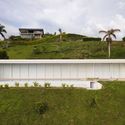
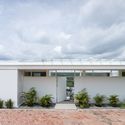
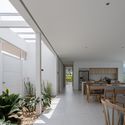
House in La Siria / Plan:b arquitectos

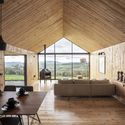
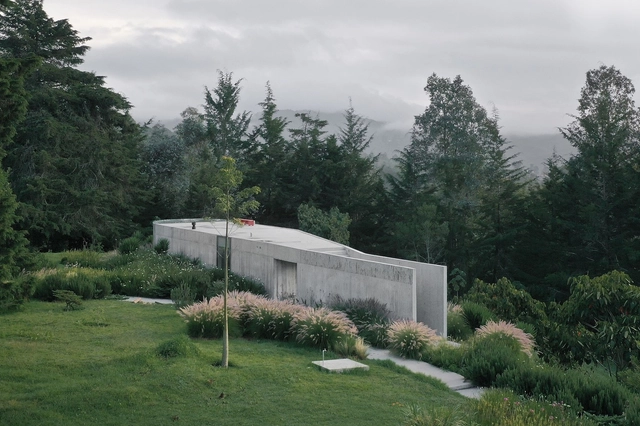
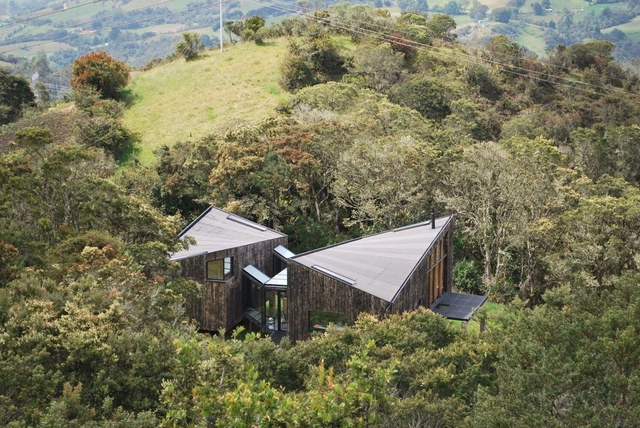
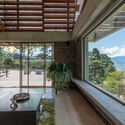
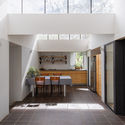
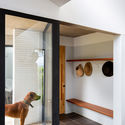
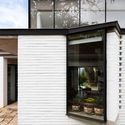
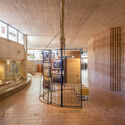
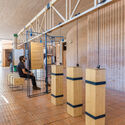
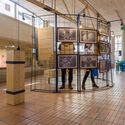
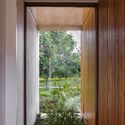
House in La Siria / Plan:b arquitectos - Exterior Photography, HousesHouse in La Siria / Plan:b arquitectos - Interior Photography, Houses, Beam, Facade, Table, BenchHouse in La Siria / Plan:b arquitectos - Interior Photography, Houses, BeamHouse in La Siria / Plan:b arquitectos - Exterior Photography, HousesHouse in La Siria / Plan:b arquitectos - More Images+ 41

•
Amaga, Colombia
  • Architects: Plan:b arquitectos
  • Area Area of this architecture project Area:  1700 ft²
  • Year Completion year of this architecture project Year:  2020
  • Manufacturers Brands with products used in this architecture project
    Manufacturers:  Alfarera Pueblo Viejo, Casa Medina, Corona, Distecsa

Campoverde I y II Schools / Rizoma Proyectos

Campoverde I y II Schools / Rizoma Proyectos - Exterior Photography, Schools , Chair
© Jairo Llano

Campoverde I y II Schools / Rizoma Proyectos - Exterior Photography, Schools Campoverde I y II Schools / Rizoma Proyectos - Exterior Photography, Schools , FacadeCampoverde I y II Schools / Rizoma Proyectos - Exterior Photography, Schools , FacadeCampoverde I y II Schools / Rizoma Proyectos - Interior Photography, Schools , ChairCampoverde I y II Schools / Rizoma Proyectos - More Images+ 31

•
Bogotá, Colombia
  • Architects: Rizoma Proyectos
  • Area Area of this architecture project Area:  15334 m²
  • Year Completion year of this architecture project Year:  2021
  • Manufacturers Brands with products used in this architecture project
    Manufacturers:  Alfa, Decoblock, Distecsa, Ladrillera Santafé, OBSIDIAN, +3

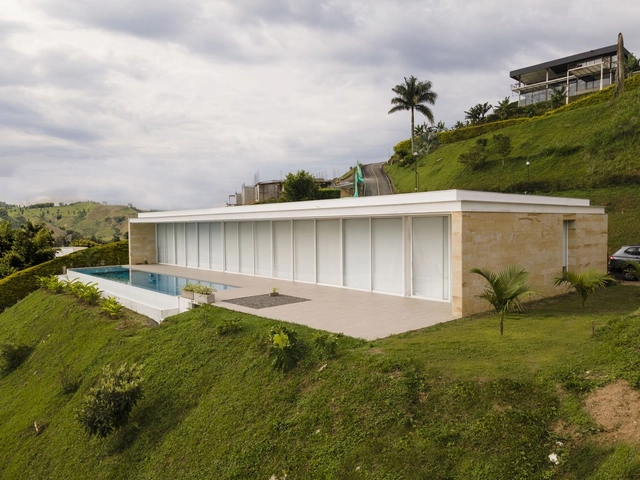
Casa en Envigado 2 / Plan:b arquitectos

Casa en Envigado 2 / Plan:b arquitectos - Exterior Photography, HousesCasa en Envigado 2 / Plan:b arquitectos - Exterior Photography, HousesCasa en Envigado 2 / Plan:b arquitectos - Exterior Photography, Houses, FacadeCasa en Envigado 2 / Plan:b arquitectos - Interior Photography, Houses, Beam, LightingCasa en Envigado 2 / Plan:b arquitectos - More Images+ 22

•
Vereda El Penasco, Colombia
  • Architects: Plan:b arquitectos
  • Area Area of this architecture project Area:  317 m²
  • Year Completion year of this architecture project Year:  2019
  • Manufacturers Brands with products used in this architecture project
    Manufacturers:  Argos, DECORCERAMICA, Distecsa, Dlux, Hi-Light Industries, +2

San Felipe Refuge, a House in Páramo / Rubén Gómez Gañán

San Felipe Refuge, a House in Páramo / Rubén Gómez Gañán - Interior Photography, House InteriorsSan Felipe Refuge, a House in Páramo / Rubén Gómez Gañán - Interior Photography, House InteriorsSan Felipe Refuge, a House in Páramo / Rubén Gómez Gañán - Exterior Photography, House InteriorsSan Felipe Refuge, a House in Páramo / Rubén Gómez Gañán - Interior Photography, House InteriorsSan Felipe Refuge, a House in Páramo / Rubén Gómez Gañán - More Images+ 19

  • Area Area of this architecture project Area:  80 m²
  • Year Completion year of this architecture project Year:  2020
  • Manufacturers Brands with products used in this architecture project
    Manufacturers:  AutoDesk, AM Ferreteria, Corona, McNeel

Ballen House / LCLA Office + Clara Arango

Ballen House / LCLA Office + Clara Arango - Exterior Photography, HousesBallen House / LCLA Office + Clara Arango - Exterior Photography, HousesBallen House / LCLA Office + Clara Arango - Interior Photography, Houses, Door, FacadeBallen House / LCLA Office + Clara Arango - Interior Photography, HousesBallen House / LCLA Office + Clara Arango - More Images+ 36

•
Retiro, Colombia
  • Architects: LCLA Office
  • Year Completion year of this architecture project Year:  2021

House in the Páramo / ZITA

House in the Páramo / ZITA - Exterior Photography, HousesHouse in the Páramo / ZITA - Exterior Photography, HousesHouse in the Páramo / ZITA - Interior Photography, Houses, BedroomHouse in the Páramo / ZITA - Exterior Photography, HousesHouse in the Páramo / ZITA - More Images+ 18

  • Architects: ZITA
  • Area Area of this architecture project Area:  1615 ft²
  • Year Completion year of this architecture project Year:  2021

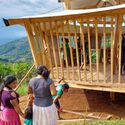
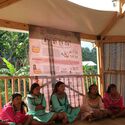
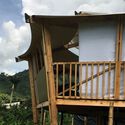
Wera Kiricia Educational Articulation Module / Catholic University of Pereira

Wera Kiricia Educational Articulation Module / Catholic University of Pereira - Exterior Photography, Community
© Laboratorio de Construcción 2021

Wera Kiricia Educational Articulation Module / Catholic University of Pereira - Interior Photography, Community , StairsWera Kiricia Educational Articulation Module / Catholic University of Pereira - Interior Photography, Community Wera Kiricia Educational Articulation Module / Catholic University of Pereira - Exterior Photography, Community , StairsWera Kiricia Educational Articulation Module / Catholic University of Pereira - Interior Photography, Community Wera Kiricia Educational Articulation Module / Catholic University of Pereira - More Images+ 13

  • Area Area of this architecture project Area:  26 m²
  • Year Completion year of this architecture project Year:  2021
  • Manufacturers Brands with products used in this architecture project
    Manufacturers:  Maderas Sodimac, Revit

Academic Forum: Quality and Productivity in Habitat. Ideas for Rethinking Social Housing.

The Faculty of Architecture and Design at the Universidad de los Andes (Colombia) and Compensar extend a special invitation to the second academic housing forum: Quality and Productivity in the Habitat: Ideas for Rethinking Social Housing.

Control and Operations Center / El Equipo Mazzanti

Control and Operations Center / El Equipo Mazzanti - Exterior Photography, Community Center
© Alejandro Arango

Control and Operations Center / El Equipo Mazzanti - Exterior Photography, Community CenterControl and Operations Center / El Equipo Mazzanti - Interior Photography, Community Center, FacadeControl and Operations Center / El Equipo Mazzanti - Interior Photography, Community Center, FacadeControl and Operations Center / El Equipo Mazzanti - Interior Photography, Community Center, Fence, Facade, HandrailControl and Operations Center / El Equipo Mazzanti - More Images+ 14

  • Architects: El Equipo Mazzanti
  • Area Area of this architecture project Area:  386424 ft²
  • Year Completion year of this architecture project Year:  2020

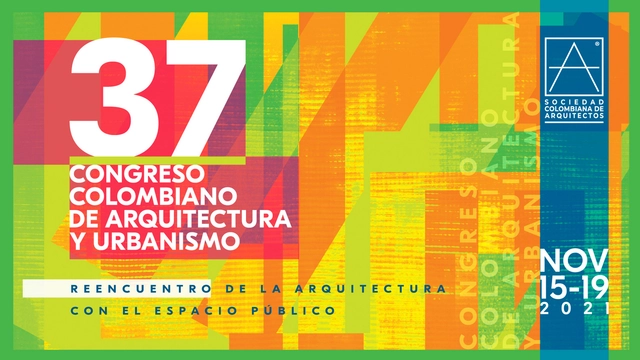
Colombian Congress of Architecture and Urbanism 2021

The Colombian Society of Architects will host the 37th Colombian Congress of Architecture and Urbanism in a hybrid format—both virtual and in-person—from November 15 to 19, 2021, in Bogotá.

El Almendral House / ALSE Taller de Arquitectura + Luz Marina Restrepo Pérez

El Almendral House / ALSE Taller de Arquitectura + Luz Marina Restrepo Pérez - Exterior Photography, HousesEl Almendral House / ALSE Taller de Arquitectura + Luz Marina Restrepo Pérez - Exterior Photography, HousesEl Almendral House / ALSE Taller de Arquitectura + Luz Marina Restrepo Pérez - Interior Photography, Houses, TableEl Almendral House / ALSE Taller de Arquitectura + Luz Marina Restrepo Pérez - Exterior Photography, HousesEl Almendral House / ALSE Taller de Arquitectura + Luz Marina Restrepo Pérez - More Images+ 16

•
Envigado, Colombia

The Keeper's House / L.Oberlaender Arquitectos

The Keeper's House / L.Oberlaender Arquitectos - Exterior Photography, Offices, FacadeThe Keeper's House / L.Oberlaender Arquitectos - Interior Photography, OfficesThe Keeper's House / L.Oberlaender Arquitectos - Interior Photography, Offices, DoorThe Keeper's House / L.Oberlaender Arquitectos - Exterior Photography, Offices, FacadeThe Keeper's House / L.Oberlaender Arquitectos - More Images+ 17

  • Area Area of this architecture project Area:  117 m²
  • Year Completion year of this architecture project Year:  2018
  • Manufacturers Brands with products used in this architecture project
    Manufacturers:  Alfa, Archicad, LADRILLERA OCRE

Buen Camino House / Edyfica Campestre

Buen Camino House / Edyfica Campestre - Exterior Photography, Houses
© Mauricio Carvajal Fotógrafo

Buen Camino House / Edyfica Campestre - Exterior Photography, HousesBuen Camino House / Edyfica Campestre - Exterior Photography, Houses, FacadeBuen Camino House / Edyfica Campestre - Interior Photography, HousesBuen Camino House / Edyfica Campestre - Interior Photography, HousesBuen Camino House / Edyfica Campestre - More Images+ 16

  • Architects: Edyfica Campestre
  • Area Area of this architecture project Area:  200 m²
  • Year Completion year of this architecture project Year:  2017
  • Manufacturers Brands with products used in this architecture project
    Manufacturers:  Corona, Arcometal, DECORCERAMICA, Ladrillera Santafé, Vitalum

Uribe Quiñones House / Arquitecto Daniel Uribe

Uribe Quiñones House / Arquitecto Daniel Uribe - Exterior Photography, Decoration & OrnamentUribe Quiñones House / Arquitecto Daniel Uribe - Exterior Photography, Decoration & OrnamentUribe Quiñones House / Arquitecto Daniel Uribe - Exterior Photography, Decoration & OrnamentUribe Quiñones House / Arquitecto Daniel Uribe - Interior Photography, Decoration & Ornament, Facade, Table, ChairUribe Quiñones House / Arquitecto Daniel Uribe - More Images+ 13

  • Area Area of this architecture project Area:  291 m²
  • Year Completion year of this architecture project Year:  2021
  • Manufacturers Brands with products used in this architecture project
    Manufacturers:  Cemex, DECORCERAMICA, Ingenieros Químicos, Mentha, Metaza, +1

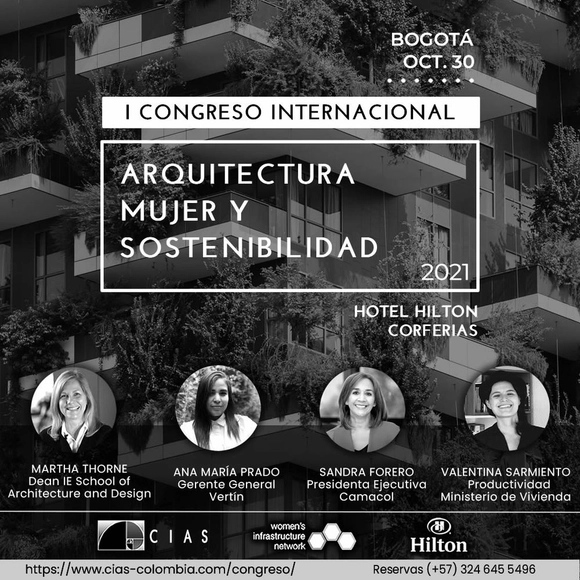
1st International Congress on Architecture, Women, and Sustainability 2021

The Center for Research in Sustainable Architecture (CIAS) will present the first edition of the International Congress on Architecture, Women, and Sustainability on October 30, 2021, at the Hilton Corferias Hotel in Bogotá.
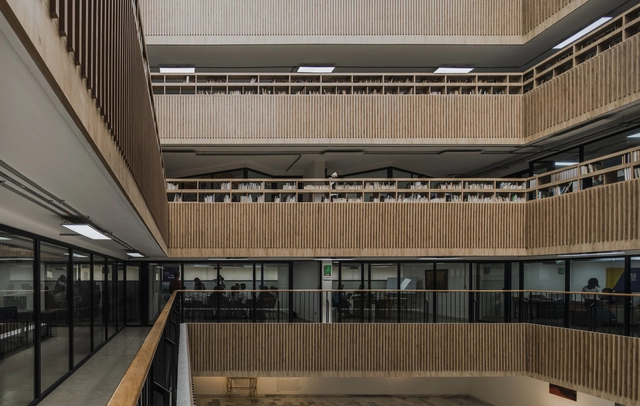
Modernization of the Gabriel Turbay Library / CONTRAPUNTO Taller de Arquitectura

Modernization of the Gabriel Turbay Library / CONTRAPUNTO Taller de Arquitectura - Interior Photography, RenovationModernization of the Gabriel Turbay Library / CONTRAPUNTO Taller de Arquitectura - Interior Photography, RenovationModernization of the Gabriel Turbay Library / CONTRAPUNTO Taller de Arquitectura - Exterior Photography, RenovationModernization of the Gabriel Turbay Library / CONTRAPUNTO Taller de Arquitectura - Interior Photography, Renovation, StairsModernization of the Gabriel Turbay Library / CONTRAPUNTO Taller de Arquitectura - More Images+ 22

•
Bucaramanga, Colombia

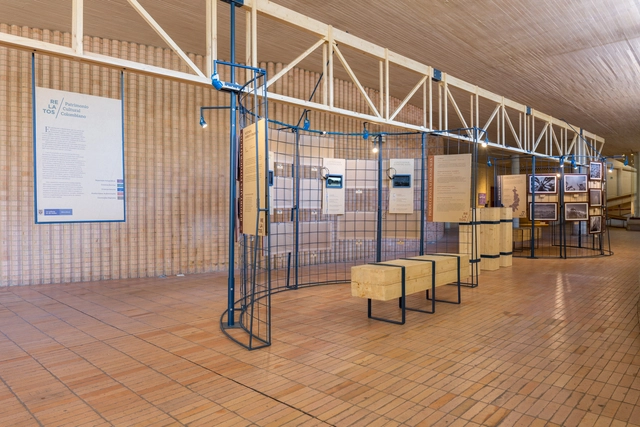
Tales of Heritage Exhibition / Yemail Arquitectura

Tales of Heritage Exhibition / Yemail Arquitectura - Interior Photography, Exhibition CenterTales of Heritage Exhibition / Yemail Arquitectura - Interior Photography, Exhibition CenterTales of Heritage Exhibition / Yemail Arquitectura - Interior Photography, Exhibition CenterTales of Heritage Exhibition / Yemail Arquitectura - Interior Photography, Exhibition CenterTales of Heritage Exhibition / Yemail Arquitectura - More Images+ 20

  • Area Area of this architecture project Area:  62 m²
  • Year Completion year of this architecture project Year:  2018
  • Manufacturers Brands with products used in this architecture project
    Manufacturers:  Arauco, Hunter Douglas

2 House / aRE - Arquitectura en Estudio

2 House / aRE - Arquitectura en Estudio - Exterior Photography, Houses2 House / aRE - Arquitectura en Estudio - Interior Photography, Houses, Facade, Door2 House / aRE - Arquitectura en Estudio - Interior Photography, Houses, Door2 House / aRE - Arquitectura en Estudio - Interior Photography, Houses2 House / aRE - Arquitectura en Estudio - More Images+ 18

•
La Calera, Colombia
  • Area Area of this architecture project Area:  610 m²
  • Year Completion year of this architecture project Year:  2015
  • Manufacturers Brands with products used in this architecture project
    Manufacturers:  Porcelanosa Grupo, Productos Arquitectonicos