1. ArchDaily
  2. Colombia

Colombia

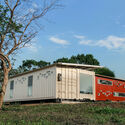
Shipping Container Library / EContainers

Shipping Container Library / EContainers - Exterior Photography, Adaptive ReuseShipping Container Library / EContainers - Exterior Photography, Adaptive ReuseShipping Container Library / EContainers - Interior Photography, Adaptive ReuseShipping Container Library / EContainers - Interior Photography, Adaptive ReuseShipping Container Library / EContainers - More Images+ 7

  • Architects: EContainers
  • Area Area of this architecture project Area:  116 m²
  • Year Completion year of this architecture project Year:  2018
  • Manufacturers Brands with products used in this architecture project
    Manufacturers:  Corona, Vidrio Andino, AIRES MIRAGE, Calypso, Cemex, +6

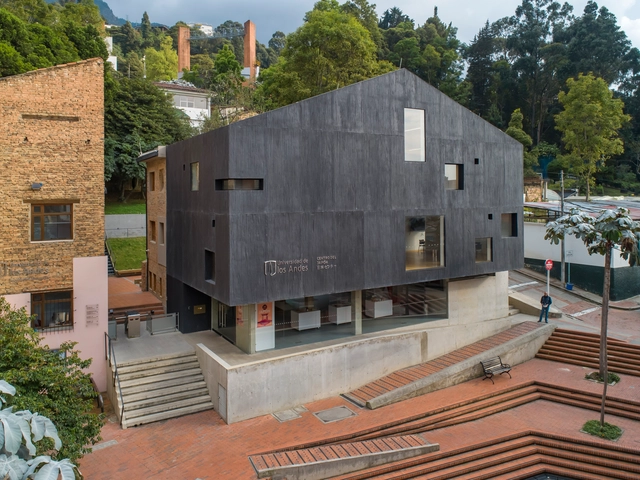
Center for the Japanese Culture / Álvaro Bohórquez Rivero + Maribel Moreno Cantillo

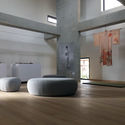
Center for the Japanese Culture / Álvaro Bohórquez Rivero + Maribel Moreno Cantillo - Interior Photography, Cultural CenterCenter for the Japanese Culture / Álvaro Bohórquez Rivero + Maribel Moreno Cantillo - Interior Photography, Cultural Center, FacadeCenter for the Japanese Culture / Álvaro Bohórquez Rivero + Maribel Moreno Cantillo - Exterior Photography, Cultural Center, FacadeCenter for the Japanese Culture / Álvaro Bohórquez Rivero + Maribel Moreno Cantillo - Interior Photography, Cultural Center, TableCenter for the Japanese Culture / Álvaro Bohórquez Rivero + Maribel Moreno Cantillo - More Images+ 33

  • Area Area of this architecture project Area:  1050 m²
  • Year Completion year of this architecture project Year:  2018
  • Manufacturers Brands with products used in this architecture project
    Manufacturers:  AutoDesk, Adobe Systems Incorporated, Argos, Exiplast, Mitsubishi Electric, +3

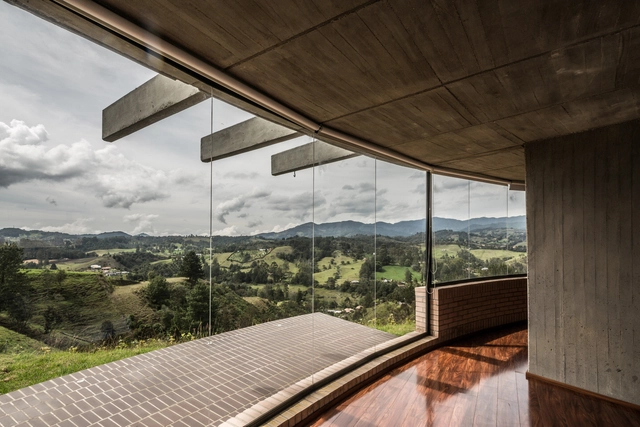
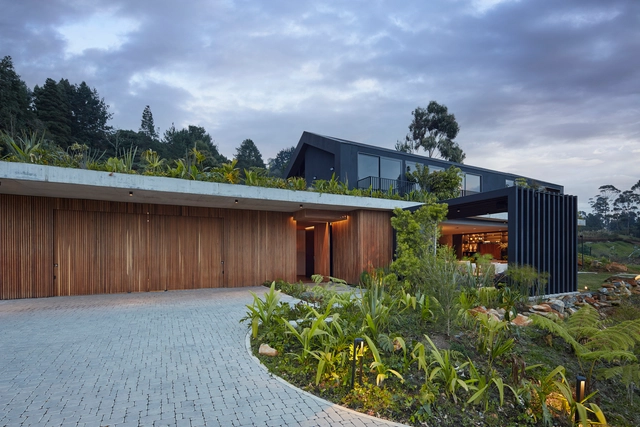
La Serena House / Sebastián Gaviria Gómez

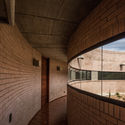
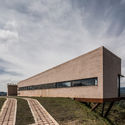
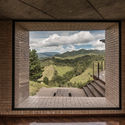
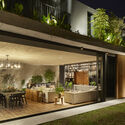
La Serena House / Sebastián Gaviria Gómez - HousesLa Serena House / Sebastián Gaviria Gómez - HousesLa Serena House / Sebastián Gaviria Gómez - HousesLa Serena House / Sebastián Gaviria Gómez - HousesLa Serena House / Sebastián Gaviria Gómez - More Images+ 17

•
El Retiro, Colombia
  • Year Completion year of this architecture project Year:  2014
  • Manufacturers Brands with products used in this architecture project
    Manufacturers:  Attmosferas, Cemex, HA Cocinas, Ladrillera Santafé, Maderas Santa Lucía

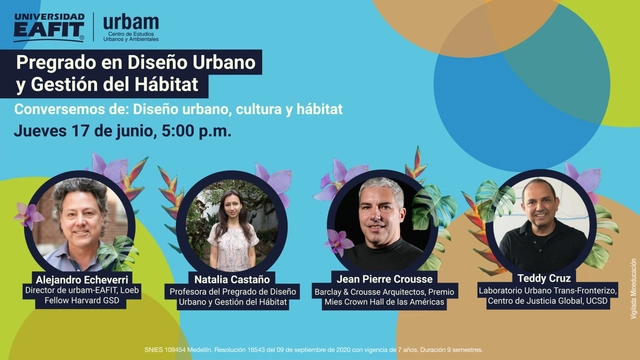
Urban Design, Culture, and Habitat Panel Discussion at EAFIT

On June 17 at 5:00 p.m., join us for a discussion on Urban Design, Culture, and Habitat—core topics of the Undergraduate Program in Urban Design and Habitat Management. The event will feature distinguished guests: Alejandro Echeverri, Natalia Castaño, Jean Pierre Crousse, and Teddy Cruz.

Palermo House / Yemail Arquitectura

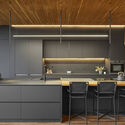
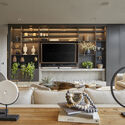
Palermo House / Yemail Arquitectura - Exterior Photography, House InteriorsPalermo House / Yemail Arquitectura - Interior Photography, House Interiors, FacadePalermo House / Yemail Arquitectura - Interior Photography, House Interiors, Kitchen, BeamPalermo House / Yemail Arquitectura - Interior Photography, House Interiors, BeamPalermo House / Yemail Arquitectura - More Images+ 29

  • Area Area of this architecture project Area:  88 m²
  • Year Completion year of this architecture project Year:  2019
  • Manufacturers Brands with products used in this architecture project
    Manufacturers:  Arauco, AutoDesk, Néstor López, Raúl Cárdenas, Trimble, +1

NC LAB Pavilions 2016 / Yemail Arquitectura

NC LAB Pavilions 2016 / Yemail Arquitectura  - Interior Photography, DetailNC LAB Pavilions 2016 / Yemail Arquitectura  - Interior Photography, Detail, BeamNC LAB Pavilions 2016 / Yemail Arquitectura  - Interior Photography, DetailNC LAB Pavilions 2016 / Yemail Arquitectura  - Interior Photography, Detail, ChairNC LAB Pavilions 2016 / Yemail Arquitectura  - More Images+ 35

  • Area Area of this architecture project Area:  1400 m²
  • Year Completion year of this architecture project Year:  2016
  • Manufacturers Brands with products used in this architecture project
    Manufacturers:  AutoDesk, Arauco
  • Professionals: H&G studios

La Combi House / era arquitectura

La Combi House / era arquitectura - Interior Photography, Houses, Kitchen, Countertop, ChairLa Combi House / era arquitectura - Interior Photography, HousesLa Combi House / era arquitectura - Exterior Photography, Houses, ChairLa Combi House / era arquitectura - Interior Photography, Houses, FenceLa Combi House / era arquitectura - More Images+ 16

•
Medellín, Colombia
  • Architects: era arquitectura
  • Area Area of this architecture project Area:  480 m²
  • Year Completion year of this architecture project Year:  2020
  • Manufacturers Brands with products used in this architecture project
    Manufacturers:  Lumion, Sto, AutoDesk, ENERGIA SOLAR ES WINDOWS, El Cedro Rojo, +2

Universidad de la Costa: 5th Design Week

Design Week is a biannual event hosted by the Department of Architecture and Design at the Universidad de la Costa (Barranquilla, Colombia), established in 2019. It serves as an exhibition and competition space where the results of emerging classroom creative processes are presented and measured against the realities of professional practice, showcasing and sharing the achievements of the Department's academic programs with the university community.

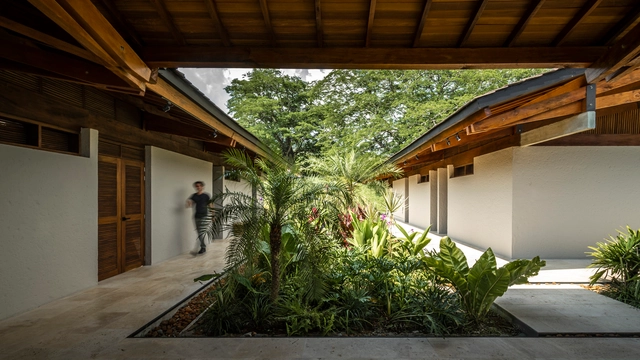
Country house in Puente Iglesias / Oficina de Arquitectura y Paisaje OAP + MDE estudio

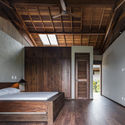
Country house in Puente Iglesias  / Oficina de Arquitectura y Paisaje OAP + MDE estudio - Exterior Photography, HousesCountry house in Puente Iglesias  / Oficina de Arquitectura y Paisaje OAP + MDE estudio - Interior Photography, Houses, BeamCountry house in Puente Iglesias  / Oficina de Arquitectura y Paisaje OAP + MDE estudio - Interior Photography, Houses, Beam, Door, FacadeCountry house in Puente Iglesias  / Oficina de Arquitectura y Paisaje OAP + MDE estudio - Exterior Photography, HousesCountry house in Puente Iglesias  / Oficina de Arquitectura y Paisaje OAP + MDE estudio - More Images+ 24

Vitrvm Tower / Meier Partners

Vitrvm Tower / Meier Partners - ApartmentsVitrvm Tower / Meier Partners - Exterior Photography, Apartments, Facade, CityscapeVitrvm Tower / Meier Partners - Exterior Photography, Apartments, FacadeVitrvm Tower / Meier Partners - ApartmentsVitrvm Tower / Meier Partners - More Images+ 28

•
Bogotá, Colombia

Architectural reflections on the current situation in Colombia

This Friday, May 7, at 4:00 PM, the Colombian Society of Architects will host the webinar "Open Communication and Participatory Approach: Architectural Reflections on the Country's Current Situation."

Woven House / Santiago Pradilla + Zuloark

Woven House / Santiago Pradilla + Zuloark  - Exterior Photography, HousesWoven House / Santiago Pradilla + Zuloark  - Exterior Photography, HousesWoven House / Santiago Pradilla + Zuloark  - Interior Photography, Houses, BeamWoven House / Santiago Pradilla + Zuloark  - Interior Photography, Houses, FacadeWoven House / Santiago Pradilla + Zuloark  - More Images+ 54

  • Year Completion year of this architecture project Year:  2019
  • Manufacturers Brands with products used in this architecture project
    Manufacturers:  Diseño y arte la fuente, Lormicortes, Maderas los alcazares, NArcilla

Bauhaus Reverberated: An Exhibition on Bauhaus and Latin America

Following a year of virtual activities from our event series on the Bauhaus and Latin America, the in-person exhibition "Bauhaus Reverberated" marks a new phase of the initiative with a program that explores heterogeneous formats. The exhibition offers an assessment of the 101 years of the German school of art, architecture, and design founded in Weimar in 1919, and provides an overview of its impact on the Latin American subcontinent by examining the networks of circulation for actors, ideas, and pedagogical models across our continent.

Panel Discussion: Landscape Design, Habitat, and the Tropics

On April 27 at 5:00 p.m., a discussion on Landscape Design, Habitat, and the Tropics will be held as part of the launch activities for our Undergraduate Program in Urban Design and Habitat Management, featuring Brigitte Baptiste, Belinda Tato, Anita Berrizbeitia, and Juan Luis Mejía.

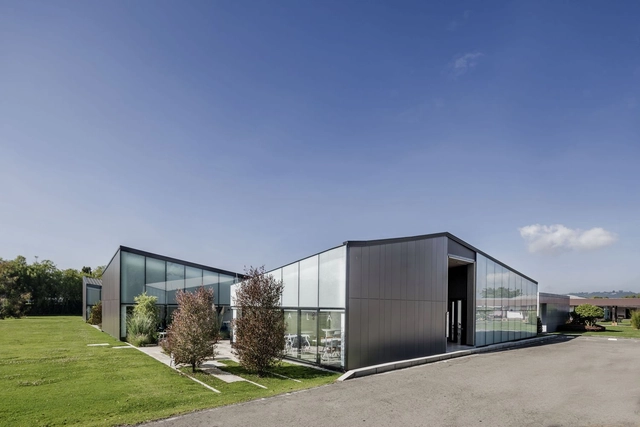
IDEA B+LAB Laboratory Building / Obraestudio + Quicazán Taller

IDEA B+LAB Laboratory Building / Obraestudio + Quicazán Taller - Exterior Photography, Other FacilitiesIDEA B+LAB Laboratory Building / Obraestudio + Quicazán Taller - Exterior Photography, Other FacilitiesIDEA B+LAB Laboratory Building / Obraestudio + Quicazán Taller - Exterior Photography, Other Facilities, FacadeIDEA B+LAB Laboratory Building / Obraestudio + Quicazán Taller - Exterior Photography, Other Facilities, Door, FacadeIDEA B+LAB Laboratory Building / Obraestudio + Quicazán Taller - More Images+ 28

  • Area Area of this architecture project Area:  1650 m²
  • Year Completion year of this architecture project Year:  2018
  • Manufacturers Brands with products used in this architecture project
    Manufacturers:  Lamitech, Baffle, Panelex, meTecno

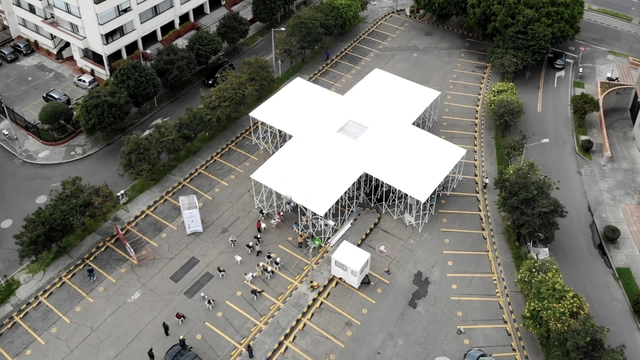
Temporary Chapel Alhambra's Cross / Sociedad Colombiana de Arquitectos + Alsar Atelier + GB Urban Studio

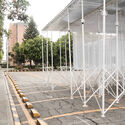
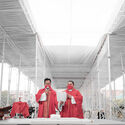
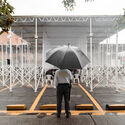
Temporary Chapel Alhambra's Cross / Sociedad Colombiana de Arquitectos + Alsar Atelier + GB Urban Studio - Exterior Photography, Temporary Installations, Facade, ChairTemporary Chapel Alhambra's Cross / Sociedad Colombiana de Arquitectos + Alsar Atelier + GB Urban Studio - Exterior Photography, Temporary InstallationsTemporary Chapel Alhambra's Cross / Sociedad Colombiana de Arquitectos + Alsar Atelier + GB Urban Studio - Interior Photography, Temporary Installations, StairsTemporary Chapel Alhambra's Cross / Sociedad Colombiana de Arquitectos + Alsar Atelier + GB Urban Studio - Exterior Photography, Temporary InstallationsTemporary Chapel Alhambra's Cross / Sociedad Colombiana de Arquitectos + Alsar Atelier + GB Urban Studio - More Images+ 12

HG - Gerontological Home / R+B Diseño Experimental

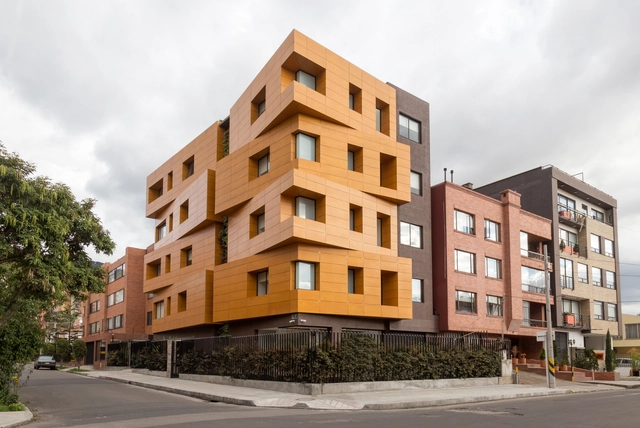
HG - Gerontological Home / R+B Diseño Experimental - Apartments, FacadeHG - Gerontological Home / R+B Diseño Experimental - Apartments, Kitchen, Facade, Handrail, CountertopHG - Gerontological Home / R+B Diseño Experimental - Apartments, Facade, BalconyHG - Gerontological Home / R+B Diseño Experimental - Apartments, Garden, FacadeHG - Gerontological Home / R+B Diseño Experimental - More Images+ 29

  • Area Area of this architecture project Area:  1342 m²
  • Year Completion year of this architecture project Year:  2016
  • Manufacturers Brands with products used in this architecture project
    Manufacturers:  Parklex Prodema, Hunter Douglas, Sanicoc, Vertin

Masa Restaurant / Studio Cadena

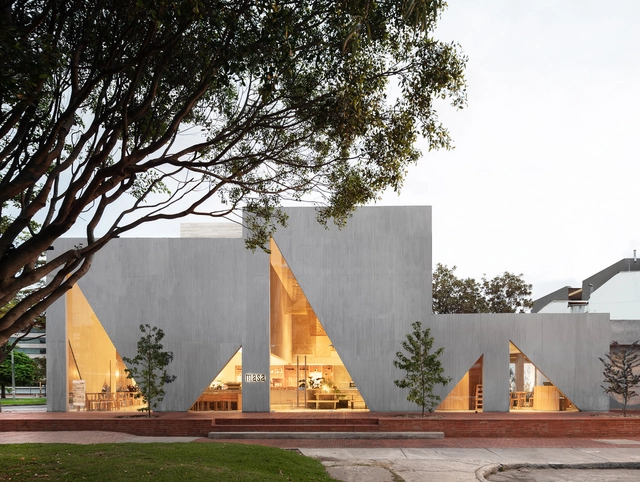
Masa Restaurant / Studio Cadena - RestaurantMasa Restaurant / Studio Cadena - RestaurantMasa Restaurant / Studio Cadena - RestaurantMasa Restaurant / Studio Cadena - RestaurantMasa Restaurant / Studio Cadena - More Images+ 22

  • Architects: Studio Cadena
  • Area Area of this architecture project Area:  7500 ft²
  • Year Completion year of this architecture project Year:  2018
  • Manufacturers Brands with products used in this architecture project
    Manufacturers:  Accesorios y Acabados