1. ArchDaily
  2. Colombia

Colombia

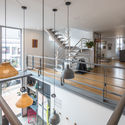
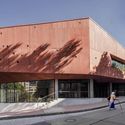
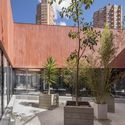
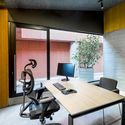
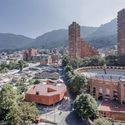
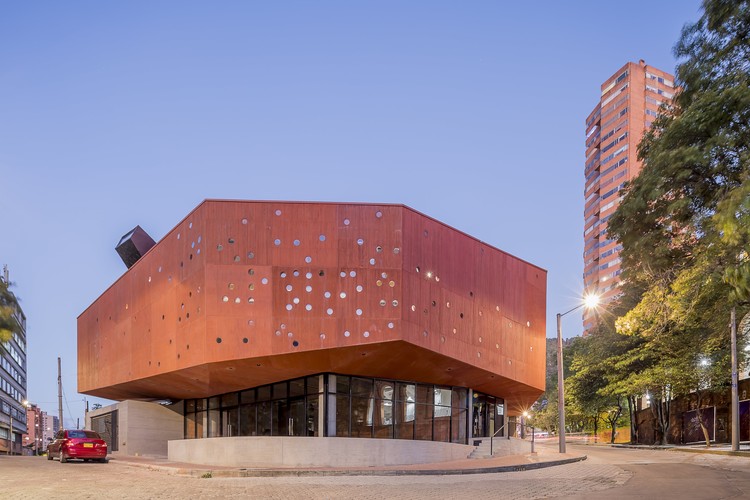
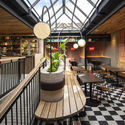
Binario Gallery and Studio / Yemail Arquitectura

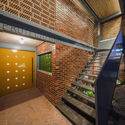
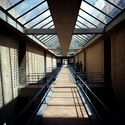
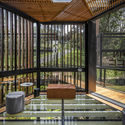
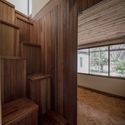
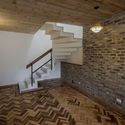
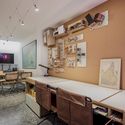
Binario Gallery and Studio / Yemail Arquitectura  - Exterior Photography, Visual Arts CenterBinario Gallery and Studio / Yemail Arquitectura  - Interior Photography, Visual Arts Center, BeamBinario Gallery and Studio / Yemail Arquitectura  - Interior Photography, Visual Arts CenterBinario Gallery and Studio / Yemail Arquitectura  - Interior Photography, Visual Arts Center, StairsBinario Gallery and Studio / Yemail Arquitectura  - More Images+ 49

  • Area Area of this architecture project Area:  359 m²
  • Year Completion year of this architecture project Year:  2019

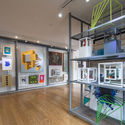
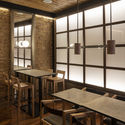
Culto Gallery / Yemail Arquitectura

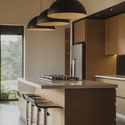
Culto Gallery / Yemail Arquitectura - Interior Photography, Gallery, KitchenCulto Gallery / Yemail Arquitectura - Interior Photography, Gallery, KitchenCulto Gallery / Yemail Arquitectura - Interior Photography, Gallery, KitchenCulto Gallery / Yemail Arquitectura - Interior Photography, GalleryCulto Gallery / Yemail Arquitectura - More Images+ 28

  • Area Area of this architecture project Area:  123 m²
  • Year Completion year of this architecture project Year:  2020

Architecture Classics: General Archive of the Nation / Rogelio Salmona

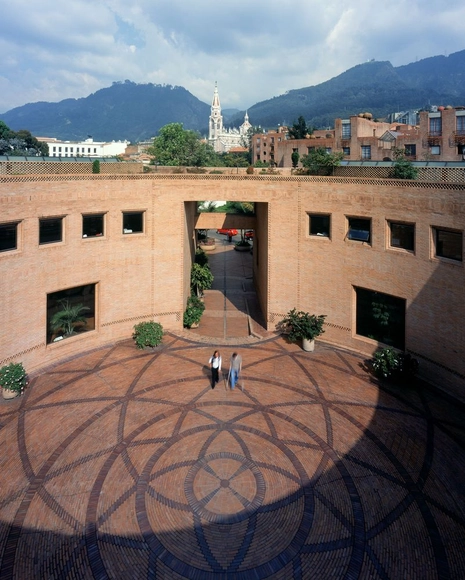
The building of the General Archive of the Nation, designated as a national cultural interest asset by a court ruling in October 2007, reflects the modern archival philosophy and, combined with its collection of historical documents, performs a "miracle" of communicating memory through architecture.

It is hard to achieve a poetic aesthetic when designing archives because they are essentially warehouses, enclosed storage structures, with no sunlight, water, wind, or even dust. In this sense, an archive building is anti-architecture! Even caves need light for us to fully grasp their spatiality. These major limitations could only be overcome through the imagination of a great architect, and above all, through the essential and intrinsic qualities of architecture.
Architecture Classics: General Archive of the Nation / Rogelio Salmona - LibraryArchitecture Classics: General Archive of the Nation / Rogelio Salmona - LibraryArchitecture Classics: General Archive of the Nation / Rogelio Salmona - LibraryArchitecture Classics: General Archive of the Nation / Rogelio Salmona - LibraryArchitecture Classics: General Archive of the Nation / Rogelio Salmona - More Images+ 4

C79 House / Base Taller

C79 House / Base Taller - HousesC79 House / Base Taller - Interior Photography, Houses, Kitchen, Countertop, LightingC79 House / Base Taller - HousesC79 House / Base Taller - Exterior Photography, HousesC79 House / Base Taller - More Images+ 21

•
La Ceja, Colombia
  • Architects: Base taller
  • Area Area of this architecture project Area:  586 m²
  • Year Completion year of this architecture project Year:  2015
  • Manufacturers Brands with products used in this architecture project
    Manufacturers:  AutoDesk, Chaos Group, Acquafloor, Adobe Systems Incorporated, Cedro Rojo, +4

Macarena 626 Office Building / taller de arquitectura de bogotá

Macarena 626 Office Building / taller de arquitectura de bogotá - Exterior Photography, Office Buildings, FacadeMacarena 626 Office Building / taller de arquitectura de bogotá - Exterior Photography, Office BuildingsMacarena 626 Office Building / taller de arquitectura de bogotá - Interior Photography, Office Buildings, Table, Chair, LightingMacarena 626 Office Building / taller de arquitectura de bogotá - Exterior Photography, Office BuildingsMacarena 626 Office Building / taller de arquitectura de bogotá - More Images+ 24

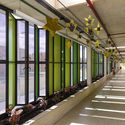
Eureka Center in Anglo Colombiano School / taller de arquitectura de bogotá

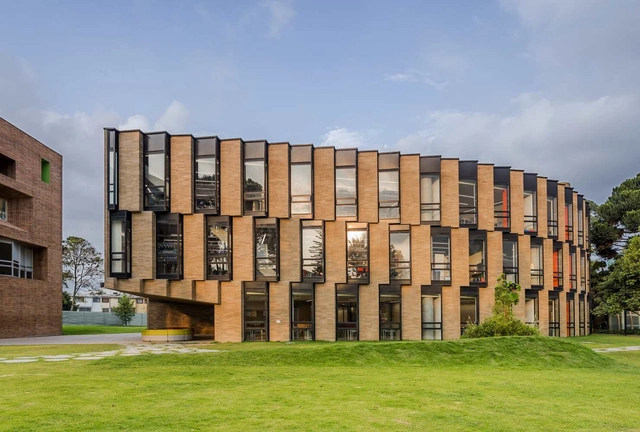
Eureka Center in Anglo Colombiano School / taller de arquitectura de bogotá - Exterior Photography, ClassroomsEureka Center in Anglo Colombiano School / taller de arquitectura de bogotá - Interior Photography, Classrooms, FacadeEureka Center in Anglo Colombiano School / taller de arquitectura de bogotá - Interior Photography, Classrooms, FacadeEureka Center in Anglo Colombiano School / taller de arquitectura de bogotá - Interior Photography, ClassroomsEureka Center in Anglo Colombiano School / taller de arquitectura de bogotá - More Images+ 23

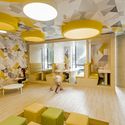
Hogares Soacha Kindergarten / David Delgado Arquitectos

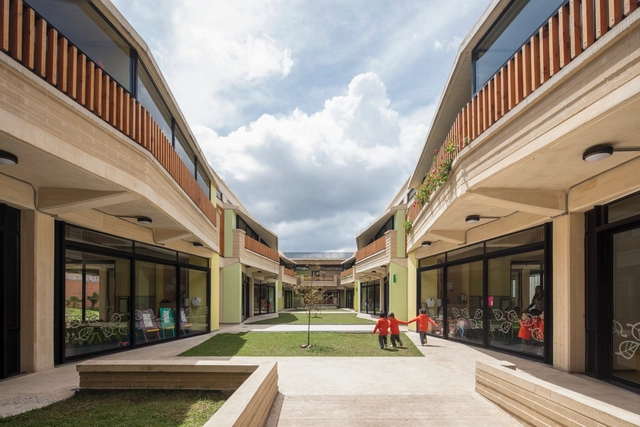
Hogares Soacha Kindergarten / David Delgado Arquitectos - Exterior Photography, KindergartenHogares Soacha Kindergarten / David Delgado Arquitectos - Interior Photography, Kindergarten, StairsHogares Soacha Kindergarten / David Delgado Arquitectos - Interior Photography, KindergartenHogares Soacha Kindergarten / David Delgado Arquitectos - Exterior Photography, Kindergarten, FacadeHogares Soacha Kindergarten / David Delgado Arquitectos - More Images+ 21

  • Area Area of this architecture project Area:  2671 m²
  • Year Completion year of this architecture project Year:  2017
  • Manufacturers Brands with products used in this architecture project
    Manufacturers:  Arkos, Sika, Acemar, Beauconcrete, Compañía Forestal Amazonas S.A.S, +7

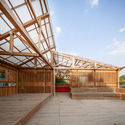
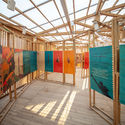
MIM Itinerant Museum of Memory and Identity of Montes de María / AEU

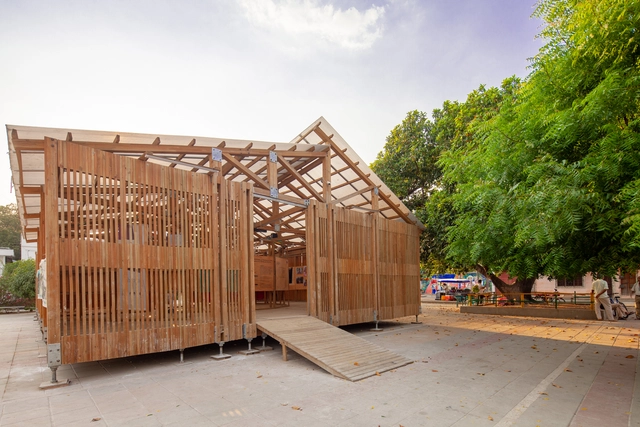
MIM Itinerant Museum of Memory and Identity of Montes de María / AEU - Exterior Photography, Temporary InstallationsMIM Itinerant Museum of Memory and Identity of Montes de María / AEU - Exterior Photography, Temporary Installations, BeamMIM Itinerant Museum of Memory and Identity of Montes de María / AEU - Interior Photography, Temporary Installations, BeamMIM Itinerant Museum of Memory and Identity of Montes de María / AEU - Interior Photography, Temporary InstallationsMIM Itinerant Museum of Memory and Identity of Montes de María / AEU - More Images+ 20

  • Architects: AEU Arquitectos
  • Area Area of this architecture project Area:  1926 ft²
  • Year Completion year of this architecture project Year:  2019
  • Manufacturers Brands with products used in this architecture project
    Manufacturers:  AutoDesk, HASSLACHER NORICA TIMBER, Trimble Navigation

Mon Paradis House / Colectivo Creativo Arquitectos

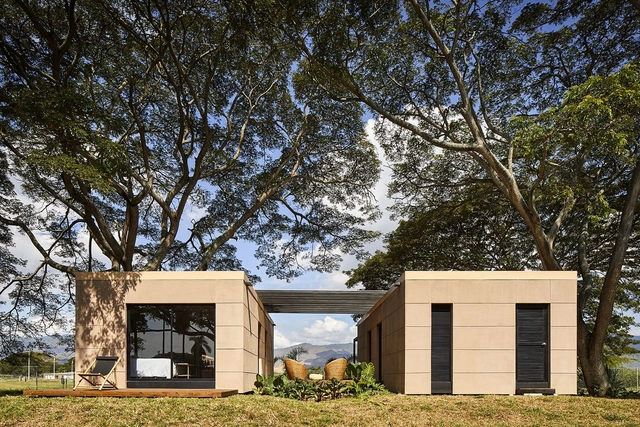
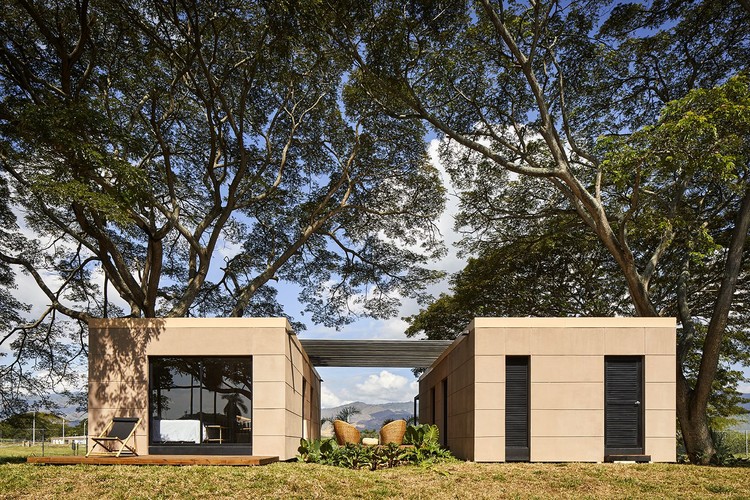
Mon Paradis House / Colectivo Creativo Arquitectos - Exterior Photography, Houses, GardenMon Paradis House / Colectivo Creativo Arquitectos - Exterior Photography, HousesMon Paradis House / Colectivo Creativo Arquitectos - Exterior Photography, HousesMon Paradis House / Colectivo Creativo Arquitectos - Exterior Photography, HousesMon Paradis House / Colectivo Creativo Arquitectos - More Images+ 21

  • Area Area of this architecture project Area:  176 m²
  • Year Completion year of this architecture project Year:  2020
  • Manufacturers Brands with products used in this architecture project
    Manufacturers:  Arkos, Corona, Etex, Kaliza, Pelikano, +1

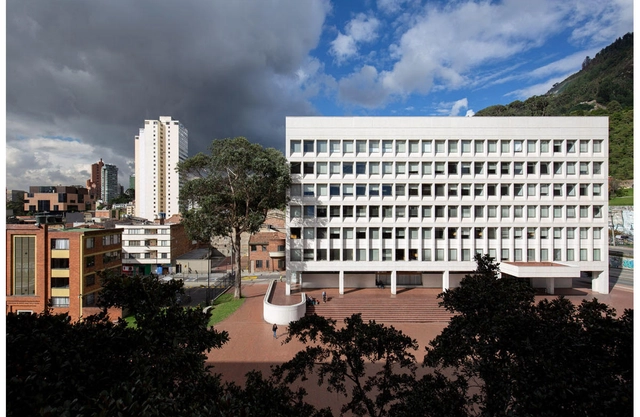
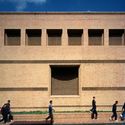
Architecture Classics: Postgraduate Building / Bermúdez Arquitectos

Located on the north-eastern edge of downtown Bogota, Colombia, the Postgraduate Building of Jorge Tadeo Lozano University has become the hallmark of the campus, serving as the university's main gateway.
23 House / Arquitectura en Estudio

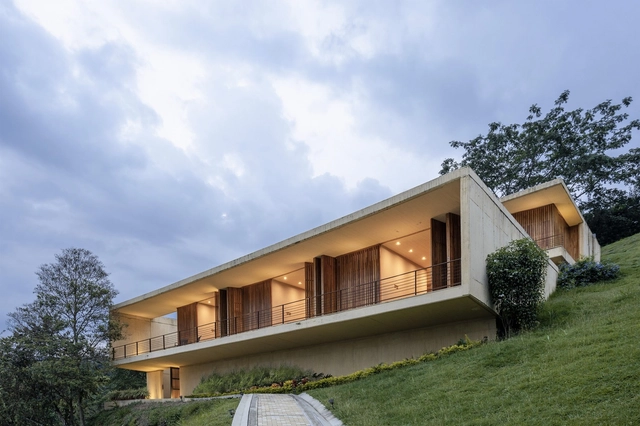
23 House / Arquitectura en Estudio - Exterior Photography, Houses23 House / Arquitectura en Estudio - Interior Photography, Houses, Stairs, Handrail23 House / Arquitectura en Estudio - Interior Photography, Houses23 House / Arquitectura en Estudio - Exterior Photography, Houses, Courtyard23 House / Arquitectura en Estudio - More Images+ 26

•
Villeta, Colombia
  • Architects: Arquitectura en Estudio
  • Area Area of this architecture project Area:  6996 ft²
  • Year Completion year of this architecture project Year:  2019
  • Manufacturers Brands with products used in this architecture project
    Manufacturers:  AutoDesk, Maderas Pineda, Trimble Navigation

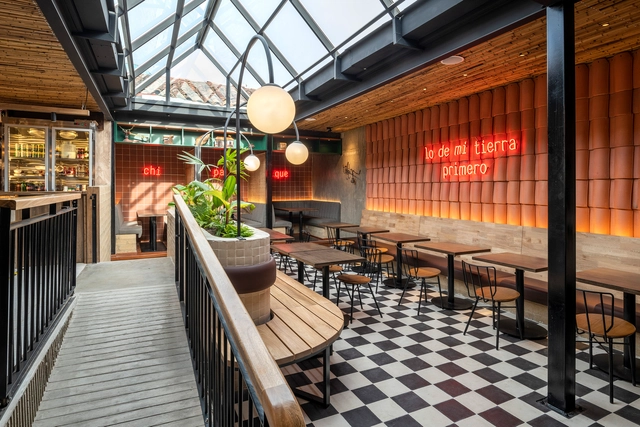
Mustapan Coffee Shop / Estudio Chávarro

Mustapan Coffee Shop / Estudio Chávarro - Interior Photography, Coffee Shop InteriorsMustapan Coffee Shop / Estudio Chávarro - Interior Photography, Coffee Shop InteriorsMustapan Coffee Shop / Estudio Chávarro - Interior Photography, Coffee Shop Interiors, Beam, Fence, Table, ChairMustapan Coffee Shop / Estudio Chávarro - Interior Photography, Coffee Shop Interiors, Beam, Table, ChairMustapan Coffee Shop / Estudio Chávarro - More Images+ 24

  • Architects: Estudio Chávarro
  • Area Area of this architecture project Area:  2045 ft²
  • Year Completion year of this architecture project Year:  2020
  • Manufacturers Brands with products used in this architecture project
    Manufacturers:  AutoDesk, Alfa, Blend Concrete, L’Atelier, TIERRATEC

Book launch: "Thoughts, Words, and Works" by Willy Drews Arango

The National Professional Council of Architecture and its Auxiliary Professions invites all architecture professionals to attend the book launch of "Pensamientos, palabras y obras" by architect Willy Drews Arango.

4th Design Week at the Universidad de la Costa

The situation brought about by COVID-19 has forced us to rethink many of our daily routines and academic practices. Throughout the pandemic, new and interesting teaching dynamics have emerged, allowing us to leverage virtuality and immediacy to deepen practices that ensure learning outcomes.
Tienda Breathe / Masquespacio

•
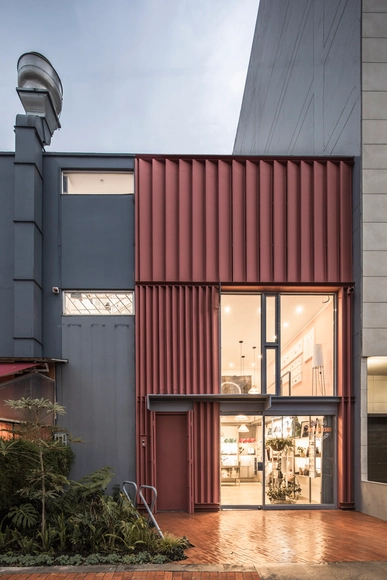
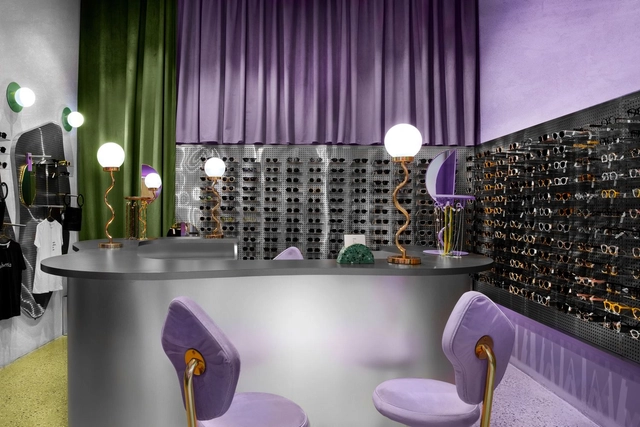
Bogotá, Colombia
  • Architects: Masquespacio
  • Area Area of this architecture project Area:  30 m²
  • Year Completion year of this architecture project Year:  2020
  • Manufacturers Brands with products used in this architecture project
    Manufacturers:  AutoDesk, HGC Arquitectos, Houtique

Contree Experience Room / Ingeniería y Diseño Digital - IDD Conconcreto

Contree Experience Room / Ingeniería y Diseño Digital - IDD Conconcreto - Interior Photography, Commercial Architecture, Beam, Table, Chair, LightingContree Experience Room / Ingeniería y Diseño Digital - IDD Conconcreto - Interior Photography, Commercial Architecture, Kitchen, Beam, Table, ChairContree Experience Room / Ingeniería y Diseño Digital - IDD Conconcreto - Exterior Photography, Commercial ArchitectureContree Experience Room / Ingeniería y Diseño Digital - IDD Conconcreto - Interior Photography, Commercial Architecture, Beam, FacadeContree Experience Room / Ingeniería y Diseño Digital - IDD Conconcreto - More Images+ 25

  • Area Area of this architecture project Area:  91 m²
  • Year Completion year of this architecture project Year:  2020
  • Manufacturers Brands with products used in this architecture project
    Manufacturers:  Trimble Sketchup, Estudios de iluminación, IO Mabe, Industrial Conconcreto, Mueble Ideas, +4

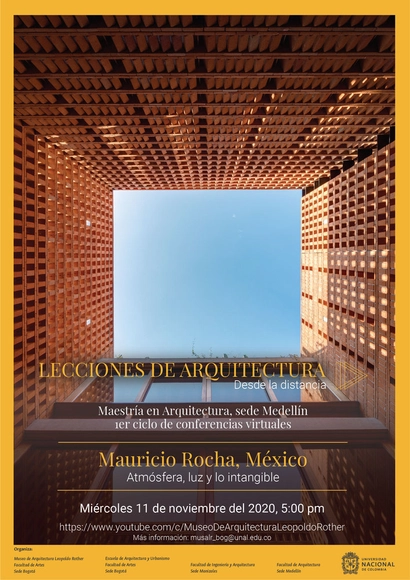
Architecture Lessons from a Distance: "Atmosphere, Light, and the Intangible" by Mauricio Rocha

The Leopoldo Rother Architecture Museum invites you to the virtual lecture "Atmosphere, Light, and the Intangible," as part of the first cycle of "Architecture Lessons from a Distance." This session will be led by speaker Mauricio Rocha.
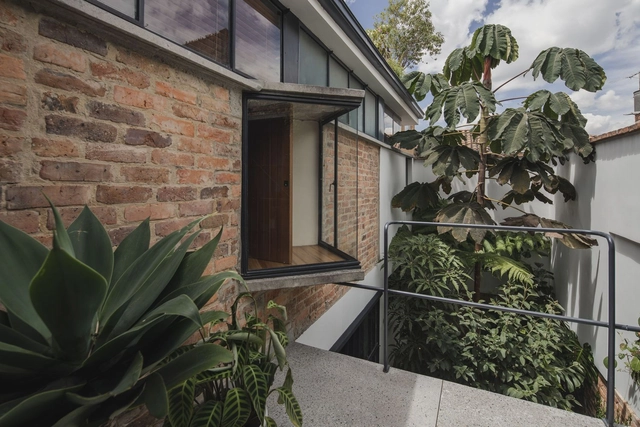
Barrio BCH Studio House / Yemail Arquitectura

Barrio BCH Studio House / Yemail Arquitectura - Interior Photography, Office BuildingsBarrio BCH Studio House / Yemail Arquitectura - Interior Photography, Office Buildings, StairsBarrio BCH Studio House / Yemail Arquitectura - Interior Photography, Office BuildingsBarrio BCH Studio House / Yemail Arquitectura - Interior Photography, Office Buildings, BathroomBarrio BCH Studio House / Yemail Arquitectura - More Images+ 29

  • Area Area of this architecture project Area:  298 m²
  • Year Completion year of this architecture project Year:  2018
  • Manufacturers Brands with products used in this architecture project
    Manufacturers:  AutoDesk, Luis Carlos Garzón, Trimble Navigation