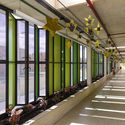
Hogares Soacha Kindergarten / David Delgado Arquitectos

Hogares Soacha Kindergarten / David Delgado Arquitectos - Exterior PhotographyHogares Soacha Kindergarten / David Delgado Arquitectos - Interior Photography, Stairs, GlassHogares Soacha Kindergarten / David Delgado Arquitectos - Interior Photography, Dining roomHogares Soacha Kindergarten / David Delgado Arquitectos - Exterior Photography, FacadeHogares Soacha Kindergarten / David Delgado Arquitectos - More Images+ 21

  • Area Area of this architecture project Area:  2671 m²
  • Year Completion year of this architecture project Year:  2017
  • Photographs
  • Manufacturers Brands with products used in this architecture project
    Manufacturers:  Arkos, Sika, Acemar, Beauconcrete, Compañía Forestal Amazonas S.A.S, Cuperz, Decoblock, Edemfold, Hunter Douglas, Italparquet, Maderplast, Socoda
More SpecsLess Specs
Hogares Soacha Kindergarten / David Delgado Arquitectos - Exterior Photography
© Llano Fotografía

Text description provided by the architects. The Kindergarten was built in response to the need for an integrated academic training space for the children of the families living in the citadel of the same name, located in the southwestern part of the city. The goal was to generate pedagogy within the space—with children and teachers—and outside of it, becoming a cultural center and an expression of neighborhood life.

Content Loader

Project gallery

See allShow less
About this office
Cite: "Hogares Soacha Kindergarten / David Delgado Arquitectos" [Jardín Infantil Hogares Soacha / David Delgado Arquitectos] 24 Jan 2021. ArchDaily. Accessed . <https://www.archdaily.com/1177935/hogares-soacha-kindergarten-david-delgado-arquitectos> ISSN 0719-8884
© Enrique Guzmán

Hogares Soacha 幼儿园 / 大卫·德尔加多建筑事务所

是否

You've started following your first account!

Did you know?

You'll now receive updates based on what you follow! Personalize your stream and start following your favorite authors, offices and users.