1. ArchDaily
  2. Colombia

Colombia

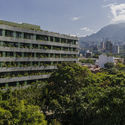
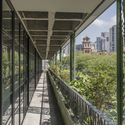
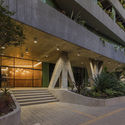
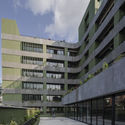
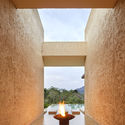
Installation Activación Vertical / Taller Architects + SCA + Alsar Atelier + GB Urban Studio

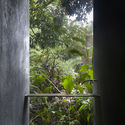
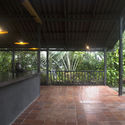
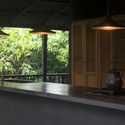
Installation Activación Vertical / Taller Architects + SCA + Alsar Atelier + GB Urban Studio  - Interior Photography, Cultural ArchitectureInstallation Activación Vertical / Taller Architects + SCA + Alsar Atelier + GB Urban Studio  - Interior Photography, Cultural Architecture, Facade, HandrailInstallation Activación Vertical / Taller Architects + SCA + Alsar Atelier + GB Urban Studio  - Interior Photography, Cultural Architecture, FacadeInstallation Activación Vertical / Taller Architects + SCA + Alsar Atelier + GB Urban Studio  - Exterior Photography, Cultural ArchitectureInstallation Activación Vertical / Taller Architects + SCA + Alsar Atelier + GB Urban Studio  - More Images+ 18

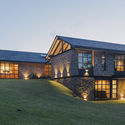
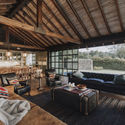
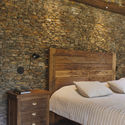
LAMOV_ Prototype House in El Torno / AGRA Anzellini Garcia-Reyes Arquitectos

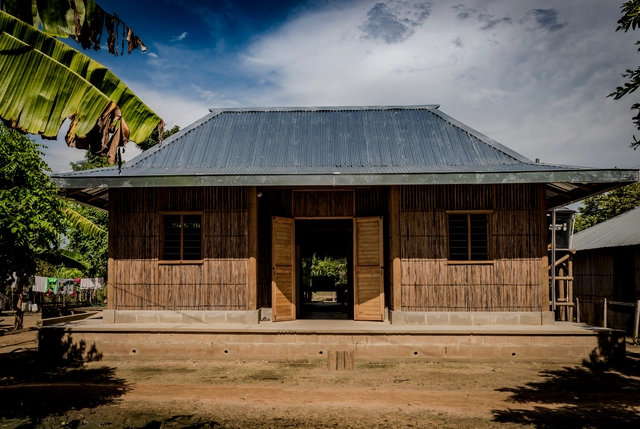
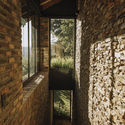
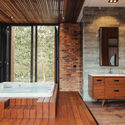
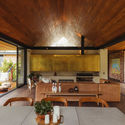
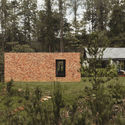
LAMOV_ Prototype House in El Torno / AGRA Anzellini Garcia-Reyes Arquitectos - Exterior Photography, Sustainability & Green DesignLAMOV_ Prototype House in El Torno / AGRA Anzellini Garcia-Reyes Arquitectos - Exterior Photography, Sustainability & Green DesignLAMOV_ Prototype House in El Torno / AGRA Anzellini Garcia-Reyes Arquitectos - Interior Photography, Sustainability & Green Design, BeamLAMOV_ Prototype House in El Torno / AGRA Anzellini Garcia-Reyes Arquitectos - Interior Photography, Sustainability & Green Design, Door, Facade, BeamLAMOV_ Prototype House in El Torno / AGRA Anzellini Garcia-Reyes Arquitectos - More Images+ 23

  • Area Area of this architecture project Area:  93 m²
  • Year Completion year of this architecture project Year:  2017
  • Manufacturers Brands with products used in this architecture project
    Manufacturers:  AMICAMP, Asociación de productores de Chibolos, Construferretero San Marcos, Domingo Madera, Ultracem

Launch of the Undergraduate Program in Urban Design and Habitat Management

Urban Design and Habitat Management is an undergraduate program for individuals committed to the well-being and sustainability of territories and cities, with a sense of social and environmental responsibility and an interest in creating and managing healthy, fair, and resilient habitats.

Communal Warehouse Medellín / Yemail Arquitectura

Communal Warehouse Medellín / Yemail Arquitectura - Interior Photography, Cowork Interiors, ChairCommunal Warehouse Medellín / Yemail Arquitectura - Interior Photography, Cowork Interiors, BathroomCommunal Warehouse Medellín / Yemail Arquitectura - Interior Photography, Cowork InteriorsCommunal Warehouse Medellín / Yemail Arquitectura - Interior Photography, Cowork Interiors, ChairCommunal Warehouse Medellín / Yemail Arquitectura - More Images+ 29

  • Area Area of this architecture project Area:  350 m²
  • Year Completion year of this architecture project Year:  2020
  • Manufacturers Brands with products used in this architecture project
    Manufacturers:  Corona, Muma, Haceb, ACT 3D, AutoDesk, +9

Architecture Lessons from a Distance: Virtual Lecture by Ricardo Daza

Architecture Lessons from a Distance: Virtual Lecture by Ricardo Daza

The Leopoldo Rother Architecture Museum invites you to the virtual lecture "Bodies (Rooms), Doors, and Corridors (in Times of Lockdown)" and "A Brief Tribute to Robin Evans and the Relevance of Raphael Sanzio."

Dos Aguas House / Cinco Sólidos

Dos Aguas House / Cinco Sólidos - Interior Photography, House Interiors, Kitchen, Beam, Facade, Table, BenchDos Aguas House / Cinco Sólidos - Interior Photography, House Interiors, Bedroom, Beam, BedDos Aguas House / Cinco Sólidos - Interior Photography, House Interiors, Kitchen, Door, Sink, CountertopDos Aguas House / Cinco Sólidos - Interior Photography, House Interiors, Beam, Arch, Facade, Door, Table, BenchDos Aguas House / Cinco Sólidos - More Images+ 27

Emprende: Online event for the Master's in Strategic Management of Architectural Projects

The Faculty of Architecture and Design at the Universidad de los Andes is pleased to invite you to Emprende, the annual event of the Master's in Strategic Management of Architectural Projects. This initiative was established to create and consolidate a supportive community centered on entrepreneurship within the industry that shapes the development of the built environment.

Master's Degree in Strategic Management of Architectural Projects: Applications Open

Professionals seeking to influence and transform the built environment require competencies that transcend architectural design and building construction. With this premise, the Master's in Strategic Management of Architectural Projects offered at the Universidad de los Andes focuses on developing capabilities that allow for proposing ideas that create value and alternative approaches to practice within the field of architecture.

Architecture Lessons from Afar: Lecture "A Legacy of Architectural Firms in Colombia"

The Leopoldo Rother Architecture Museum invites you to the virtual lecture "Ricaurte, Carrizosa y Prieto 1950-1975: A Legacy of Architectural Firms in Colombia."

Architecture Lessons from a Distance: Virtual Conference "Cultural Resonance"

The Leopoldo Rother Architecture Museum invites you to the virtual conference "Cultural Sync: Some Coincidences Between Modern Architecture in Brazil and Colombia."

Antejardín Offices / Plan:b arquitectos

Antejardín Offices / Plan:b arquitectos - Exterior Photography, Sustainability
© Alejandro Arango Escobar

Antejardín Offices / Plan:b arquitectos - Exterior Photography, SustainabilityAntejardín Offices / Plan:b arquitectos - Interior Photography, Sustainability, FacadeAntejardín Offices / Plan:b arquitectos - Interior Photography, Sustainability, FacadeAntejardín Offices / Plan:b arquitectos - Exterior Photography, Sustainability, FacadeAntejardín Offices / Plan:b arquitectos - More Images+ 32

  • Architects: Plan:b arquitectos
  • Area Area of this architecture project Area:  16000 m²
  • Year Completion year of this architecture project Year:  2019
  • Manufacturers Brands with products used in this architecture project
    Manufacturers:  Argos, Cimbrados, La Porta

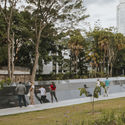
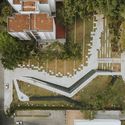
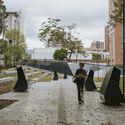
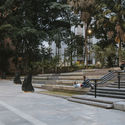
Inflexion Memorial Park / Pequeña Escala Arquitectura + Taller Alterno + Ámbito Taller

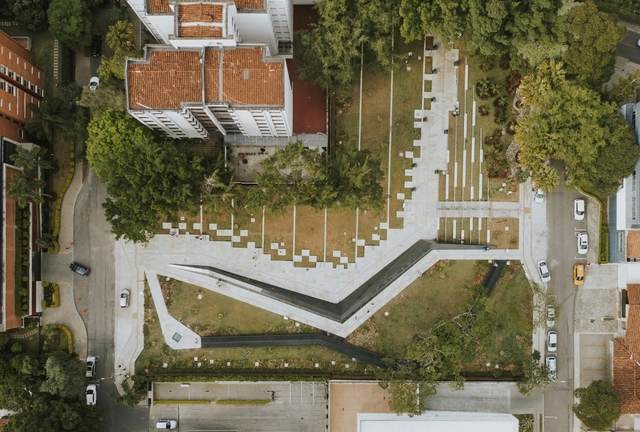
Inflexion Memorial Park / Pequeña Escala Arquitectura + Taller Alterno + Ámbito Taller - Exterior Photography, ParkInflexion Memorial Park / Pequeña Escala Arquitectura + Taller Alterno + Ámbito Taller - Exterior Photography, ParkInflexion Memorial Park / Pequeña Escala Arquitectura + Taller Alterno + Ámbito Taller - Exterior Photography, ParkInflexion Memorial Park / Pequeña Escala Arquitectura + Taller Alterno + Ámbito Taller - Exterior Photography, ParkInflexion Memorial Park / Pequeña Escala Arquitectura + Taller Alterno + Ámbito Taller - More Images+ 19

•
Medellín, Colombia

VO House / BAQUERIZO Arquitectos

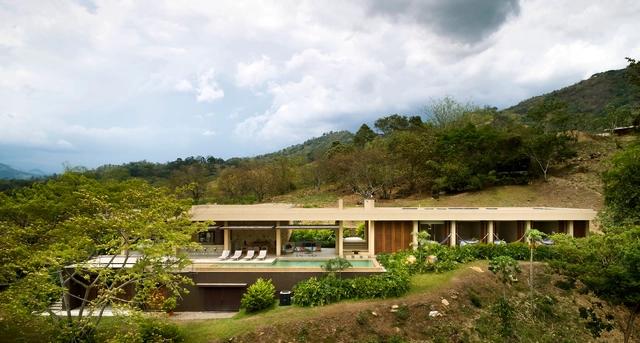
VO House / BAQUERIZO Arquitectos - Exterior Photography, HousesVO House / BAQUERIZO Arquitectos - Exterior Photography, HousesVO House / BAQUERIZO Arquitectos - Interior Photography, HousesVO House / BAQUERIZO Arquitectos - Interior Photography, Houses, TableVO House / BAQUERIZO Arquitectos - More Images+ 12

•
Villeta, Colombia
  • Area Area of this architecture project Area:  580 m²
  • Year Completion year of this architecture project Year:  2018
  • Manufacturers Brands with products used in this architecture project
    Manufacturers:  Alberto Pachon, Argos, Attmosferas, Diaco, Hayward, +3

Green Moon House / ALH Taller de Arquitectura

Green Moon House  / ALH Taller de Arquitectura - Exterior Photography, House Interiors, FacadeGreen Moon House  / ALH Taller de Arquitectura - Interior Photography, House Interiors, Beam, TableGreen Moon House  / ALH Taller de Arquitectura - Interior Photography, House Interiors, Bedroom, TableGreen Moon House  / ALH Taller de Arquitectura - Interior Photography, House InteriorsGreen Moon House  / ALH Taller de Arquitectura - More Images+ 16

  • Area Area of this architecture project Area:  4423 ft²
  • Year Completion year of this architecture project Year:  2018
  • Manufacturers Brands with products used in this architecture project
    Manufacturers:  AutoDesk, Anticuario Bogotá, Construmetal, FORETSPA, Ladrillera Santafé, +2

Care Cities: Towards more livable streets and neighborhoods

The Leopoldo Rother Architecture Museum invites you to the virtual conference "Care Cities: Toward More Livable Streets and Neighborhoods," held as part of the first cycle: Architectural Lessons from a Distance, featuring speakers Maria Pia Fontana and Miguel Mayorga.

C+N House / ALH Taller de Arquitectura

C+N House / ALH Taller de Arquitectura - Interior Photography, House Interiors, Bathroom, Bathtub, LightingC+N House / ALH Taller de Arquitectura - Interior Photography, House Interiors, Table, ChairC+N House / ALH Taller de Arquitectura - Interior Photography, House InteriorsC+N House / ALH Taller de Arquitectura - Exterior Photography, House InteriorsC+N House / ALH Taller de Arquitectura - More Images+ 17

  • Area Area of this architecture project Area:  5166 ft²
  • Year Completion year of this architecture project Year:  2019
  • Manufacturers Brands with products used in this architecture project
    Manufacturers:  AutoDesk, Anticuario Novecento, Conmarmoles, Construmetal, El Cedro Rojo, +4

Volcanes House / Martínez Arquitectos + Fiallo Atelier

Volcanes House / Martínez Arquitectos + Fiallo Atelier - Exterior Photography, Renovation, GardenVolcanes House / Martínez Arquitectos + Fiallo Atelier - Exterior Photography, RenovationVolcanes House / Martínez Arquitectos + Fiallo Atelier - Interior Photography, Renovation, BeamVolcanes House / Martínez Arquitectos + Fiallo Atelier - Interior Photography, Renovation, CountertopVolcanes House / Martínez Arquitectos + Fiallo Atelier - More Images+ 20

  • Area Area of this architecture project Area:  252 m²
  • Year Completion year of this architecture project Year:  2019
  • Manufacturers Brands with products used in this architecture project
    Manufacturers:  AutoDesk, Adobe Systems Incorporated, Corona, Paramo Griferias, Trimble Navigation

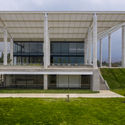
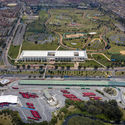
Sports, Reacreation and Cultural Center of Parque Metropolitano El Tunal / FP Arquitectura

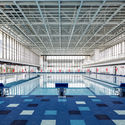
Sports, Reacreation and Cultural Center of Parque Metropolitano El Tunal / FP Arquitectura - Exterior Photography, Cultural Center, FacadeSports, Reacreation and Cultural Center of Parque Metropolitano El Tunal / FP Arquitectura - Drawings, Cultural CenterSports, Reacreation and Cultural Center of Parque Metropolitano El Tunal / FP Arquitectura - Exterior Photography, Cultural Center, FacadeSports, Reacreation and Cultural Center of Parque Metropolitano El Tunal / FP Arquitectura - Exterior Photography, Cultural CenterSports, Reacreation and Cultural Center of Parque Metropolitano El Tunal / FP Arquitectura - More Images+ 35

  • Architects: FP Arquitectura
  • Area Area of this architecture project Area:  145668 ft²
  • Year Completion year of this architecture project Year:  2019
  • Manufacturers Brands with products used in this architecture project
    Manufacturers:  AutoDesk, Jansen, Hunter Douglas, Trimble Navigation