1. ArchDaily
  2. Colombia

Colombia

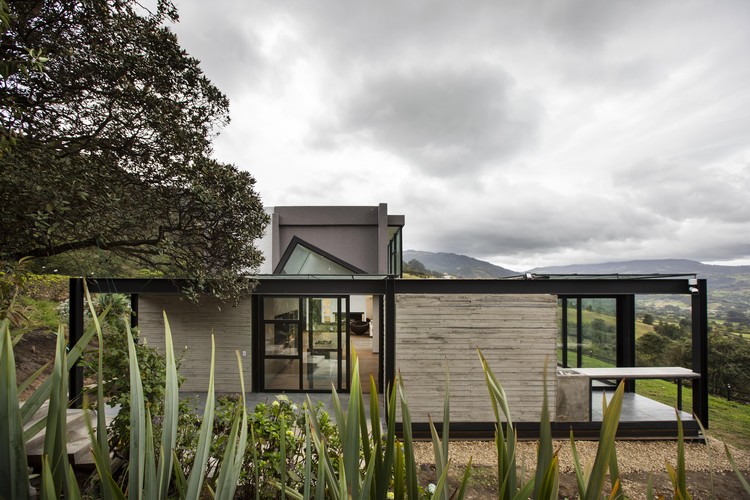

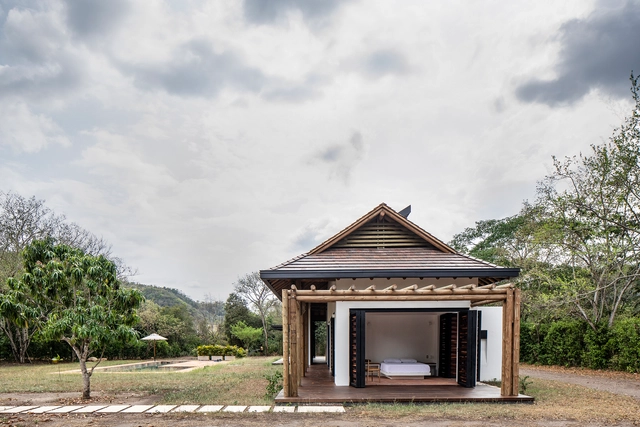
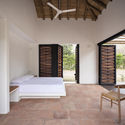
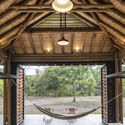
House in Apulo / De La Carrera Cavanzo

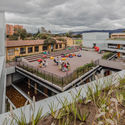
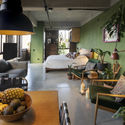
House in Apulo / De La Carrera Cavanzo - Exterior Photography, HousesHouse in Apulo / De La Carrera Cavanzo - Exterior Photography, HousesHouse in Apulo / De La Carrera Cavanzo - Interior Photography, Houses, BedroomHouse in Apulo / De La Carrera Cavanzo - Interior Photography, Houses, BeamHouse in Apulo / De La Carrera Cavanzo - More Images+ 14

•
Apulo, Colombia
  • Area Area of this architecture project Area:  189 m²
  • Year Completion year of this architecture project Year:  2019
  • Manufacturers Brands with products used in this architecture project
    Manufacturers:  AutoDesk

Signals of the Future: Virtual Lecture by Andrés Jaque

The Faculty of Architecture and Design at the Universidad de los Andes is pleased to invite you to the third virtual meeting of the "Señales del futuro" (Signals of the Future) series on August 27 at 4:00 pm Colombia time (UTC/GMT -5 hours).
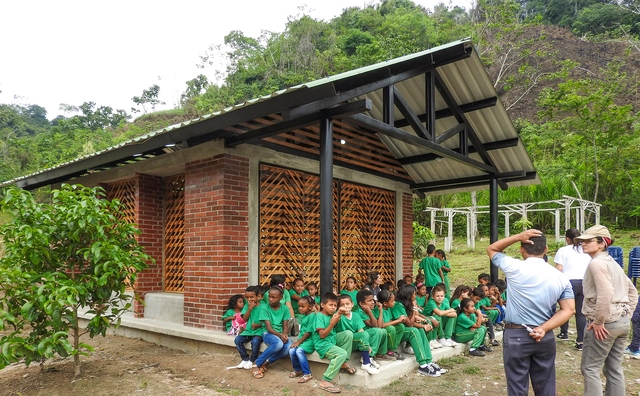
Environmental Classroom / Taller Síntesis

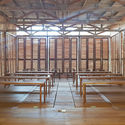
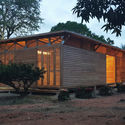
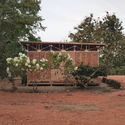
Environmental Classroom / Taller Síntesis - Exterior Photography, SustainabilityEnvironmental Classroom / Taller Síntesis - Interior Photography, Sustainability, BeamEnvironmental Classroom / Taller Síntesis - Exterior Photography, SustainabilityEnvironmental Classroom / Taller Síntesis - Interior Photography, SustainabilityEnvironmental Classroom / Taller Síntesis - More Images+ 12

•
Santa Rosa Del Sur, Colombia
  • Architects: Taller Sintesis
  • Area Area of this architecture project Area:  40 m²
  • Year Completion year of this architecture project Year:  2018
  • Manufacturers Brands with products used in this architecture project
    Manufacturers:  AutoDesk, Chaos Group, Adobe Systems Incorporated, Ajover, Argos, +3

Ojito de Agua House Extension / Lacaja Arquitectos

Ojito de Agua House Extension / Lacaja Arquitectos - Exterior Photography, Extension, Garden, StairsOjito de Agua House Extension / Lacaja Arquitectos - Interior Photography, Extension, KitchenOjito de Agua House Extension / Lacaja Arquitectos - Interior Photography, Extension, KitchenOjito de Agua House Extension / Lacaja Arquitectos - Exterior Photography, ExtensionOjito de Agua House Extension / Lacaja Arquitectos - More Images+ 14

•
Subachoque, Colombia
  • Architects: Lacaja Arquitectos
  • Area Area of this architecture project Area:  72 m²
  • Year Completion year of this architecture project Year:  2020
  • Manufacturers Brands with products used in this architecture project
    Manufacturers:  AutoDesk, Grupo cinco estrellas, Resysta, Vialbo

Lecture Series: Signals of the Future
Lecture Series: Signals of the Future
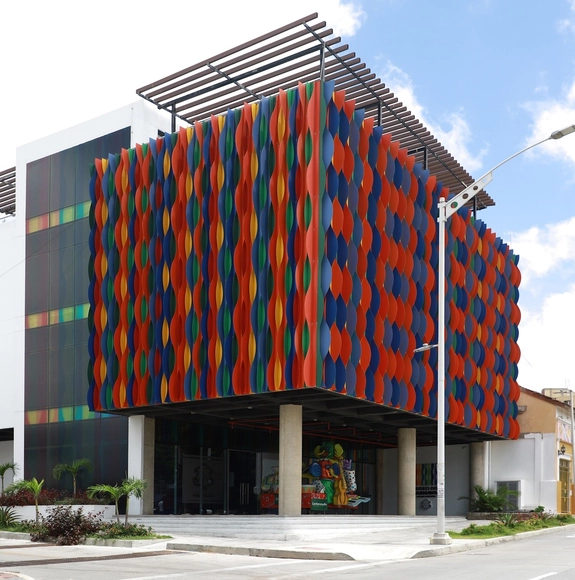
Carnaval de Barranquilla Museum / KGR Proyectos

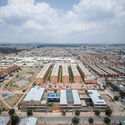
Carnaval de Barranquilla Museum / KGR Proyectos - Interior Photography, MuseumCarnaval de Barranquilla Museum / KGR Proyectos - Interior Photography, MuseumCarnaval de Barranquilla Museum / KGR Proyectos - Exterior Photography, Museum, Facade, Door, BalconyCarnaval de Barranquilla Museum / KGR Proyectos - Interior Photography, MuseumCarnaval de Barranquilla Museum / KGR Proyectos - More Images+ 19

•
Barranquilla, Colombia
  • Architects: KGR Proyectos
  • Area Area of this architecture project Area:  1645 m²
  • Year Completion year of this architecture project Year:  2019
  • Manufacturers Brands with products used in this architecture project
    Manufacturers:  AutoDesk, Hunter Douglas, Trimble

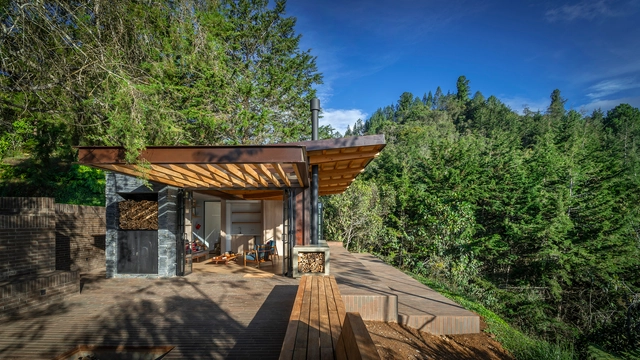
Mountain Cabin / DARP - De Arquitectura y Paisaje

Mountain Cabin / DARP - De Arquitectura y Paisaje - Exterior Photography, Landscape ArchitectureMountain Cabin / DARP - De Arquitectura y Paisaje - Exterior Photography, Landscape ArchitectureMountain Cabin / DARP - De Arquitectura y Paisaje - Exterior Photography, Landscape ArchitectureMountain Cabin / DARP - De Arquitectura y Paisaje - Interior Photography, Landscape Architecture, Beam, BenchMountain Cabin / DARP - De Arquitectura y Paisaje - More Images+ 30

  • Architects: DARP. (De Arquitectura y Paisaje)
  • Area Area of this architecture project Area:  104 m²
  • Year Completion year of this architecture project Year:  2020
  • Manufacturers Brands with products used in this architecture project
    Manufacturers:  AutoDesk, Adobe Systems Incorporated, Alfa s.a, Argos, Ladrillera Santafé, +2

Architectural Lessons from a Distance: 4th Lecture - Architecture of Memory

Farhid Maya of Taller Síntesis presents "Architecture of Memory," the fourth virtual lecture in the "Architecture Lessons from a Distance" series. 
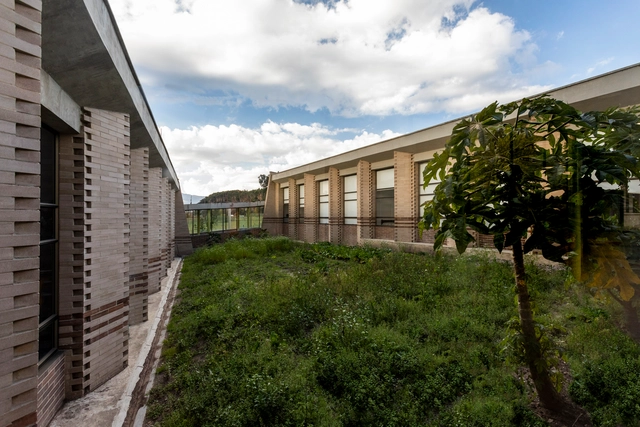
Tocancipá Senior Home / Rizoma Proyectos

Tocancipá Senior Home / Rizoma Proyectos - Exterior Photography, AsylumTocancipá Senior Home / Rizoma Proyectos - Interior Photography, AsylumTocancipá Senior Home / Rizoma Proyectos - Interior Photography, Asylum, BeamTocancipá Senior Home / Rizoma Proyectos - Exterior Photography, AsylumTocancipá Senior Home / Rizoma Proyectos - More Images+ 15

•
Tocancipá, Colombia
  • Architects: Rizoma Proyectos
  • Area Area of this architecture project Area:  1700 m²
  • Year Completion year of this architecture project Year:  2018
  • Manufacturers Brands with products used in this architecture project
    Manufacturers:  Alfa, Hunter Douglas, Ladrillera Santafé

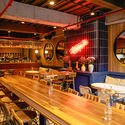
Somos Hotel / A5 Arquitectura

Somos Hotel / A5 Arquitectura - Interior Photography, Hotels, Facade, HandrailSomos Hotel / A5 Arquitectura - Interior Photography, HotelsSomos Hotel / A5 Arquitectura - Interior Photography, Hotels, Bedroom, BeamSomos Hotel / A5 Arquitectura - Interior Photography, Hotels, Table, Lighting, Chair, BenchSomos Hotel / A5 Arquitectura - More Images+ 30

  • Architects: A5 Arquitectura
  • Area Area of this architecture project Area:  1000 m²
  • Year Completion year of this architecture project Year:  2019
  • Manufacturers Brands with products used in this architecture project
    Manufacturers:  AutoDesk, Casa Medina, Cemex, Cristalumi, Estilo Ingenieria, +2

Emerging Micro-Urbanism Course: Infrastructural Alternatives to the Pandemic in Self-Managed Settlements

We are currently facing an unprecedented global challenge; it is the first time in history that humanity as a whole has seen its biological integrity threatened simultaneously, regardless of geographic, cultural, or technological differences. As we seek to overcome mounting economic difficulties, we face the monumental ethical challenge of how to move forward under the imperative of preserving life above all else.

The workshop will address this fundamental question through the potential of architectural and urban design. It is a call to action and reflection for a radical improvement of current urban space conditions, especially in environments most vulnerable to the risks of COVID-19. This emergency research and design agenda is aimed at creating alternatives for the current built environment through low-cost response devices capable of addressing infrastructural needs with minimal resources.

Architecture Lessons from a Distance

Through its Schools of Architecture in Bogotá, Manizales, and Medellín, the National University of Colombia invites you to this series of online lectures, highlighting key areas such as professional practice, teaching, research, and outreach.
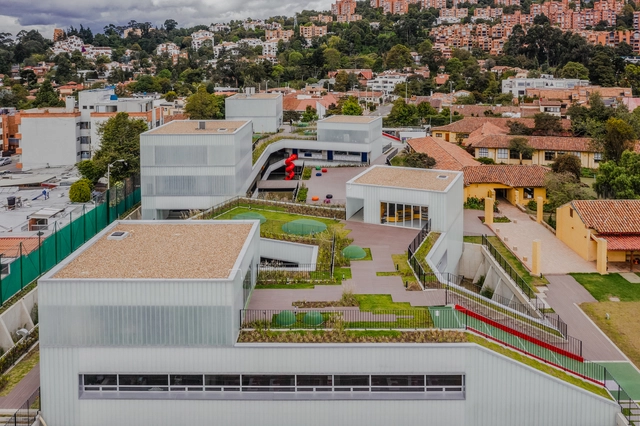
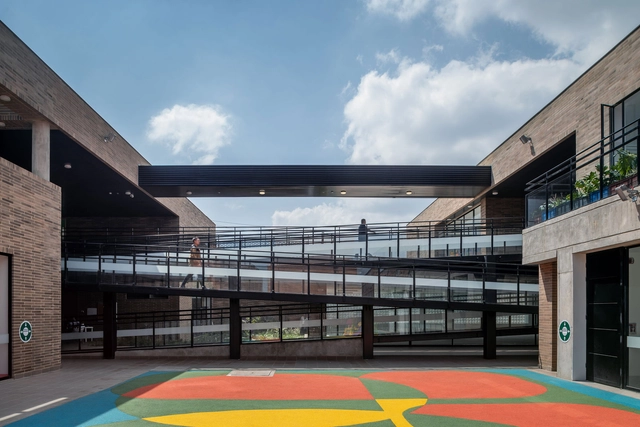
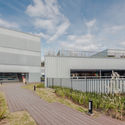
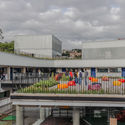
Helvetia School Extension Bogota / El Equipo Mazzanti

Helvetia School Extension Bogota / El Equipo Mazzanti - Exterior Photography, Extension, FacadeHelvetia School Extension Bogota / El Equipo Mazzanti - Exterior Photography, Extension, FenceHelvetia School Extension Bogota / El Equipo Mazzanti - Interior Photography, ExtensionHelvetia School Extension Bogota / El Equipo Mazzanti - Exterior Photography, ExtensionHelvetia School Extension Bogota / El Equipo Mazzanti - More Images+ 29

  • Architects: El Equipo Mazzanti
  • Area Area of this architecture project Area:  5176 m²
  • Year Completion year of this architecture project Year:  2019

Live: International Conference by Carlos Arroyo Architects

Forging connections at this juncture to share knowledge, culture, and friendship at the Faculty of Design of the Universidad Católica de Colombia, marking its 50th anniversary.
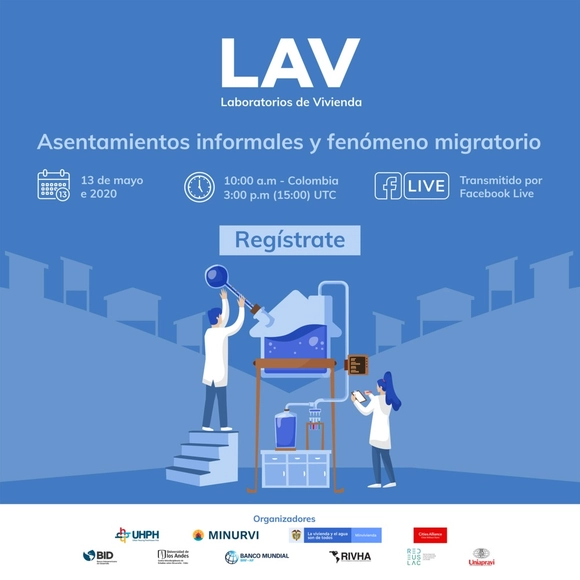
#LAV Informal Settlements and the Migration Phenomenon

The Urban Habitat and Housing Practices Platform | UHPH, in collaboration with its strategic partners, presents #LAV Informal Settlements and the Migration Phenomenon.
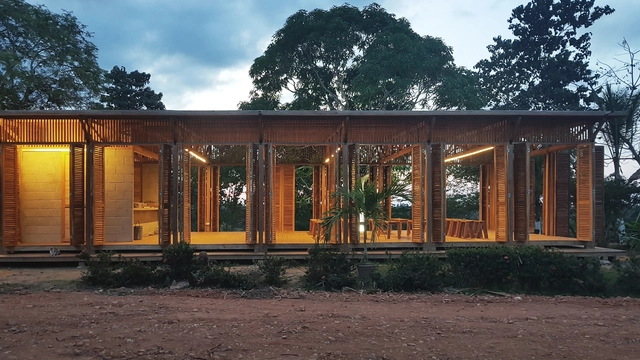
Chocolab Integration Center / MEC Arquitectura

Chocolab Integration Center / MEC Arquitectura - Research CenterChocolab Integration Center / MEC Arquitectura - Research CenterChocolab Integration Center / MEC Arquitectura - Research CenterChocolab Integration Center / MEC Arquitectura - Research CenterChocolab Integration Center / MEC Arquitectura - More Images+ 20

  • Architects: MEC Arquitectura
  • Area Area of this architecture project Area:  206 m²
  • Year Completion year of this architecture project Year:  2019

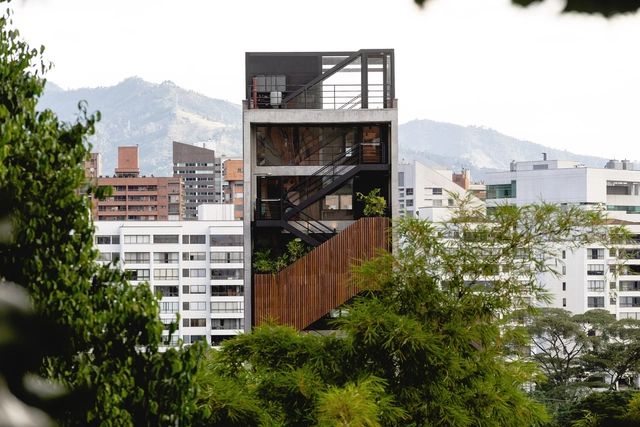
Lauret Building / Connatural + Grupo Terrarea

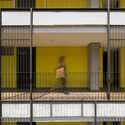
Lauret Building / Connatural + Grupo Terrarea - Interior Photography, Residential, Garden, Stairs
© Isaac Ramírez

Lauret Building / Connatural + Grupo Terrarea - Exterior Photography, ResidentialLauret Building / Connatural + Grupo Terrarea - Interior Photography, Residential, Balcony, FenceLauret Building / Connatural + Grupo Terrarea - Interior Photography, ResidentialLauret Building / Connatural + Grupo Terrarea - Exterior Photography, ResidentialLauret Building / Connatural + Grupo Terrarea - More Images+ 43

  • Area Area of this architecture project Area:  8055 m²
  • Year Completion year of this architecture project Year:  2019
  • Manufacturers Brands with products used in this architecture project
    Manufacturers:  Argos, Adobe Systems Incorporated, Alco, AutoDesk, Casa Medina, +2

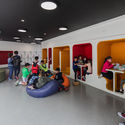
El Recreo Kindergarten / DARP - De Arquitectura y Paisaje

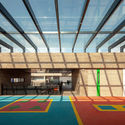
El Recreo Kindergarten / DARP - De Arquitectura y Paisaje - Exterior Photography, Cultural CenterEl Recreo Kindergarten / DARP - De Arquitectura y Paisaje - Interior Photography, Cultural Center, BeamEl Recreo Kindergarten / DARP - De Arquitectura y Paisaje - Interior Photography, Cultural Center, Handrail, Balcony, FenceEl Recreo Kindergarten / DARP - De Arquitectura y Paisaje - Exterior Photography, Cultural Center, FacadeEl Recreo Kindergarten / DARP - De Arquitectura y Paisaje - More Images+ 28

  • Area Area of this architecture project Area:  5013 m²
  • Year Completion year of this architecture project Year:  2019
  • Manufacturers Brands with products used in this architecture project
    Manufacturers:  Louis Poulsen, Alfa, Argos, Gerflor, Hunter Douglas, +1