1. ArchDaily
  2. Colombia

Colombia

Bauhaus talks Vol. 1 Bauhaus 101: Revisions of a Euphoric Centenary

Ingrid Quintana presents a critical assessment of the Bauhaus centenary celebrations, highlighting unexplored aspects of the relationship between the legendary German school and Latin America: the diffuse transatlantic contacts woven through the migratory flows of masters and students, and their relevance as a historiographical category for the examination of transitional aesthetics in regional design.

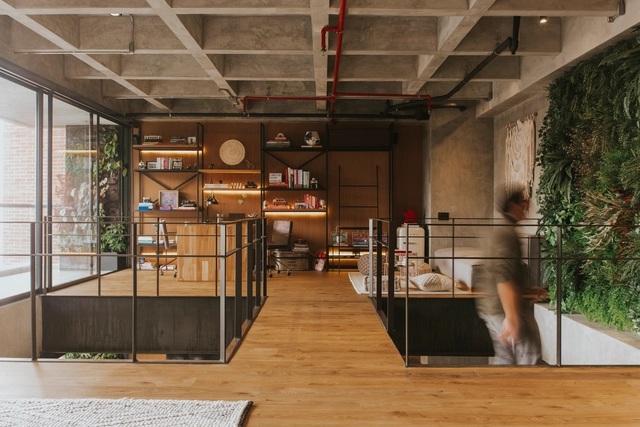
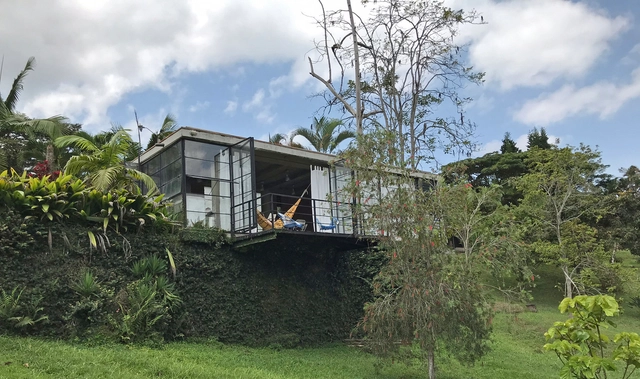
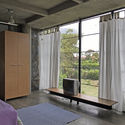
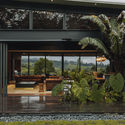
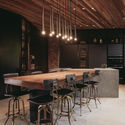
Zagal Loft / Tangible

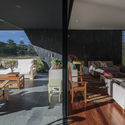
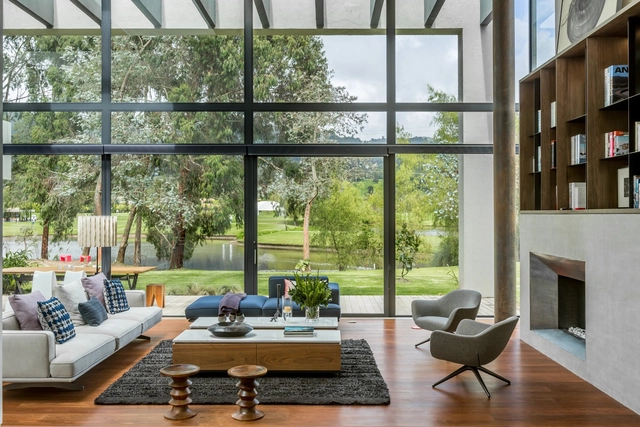
Zagal Loft / Tangible - Interior Photography, Loft, Table, ChairZagal Loft / Tangible - Interior Photography, Loft, Door, Chair, TableZagal Loft / Tangible - Interior Photography, Loft, Bedroom, Beam, BedZagal Loft / Tangible - Interior Photography, Loft, Door, FacadeZagal Loft / Tangible - More Images+ 15

  • Architects: Tangible
  • Area Area of this architecture project Area:  170 m²
  • Year Completion year of this architecture project Year:  2018
  • Manufacturers Brands with products used in this architecture project
    Manufacturers:  AutoDesk, Chaos Group, Neolith, Alum & Glass, Dassault Systèmes, +3

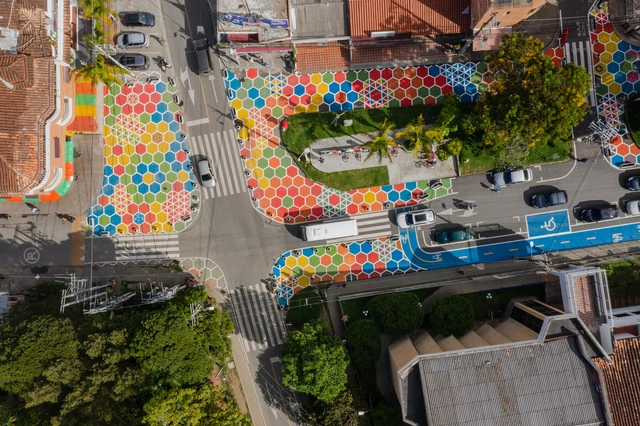
Conscious Street Intervention, a garden of colors/ Taller ARQUIURBANO + IAA Studio

Conscious Street Intervention, a garden of colors/ Taller ARQUIURBANO + IAA Studio - Exterior Photography, Landscape ArchitectureConscious Street Intervention, a garden of colors/ Taller ARQUIURBANO + IAA Studio - Exterior Photography, Landscape ArchitectureConscious Street Intervention, a garden of colors/ Taller ARQUIURBANO + IAA Studio - Exterior Photography, Landscape ArchitectureConscious Street Intervention, a garden of colors/ Taller ARQUIURBANO + IAA Studio - Exterior Photography, Landscape ArchitectureConscious Street Intervention, a garden of colors/ Taller ARQUIURBANO + IAA Studio - More Images+ 22

  • Area Area of this architecture project Area:  2031 m²
  • Year Completion year of this architecture project Year:  2019
  • Manufacturers Brands with products used in this architecture project
    Manufacturers:  AutoDesk, Adobe Systems Incorporated, Pintuco, Trimble

Shelter for Two / Espacio Colectivo Arquitectos

Shelter for Two / Espacio Colectivo Arquitectos - Interior Photography, Houses, BedShelter for Two / Espacio Colectivo Arquitectos - Interior Photography, HousesShelter for Two / Espacio Colectivo Arquitectos - Exterior Photography, Houses, GardenShelter for Two / Espacio Colectivo Arquitectos - Interior Photography, HousesShelter for Two / Espacio Colectivo Arquitectos - More Images+ 18

•
Dagua, Colombia
  • Area Area of this architecture project Area:  55 m²
  • Year Completion year of this architecture project Year:  2016
  • Manufacturers Brands with products used in this architecture project
    Manufacturers:  Corona, AutoDesk, Decorceramicas

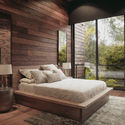
Carmen House / OA+

Carmen House / OA+ - Interior Photography, Sustainability & Green DesignCarmen House / OA+ - Interior Photography, Sustainability & Green Design, BedroomCarmen House / OA+ - Exterior Photography, Sustainability & Green Design, CourtyardCarmen House / OA+ - Interior Photography, Sustainability & Green DesignCarmen House / OA+ - More Images+ 25

  • Architects: OA+
  • Area Area of this architecture project Area:  650 m²
  • Year Completion year of this architecture project Year:  2019
  • Manufacturers Brands with products used in this architecture project
    Manufacturers:  Gessi, Antonio Lupi, AutoDesk, Cedro Rojo, Centro de la impermeabilización, +2

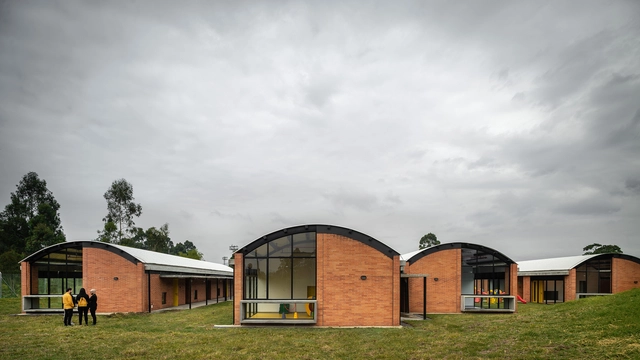
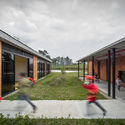
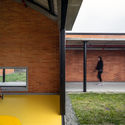
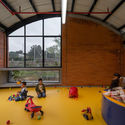
El Porvenir Children Center / Taller Síntesis

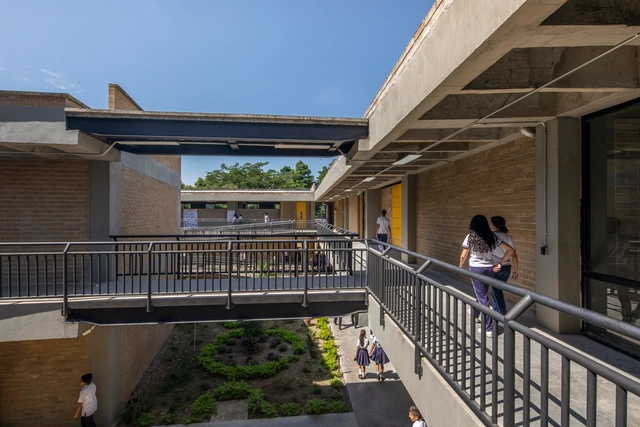
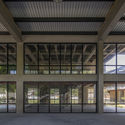
El Porvenir Children Center / Taller Síntesis - Exterior Photography, Elementary & Middle School, Arch, DoorEl Porvenir Children Center / Taller Síntesis - Exterior Photography, Elementary & Middle School, GardenEl Porvenir Children Center / Taller Síntesis - Interior Photography, Elementary & Middle School, FacadeEl Porvenir Children Center / Taller Síntesis - Interior Photography, Elementary & Middle School, DoorEl Porvenir Children Center / Taller Síntesis - More Images+ 23

  • Architects: Taller Sintesis
  • Area Area of this architecture project Area:  2620 m²
  • Year Completion year of this architecture project Year:  2019
  • Manufacturers Brands with products used in this architecture project
    Manufacturers:  Acoustic 43, Argos, Calypso, Cubiertas & Aluminios, Cubiertec, +3

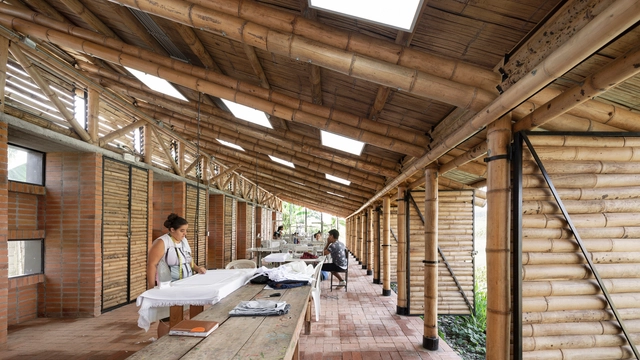
Community Sewing Workshop Amairis / ruta 4 taller

Community Sewing Workshop Amairis / ruta 4 taller - Cultural CenterCommunity Sewing Workshop Amairis / ruta 4 taller - Cultural CenterCommunity Sewing Workshop Amairis / ruta 4 taller - Cultural CenterCommunity Sewing Workshop Amairis / ruta 4 taller - Cultural CenterCommunity Sewing Workshop Amairis / ruta 4 taller - More Images+ 37

•
Vereda San ISIDRO, Colombia
  • Architects: ruta 4 taller
  • Area Area of this architecture project Area:  210 m²
  • Year Completion year of this architecture project Year:  2019

Gramalote Market Square / Niro Arquitectura + OAU | Oficina de Arquitectura & Urbanismo

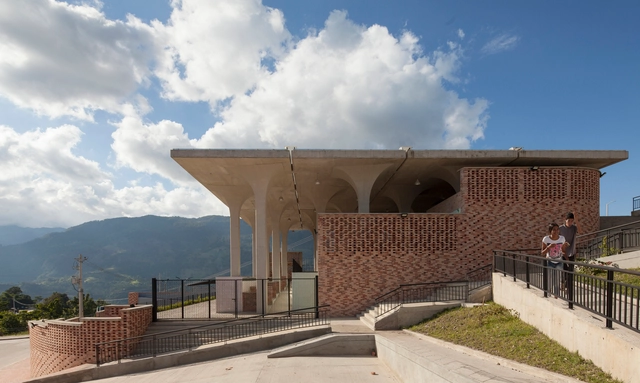
Gramalote Market Square / Niro Arquitectura + OAU | Oficina de Arquitectura & Urbanismo - Interior Photography, Market, Column, ArchGramalote Market Square / Niro Arquitectura + OAU | Oficina de Arquitectura & Urbanismo - Exterior Photography, MarketGramalote Market Square / Niro Arquitectura + OAU | Oficina de Arquitectura & Urbanismo - Interior Photography, Market, BalconyGramalote Market Square / Niro Arquitectura + OAU | Oficina de Arquitectura & Urbanismo - Exterior Photography, Market, Arch, StairsGramalote Market Square / Niro Arquitectura + OAU | Oficina de Arquitectura & Urbanismo - More Images+ 10

•
Gramalote, Colombia

Workshop "Encounters with Chance: Collage and Creativity"

The workshop "Encounters with Chance: Collage and Creativity," led by @mariarecorta, invites participants to immerse themselves in an experimental exploration of chance through collage and creativity. It is a space designed to break patterns, open new doors, traverse unexpected spaces, seek alternative paths, and discover the evocative power of the fragment.

Academic Forum: Social Housing and Architecture. Technical and Quality Management Challenges

As part of research into the quality of social housing, the Housing Observatory at the Faculty of Architecture and Design of the Universidad de los Andes has been working for two years with Compensar and Ingeurbe on an experimental proposal that seeks to positively influence the quality of social housing produced in Colombia.

RAYE: Art and Graffiti Exhibition

On weekends from February 21 to March 14, the La Chatica space of Colectivo Atempo, in collaboration with Casa Bogotá Graffiti and Graffiti Tour Bogotá, will highlight the various manifestations of street art in Bogotá—from tags and scribbles to full-scale street art pieces.

Integrado de Comercio Camilo Torres Institute / CONTRAPUNTO Taller de Arquitectura

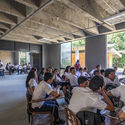
Integrado de Comercio Camilo Torres Institute / CONTRAPUNTO Taller de Arquitectura - Interior Photography, Schools , BeamIntegrado de Comercio Camilo Torres Institute / CONTRAPUNTO Taller de Arquitectura - Exterior Photography, Schools , DoorIntegrado de Comercio Camilo Torres Institute / CONTRAPUNTO Taller de Arquitectura - Interior Photography, Schools , Chair, TableIntegrado de Comercio Camilo Torres Institute / CONTRAPUNTO Taller de Arquitectura - Interior Photography, Schools , Facade, BeamIntegrado de Comercio Camilo Torres Institute / CONTRAPUNTO Taller de Arquitectura - More Images+ 18

•
El Playón, Colombia

Biblioteca Pública de Tocancipá / Rizoma Proyectos

Biblioteca Pública de Tocancipá / Rizoma Proyectos - Exterior Photography, Library, FacadeBiblioteca Pública de Tocancipá / Rizoma Proyectos - Exterior Photography, Library, ColumnBiblioteca Pública de Tocancipá / Rizoma Proyectos - Interior Photography, Library, Stairs, HandrailBiblioteca Pública de Tocancipá / Rizoma Proyectos - Exterior Photography, Library, FacadeBiblioteca Pública de Tocancipá / Rizoma Proyectos - More Images+ 30

•
Tocancipa, Colombia
  • Architects: Rizoma proyectos
  • Area Area of this architecture project Area:  1836 m²
  • Year Completion year of this architecture project Year:  2018
  • Manufacturers Brands with products used in this architecture project
    Manufacturers:  Ferrinox, Hunter Douglas, ILUMAX, Trimble

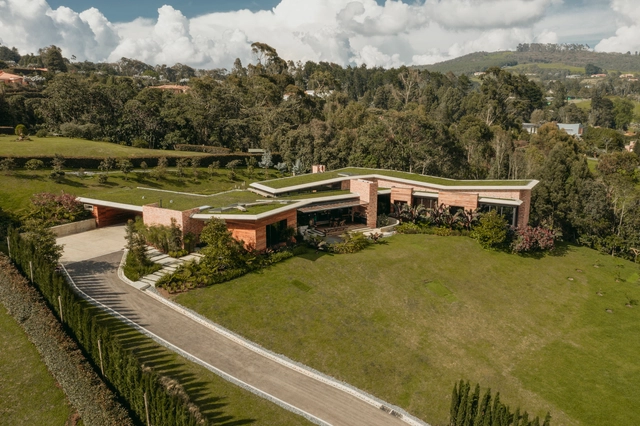
House in Envigado / Plan:b arquitectos

House in Envigado / Plan:b arquitectos - Houses
© Alejandro Arango

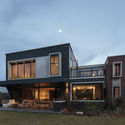
House in Envigado / Plan:b arquitectos - HousesHouse in Envigado / Plan:b arquitectos - HousesHouse in Envigado / Plan:b arquitectos - HousesHouse in Envigado / Plan:b arquitectos - HousesHouse in Envigado / Plan:b arquitectos - More Images+ 20

•
Vereda El Penasco, Colombia
  • Arquitectos: Plan:b arquitectos
  • Area Area of this architecture project Area:  522 m²
  • Year Completion year of this architecture project Year:  2016
  • Manufacturers Brands with products used in this architecture project
    Manufacturers:  AutoDesk, Alco, Alfa, Argos, Bosch, +4

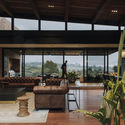
Pradera Potosí House / Studio Modo

Pradera Potosí House / Studio Modo - House InteriorsPradera Potosí House / Studio Modo - House InteriorsPradera Potosí House / Studio Modo - House InteriorsPradera Potosí House / Studio Modo - House InteriorsPradera Potosí House / Studio Modo - More Images+ 17

  • Architects: Studio Modo
  • Area Area of this architecture project Area:  700 m²
  • Year Completion year of this architecture project Year:  2019
  • Manufacturers Brands with products used in this architecture project
    Manufacturers:  Neolith, AutoDesk, Jesse, Poliform, Studio Modo

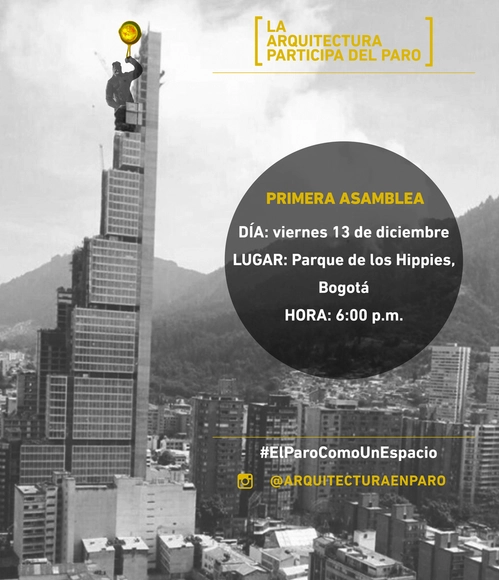
Architecture on Strike: First Assembly

The first public assembly of Architecture on Strike (Arquitectura en Paro) seeks to foster an open space where we can collectively engage in pedagogy and discussion regarding the role architecture should play within the current social, economic, and political crisis in Colombia.

AD Classics: The Modern Work of Roberto Acosta Madiedo in Barranquilla

AD Classics: The Modern Work of Roberto Acosta Madiedo in Barranquilla - Featured Image
Bet-el Synagogue. Image via Archivo RAMP

The editorial team at the Universidad del Norte, led by Óscar Ángel Ángel and Rossana Llanos Díaz, has shared with ArchDaily their compilation project on the modern work of architect Roberto Acosta Madiedo. Below are some of his most iconic projects in the city of Barranquilla from the mid-twentieth century. 

Texts courtesy of Roberto Acosta Madiedo: la Estética del Oficio.

Fusca House / BAQUERIZO Arquitectos

Fusca House / BAQUERIZO Arquitectos - House InteriorsFusca House / BAQUERIZO Arquitectos - Exterior Photography, House Interiors, FacadeFusca House / BAQUERIZO Arquitectos - Interior Photography, House Interiors, StairsFusca House / BAQUERIZO Arquitectos - Exterior Photography, House Interiors, FacadeFusca House / BAQUERIZO Arquitectos - More Images+ 16

  • Architects: Baquerizo Arquitectos
  • Area Area of this architecture project Area:  612 m²
  • Year Completion year of this architecture project Year:  2016
  • Manufacturers Brands with products used in this architecture project
    Manufacturers:  Holcim, Sika, Acesco, Alfredo Tirado, Almacen El Arquitecto, +18