1. ArchDaily
  2. Colombia

Colombia

Bronx Neighborhood in Bogotá: A renovation project to transform it into a creative district

The Bronx neighborhood, located a few blocks from the country's most important square and the presidential residence, was until mid-2016 the most dangerous street in the city. Since then, the Bogotá Mayor's Office has managed the partial plan for the neighborhood's renovation to convert it into Bogotá's creative district. 

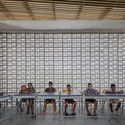
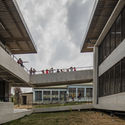

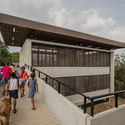
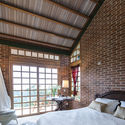
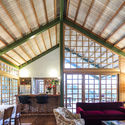
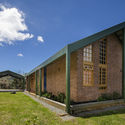
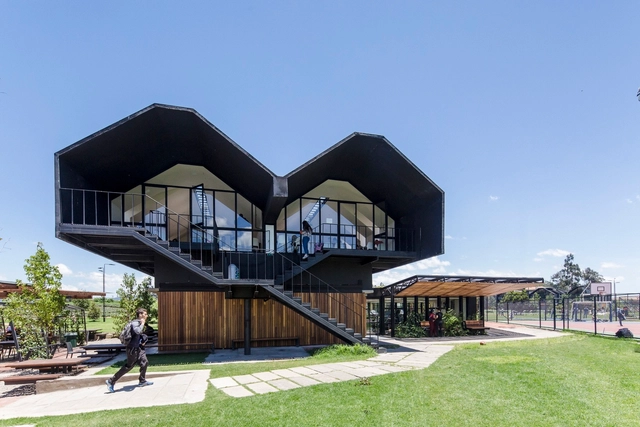
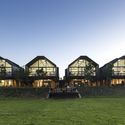
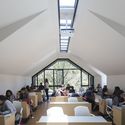
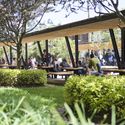
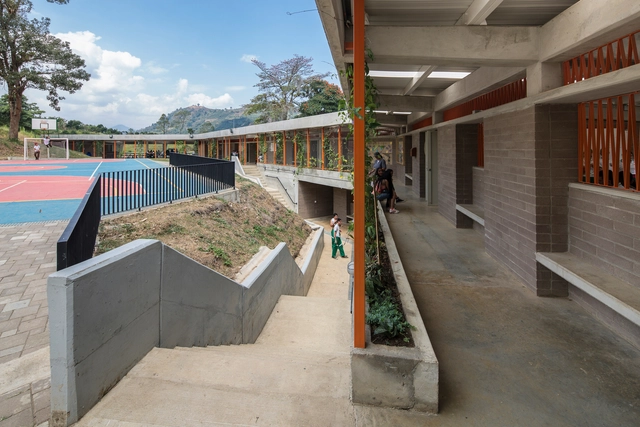
Rural School El Hobo / FP Arquitectura

Rural School El Hobo / FP Arquitectura - Interior Photography, Schools , FacadeRural School El Hobo / FP Arquitectura - Schools Rural School El Hobo / FP Arquitectura - Exterior Photography, Schools , FacadeRural School El Hobo / FP Arquitectura - Exterior Photography, Schools , Fence, Facade, HandrailRural School El Hobo / FP Arquitectura - More Images+ 24

•
El Cármen de Bolivar, Colombia
  • Architects: FP Arquitectura
  • Area Area of this architecture project Area:  768 m²
  • Year Completion year of this architecture project Year:  2019
  • Manufacturers Brands with products used in this architecture project
    Manufacturers:  AutoDesk, Argos, Concretodo, Trimble Navigation, meTecno

Nilo Houses / Alberto Burckhard + Carolina Echeverri

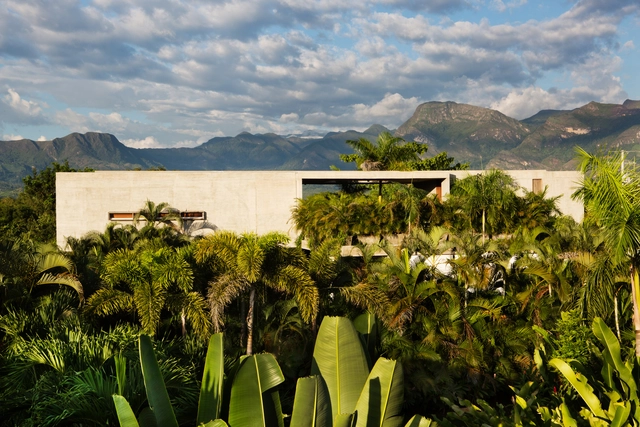
Nilo Houses / Alberto Burckhard + Carolina Echeverri - Exterior Photography, HousesNilo Houses / Alberto Burckhard + Carolina Echeverri - HousesNilo Houses / Alberto Burckhard + Carolina Echeverri - HousesNilo Houses / Alberto Burckhard + Carolina Echeverri - Interior Photography, Houses, LightingNilo Houses / Alberto Burckhard + Carolina Echeverri - More Images+ 32

•
Girardot, Colombia

House in Sajonia / Plan:b arquitectos

House in Sajonia / Plan:b arquitectos - Houses
© Alejandro Arango

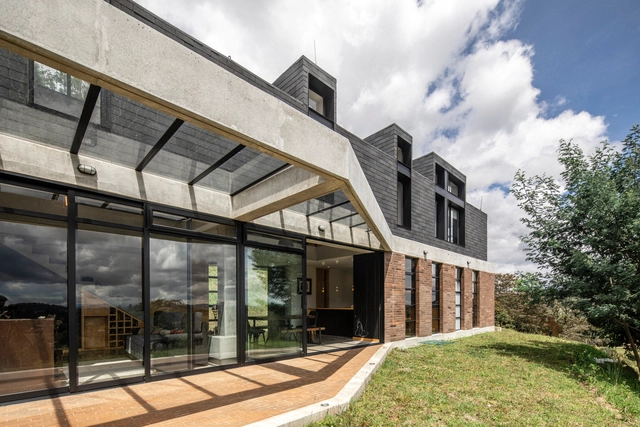
House in Sajonia / Plan:b arquitectos - HousesHouse in Sajonia / Plan:b arquitectos - HousesHouse in Sajonia / Plan:b arquitectos - HousesHouse in Sajonia / Plan:b arquitectos - HousesHouse in Sajonia / Plan:b arquitectos - More Images+ 16

•
Rionegro, Colombia
  • Architects: Plan:b arquitectos
  • Area Area of this architecture project Area:  3204 ft²
  • Year Completion year of this architecture project Year:  2017
  • Manufacturers Brands with products used in this architecture project
    Manufacturers:  AutoDesk, Argos, Corona, Ladrillera Casa Medina, Trimble Navigation

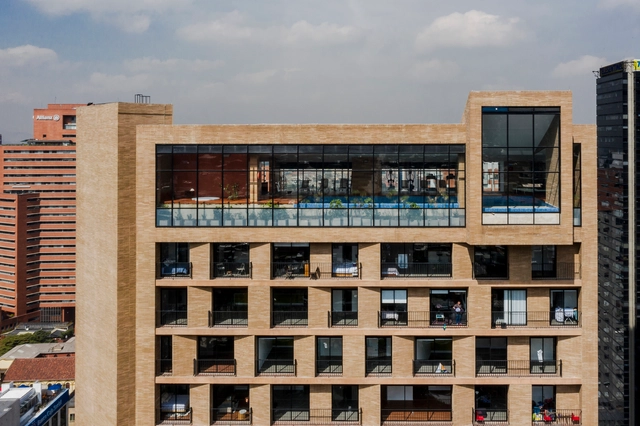
Multifamily Housing Equilibrium 1 / taller de arquitectura de bogotá

Multifamily Housing Equilibrium 1 / taller de arquitectura de bogotá - Interior Photography, Apartments, Kitchen, FacadeMultifamily Housing Equilibrium 1 / taller de arquitectura de bogotá - ApartmentsMultifamily Housing Equilibrium 1 / taller de arquitectura de bogotá - Exterior Photography, Apartments, FacadeMultifamily Housing Equilibrium 1 / taller de arquitectura de bogotá - Interior Photography, Apartments, FacadeMultifamily Housing Equilibrium 1 / taller de arquitectura de bogotá - More Images+ 13

•
Bogotá, Colombia
  • Area Area of this architecture project Area:  20454 m²
  • Year Completion year of this architecture project Year:  2018
  • Manufacturers Brands with products used in this architecture project
    Manufacturers:  Argos

4th International Conference on Heritage and Contemporaneity

The 4th International Conference on Heritage and Contemporaneity is dedicated to topics concerning cultural and educational buildings.

House in La Esperanza / Plan:b arquitectos

House in La Esperanza / Plan:b arquitectos - Interior Photography, House InteriorsHouse in La Esperanza / Plan:b arquitectos - Exterior Photography, House InteriorsHouse in La Esperanza / Plan:b arquitectos - Interior Photography, House Interiors, Stairs, FacadeHouse in La Esperanza / Plan:b arquitectos - Exterior Photography, House InteriorsHouse in La Esperanza / Plan:b arquitectos - More Images+ 25

•
Vereda El Penasco, Colombia
  • Architects: Plan:b arquitectos
  • Area Area of this architecture project Area:  2604 ft²
  • Year Completion year of this architecture project Year:  2018
  • Manufacturers Brands with products used in this architecture project
    Manufacturers:  AutoDesk, Argos, Casa Medina, Distecsa, Mosaicos Bien, +3

Integral Wellbeing Plan, Universidad de la Sabana / +UdeB Arquitectos

Integral Wellbeing Plan, Universidad de la Sabana  / +UdeB Arquitectos - UniversityIntegral Wellbeing Plan, Universidad de la Sabana  / +UdeB Arquitectos - UniversityIntegral Wellbeing Plan, Universidad de la Sabana  / +UdeB Arquitectos - UniversityIntegral Wellbeing Plan, Universidad de la Sabana  / +UdeB Arquitectos - UniversityIntegral Wellbeing Plan, Universidad de la Sabana  / +UdeB Arquitectos - More Images+ 13

  • Architects: +UdeB Arquitectos
  • Area Area of this architecture project Area:  11225 m²
  • Year Completion year of this architecture project Year:  2016
  • Manufacturers Brands with products used in this architecture project
    Manufacturers:  Durafloor, Klar, MDC, Pintuco, Superboard

Residential Passages in Barrio las Cruces / El Taller de (S)

Residential Passages in Barrio las Cruces / El Taller de (S) - Residential
© El Taller de (S)

Residential Passages in Barrio las Cruces / El Taller de (S) - ResidentialResidential Passages in Barrio las Cruces / El Taller de (S) - ResidentialResidential Passages in Barrio las Cruces / El Taller de (S) - ResidentialResidential Passages in Barrio las Cruces / El Taller de (S) - ResidentialResidential Passages in Barrio las Cruces / El Taller de (S) - More Images+ 32

•
Santa Fé, Colombia
  • Architects: El Taller de (S)
  • Year Completion year of this architecture project Year:  2018
  • Manufacturers Brands with products used in this architecture project
    Manufacturers:  Kreato

Miguel Valencia Educational Institution / Plan:b arquitectos

Miguel Valencia Educational Institution / Plan:b arquitectos - Schools Miguel Valencia Educational Institution / Plan:b arquitectos - Schools Miguel Valencia Educational Institution / Plan:b arquitectos - Schools Miguel Valencia Educational Institution / Plan:b arquitectos - Schools Miguel Valencia Educational Institution / Plan:b arquitectos - More Images+ 28

•
Verdun, Colombia
  • Architects: Plan:b arquitectos
  • Area Area of this architecture project Area:  1543 m²
  • Year Completion year of this architecture project Year:  2015
  • Manufacturers Brands with products used in this architecture project
    Manufacturers:  Adoquinar, Argos, D&D, Manoplas, Muma

Montessori School / Estudio Transversal

Montessori School / Estudio Transversal - KindergartenMontessori School / Estudio Transversal - KindergartenMontessori School / Estudio Transversal - KindergartenMontessori School / Estudio Transversal - KindergartenMontessori School / Estudio Transversal - More Images+ 31

  • Area Area of this architecture project Area:  2000 m²
  • Year Completion year of this architecture project Year:  2018
  • Manufacturers Brands with products used in this architecture project
    Manufacturers:  AGS Glass, Alfa, Epifita, Ladrillera Santafé, Lombo Lombo

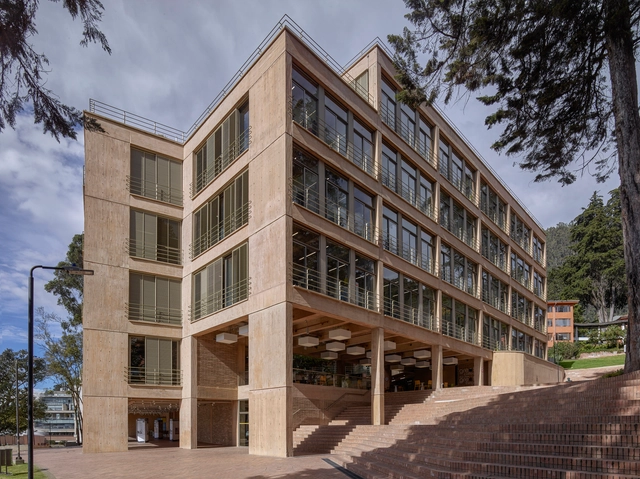
School of Architecture, Universidad de los Andes / Bermúdez Arquitectos

School of Architecture, Universidad de los Andes / Bermúdez Arquitectos - UniversitySchool of Architecture, Universidad de los Andes / Bermúdez Arquitectos - UniversitySchool of Architecture, Universidad de los Andes / Bermúdez Arquitectos - UniversitySchool of Architecture, Universidad de los Andes / Bermúdez Arquitectos - UniversitySchool of Architecture, Universidad de los Andes / Bermúdez Arquitectos - More Images+ 25

•
Bogotá, Colombia
  • Area Area of this architecture project Area:  8561 m²
  • Year Completion year of this architecture project Year:  2018
  • Manufacturers Brands with products used in this architecture project
    Manufacturers:  Argos, Construcciones Acústicas, Groncol, Hunter Douglas, Ladrillera Santafé, +1

OPEN CAMPUS: The new public space?

What if we brought together a group of expert architects and students in the same space to talk about our city?

Piedecuesta Contemplative Park / Castro Arquitectos

Piedecuesta Contemplative Park / Castro Arquitectos - ParkPiedecuesta Contemplative Park / Castro Arquitectos - ParkPiedecuesta Contemplative Park / Castro Arquitectos - ParkPiedecuesta Contemplative Park / Castro Arquitectos - ParkPiedecuesta Contemplative Park / Castro Arquitectos - More Images+ 36

•
Piedecuesta, Colombia
  • Architects: Castro Arquitectos
  • Area Area of this architecture project Area:  21970 m²
  • Year Completion year of this architecture project Year:  2018

Bauhaus Wednesdays Series: Modular Typography Lecture

This edition of the Bauhaus Wednesday cycle at the Leopoldo Rother Architecture Museum (MALR) presents the lecture "Modular Typography," led by Sebastián Castellanos and Jason Guzmán of BastardaType.

Alejandro Rogelis Arquitectura will design the Centro Felicidad Chapinero in Bogotá

Bogotá-based firm Alejandro Rogelis Arquitectura has won first place in the design competition for the future Centro Felicidad (CEFE) in the Chapinero district. Located at the corner of Calle 82 and Carrera 11, the project sits in one of the city's most commercially valuable sectors, right at the transition between the dense urban retail of Zona Rosa and the residential area of the highly valued El Retiro neighborhood.
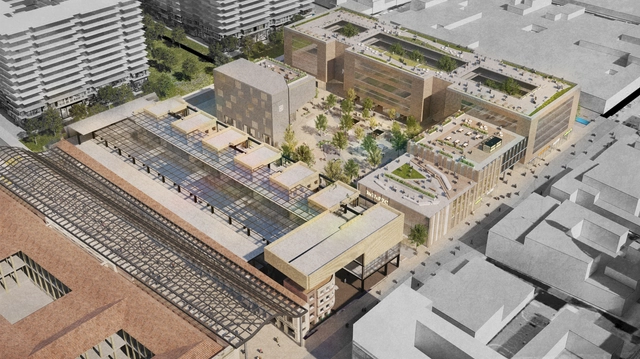
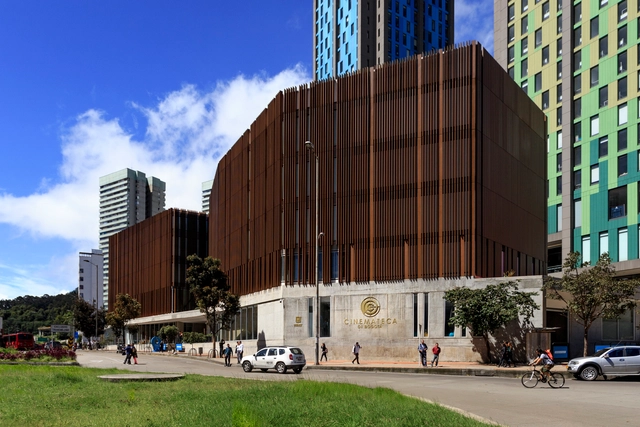
Audiovisual Arts Cultural Center, New Cinematheque of Bogotá / Colectivo 720

Audiovisual Arts Cultural Center, New Cinematheque of Bogotá / Colectivo 720 - Cultural CenterAudiovisual Arts Cultural Center, New Cinematheque of Bogotá / Colectivo 720 - Cultural CenterAudiovisual Arts Cultural Center, New Cinematheque of Bogotá / Colectivo 720 - Cultural CenterAudiovisual Arts Cultural Center, New Cinematheque of Bogotá / Colectivo 720 - Cultural CenterAudiovisual Arts Cultural Center, New Cinematheque of Bogotá / Colectivo 720 - More Images+ 44

  • Architects: Colectivo 720
  • Area Area of this architecture project Area:  8562 m²
  • Year Completion year of this architecture project Year:  2019
  • Manufacturers Brands with products used in this architecture project
    Manufacturers:  Hunter Douglas

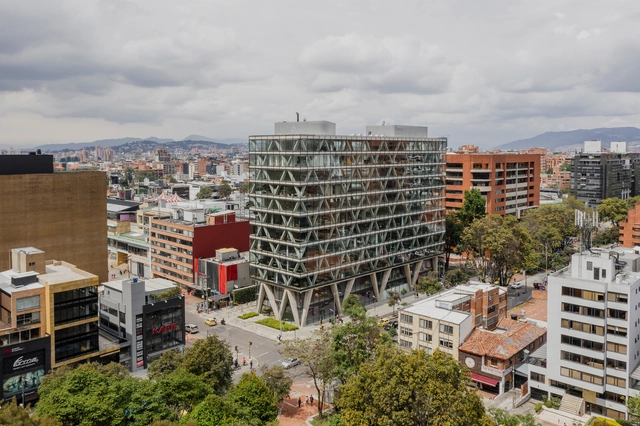
Building 8111 / taller de arquitectura de bogotá

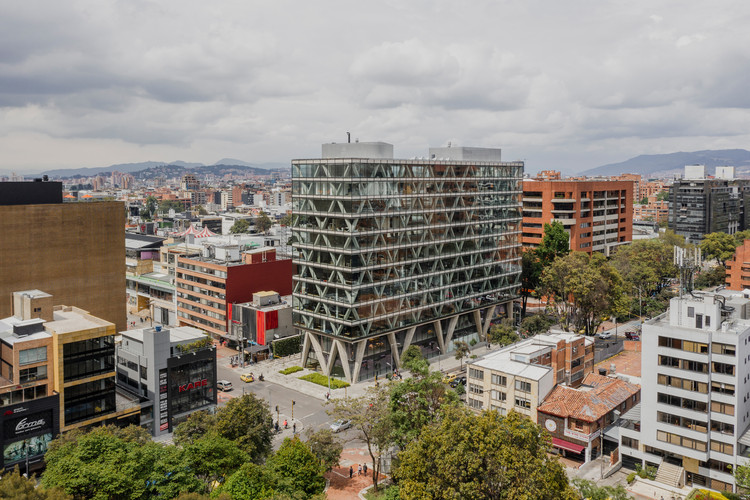
Building 8111 / taller de arquitectura de bogotá - Exterior Photography, Office Buildings, FacadeBuilding 8111 / taller de arquitectura de bogotá - Interior Photography, Office Buildings, Stairs, Beam, FacadeBuilding 8111 / taller de arquitectura de bogotá - Office BuildingsBuilding 8111 / taller de arquitectura de bogotá - Interior Photography, Office Buildings, Stairs, Facade, Beam, HandrailBuilding 8111 / taller de arquitectura de bogotá - More Images+ 14

  • Area Area of this architecture project Area:  16751 m²
  • Year Completion year of this architecture project Year:  2018
  • Manufacturers Brands with products used in this architecture project
    Manufacturers:  AutoDesk, Cemex, GRAMAR, Hunter Douglas, Instaplac