1. ArchDaily
  2. Colombia

Colombia

AD Classics: Floresta 5 / Herbert Baresch


Floresta 5, located in northern Bogotá, Colombia, sits adjacent to the lot of Floresta 3, directly in the foreground of the latter's primary view. Built in 1986, it is an exemplary residential design within a housing development, conceived in dialogue with the preexisting building next door, which was also designed by Baresch.

Architectural Classics: Floresta 3 / Herbert Baresch

Built in 1983 in the Eastern Hills north of Bogotá, the Floresta 3 house was the first of Baresch's residential projects to feature exposed adobe. To achieve this level of supreme craftsmanship within the building system, the adobe blocks were manufactured on-site, honoring the natural context of the project, where earth and vegetation take center stage.

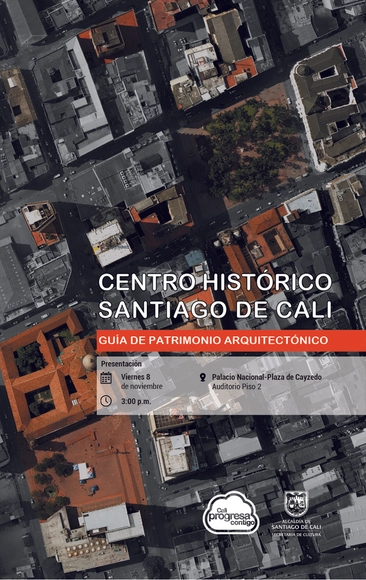
Mobile App Launch: Historic Center of Cali, Architectural Heritage Guide

The Cali Secretariat of Culture, through the Undersecretariat of Heritage, Libraries, and Cultural Infrastructure, is pleased to invite you to the presentation of the Architectural Guide to the Historic Center of Cali, as part of its commitment to valuing and promoting the city's heritage.

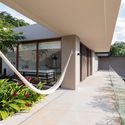
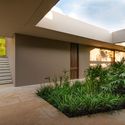
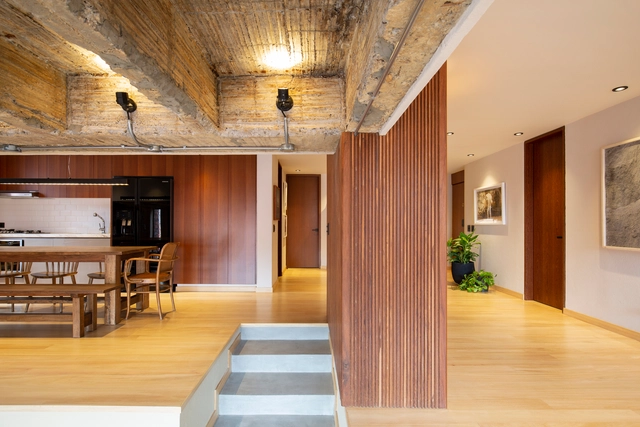
Open/Closed House / Juan Pablo Aschner

Open/Closed House / Juan Pablo Aschner - SustainabilityOpen/Closed House / Juan Pablo Aschner - SustainabilityOpen/Closed House / Juan Pablo Aschner - SustainabilityOpen/Closed House / Juan Pablo Aschner - SustainabilityOpen/Closed House / Juan Pablo Aschner - More Images+ 25

  • Architects: Juan Pablo Aschner
  • Area Area of this architecture project Area:  1798 ft²
  • Year Completion year of this architecture project Year:  2019
  • Manufacturers Brands with products used in this architecture project
    Manufacturers:  AutoDesk, Chaos Group, Alfa, Decoblock, Ladrillera Santafé, +1

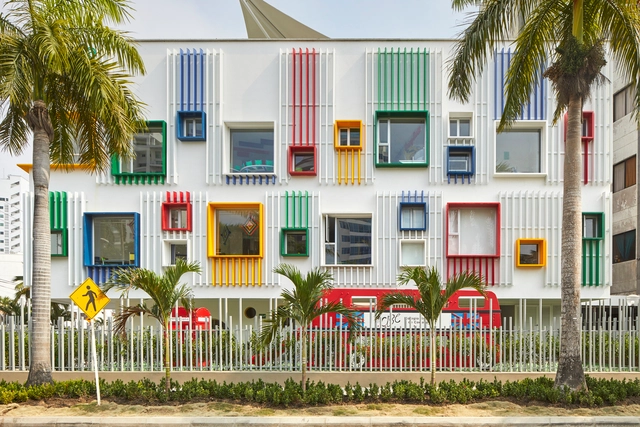
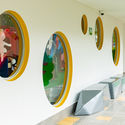
British School of Cartagena Preschool / CR+A

British School of Cartagena Preschool / CR+A - KindergartenBritish School of Cartagena Preschool / CR+A - KindergartenBritish School of Cartagena Preschool / CR+A - KindergartenBritish School of Cartagena Preschool / CR+A - KindergartenBritish School of Cartagena Preschool / CR+A - More Images+ 11

•
Cartagena, Colombia
  • Architects: CR+A
  • Area Area of this architecture project Area:  1685 m²
  • Year Completion year of this architecture project Year:  2019
  • Manufacturers Brands with products used in this architecture project
    Manufacturers:  Cemex, Decorceramicas, Estilo Ingenieria, Hunter Douglas, Parasoles tropicales

El Cielo House / Ricardo de Castro

El Cielo House / Ricardo de Castro - HousesEl Cielo House / Ricardo de Castro - HousesEl Cielo House / Ricardo de Castro - HousesEl Cielo House / Ricardo de Castro - HousesEl Cielo House / Ricardo de Castro - More Images+ 19

  • Architects: Ricardo de Castro
  • Area Area of this architecture project Area:  315 m²
  • Year Completion year of this architecture project Year:  2017
  • Manufacturers Brands with products used in this architecture project
    Manufacturers:  AutoDesk, Chaos Group, Alutions, Avanti, ESWindows, +2

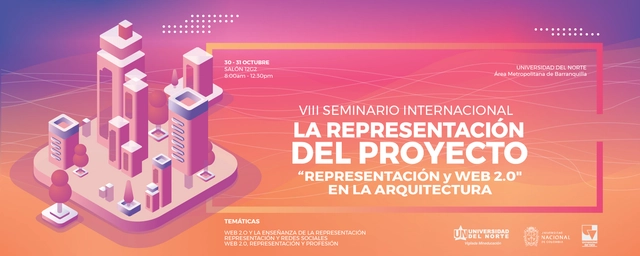
VIII International Seminar on Project Representation: "Representation and Web 2.0 in Architecture"

The eighth edition of the international seminar Project Representation: Representation and Web 2.0 in Architecture will take place on October 30th and 31st at the Universidad del Norte in Barranquilla. Since 2013, this event has fostered discussions on the subject across three national universities: the aforementioned institution, the Universidad del Valle in Cali, and the Universidad Nacional in Medellín.

Seminar: "Three Decades of Research in Architecture, the City, and Territory"

The "Three Decades of Research in Architecture, City, and Territory" seminar, honoring architects Silvia Arango and Carlos Bell Lemus, stands as the most significant event on the subject ever held in Colombia. It has successfully brought together renowned architects such as Silvia Arango, Alberto Saldarriaga, and Germán Mejía, along with 15 other distinguished professionals who contribute to both the academic and professional fields.

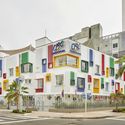
Hotel Click Clack Medellín / Plan:b arquitectos

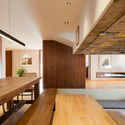
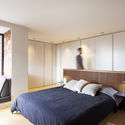
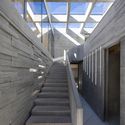
Hotel Click Clack Medellín / Plan:b arquitectos - Exterior Photography, Hotels, Facade, TableHotel Click Clack Medellín / Plan:b arquitectos - Interior Photography, Hotels, StairsHotel Click Clack Medellín / Plan:b arquitectos - Interior Photography, Hotels, Stairs, Chair, TableHotel Click Clack Medellín / Plan:b arquitectos - Interior Photography, Hotels, Bedroom, DoorHotel Click Clack Medellín / Plan:b arquitectos - More Images+ 33

  • Architects: Plan:b arquitectos
  • Area Area of this architecture project Area:  8723 m²
  • Year Completion year of this architecture project Year:  2019
  • Manufacturers Brands with products used in this architecture project
    Manufacturers:  Grohe, AGS Stainless, Adoquinar, Argos, Corona, +5

Amangiri House / Juan Pablo Ortiz Arquitectos

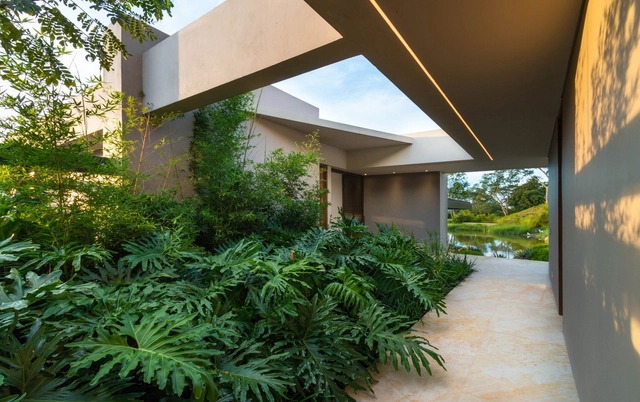
Amangiri House / Juan Pablo Ortiz Arquitectos  - Exterior Photography, SustainabilityAmangiri House / Juan Pablo Ortiz Arquitectos  - Exterior Photography, Sustainability, Facade, DoorAmangiri House / Juan Pablo Ortiz Arquitectos  - Exterior Photography, Sustainability, Facade, DoorAmangiri House / Juan Pablo Ortiz Arquitectos  - SustainabilityAmangiri House / Juan Pablo Ortiz Arquitectos  - More Images+ 14

  • Area Area of this architecture project Area:  300 m²
  • Year Completion year of this architecture project Year:  2017
  • Manufacturers Brands with products used in this architecture project
    Manufacturers:  AutoDesk, Saint-Gobain, Arauco, Frencher, Texsa de Colombia

Pier Public Space / Diseños y concepto

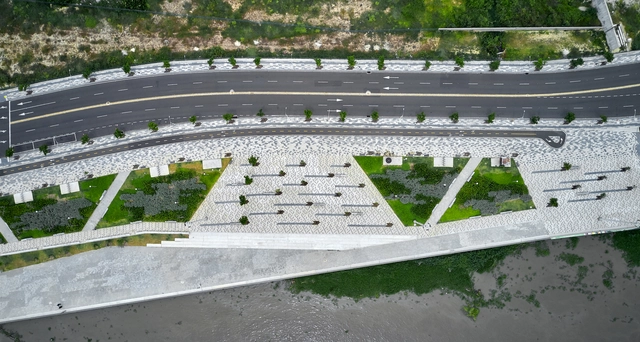
Pier Public Space / Diseños y concepto - City PlanningPier Public Space / Diseños y concepto - City PlanningPier Public Space / Diseños y concepto - City PlanningPier Public Space / Diseños y concepto - City PlanningPier Public Space / Diseños y concepto - More Images+ 16

•
Barranquilla, Colombia
  • Area Area of this architecture project Area:  174000 m²
  • Year Completion year of this architecture project Year:  2019
  • Manufacturers Brands with products used in this architecture project
    Manufacturers:  AutoDesk, Adobe Systems Incorporated, AlutraficLED, Arcelor Mittal, Argos, +5

La Laguna House / David Macias

La Laguna House / David Macias - HousesLa Laguna House / David Macias - HousesLa Laguna House / David Macias - HousesLa Laguna House / David Macias - HousesLa Laguna House / David Macias - More Images+ 17

•
Villeta, Colombia
  • Architects: David Macias
  • Area Area of this architecture project Area:  650 m²
  • Year Completion year of this architecture project Year:  2019
  • Manufacturers Brands with products used in this architecture project
    Manufacturers:  Saint-Gobain, Bioteckta, Corona, Eternit, Latin store house, +3

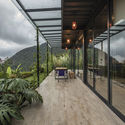
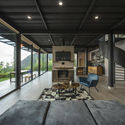
Ortega Mora House / Estudio Transversal

Ortega Mora House / Estudio Transversal - Houses
© Alejandro Arango

Ortega Mora House / Estudio Transversal - Interior Photography, Houses, Table, ChairOrtega Mora House / Estudio Transversal - Exterior Photography, Houses, Door, FacadeOrtega Mora House / Estudio Transversal - Interior Photography, Houses, Beam, Facade, LightingOrtega Mora House / Estudio Transversal - Exterior Photography, Houses, ForestOrtega Mora House / Estudio Transversal - More Images+ 16

•
Retiro, Colombia
  • Area Area of this architecture project Area:  230 m²
  • Year Completion year of this architecture project Year:  2018
  • Manufacturers Brands with products used in this architecture project
    Manufacturers:  Construmetal, Dell Anno, INNTEC, Ladrillera Santafé

Construverde Colombia 2019

The tenth edition of the Construverde International Forum & Expo on Sustainable Design and Construction, themed "The Sustainable Business Revolution," presents an engaging agenda covering the circular economy, organizational sustainability, energy transition, green finance, health and well-being, technology, and innovation. These cutting-edge trends are transforming the construction industry to advance toward sustainable, low-carbon urban development that is resilient to the effects of climate change.

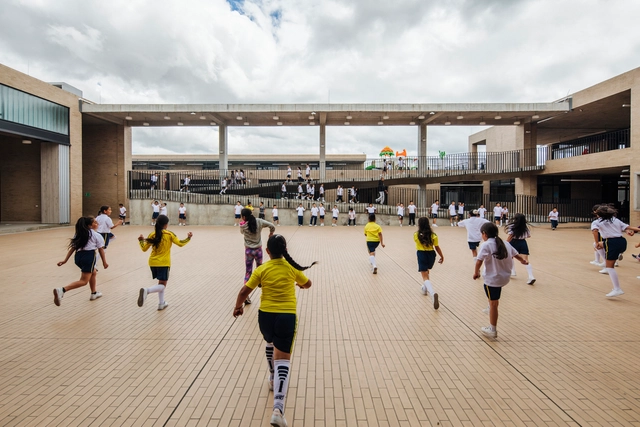
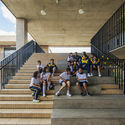
Rogelio Salmona District School / FP Arquitectura

Rogelio Salmona District School / FP Arquitectura - Schools Rogelio Salmona District School / FP Arquitectura - Schools Rogelio Salmona District School / FP Arquitectura - Schools Rogelio Salmona District School / FP Arquitectura - Schools Rogelio Salmona District School / FP Arquitectura - More Images+ 19

•
Bogotá, Colombia
  • Architects: FP Arquitectura
  • Area Area of this architecture project Area:  10762 m²
  • Year Completion year of this architecture project Year:  2019
  • Manufacturers Brands with products used in this architecture project
    Manufacturers:  AutoDesk, Ladrillera Santafé, Trimble Navigation, meTecno

Quinta Camacho / MLS Arquitectura + Taller Tragaluz

Quinta Camacho / MLS Arquitectura + Taller Tragaluz - Apartment InteriorsQuinta Camacho / MLS Arquitectura + Taller Tragaluz - Apartment InteriorsQuinta Camacho / MLS Arquitectura + Taller Tragaluz - Apartment InteriorsQuinta Camacho / MLS Arquitectura + Taller Tragaluz - Apartment InteriorsQuinta Camacho / MLS Arquitectura + Taller Tragaluz - More Images+ 18

  • Area Area of this architecture project Area:  168 m²
  • Year Completion year of this architecture project Year:  2018
  • Manufacturers Brands with products used in this architecture project
    Manufacturers:  AutoDesk, Chimeneas El Chalet, Lab.Lum, Trimble Navigation

Bogotá Landscape Chair: Participatory science for biodiversity conservation

The mountain invites you to learn about citizen science with Carolina Soto Vargas, a researcher in the Participatory Science line of the Humboldt Institute's Biodiversity Assessment and Monitoring Program.
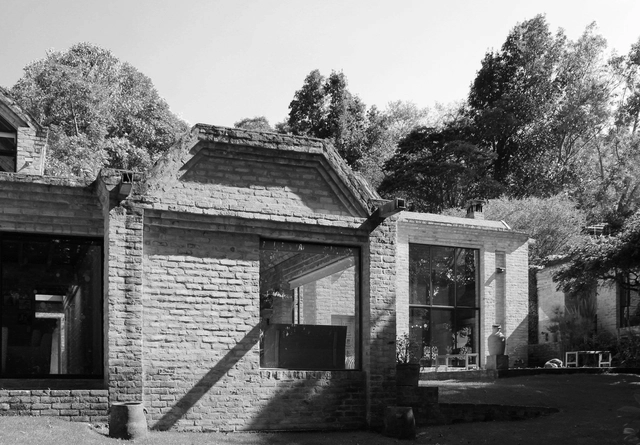
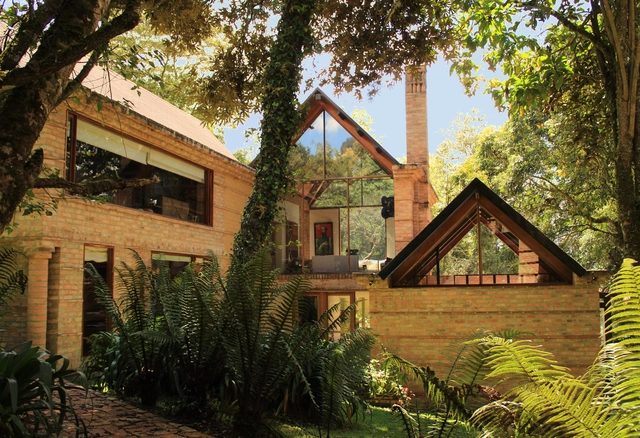
Nianis 112 House / Office of Design S.A.S.
Nianis 112 House / Office of Design  S.A.S. - Sustainability & Green Design
© Herbert Peñaloza

Nianis 112 House / Office of Design  S.A.S. - Sustainability & Green DesignNianis 112 House / Office of Design  S.A.S. - Sustainability & Green DesignNianis 112 House / Office of Design  S.A.S. - Sustainability & Green DesignNianis 112 House / Office of Design  S.A.S. - Sustainability & Green DesignNianis 112 House / Office of Design  S.A.S. - More Images+ 12

  • Architects: Office of Design S.A.S.
  • Area Area of this architecture project Area:  721 m²
  • Year Completion year of this architecture project Year:  2016
  • Manufacturers Brands with products used in this architecture project
    Manufacturers:  Alumina, Cemex, Coldiseño SAS, Genair Solution, Kinsa Led, +1