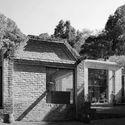
Floresta 5, located in northern Bogotá, Colombia, sits adjacent to the lot of Floresta 3, directly in the foreground of the latter's primary view. Built in 1986, it is an exemplary residential design within a housing development, conceived in dialogue with the preexisting building next door, which was also designed by Baresch.


To respect the visual prominence of the first house, in this home built three years after Floresta 3, architect Herbert Baresch further integrated his architecture into the landscape, splitting the pitches of a conventional gable roof into walkable trapezoids that blend seamlessly into the continuity of the surroundings.

When experiencing the house through its approach, the first sight upon entering the property is the roofs, appearing as a mere continuation of a brick clearing amidst the lush forest. Yet, it is impossible to decipher the program sheltered beneath this terracotta trapezoidal canopy.

Initially, the brick materiality contrasted harmoniously with the surrounding foliage; today, however, the silvery canopy of a magnificent Yarumo tree takes center stage, peeking over the main entrance threshold. The current owners have decorated the entrance walls with hanging planters—a touch that, while likely not part of Baresch’s original plan, honors the nature-revering architectural philosophy the architect once envisioned. As visitors approach the house, their gaze penetrates the brickwork through a transparent door. This door opens directly onto a hallway covered by a continuous skylight that extends toward the lower roof, keeping the view of the forest completely uninterrupted.

Here, the home's dual pathways are interrupted by a railing overlooking the double-height volume of the social area's main corridor. To the right lies a flexible space used as a study or guest room, while to the left, the view opens over the social area. The ceiling descends closely, showcasing the structural system that supports the massive, fully brick-clad roofs.


The near triple-height social area hosts the living room, which is anchored by a signature Baresch fireplace featuring a high window at the junction between the back wall and the roof. On either side, massive windows frame the surrounding landscape, immersing the architecture in its context. Positioned between the living room and the kitchen is the dining room, serving as the perfect transitional space to connect both areas.


Moving toward the bedrooms, one encounters the project's most surprising hidden gem: an immense boulder uncovered during excavation that proved too costly and impractical to remove. Consequently, Baresch chose to integrate it into the interior, allowing it to protrude into the main hallway and the adjacent bathroom. With nature physically entering the corridor, there is no need for conventional windows—only the continuous overhead skylight.

The bedrooms open onto the backyard, offering the privacy suited to their function. Yet, the social and transitional spaces undoubtedly remain the focal point of the design. Ultimately, rather than a mere house, it is a journey into the act of dwelling.
-
Architects: Herbert Baresch
- Area: 300 m²
- Year: 1986
-
Photographs:Ana María Díaz Parra, Antonio Castañeda