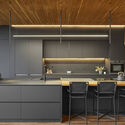


La Combi House / era arquitectura

La Combi House / era arquitectura - Interior Photography, Kitchen, Countertop, ChairLa Combi House / era arquitectura - Interior Photography, Living RoomLa Combi House / era arquitectura - Exterior Photography, ChairLa Combi House / era arquitectura - Interior PhotographyLa Combi House / era arquitectura - More Images+ 16

  • Architects: era arquitectura
  • Area Area of this architecture project Area:  480
  • Year Completion year of this architecture project Year:  2020
  • Photographs
    Photographs:Carlos Velez
  • Manufacturers Brands with products used in this architecture project
    Manufacturers:  Lumion, Sto, AutoDesk, ENERGIA SOLAR ES WINDOWS, El Cedro Rojo, La Carpintería, VIANOVA SAS
  • Category: Houses
  • Architects In Charge: Eduardo Munera
  • Design Team: Manuela Opez, Carolina Rojas, Valentina Chacon
  • Clients: Andrea García
  • Engineering: Jorge Cubillos
More SpecsLess Specs
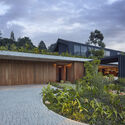
La Combi House / era arquitectura - Exterior Photography
© Carlos Velez

Text description provided by the architects. Located on the outskirts of Medellín, this house emerges from the landscape, aiming to become an integral part of the mountains through its materials, shape, and site placement. The project was commissioned by a young couple looking to disconnect from the city, whose greatest desire was to enjoy a quiet countryside life where they could interact with nature, both in their immediate surroundings and within their home.

Content Loader

Project gallery

See allShow less
About this office
Cite: "La Combi House / era arquitectura" [Casa La Combi / era arquitectura] 05 Jul 2026. ArchDaily. Accessed . <https://www.archdaily.com/1089860/la-combi-house-era-arquitectura> ISSN 0719-8884
© Carlos Velez

La Combi 住宅 / era arquitectura

You've started following your first account!

Did you know?

You'll now receive updates based on what you follow! Personalize your stream and start following your favorite authors, offices and users.